Malvern, Toronto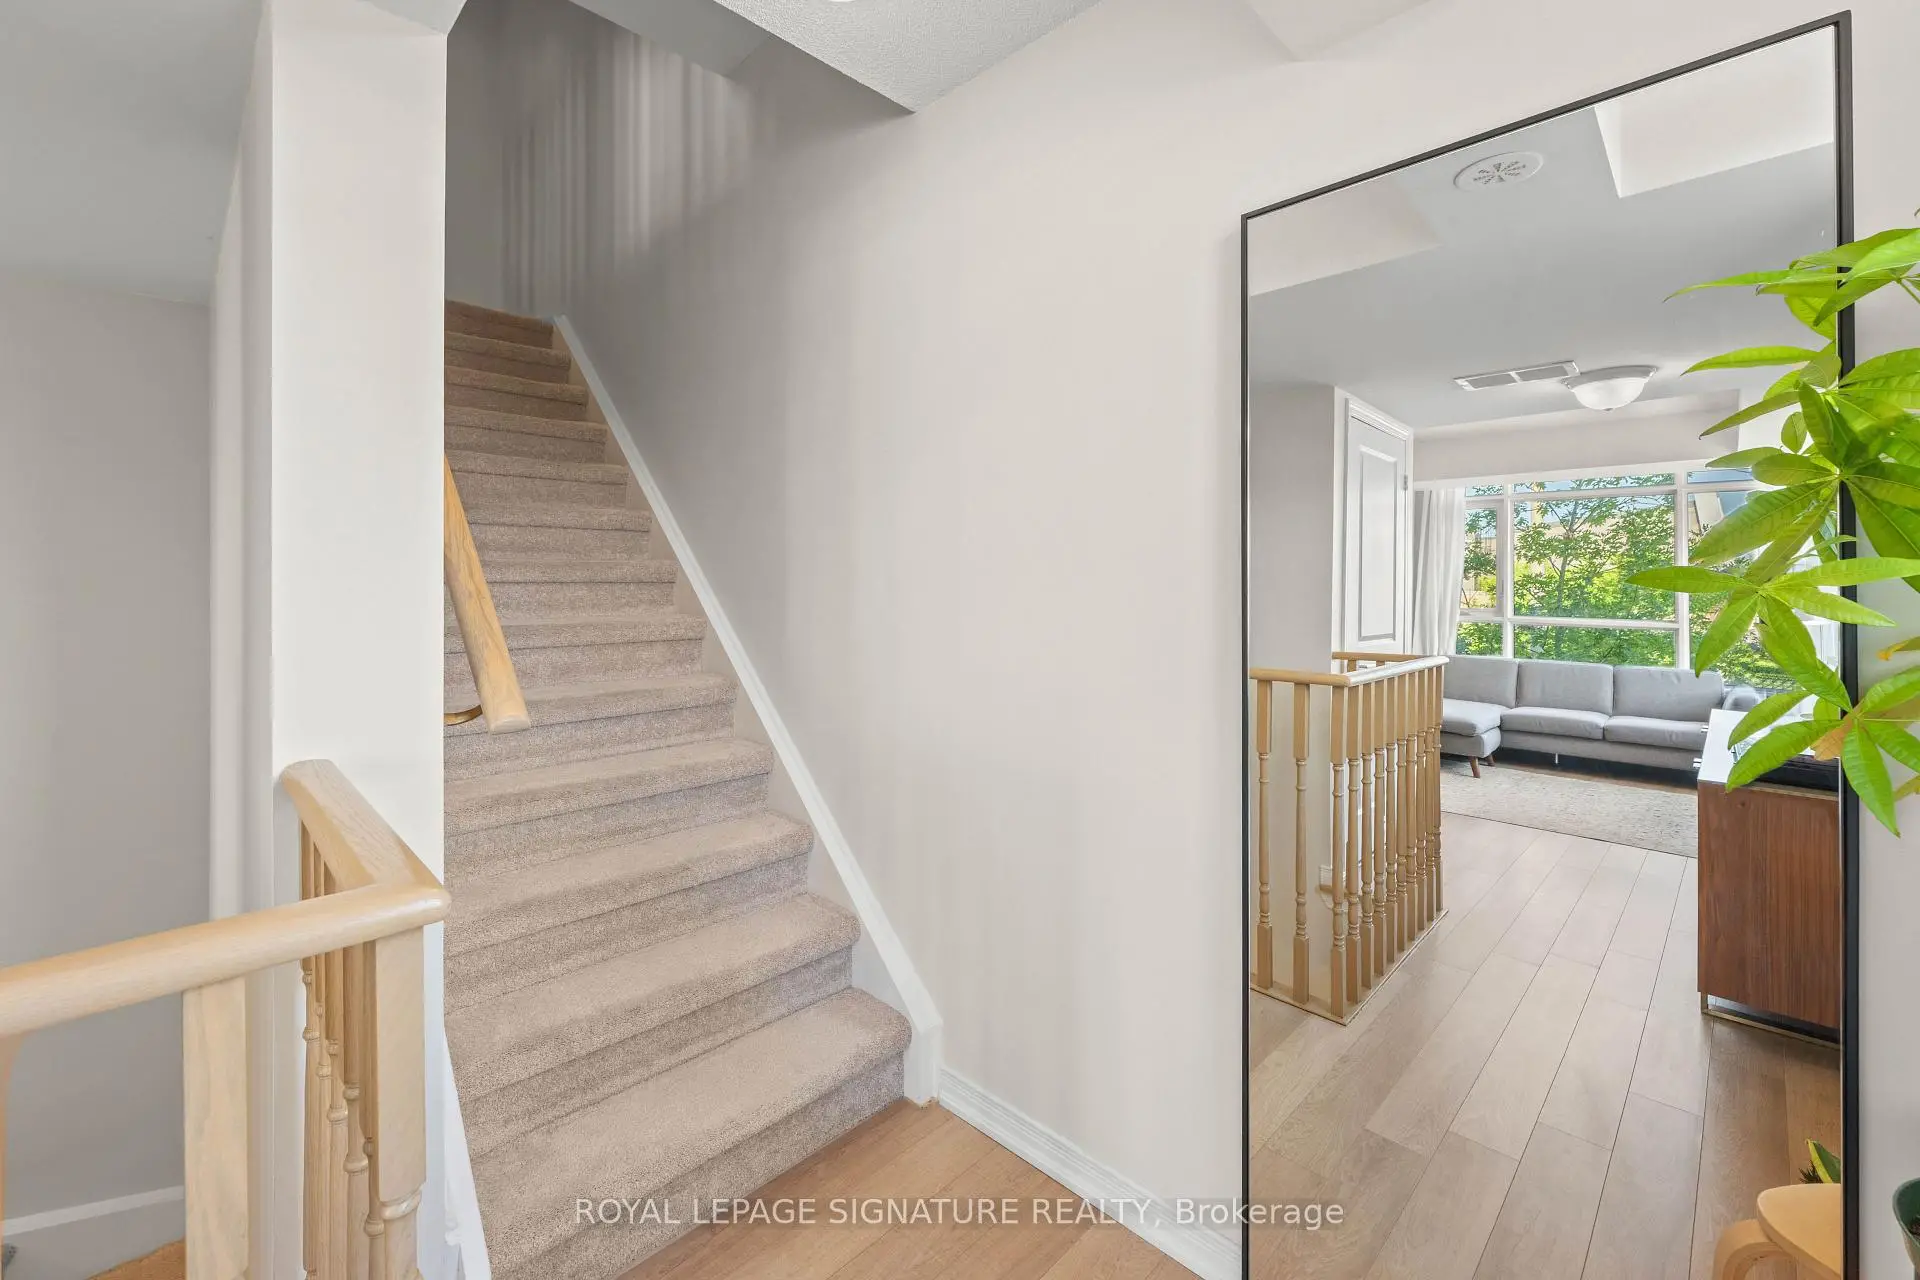

Description
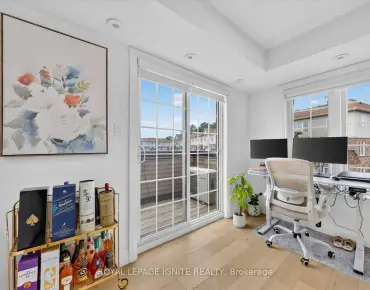
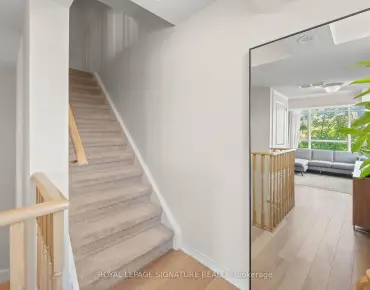
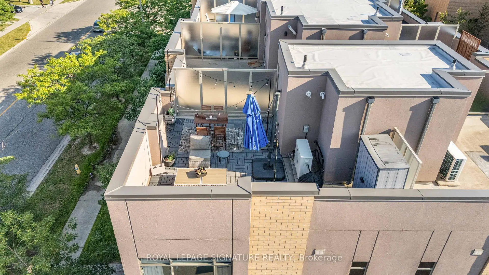
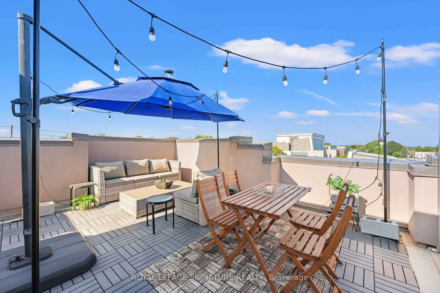
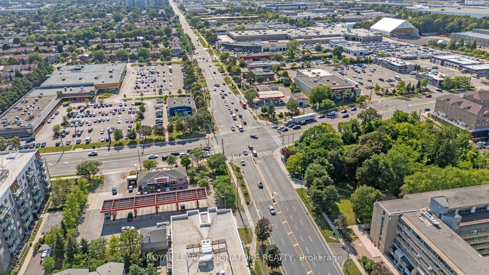
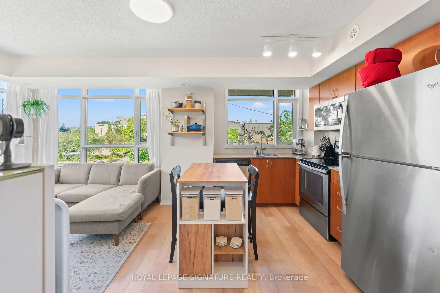
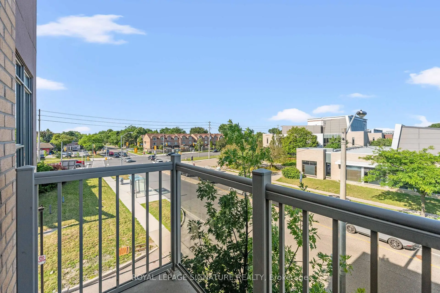
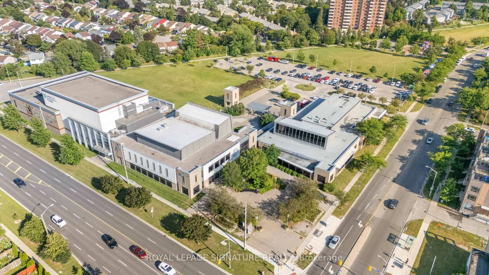
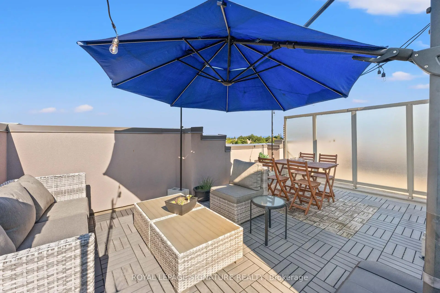
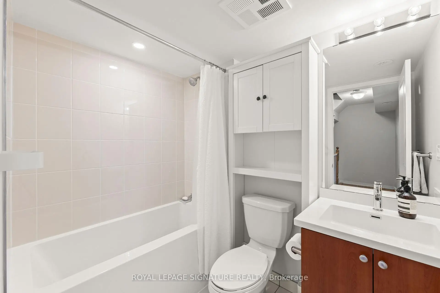
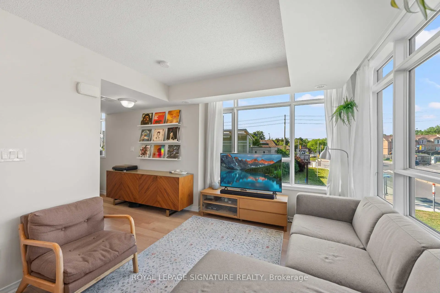
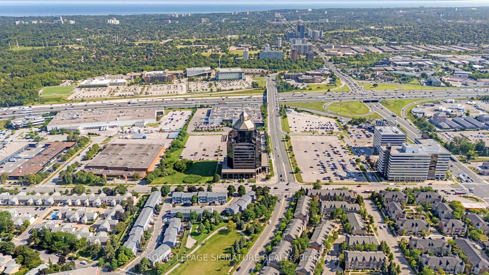
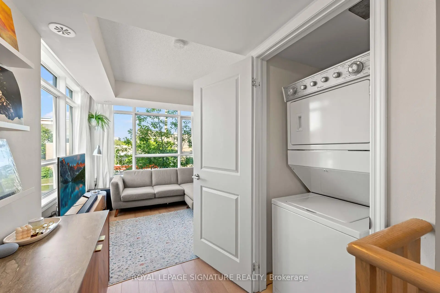
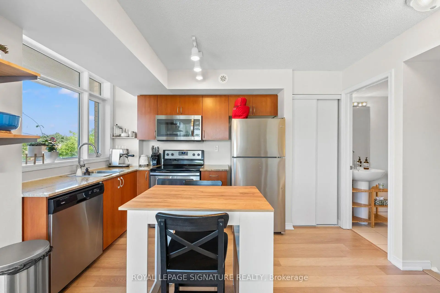
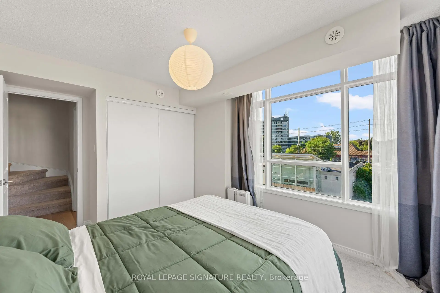
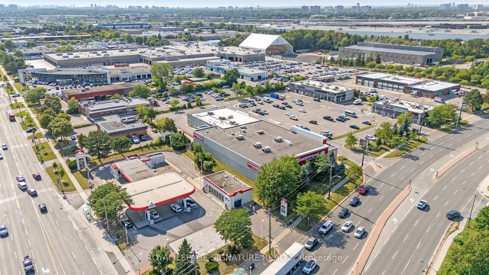
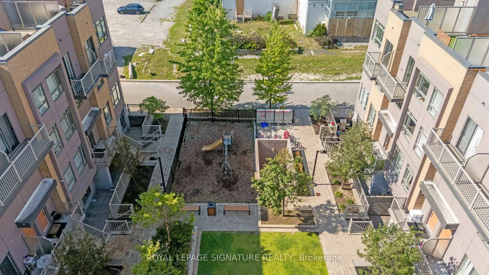
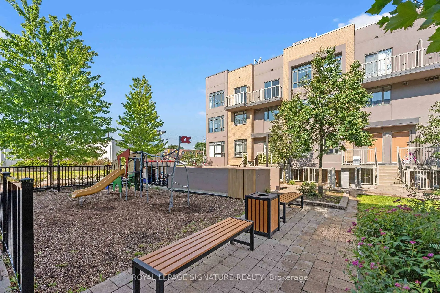
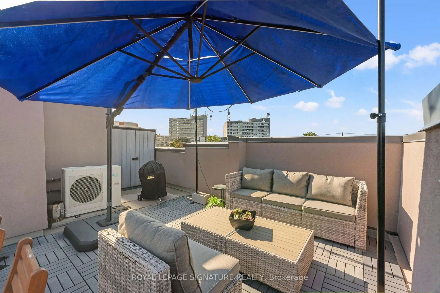
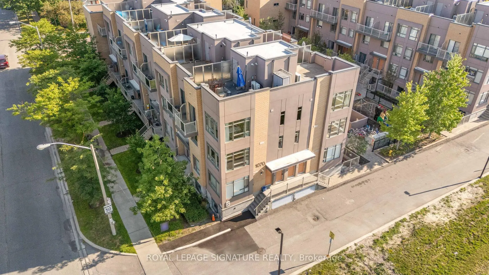
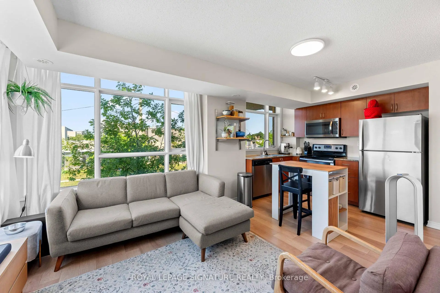
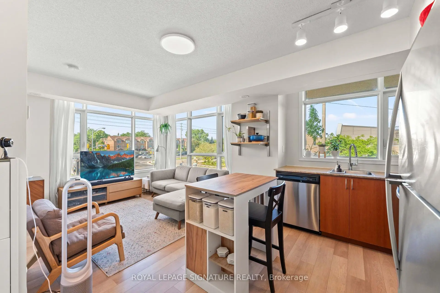
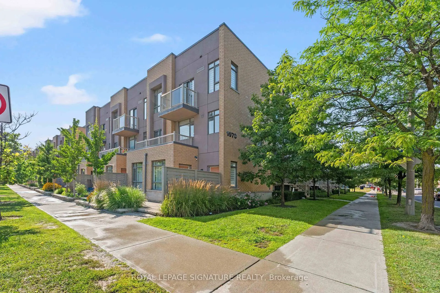
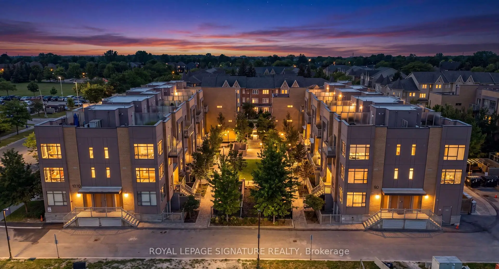
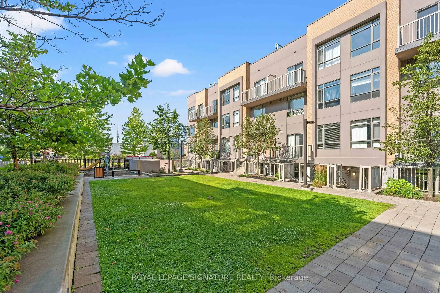
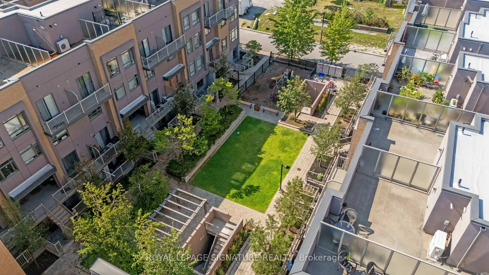
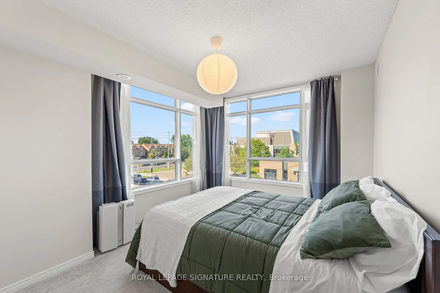
Sun Filled Corner Town Home at Orchid Place. Spotless and Bright, Welcome to Suite 311! This Spacious and Functional Floor Plan Features Two Well Sized Bedrooms, Well Appointed Kitchen Combined With Sunny Living Area, Two Bathrooms and A Private Roof Top Deck for BBQs with Family and Friends!! A Beautiful Place to Call Home! Very Close to TTC, Easy Access to 401, and So Much More! Community Centres, Library and Plenty of Local Stores, Coffee and Delicious Restaurants! Appointments Available Daily! *** OPEN HOUSE SATURDAY AUG 8th 2 to 4 PM***
Features
- Facing: North East

- Bedrooms: 2

- Bathrooms: 2

- Garages: 1

- Kitchens: 1

Details
- Space: 1000-1199

- Age: 6-10
- Maintenance: $ 509.06

- Tax: $ 3222.71

- E13640884

- Listing contracted with: ROYAL LEPAGE SIGNATURE REALTY

| Room | Size(M) | Description | |
|---|---|---|---|
| Kitchen | 5.61x3.23 | Combined w/Living, Quartz Counter, Stainless Steel Appl |
|
| Primary B | 3.53x3.02 | Closet, Broadloom |
|
| Dining Rm | 5.61x3.23 | Combined w/Living, Open Concept, Laminate |
|
| Living Rm | 5.61x3.23 | Combined w/Dining, Window, Laminate |
|
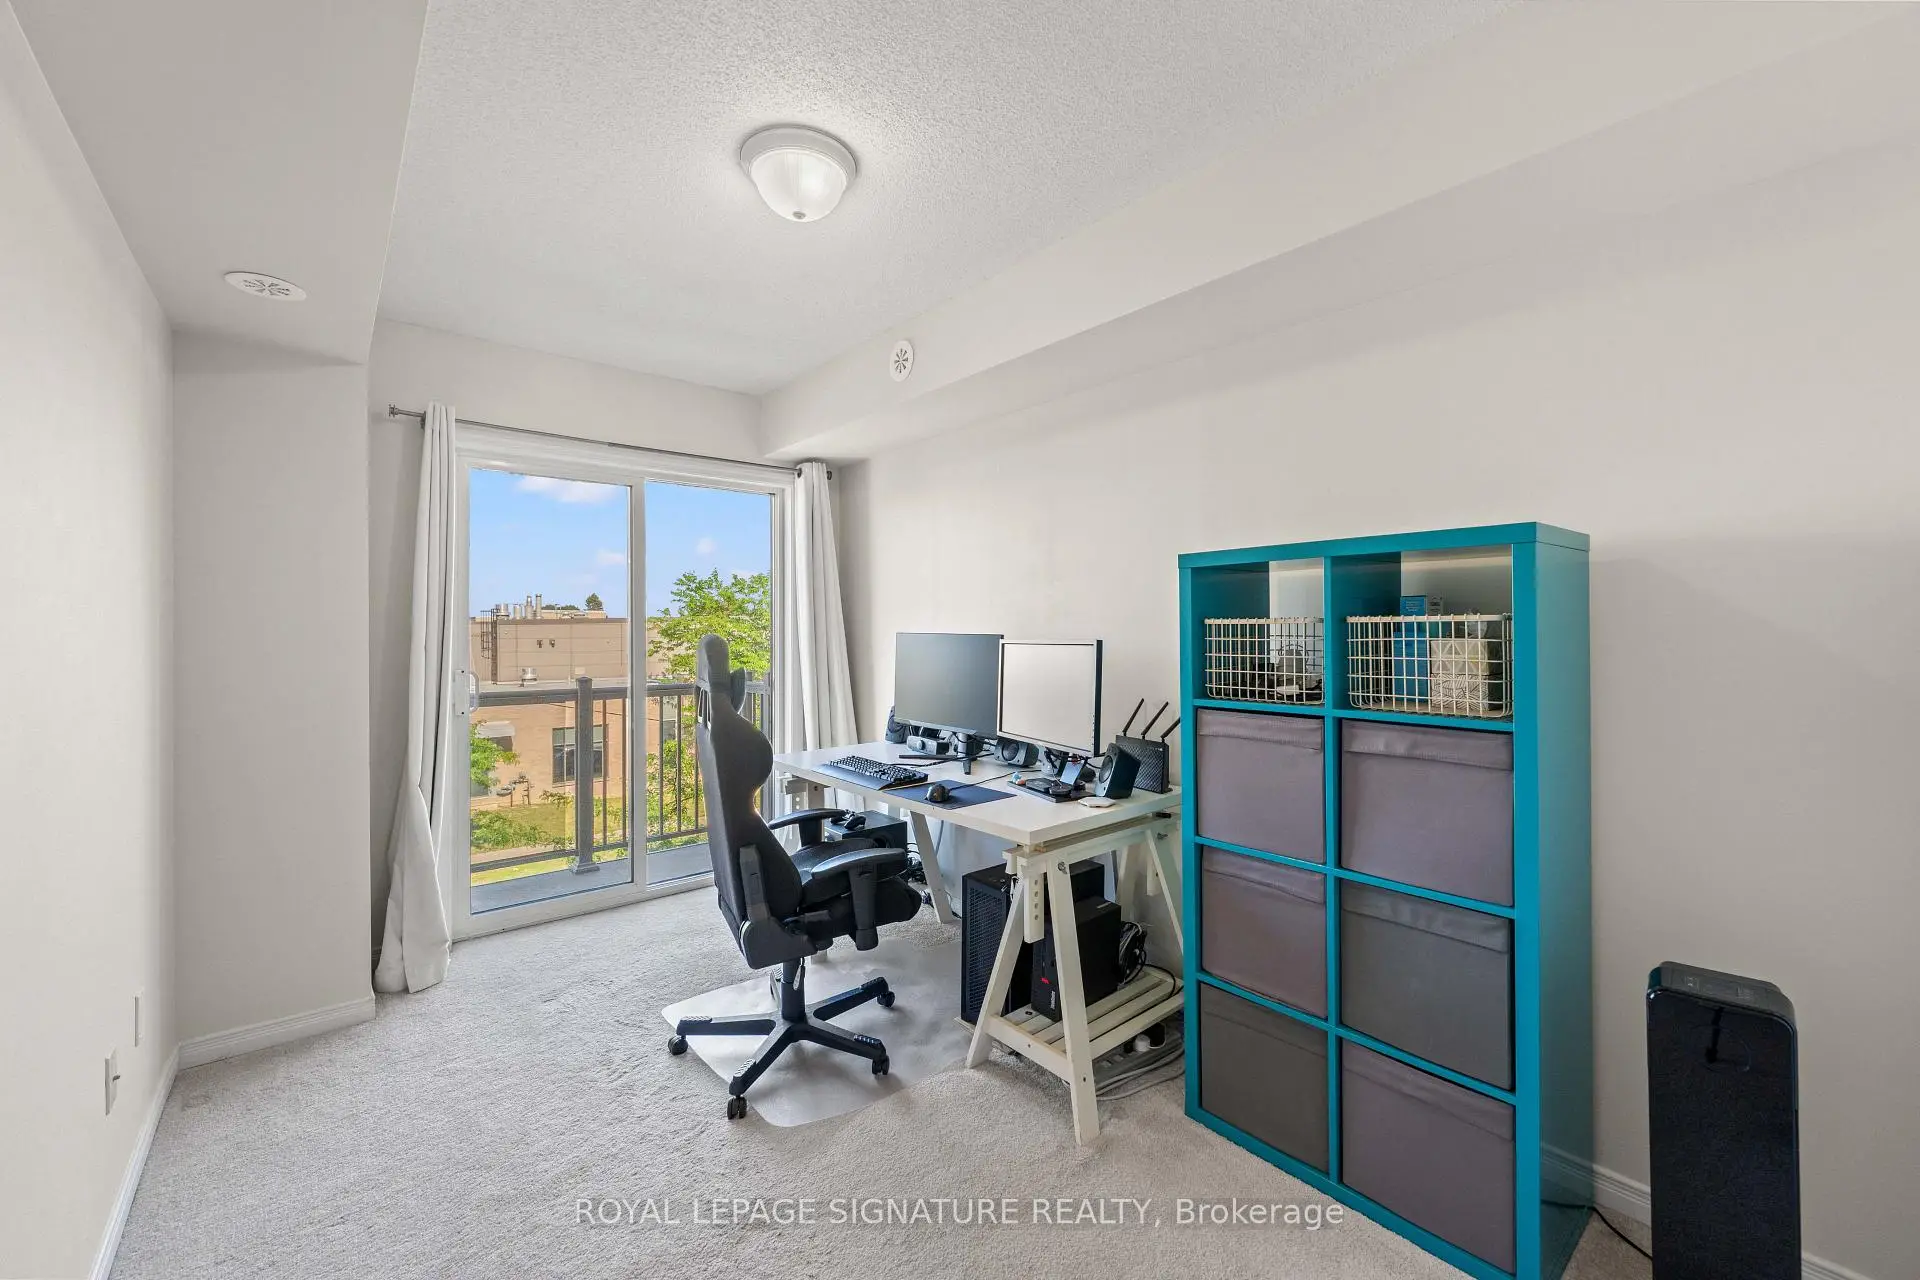
| 2nd Br | 3.71x2.51 | Closet, Broadloom, W/O To Balcony |
| Bathroom | Pieces | Level | |
|---|---|---|---|
| 1xBath | 2 pcs | Main |
|
| 1xBath | 4 pcs | Second |