The Beaches, Toronto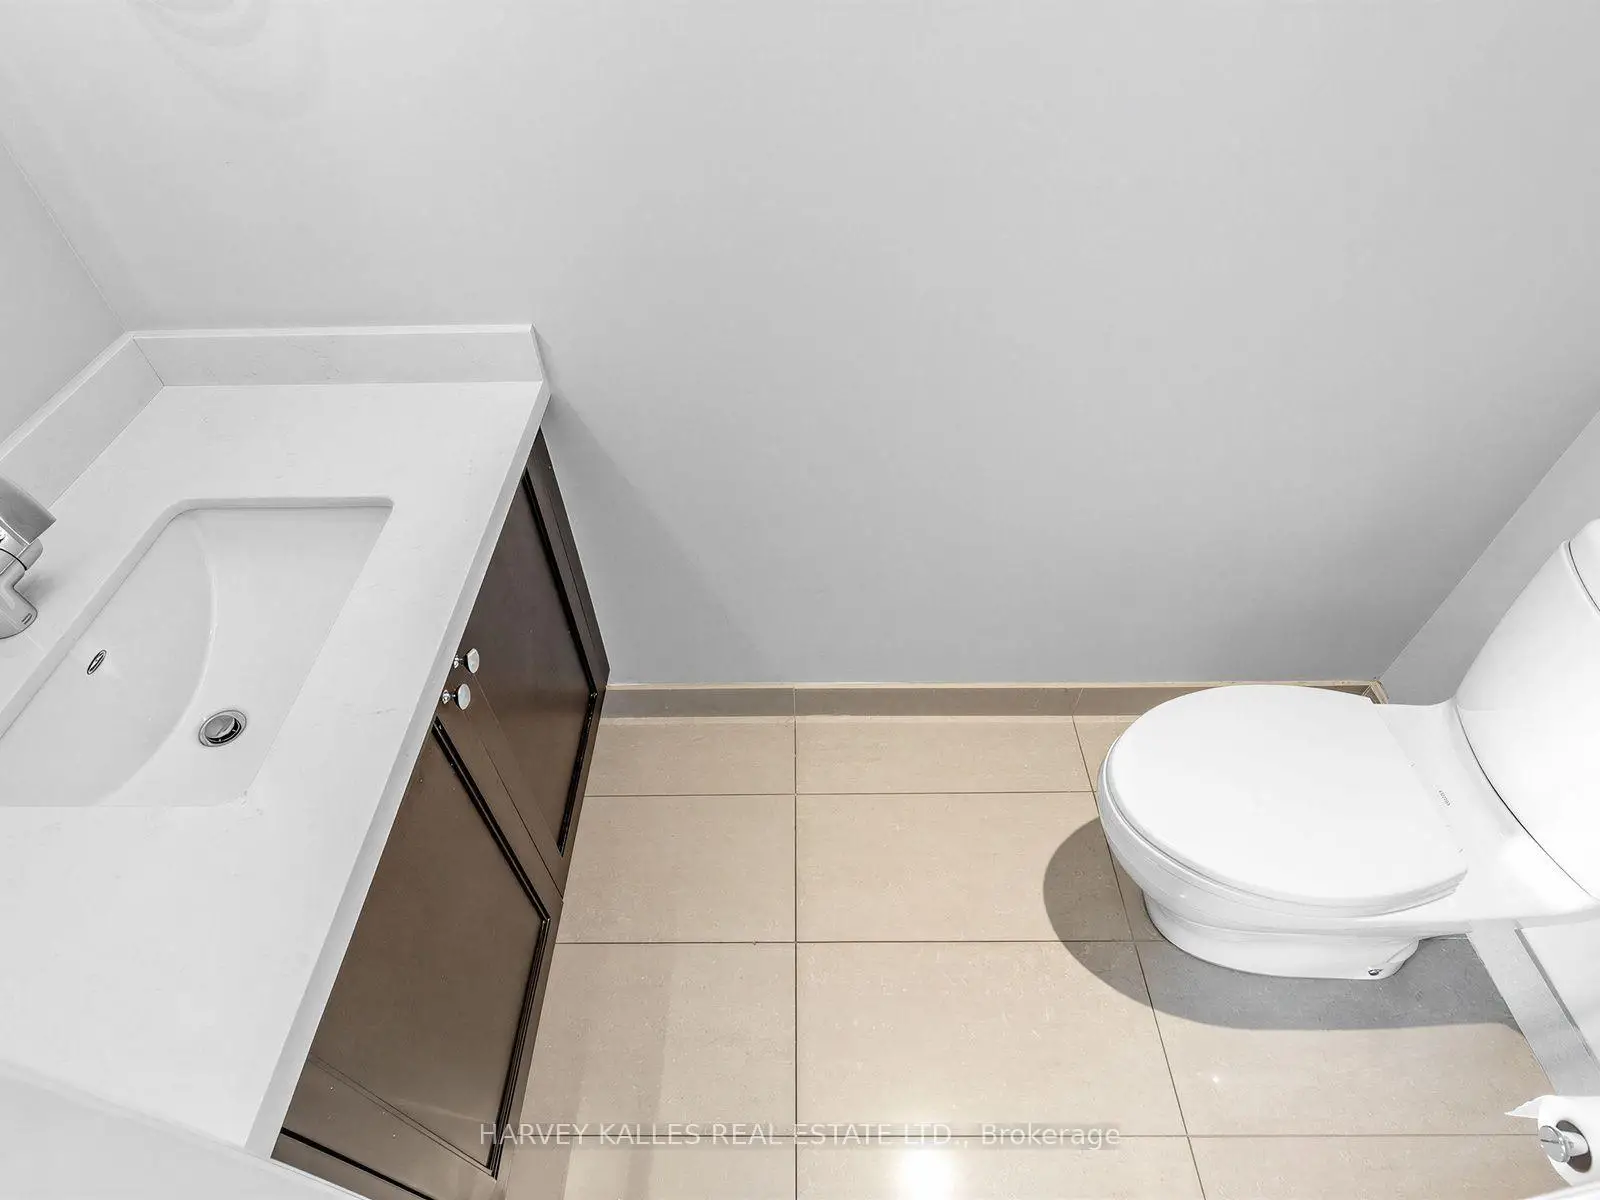

Description
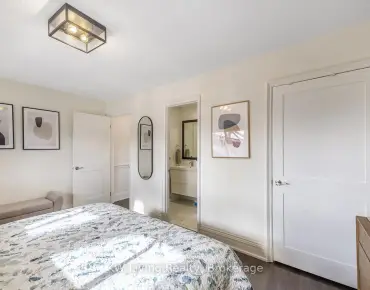
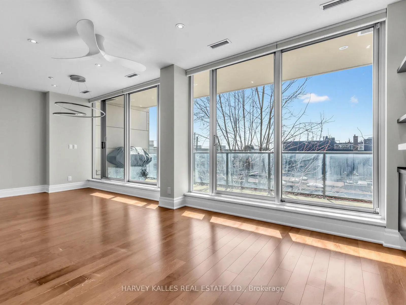
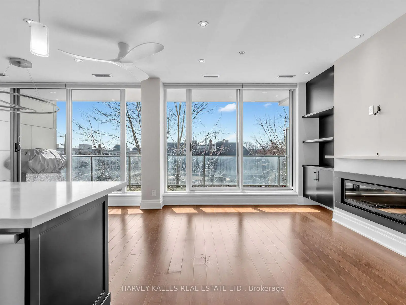

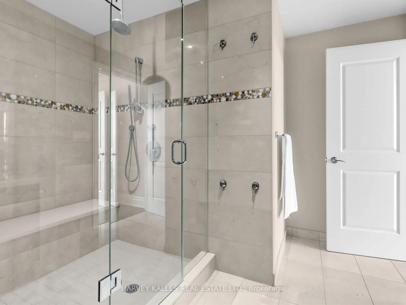
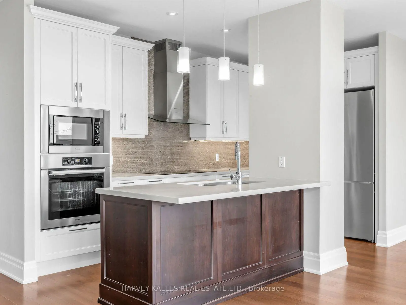
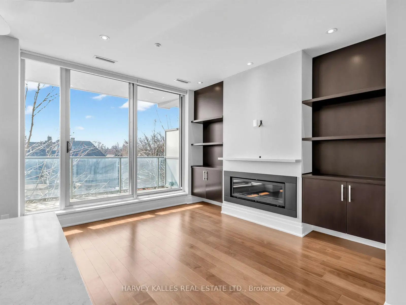
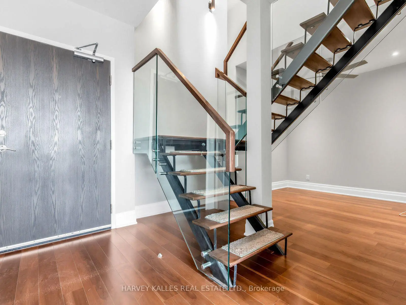
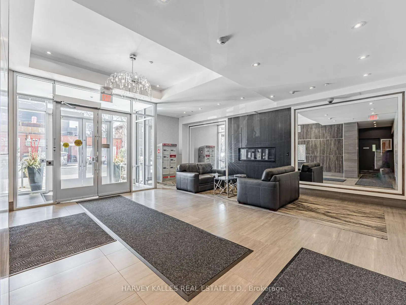
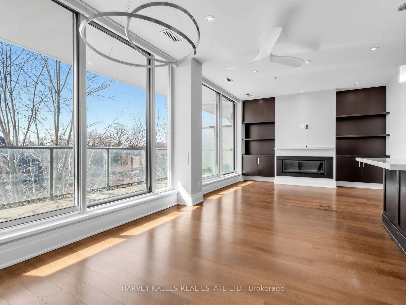
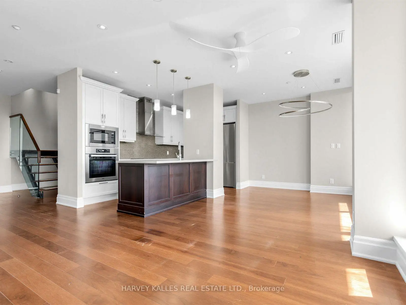
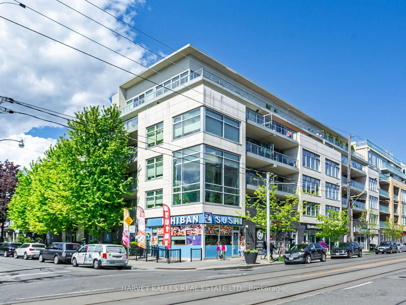
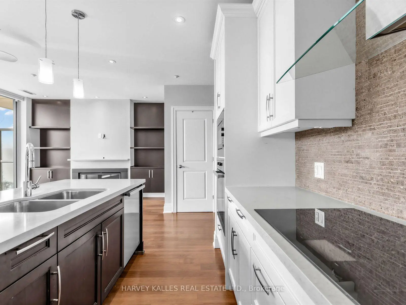
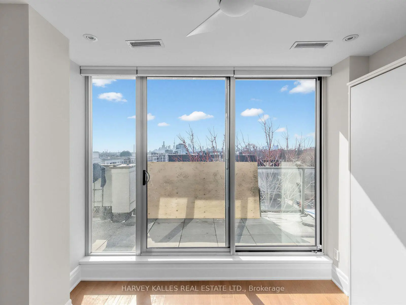
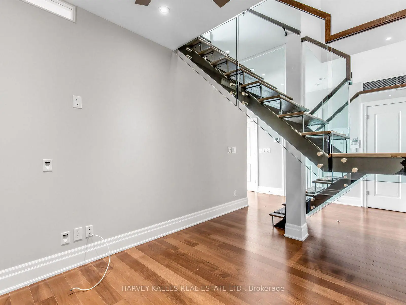
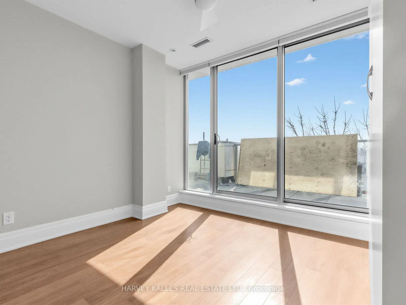
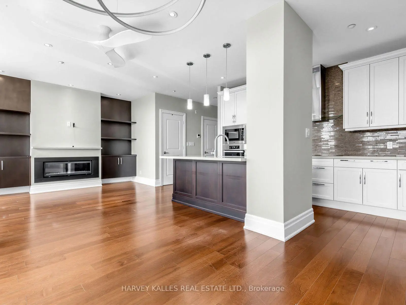
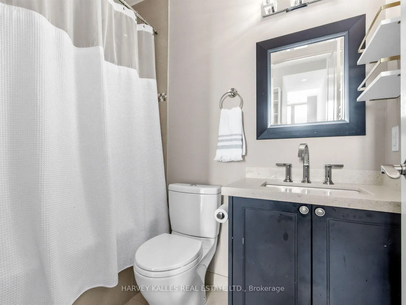
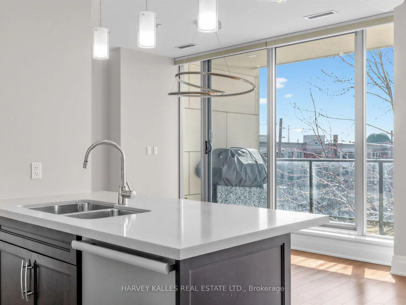
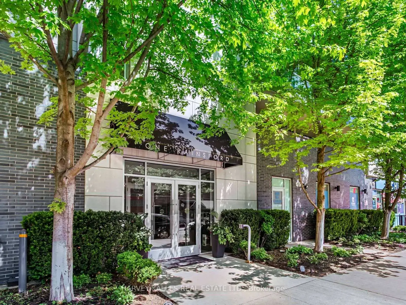
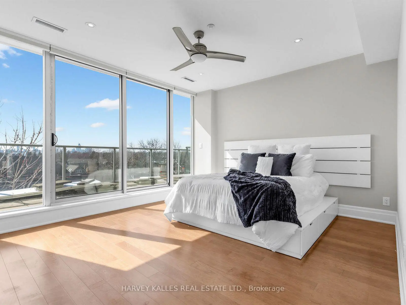
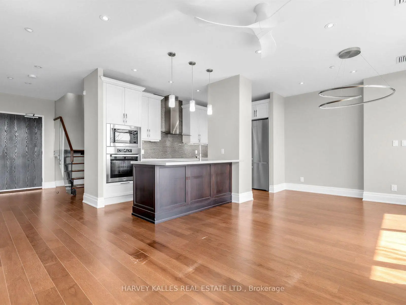
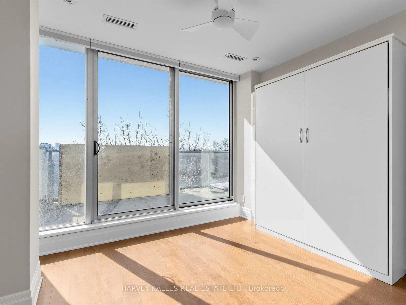
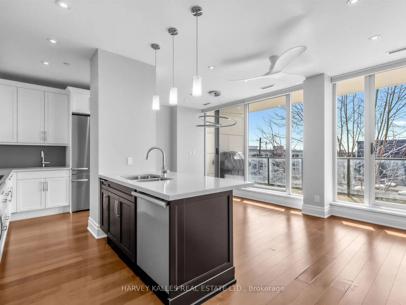
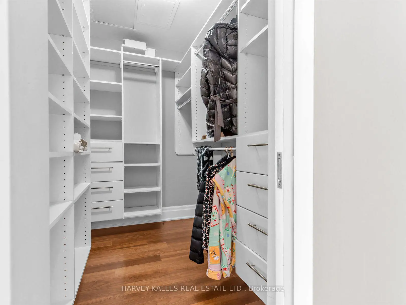
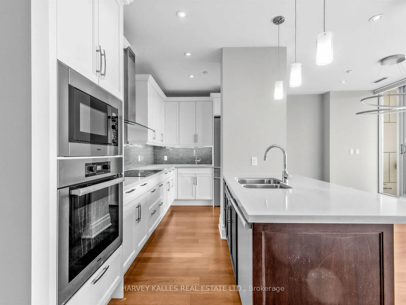
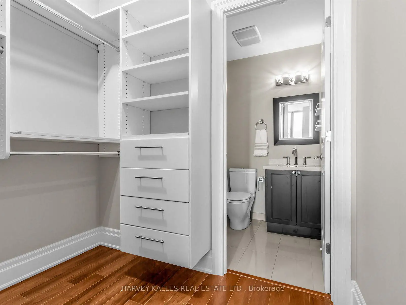
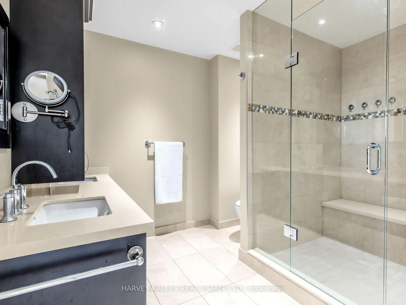
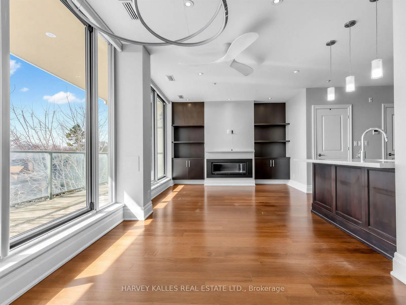
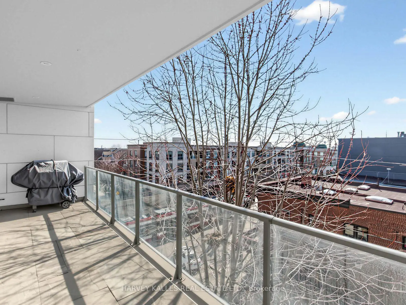
Luxury Living in The Beach. Welcome to 1 Rainsford, a boutique low-rise condominium crafted for the most discerning buyer. This sophisticated, sun-filled two-storey suite offers just under350 sq ft of spectacular terrace space and showcases floor-to-ceiling windows with walk-outs on both levels. Enjoy breathtaking sunsets year-round, along with panoramic lake and city skyline views. Premium finishes and thoughtful design are evident throughout, including two spacious bedrooms-each featuring its own ensuite, custom walk-in closet, and private walk-out to the upper-level terrace. A separate main-floor office/den provides the perfect work-from-home space. Additional highlights include hardwood flooring throughout, 9-ft ceilings, a gas fireplace in the living room, and a striking floating staircase with glass railings. The chef's kitchen is designed to impress, complete with a centre island, built-in induction cooktop, double sinks, Caesarstone quartz countertops, abundant cabinetry, and top-of-the-line Miele appliances. The sumptuous primary bedroom easily accommodates a king-size bed and features a luxurious ensuite with an oversized spa-like shower and double vanities. Parking and locker included. Ideally located just steps to TTC, Queen Street amenities, shops, the boardwalk, Ashbridges Bay, parks, and more. A must-see. Showings by appointment only.
Features
- Facing: West

- Bedrooms: 2

- Bathrooms: 3

- Garages: 1

- Kitchens: 1

Details
- Space: 1400-1599

- Age: 11-15
- Maintenance: $ 1271.08

- Tax: $ 6875.00

- E13640806

- Listing contracted with: HARVEY KALLES REAL ESTATE LTD.

| Room | Size(M) | Description | |
|---|---|---|---|
| Living Rm | 3.85x3.11 | Hardwood Floor, Gas Fireplace, W/O To Terrace |
|
| Living Rm | 3.85x3.11 | Hardwood Floor, Gas Fireplace, W/O To Terrace |
|
| Dining Rm | 4.48x2.97 | Hardwood Floor, Gas Fireplace, W/O To Terrace |
|
| Kitchen | 4.48x2.45 | Hardwood Floor, Centre Island, B/I Appliances |
|
| Den | 4.44x2.98 | Hardwood Floor, Pot Lights |
|
| Primary B | 5.61x4.42 | Hardwood Floor, 4 Pc Ensuite, Walk-In Closet(s) |
|
| 2nd Br | 3.41x3.38 | Hardwood Floor, Murphy Bed, 4 Pc Ensuite |
|
| Other | x | W/O To Terrace |
|
| Other | x | W/O To Terrace |
| Bathroom | Pieces | Level | |
|---|---|---|---|
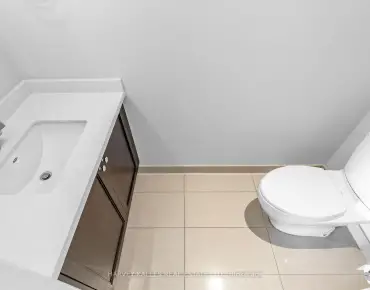
| 1xBath | 2 pcs | Main |
|
| 1xBath | 4 pcs | Second |
|
| 1xBath | 5 pcs | Second |
Property Summary
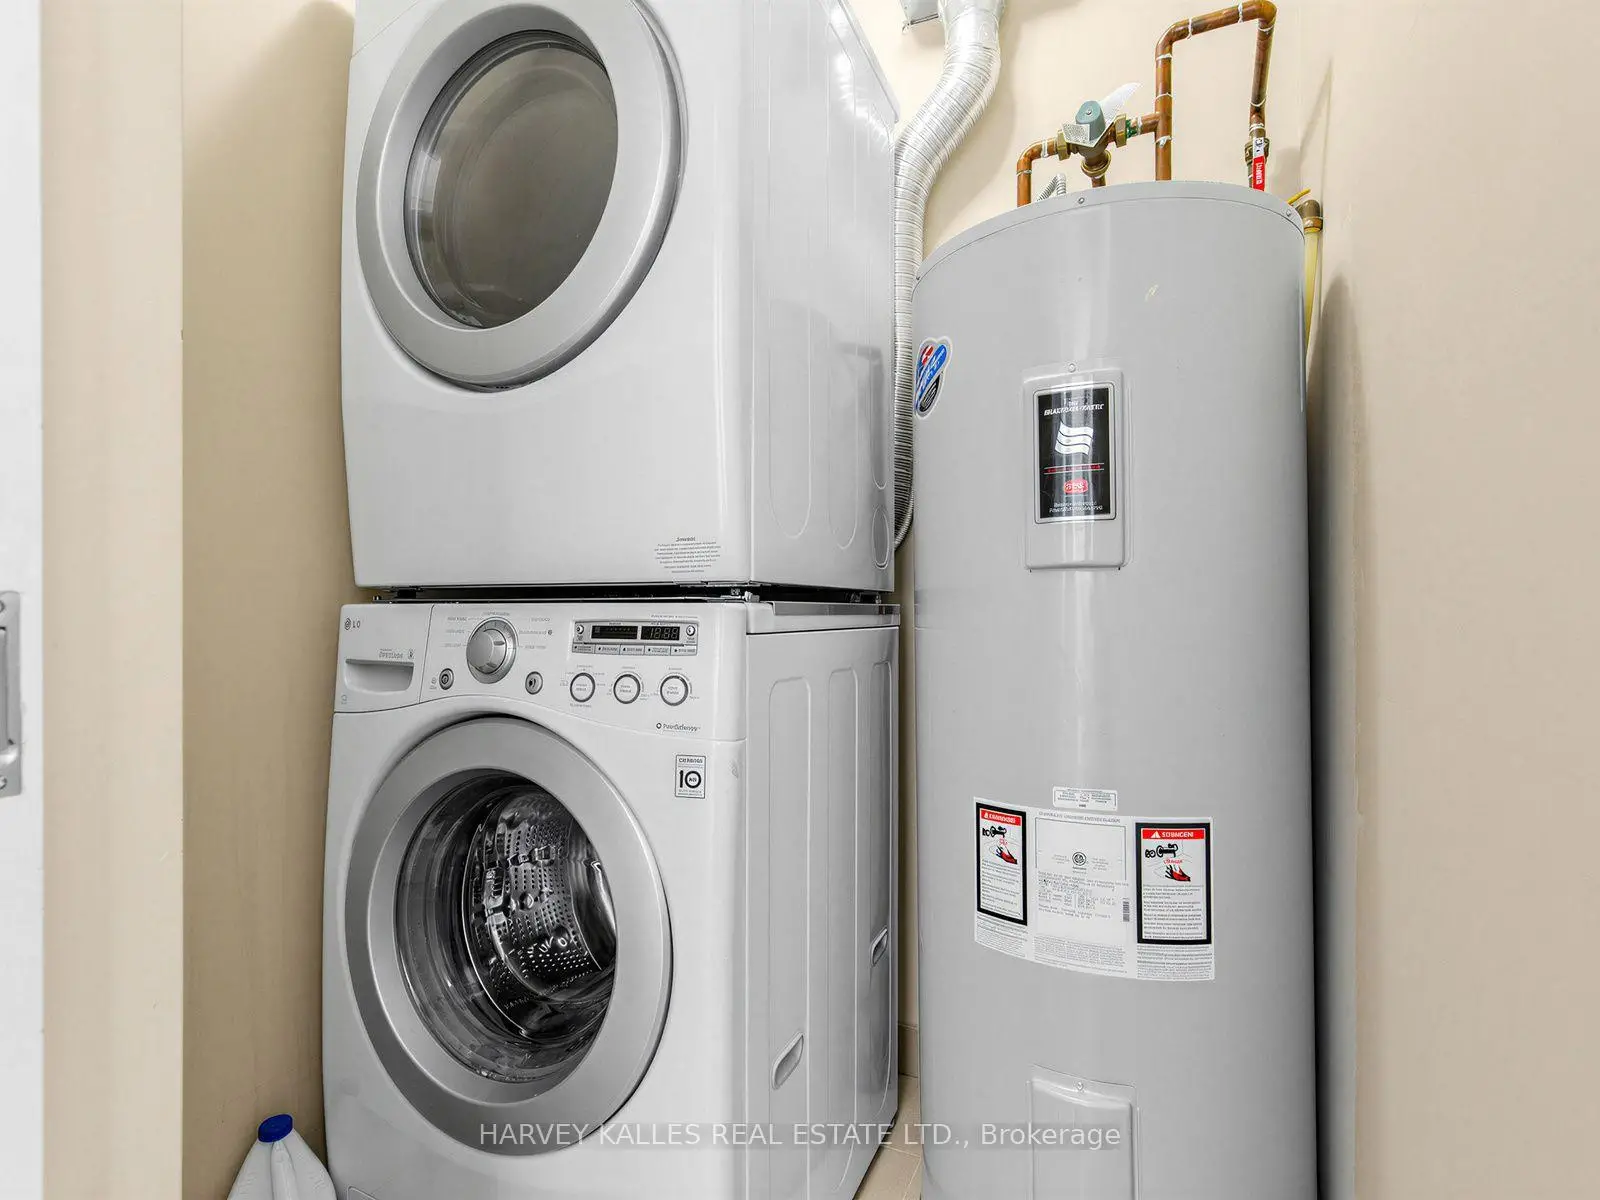
Located close to the intersection of Queen St E and Woodbine Ave, #404-1 Rainsford Rd is a 2 bedrooms 3 washrooms Condo Apt. The unit has a Single Underground Parking Space with a Locker. The property has many nice features including Water Heater Owned, Storage Area Lockers, Separate Heating Contr, Carpet Free and Built-In Oven. Living Room Rm, Living Room Rm, Dinning Room Rm, Kitchen, Den and Other are on the Main floor.School Information
- Kew Beach Junior Public School (Grade:JK-6) 577/3037
- Bowmore Road Junior and Senior Public School (Grade:JK-8) 1195/3037
- Birchmount Park Collegiate Institute (Grade:9-12) 676/739
- Monarch Park Collegiate Institute (Grade:9-12) 503/739
- St. Denis Catholic School (Grade:JK-8) 228/3037
- Duke of Connaught Junior and Senior Public School (Grade:JK-8) 893/3037
- Bowmore Road Junior and Senior Public School (Grade:JK-8) 1195/3037
- Glen Ames Senior Public School (Grade:7-8)