Woodbine Corridor, Toronto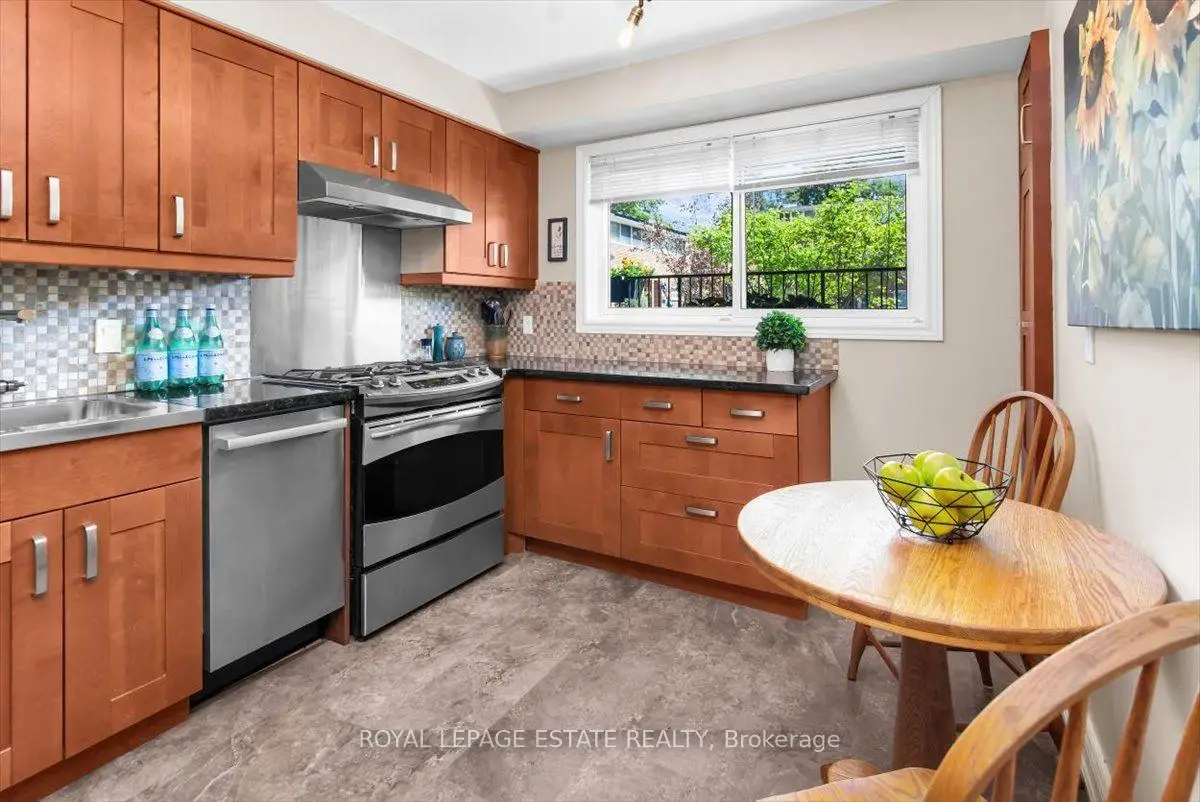

Description
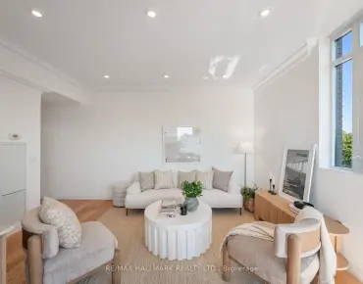
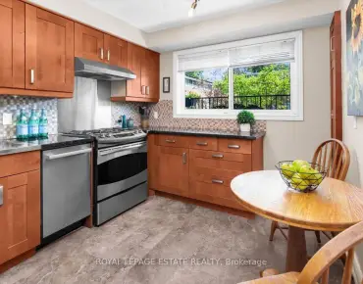
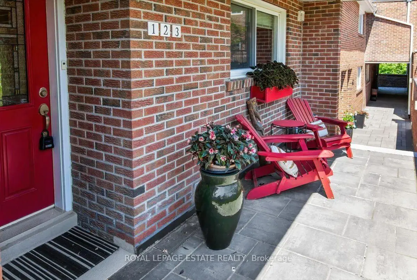
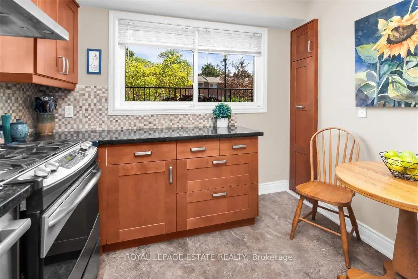
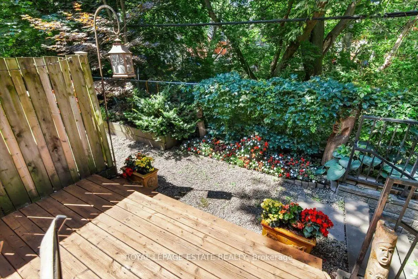
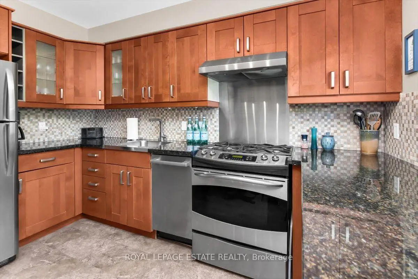
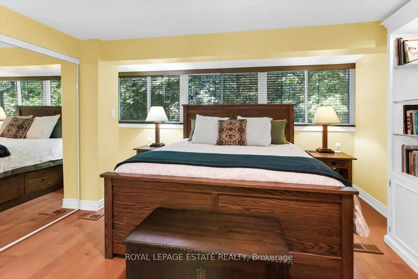
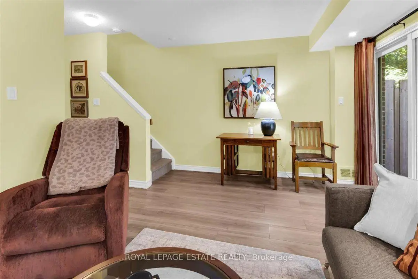
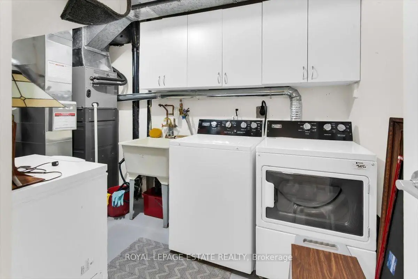
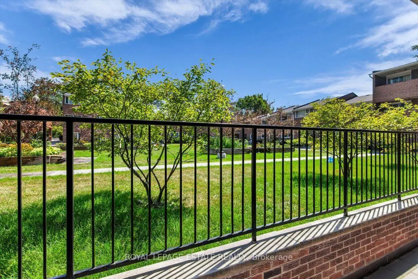
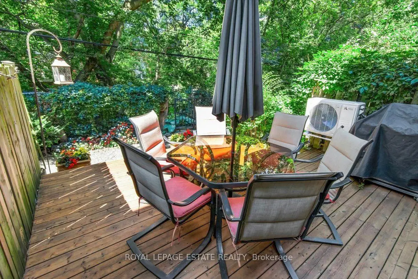
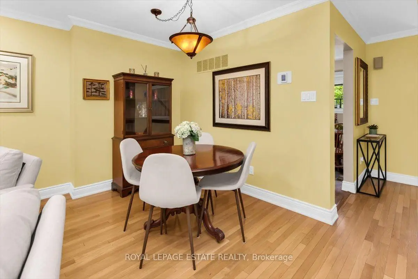
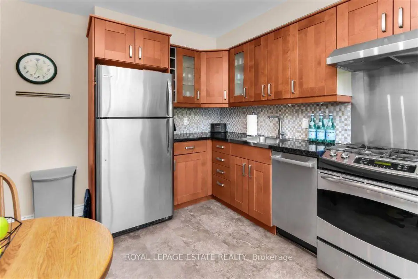
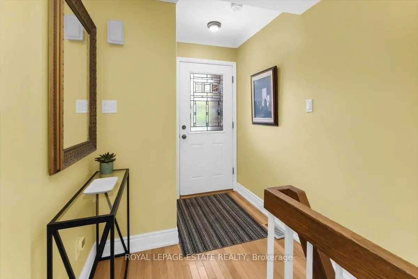
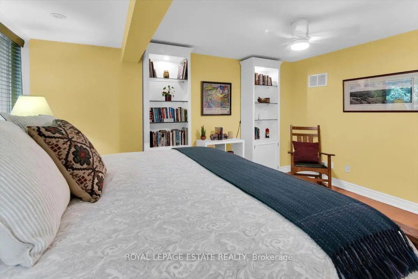
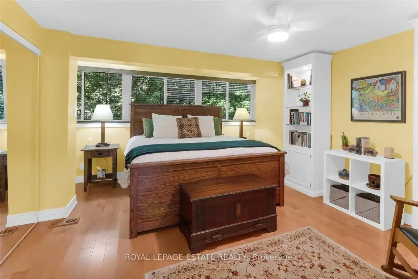
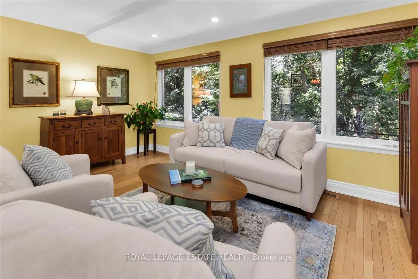
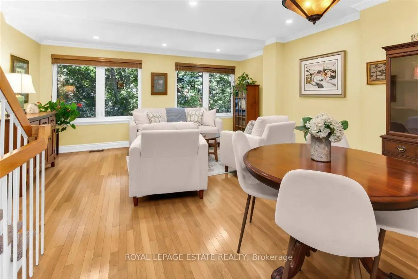
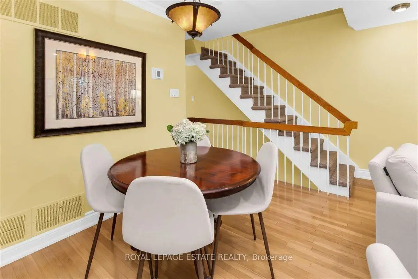
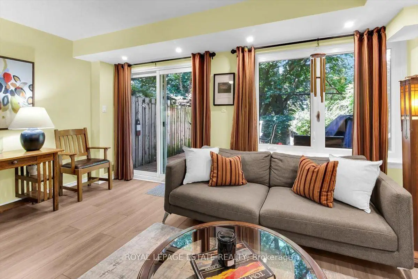
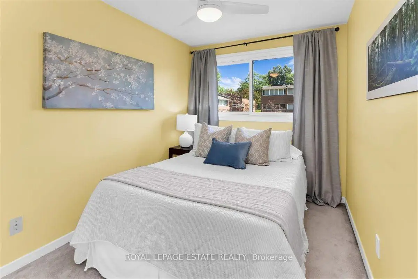
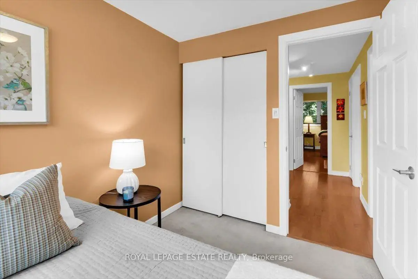
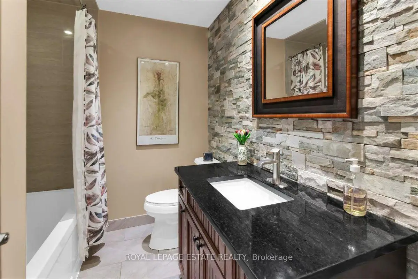
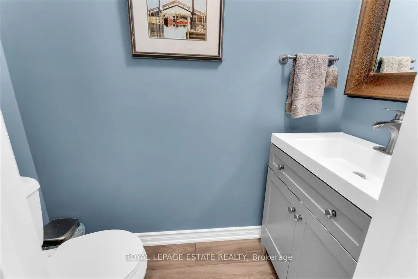
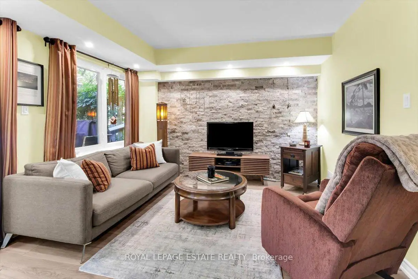
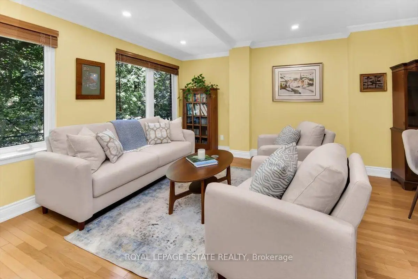
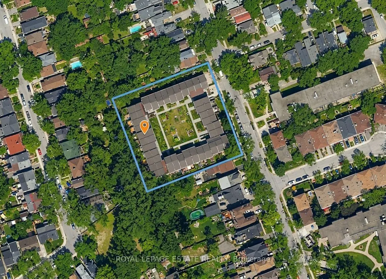
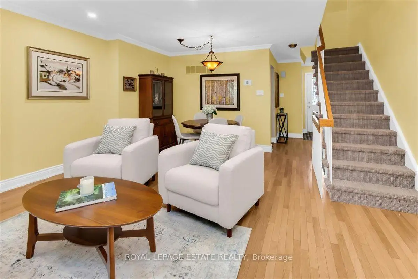
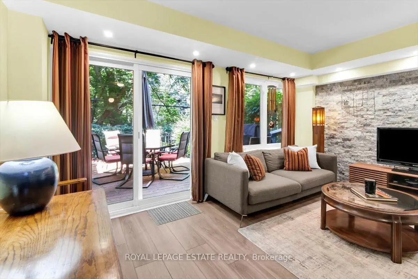
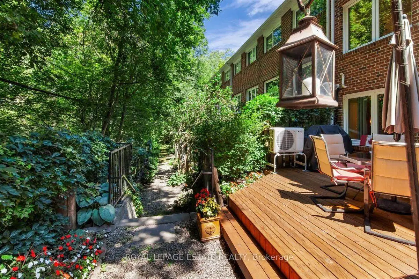
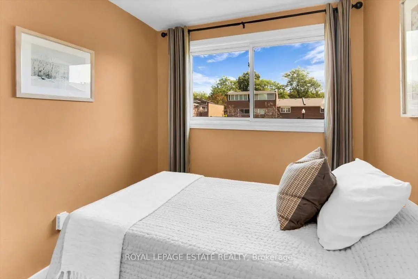
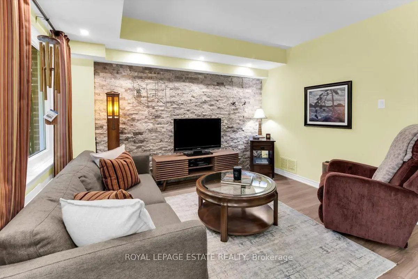
Community living at its best. Welcome to 90 Edgewood Avenue, Unit 123 - a home in a truly special and welcoming community. Tucked within a welcoming collection of townhomes arranged around a shared courtyard, this is the kind of neighbourhood where neighbours know one another, families connect, and children can safely play outdoors together.When you want a little peace and quiet, step out onto your private back patio and enjoy the tranquil views and peaceful setting, with the park just beyond. This well-maintained and thoughtfully updated three-bedroom townhouse offers two bathrooms, a practical and inviting layout, and numerous improvements over the years, including a renovated kitchen and bathrooms, updated flooring, newer windows, updated electrical, and a high-efficiency furnace and heat pump. Plenty of windows overlook the park, bringing natural light and a lovely connection to the surrounding green space. Located close to schools, shops, grocery stores, restaurants, and transit, this home offers the perfect combination of community, convenience, and a peaceful setting. Everything you need is right here.
Features
- Facing: East

- Bedrooms: 3

- Bathrooms: 2

- Garages: 1

- Kitchens: 1

Details
- Space: 1200-1399

- Maintenance: $ 1021.00

- Tax: $ 4170.00

- E13632890

- Listing contracted with: ROYAL LEPAGE ESTATE REALTY
| Room | Size(M) | Description | |
|---|---|---|---|
| Living Rm | 4.71x5.29 | Combined w/Dining, Large Window, Overlooks Park |
|
| Dining Rm | 4.71x5.29 | Combined w/Living, Hardwood Floor |
|
| Kitchen | 2.82x3.64 | Stainless Steel Appl, Window, Pantry |
|
| Primary B | 3.63x4.47 | Overlooks Park, Hardwood Floor, Double Closet |
|
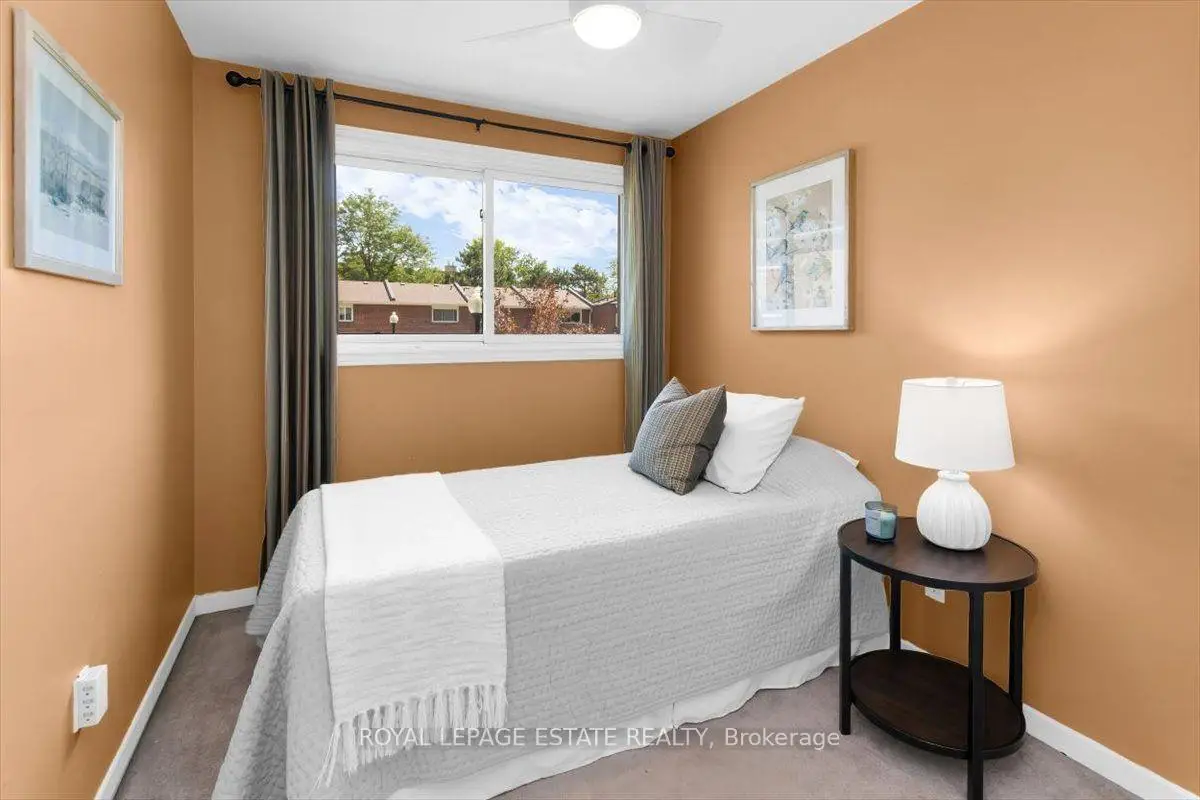
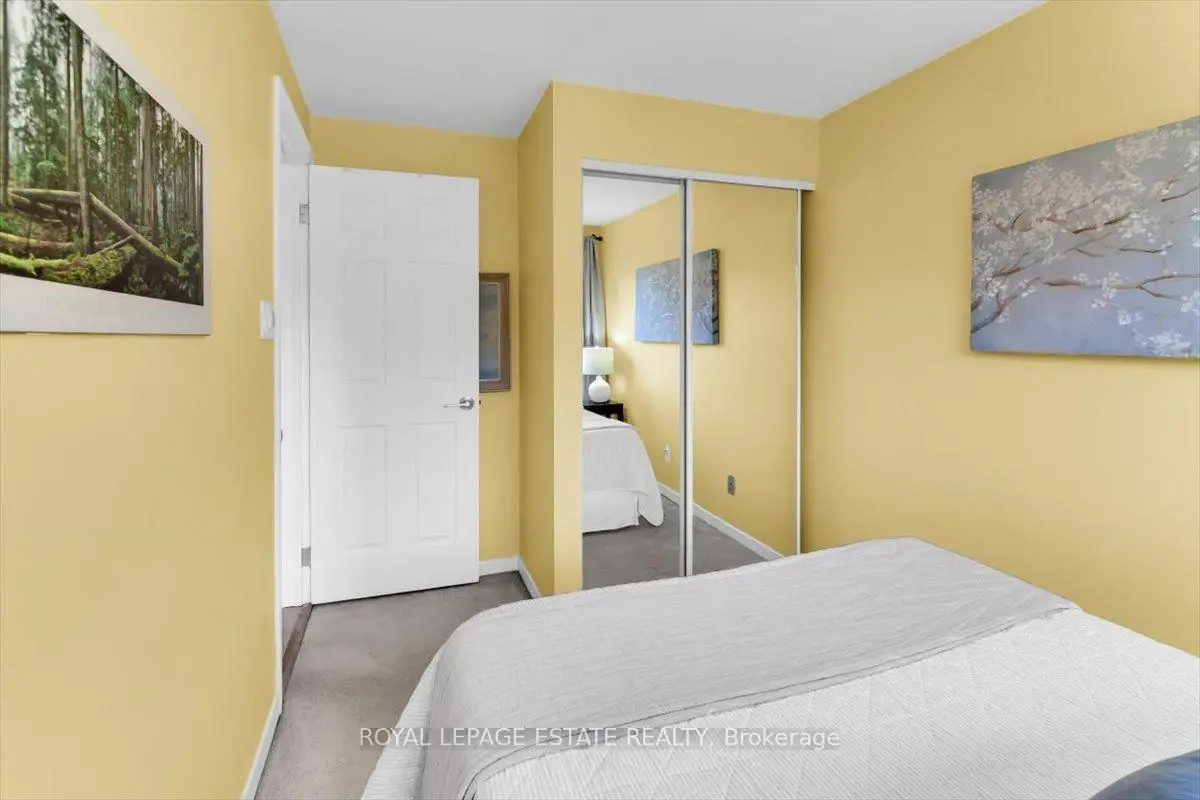
| 2nd Br | 2.28x3.82 | Closet, Ceiling Fan(s) |
|
| 3rd Br | 2.23x2.80 | Closet, Ceiling Fan(s) |
|
| Family Rm | 4.64x3.53 | Walk-Out |
| Bathroom | Pieces | Level | |
|---|---|---|---|
| 1xBath | 4 pcs | Second |
|
| 1xBath | 2 pcs | Lower |
Property Summary
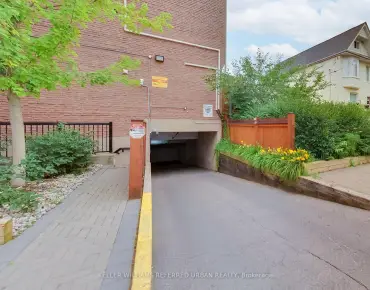
Located close to the intersection of Coxwell and Gerrard, #123-90 Edgewood Ave is a 3 bedrooms 2 washrooms Condo Townhouse. The unit has a Single Underground Parking Space. The property basement is Walk-Out Separate Ent. The property has many nice features including Storage. Living Room Rm, Dinning Room Rm and Kitchen are on the Ground floor.School Information
- Bowmore Road Junior and Senior Public School (Grade:JK-8) 1195/3037
- Monarch Park Collegiate Institute (Grade:9-12) 503/739
- St. John Catholic School (Grade:JK-8) 893/3037
- Bowmore Road Junior and Senior Public School (Grade:JK-8) 1195/3037
- Duke of Connaught Junior and Senior Public School (Grade:JK-8) 893/3037


Commute Information
Coxwell Subway Station (1.4km)Danforth Go Train Station (2km)