East End-Danforth, Toronto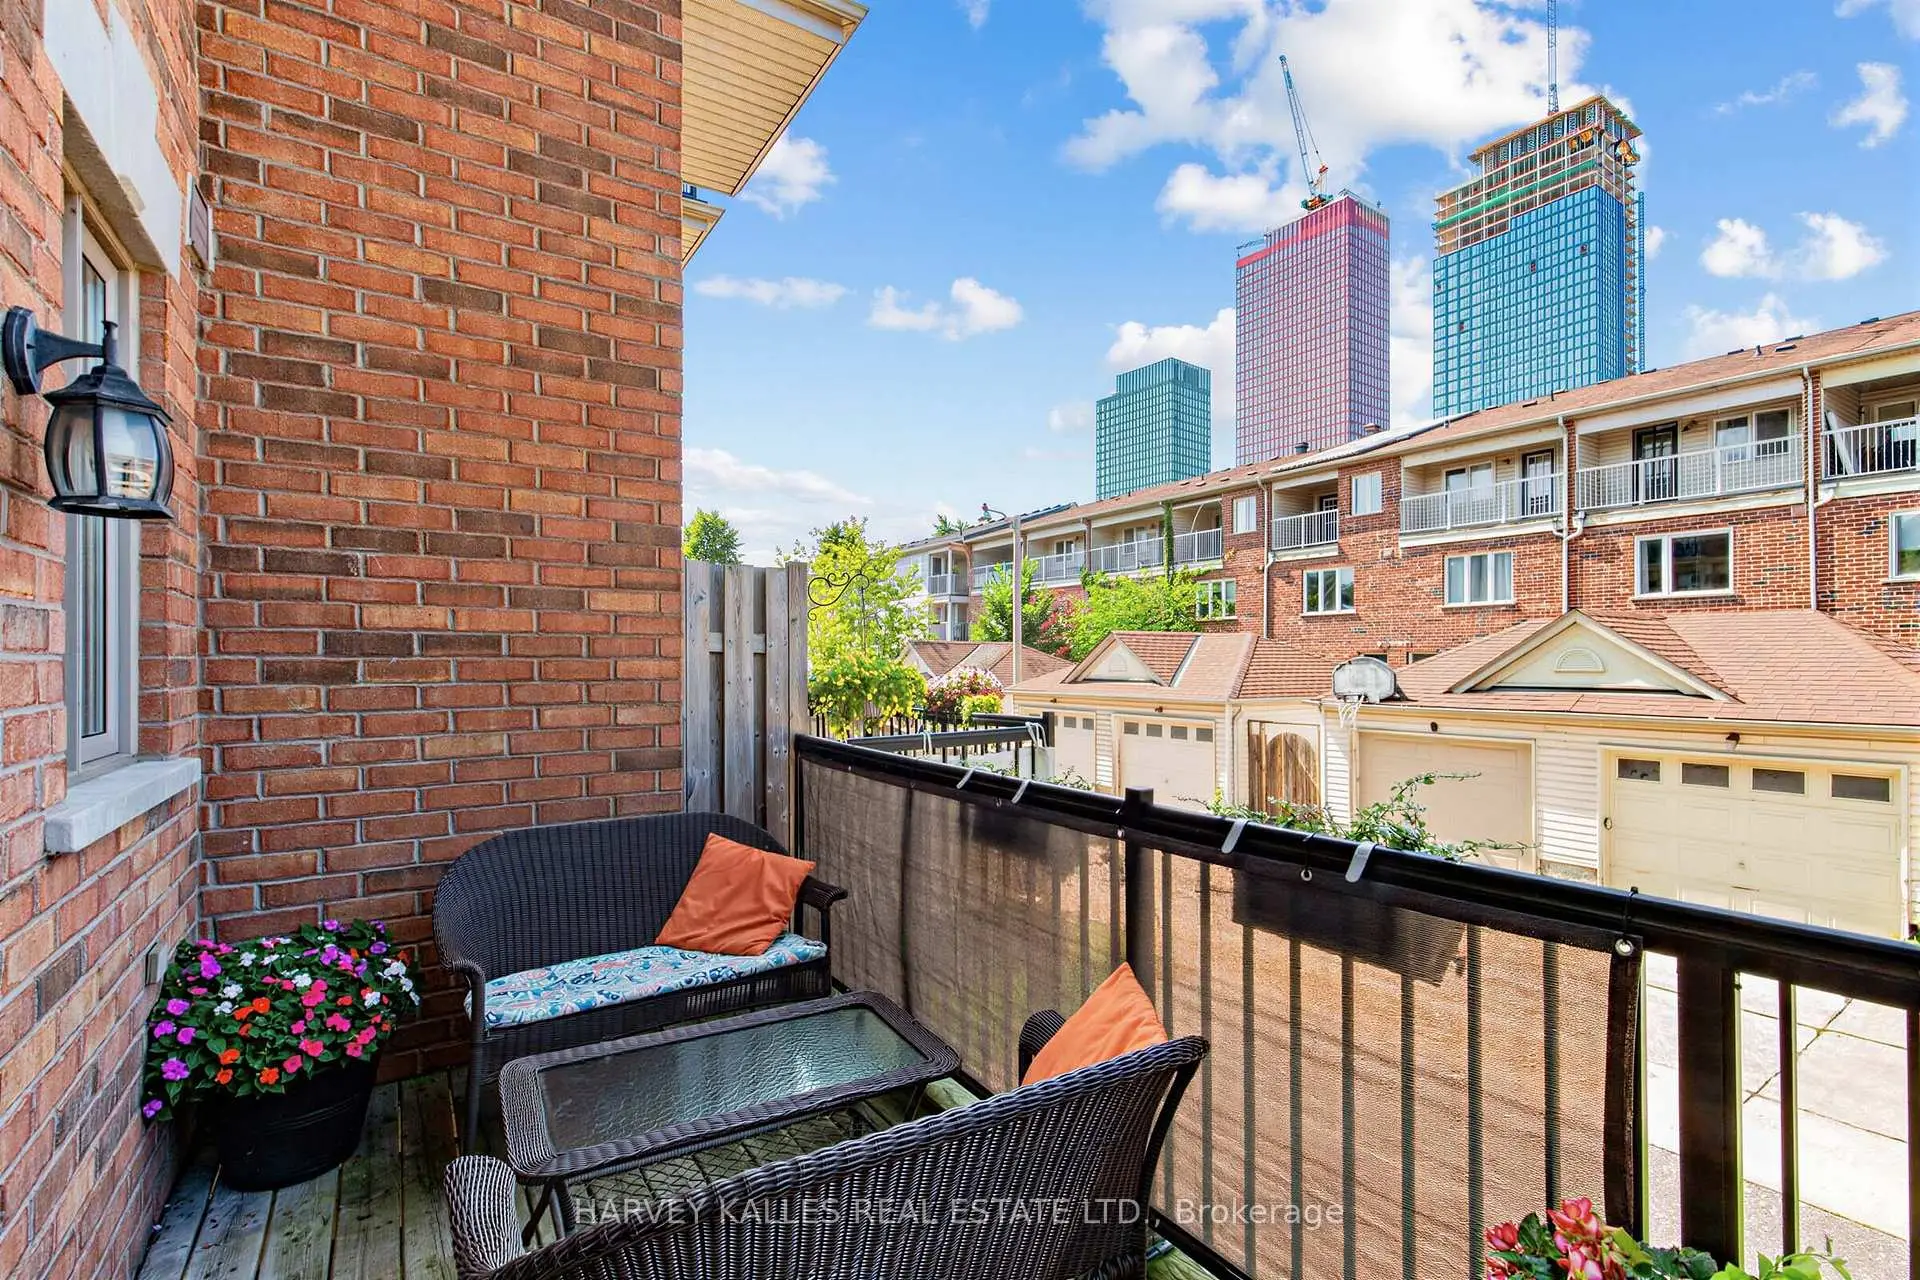

Description
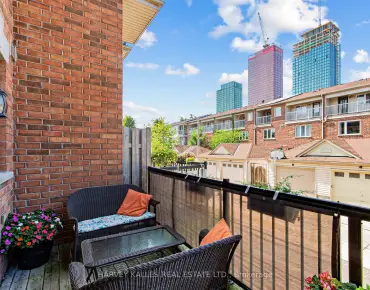
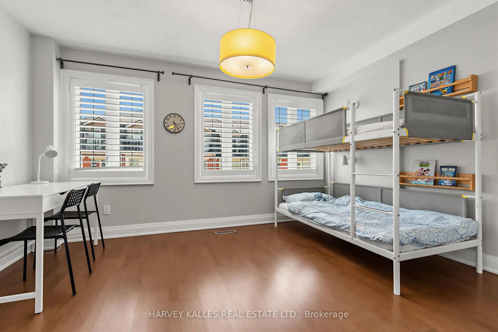
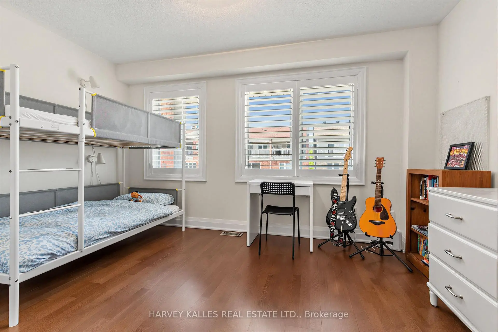
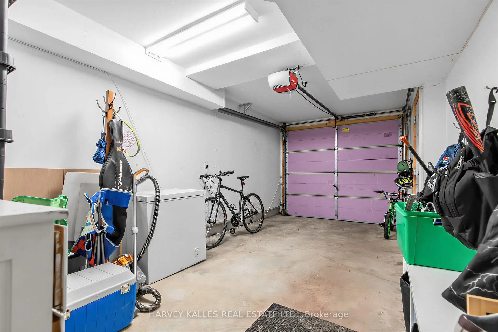
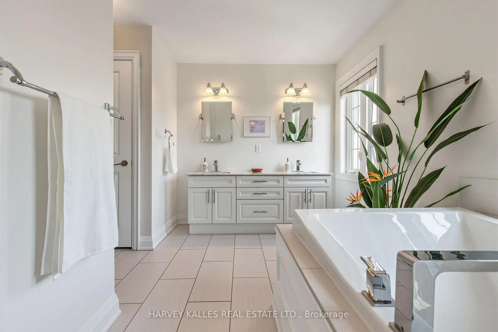
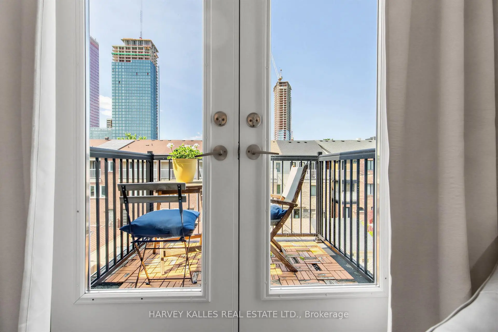
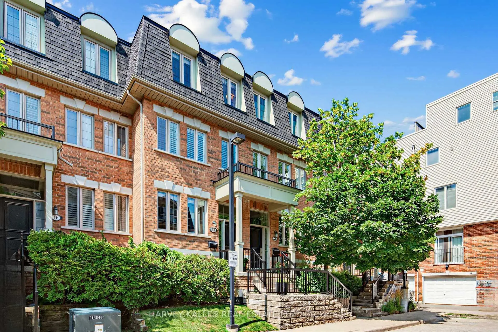
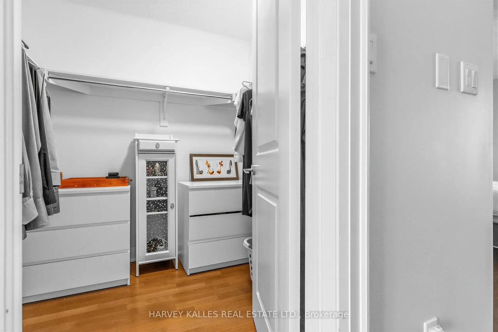
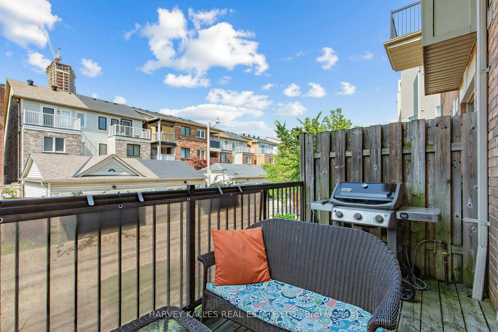
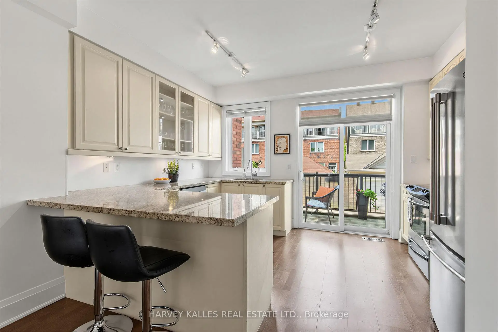
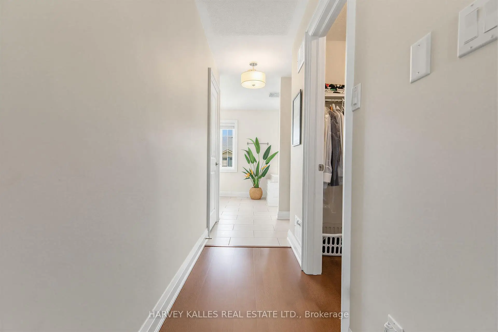
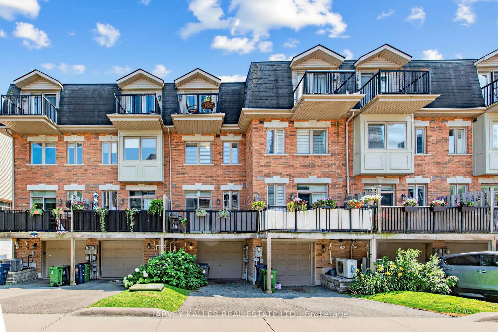
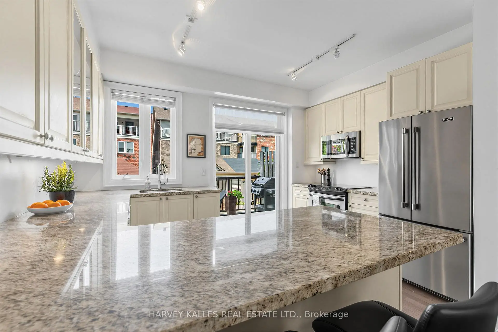
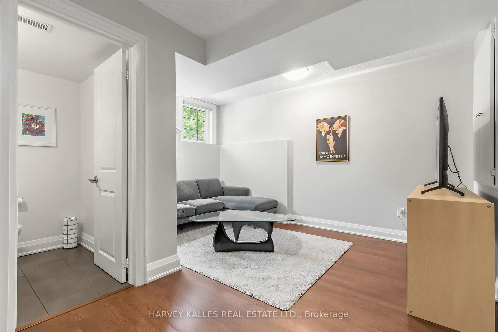
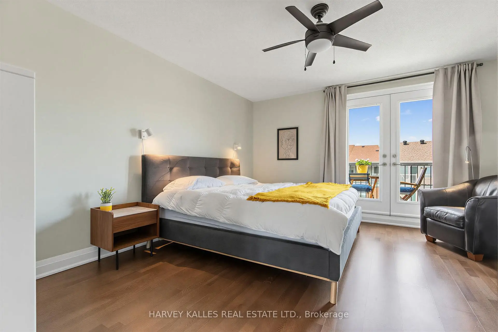
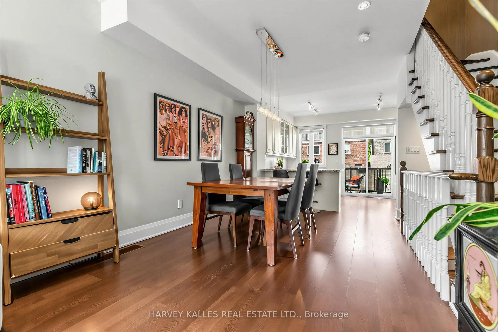
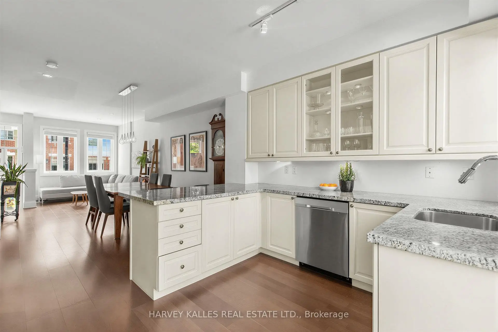
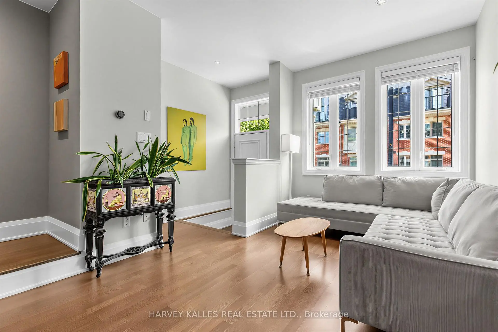
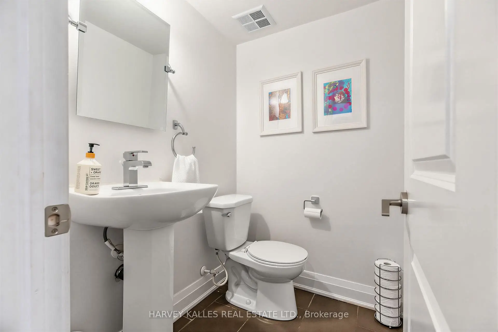
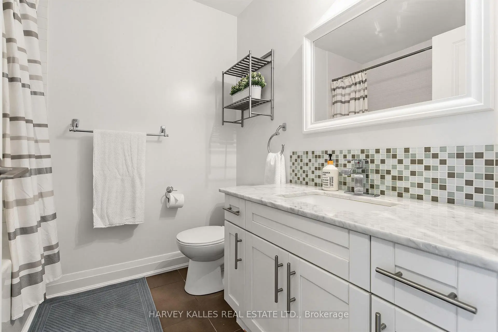
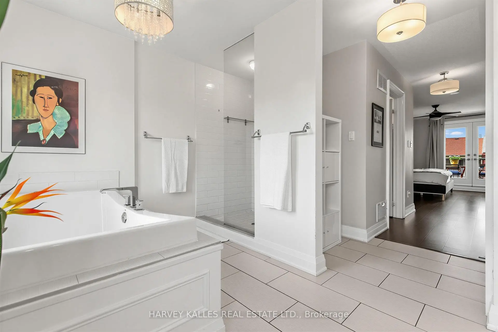
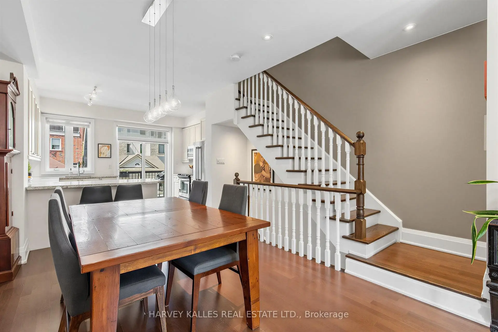
Nestled within a private enclave, 18 Sargent Lane is a beautifully designed three-storey townhome offering nearly 1,800 square feet of finished living space across four levels. The open-concept main floor features hardwood flooring, high ceilings, an upgraded kitchen with stainless steel appliances, and a walk-out to a private terrace with a gas BBQ line. The second level offers two spacious bedrooms and convenient upper-level laundry, while the entire third floor is dedicated to a luxurious primary retreat with a walk-in closet, five-piece ensuite, and private balcony. The finished lower level provides a versatile family room or home office, a two-piece bath, and direct access to the attached garage. With low maintenance fees and an exceptional location, you're just moments from Kew Gardens, the boardwalk, Ted Reeve, excellent schools, the 506 streetcar, and Danforth GO, with Union Station only about 15 minutes away.
Features
- Facing: No

- Bedrooms: 3+1

- Bathrooms: 3

- Garages: 1

- Kitchens: 1

Details
- Space: 1600-1799

- Age: 16-30
- Maintenance: $ 425.84

- Tax: $ 5355.83

- E13632888

- Listing contracted with: HARVEY KALLES REAL ESTATE LTD.

| Room | Size(M) | Description | |
|---|---|---|---|
| Living Rm | 7.32x3.15 | Hardwood Floor, Open Concept, Combined w/Dining |
|
| Dining Rm | 7.32x3.15 | Combined w/Living |
|
| Kitchen | 4.11x3.00 | Hardwood Floor, Stainless Steel Appl, W/O To Terrace |
|
| 2nd Br | 4.11x3.23 | Double Closet |
|
| 3rd Br | 13.48x9.84 | Hardwood Floor, Closet, California Shutters |
|
| Primary B | 4.57x4.11 | Hardwood Floor, Walk-In Closet(s), W/O To Balcony |
|
| Recreatio | 4.06x4.01 | Hardwood Floor, 2 Pc Bath, Access To Garage |
| Bathroom | Pieces | Level | |
|---|---|---|---|
| 1xBath | 5 pcs | Third |
|
| 1xBath | 4 pcs | Second |
|
| 1xBath | 2 pcs | Lower |
Property Summary
Located close to the intersection of Main & Gerrard St, 18 Sargent Ln is a 3+1 bedrooms 3 washrooms Condo Townhouse. The unit has a Single Built-In Parking Space. The property has many nice features including Water Heater Owned, Carpet Free and Auto Garage Door Remot. Living Room Rm, Dinning Room Rm and Kitchen are on the Main floor; Recreation Roomreatio is on the Lower floor.School Information
- Kimberley Junior Public School (Grade:JK-6) 688/3037
- Glen Ames Senior Public School (Grade:7-8)
- Birchmount Park Collegiate Institute (Grade:9-12) 676/739
- Malvern Collegiate Institute (Grade:9-12) 63/739
- St. John Catholic School (Grade:JK-8) 893/3037
- Earl Beatty Junior and Senior Public School (Grade:JK-8) 1871/3037
- Glen Ames Senior Public School (Grade:7-8)
- Duke of Connaught Junior and Senior Public School (Grade:JK-8) 893/3037


Commute Information
Main Street Subway Station (0.6km)Danforth Go Train Station (0.3km)