Bendale, Toronto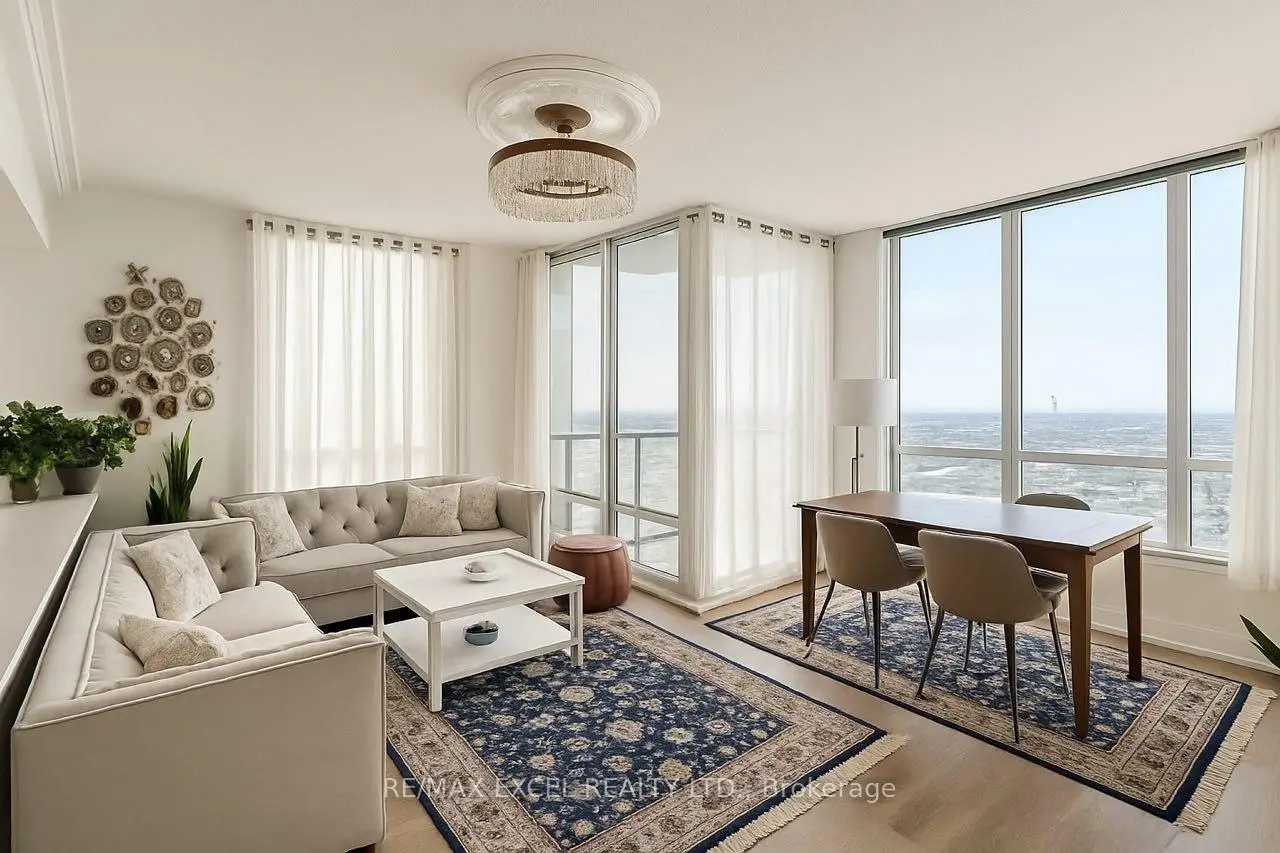

Description
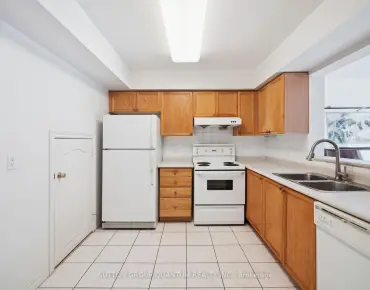
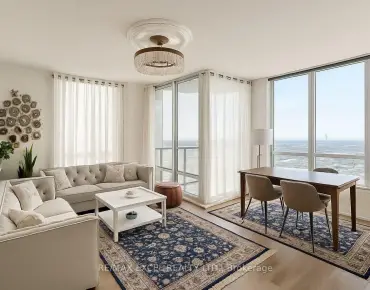
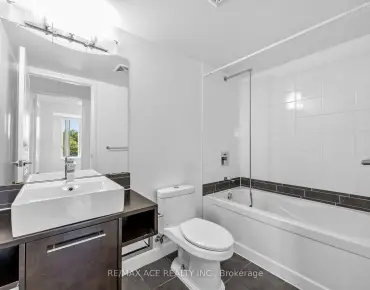
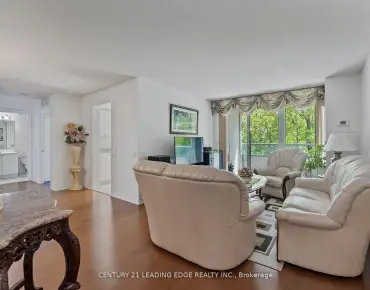
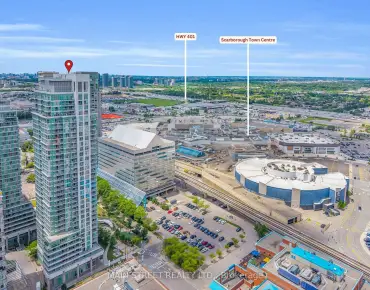
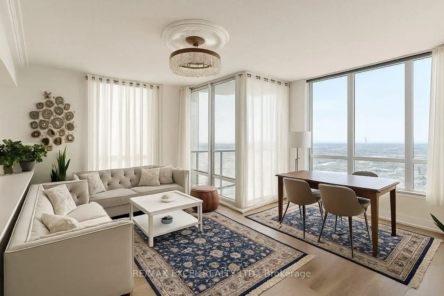
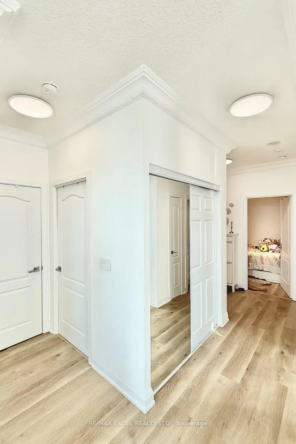
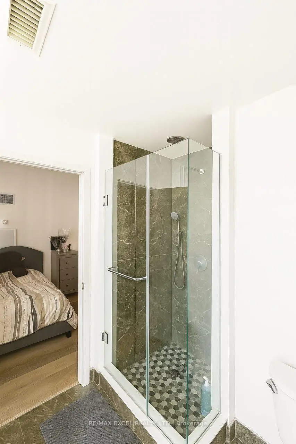
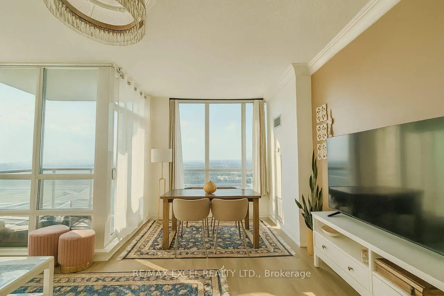
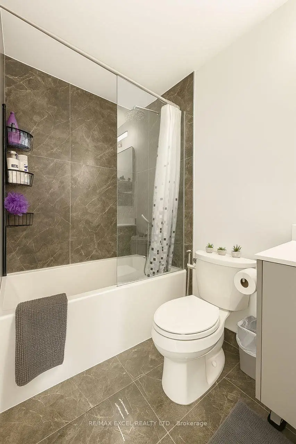
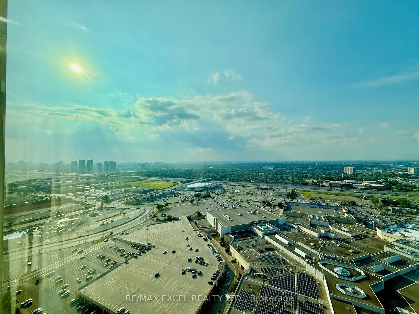
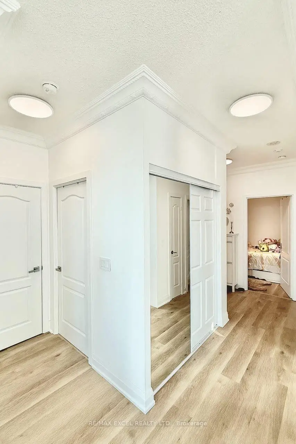
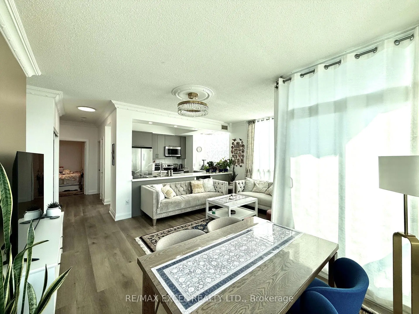
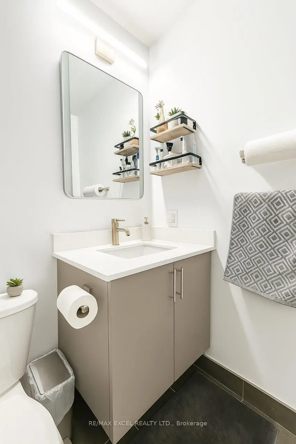
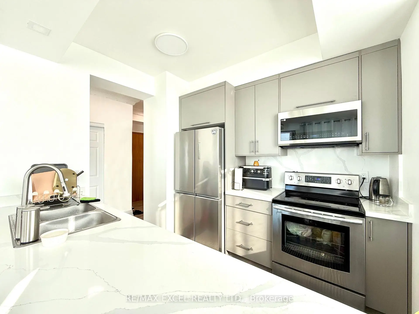
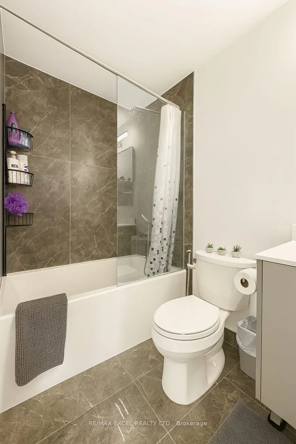
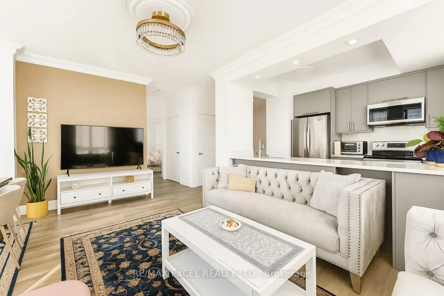
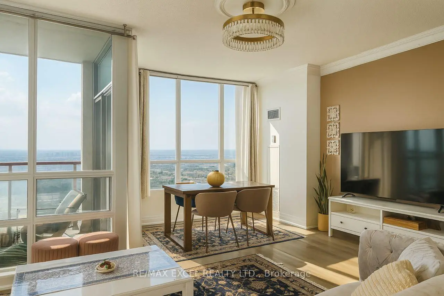
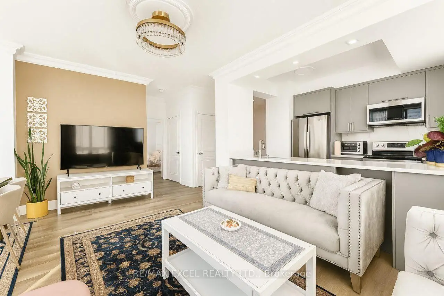
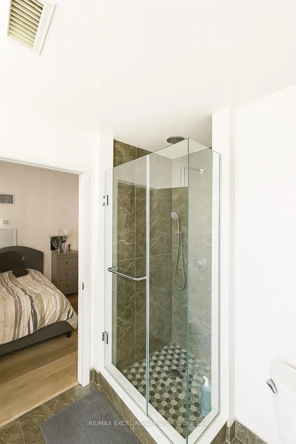
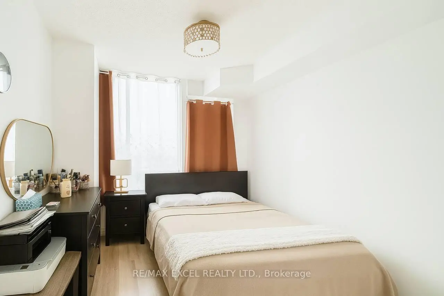
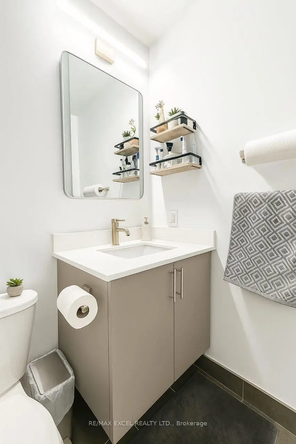
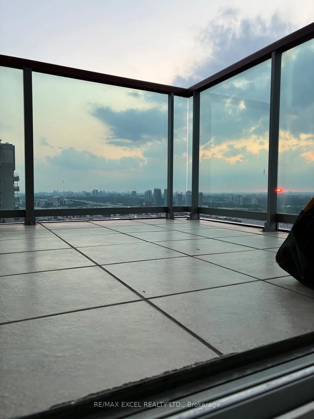
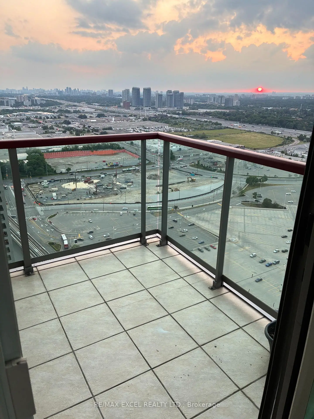
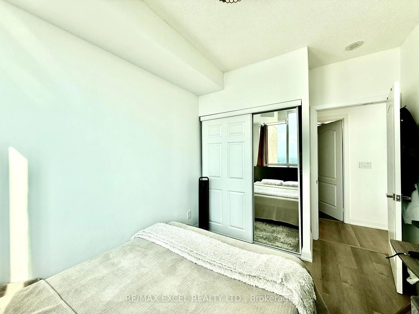
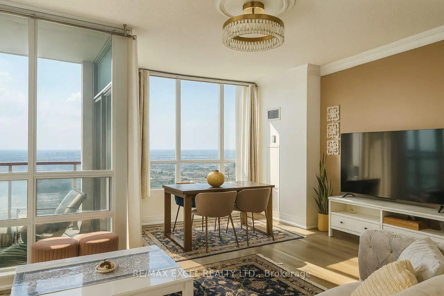
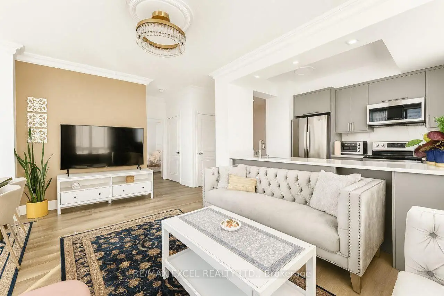
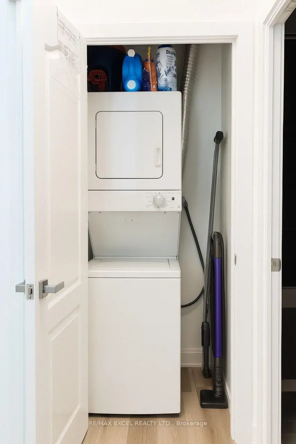
Discover luxury living in this fully renovated 2024/2025 corner penthouse featuring 2 bedrooms+ 1 den with a door, crafted with top-quality materials.The spacious open-concept kitchen boasts large, modern cabinets, new countertops, and high-endstainless steel appliances-featuring a French door refrigerator, electric range, built-inmicrowave/hood, and dishwasher-which connect effortlessly to the living and dining spaces,ideal for modern daily life and hosting guests.Abundant natural sunlight fills every room, showcasing brand-new floor and wall tiles, doors,and all faucets throughout. The bathrooms are equipped with LED mirrors and modern vanities,combining style and functionality. For ultimate comfort, there are two separate airconditioning units: one for the living room and one bedroom, and another dedicated to theremaining bedroom and the den.This stunning penthouse has been renovated from top to bottom and offers direct access topublic transportation, ensuring an effortless commute. Enjoy the convenience of a largeshopping mall accessible from inside the building, providing everything needed for acomfortable and hassle-free lifestyle.Building Amenities: Gym, indoor pool, guest suite, game room, party room, and 24/7 concierge.Don't miss this incredible opportunity to call this bright, stylish, and perfectly locatedpenthouse your new home!
Features
- Facing: North West

- Bedrooms: 2+1

- Bathrooms: 2

- Garages: 1

- Kitchens: 1

Details
- Space: 900-999

- Maintenance: $ 804.76

- Tax: $ 2739.30

- E13629012

- Listing contracted with: RE/MAX EXCEL REALTY LTD.
| Room | Size(M) | Description | |
|---|---|---|---|
| Kitchen | 3.59x2.49 | Laminate |
|
| Living Rm | 4.59x2.99 | Laminate, Crown Moulding |
|
| Dining Rm | 2.99x2.95 | Laminate, Crown Moulding, W/O To Balcony |
|
| Primary B | 3.05x3.02 | Laminate, 3 Pc Ensuite, Double Closet |
|
| 2nd Br | 2.98x2.74 | Laminate, Double Closet |
|
| Den | 2.25x1.95 | Laminate, Crown Moulding |
| Bathroom | Pieces | Level | |
|---|---|---|---|
| 1xBath | 4 pcs | Flat |
|
| 1xBath | 3 pcs | Flat |
Property Summary
Located close to the intersection of Brimley and Hwy 401, #Ph3703-60 Brian Harrison Way is a 2+1 bedrooms 2 washrooms Condo Apt. The unit has a Single Underground Parking Space with a Locker. The property has many nice features including Carpet Free. .Equinox 1
60 Brian Harrison Way was developed by real estate developerSchool Information
- St Andrews Public School (Grade:JK-8) 513/3037
- David and Mary Thomson Collegiate Institute (Grade:9-12) 676/739
- St. Victor Catholic School (Grade:JK-8) 1467/3037
- Charles Gordon Senior Public School (Grade:7-8)
- Ellesmere-Statton Public School (Grade:7-8) 1119/3037
- Hunter's Glen Junior Public School (Grade:JK-6)


Commute Information
Scarborough Centre Subway Station (0km)Agincourt Go Train Station (2.5km)