Woburn, Toronto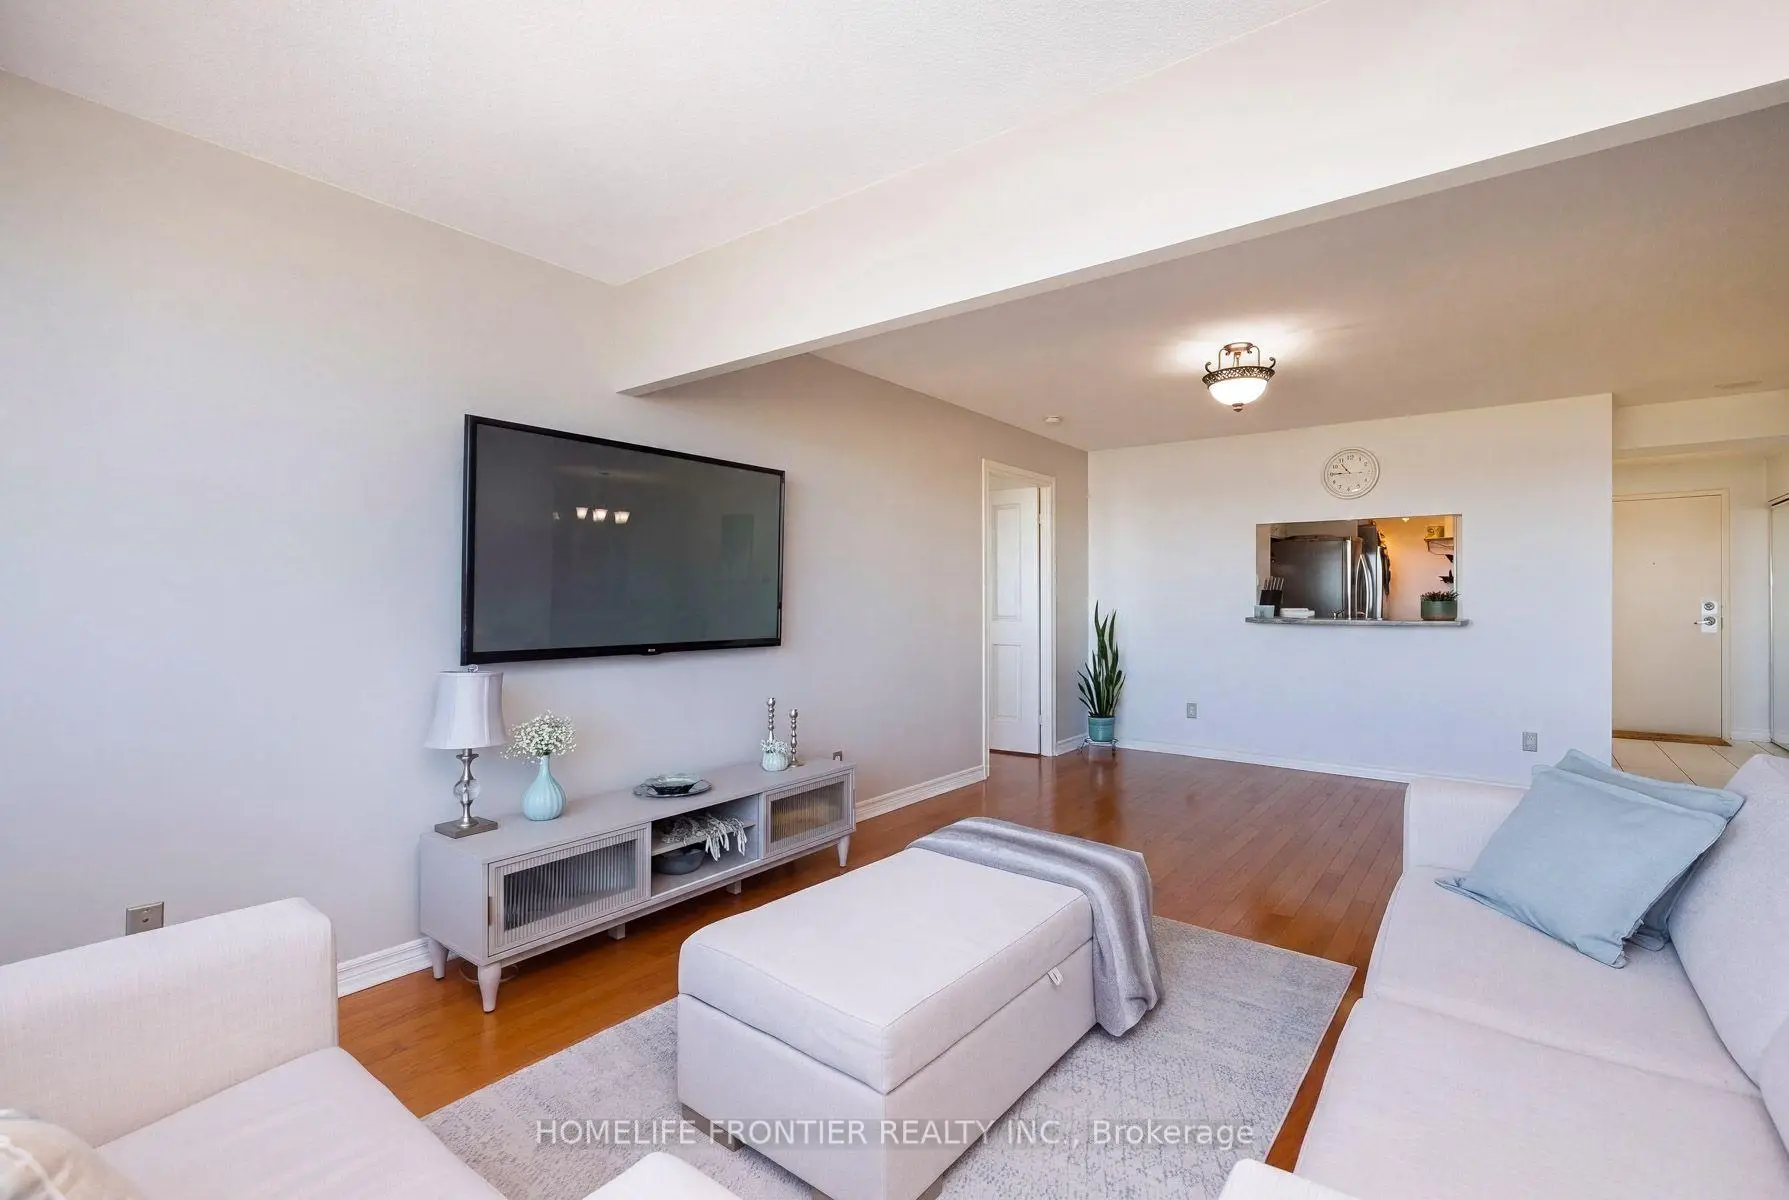

Description
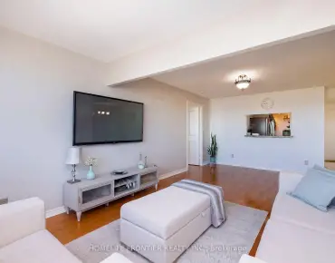
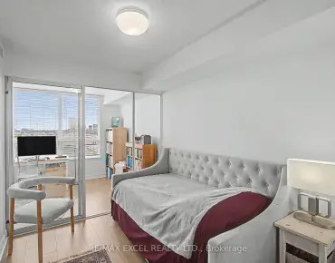
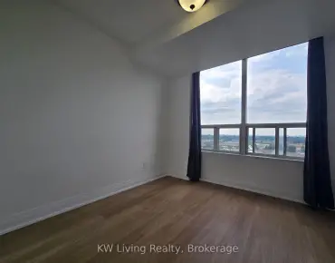
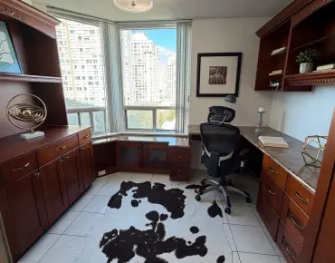
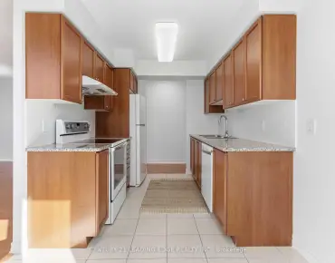
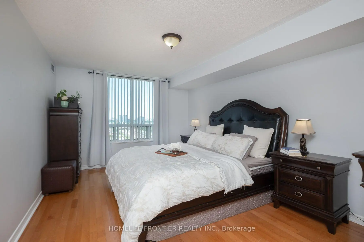
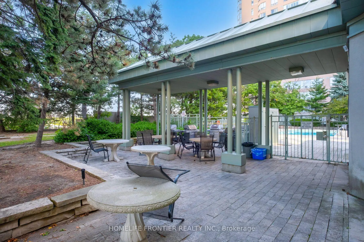
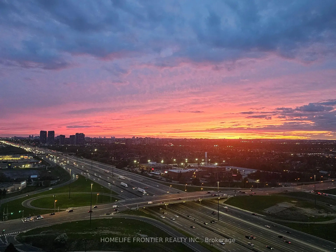
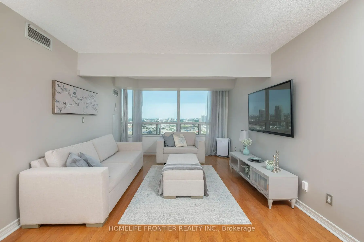
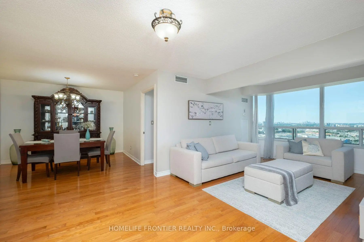
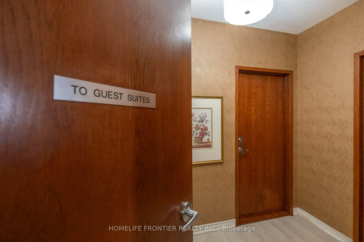
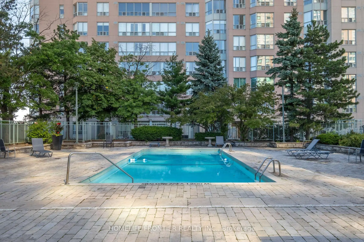
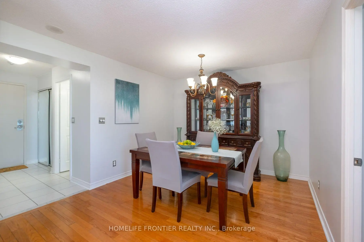
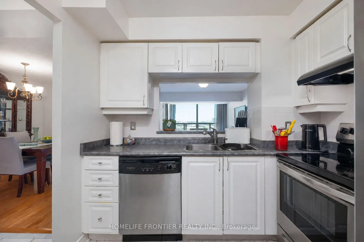

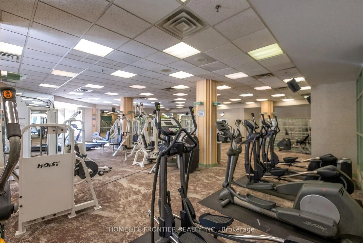
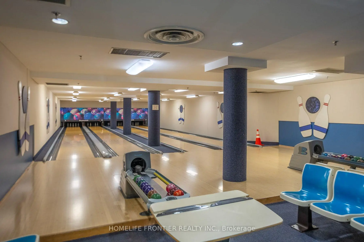
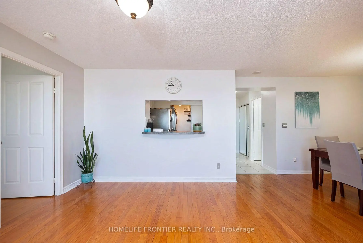
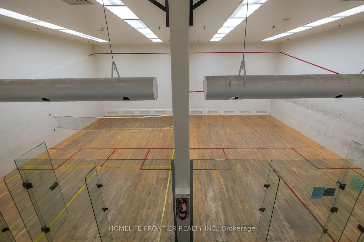
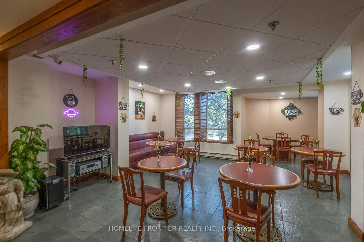
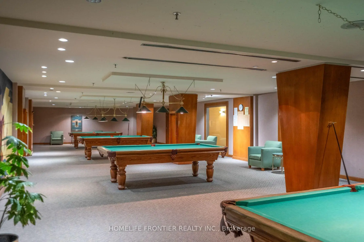
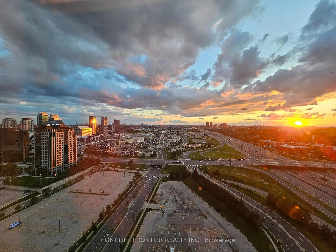
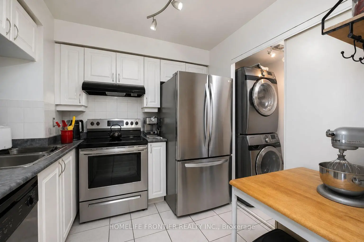
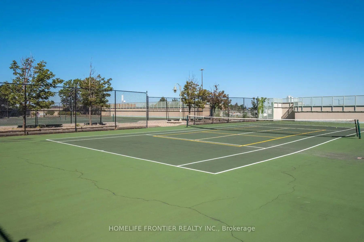
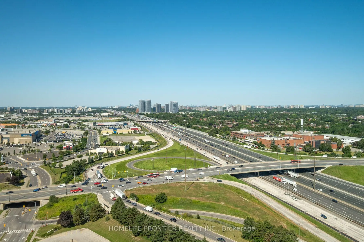
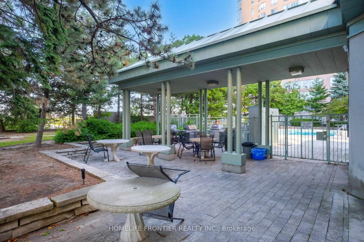
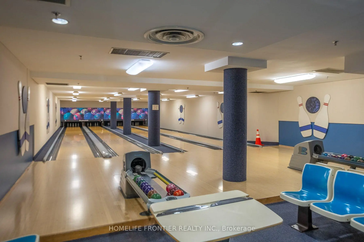
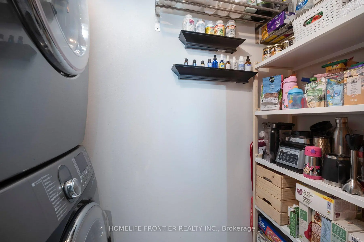
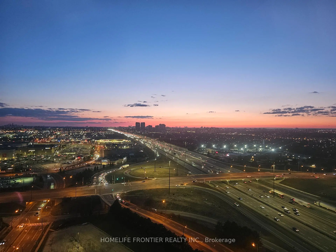
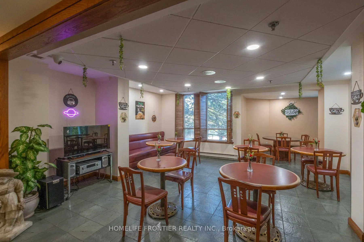
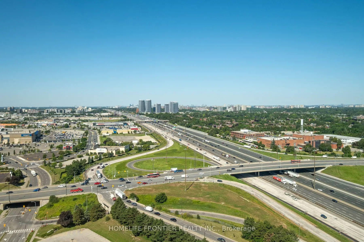
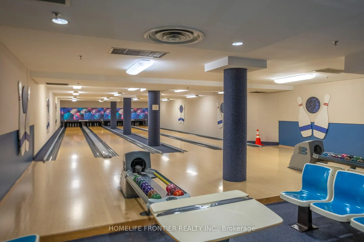
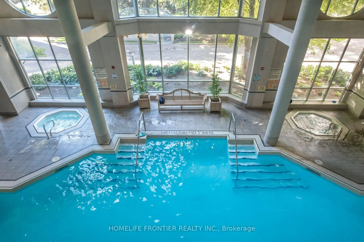
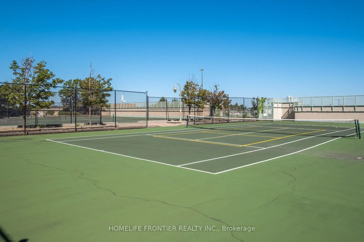
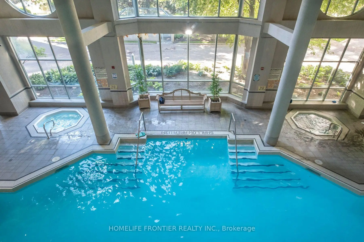
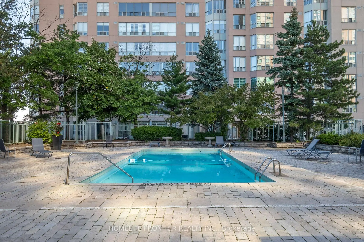
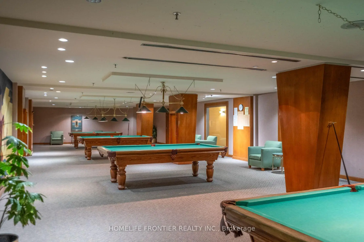
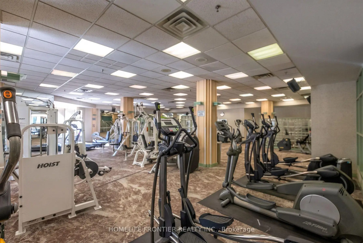
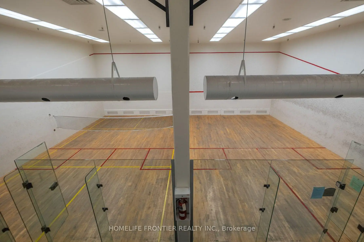
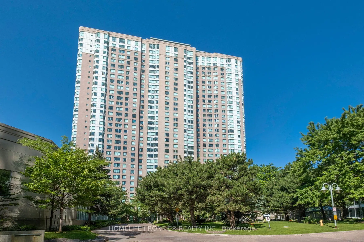
Indulge in gorgeous, unobstructed views of the city skyline and the CN Tower, and unwind every evening with breathtaking sunsets from your own window. This spacious, beautifully maintained 2-bedroom, 2-bathroom home offers almost 1,100 sq ft, including a bright sunroom that is your living room extension, or can be a home office, an extra bedroom, or whatever suits your lifestyle! Move-in ready and in impeccable shape, this unit boasts major updates including a 2023 fridge and stove, new 2026 thermostat, and hardwood floors, giving you total peace of mind for years to come. Enjoy true peace of mind with an all-inclusive maintenance fee, and indulge in the upscale amenities including a car wash, fully equipped gym, indoor and outdoor pools, sauna, tennis and squash courts, a bowling alley, billiards room, library, party room, BBQ area, guest suites, and around-the-clock security. Location doesn't get more convenient than this - walking distance to Scarborough Town Centre, Highway 401, TTC and the future subway extension, and many stores right at your doorstep. You're also just minutes from U of T, Centennial College, and GO Transit, making this an ideal spot for professionals, families, and investors alike. Built by Tridel, this all-inclusive gem combines comfort, luxury, and unbeatable location - a rare find you won't want to miss!
Features
- Facing: West

- Bedrooms: 2+1

- Bathrooms: 2

- Garages: 1

- Kitchens: 1

Details
- Space: 1000-1199

- Age: 16-30
- Maintenance: $ 979.950

- Tax: $ 2149.00

- E13627650

- Listing contracted with: HOMELIFE FRONTIER REALTY INC.

| Room | Size(M) | Description | |
|---|---|---|---|
| Living Rm | 4.27x3.51 | West View, Hardwood Floor |
|
| Dining Rm | 3.30x2.44 | Hardwood Floor |
|
| Kitchen | 3.56x2.54 | ||
| Primary B | 5.11x3.45 | 3 Pc Ensuite, Hardwood Floor |
|
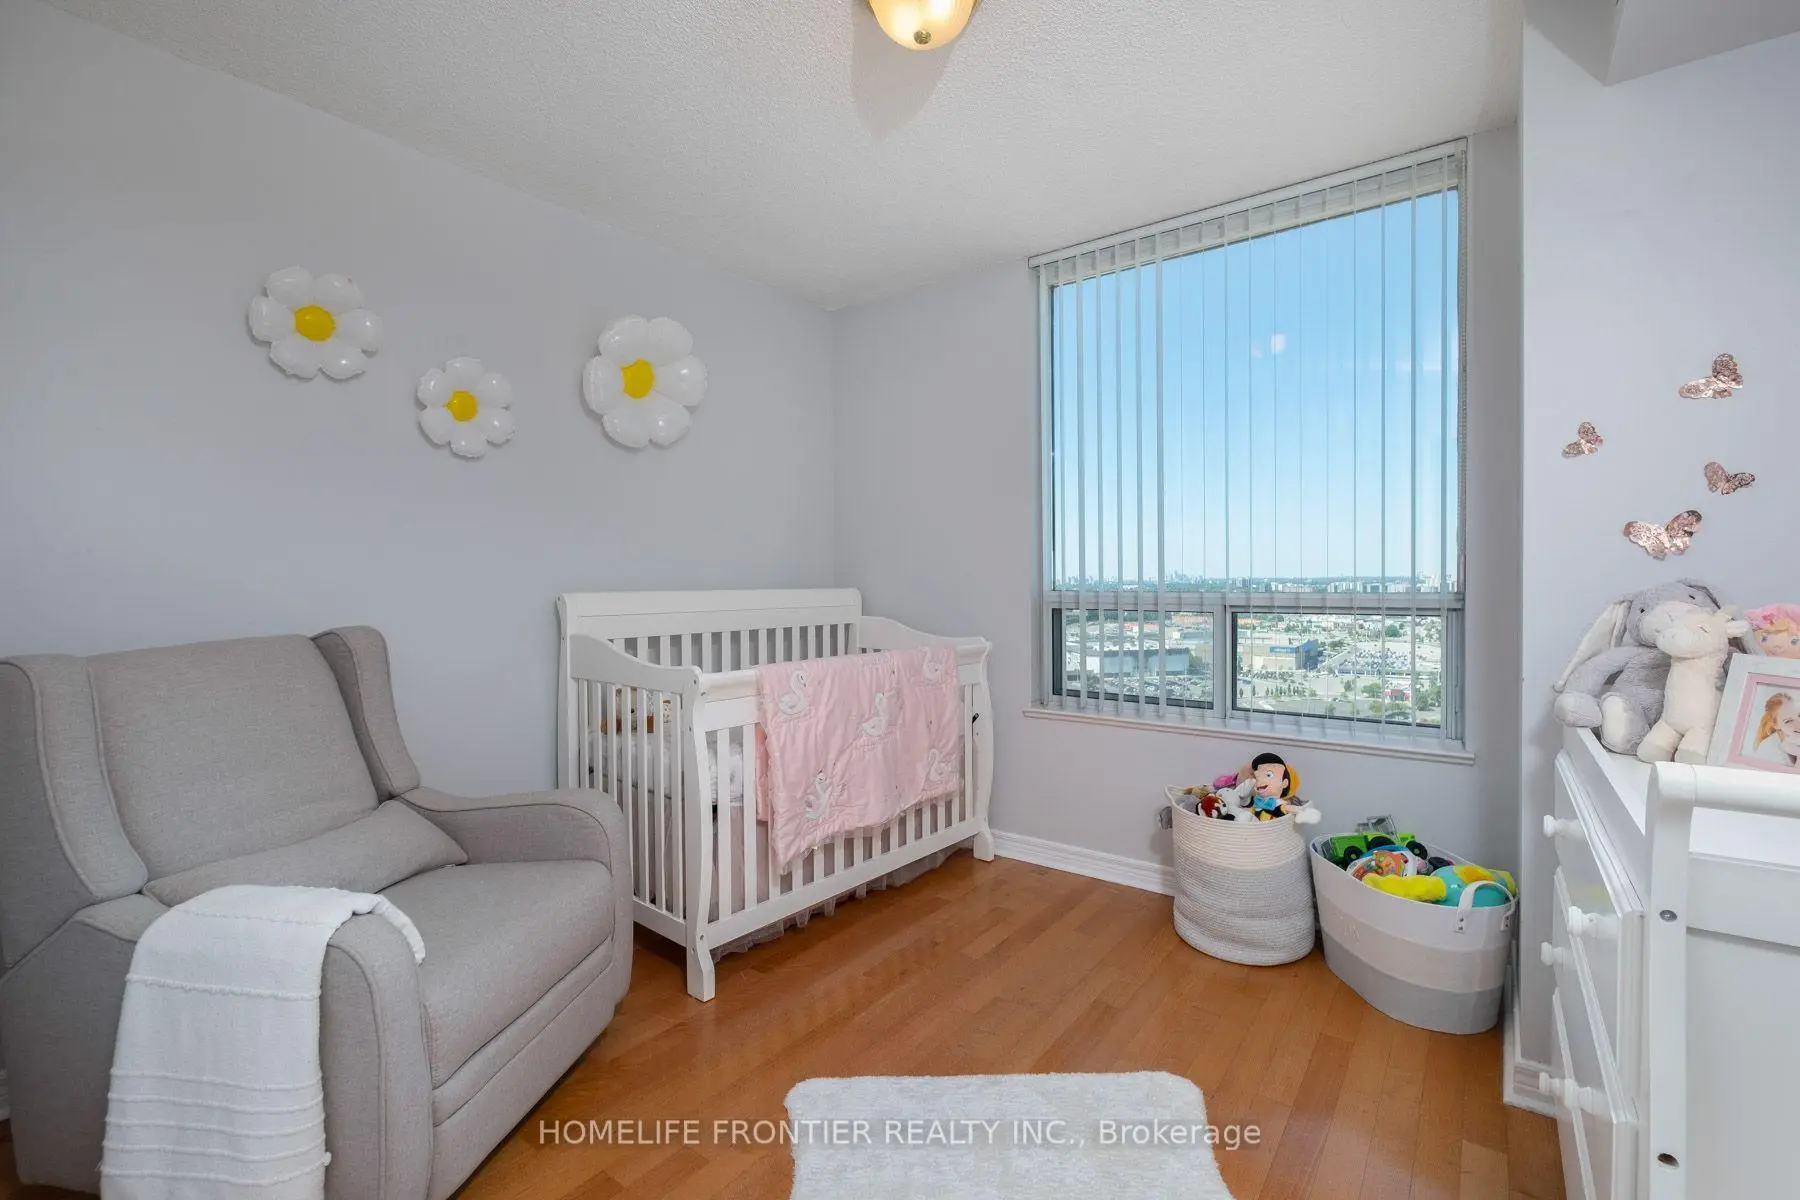
| 2nd Br | 3.48x3.30 | Hardwood Floor |
|
| Solarium | 3.51x2.54 | Hardwood Floor, West View |
| Bathroom | Pieces | Level | |
|---|---|---|---|
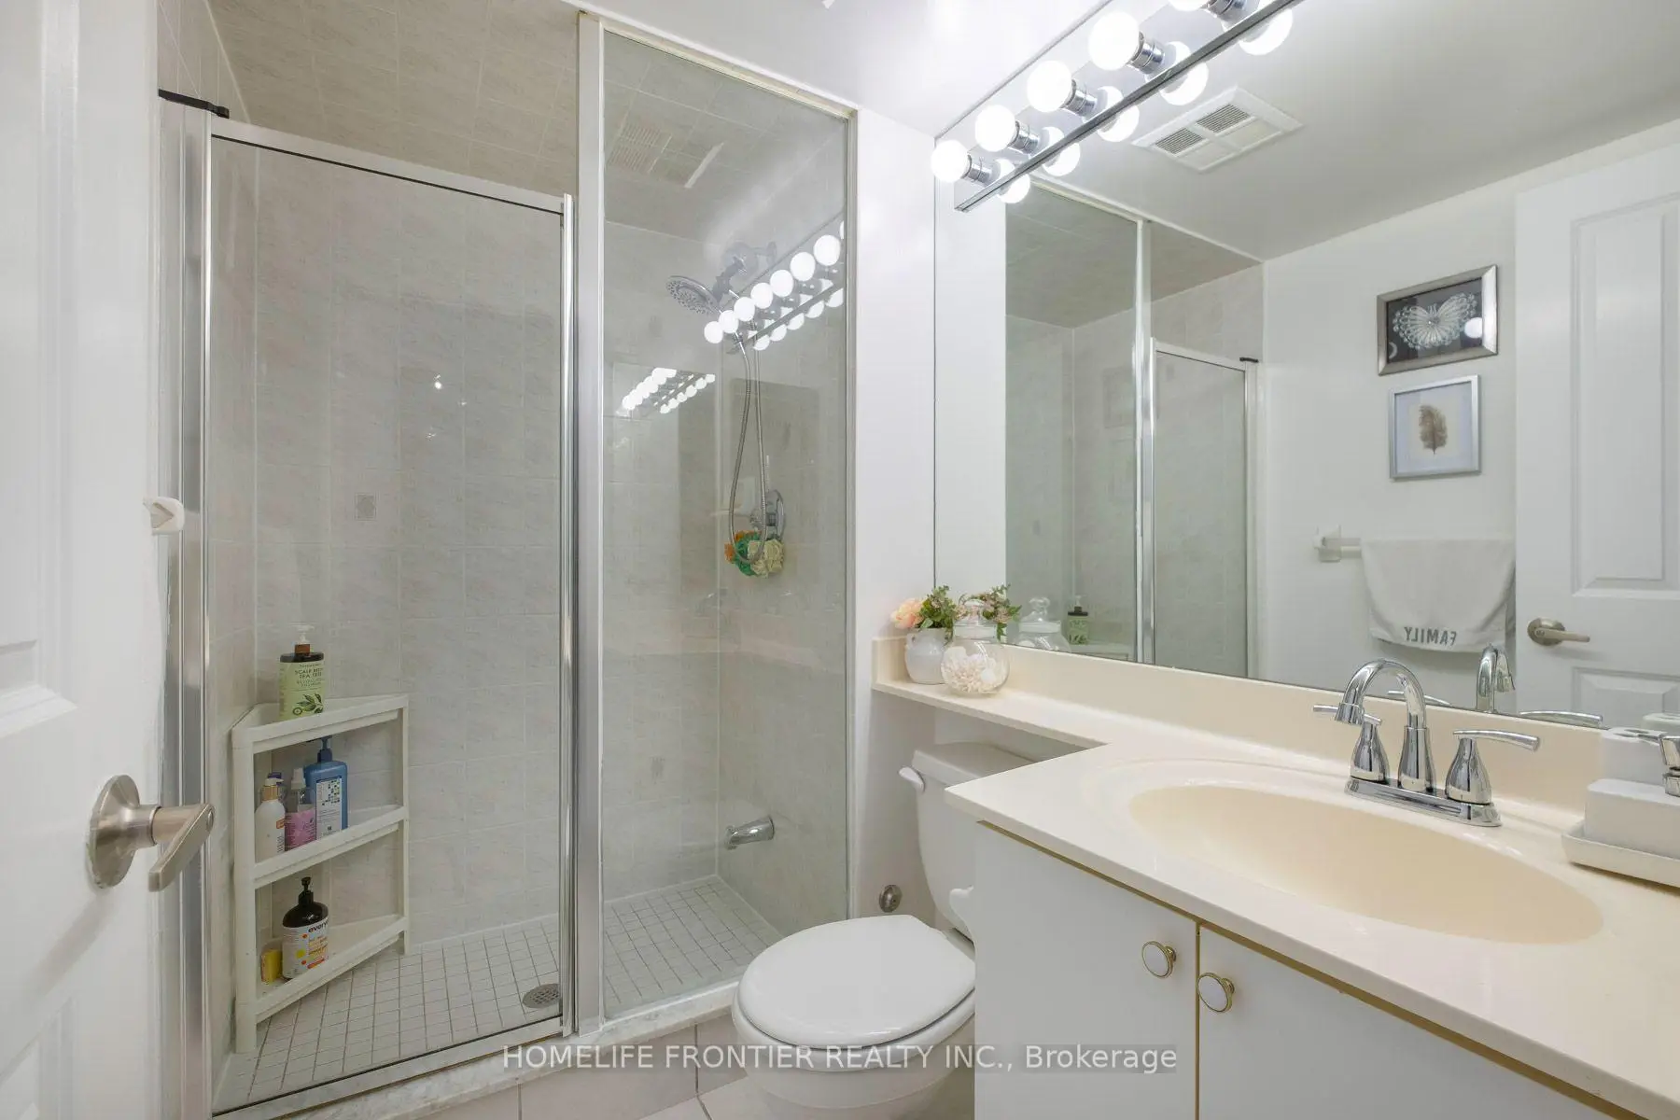
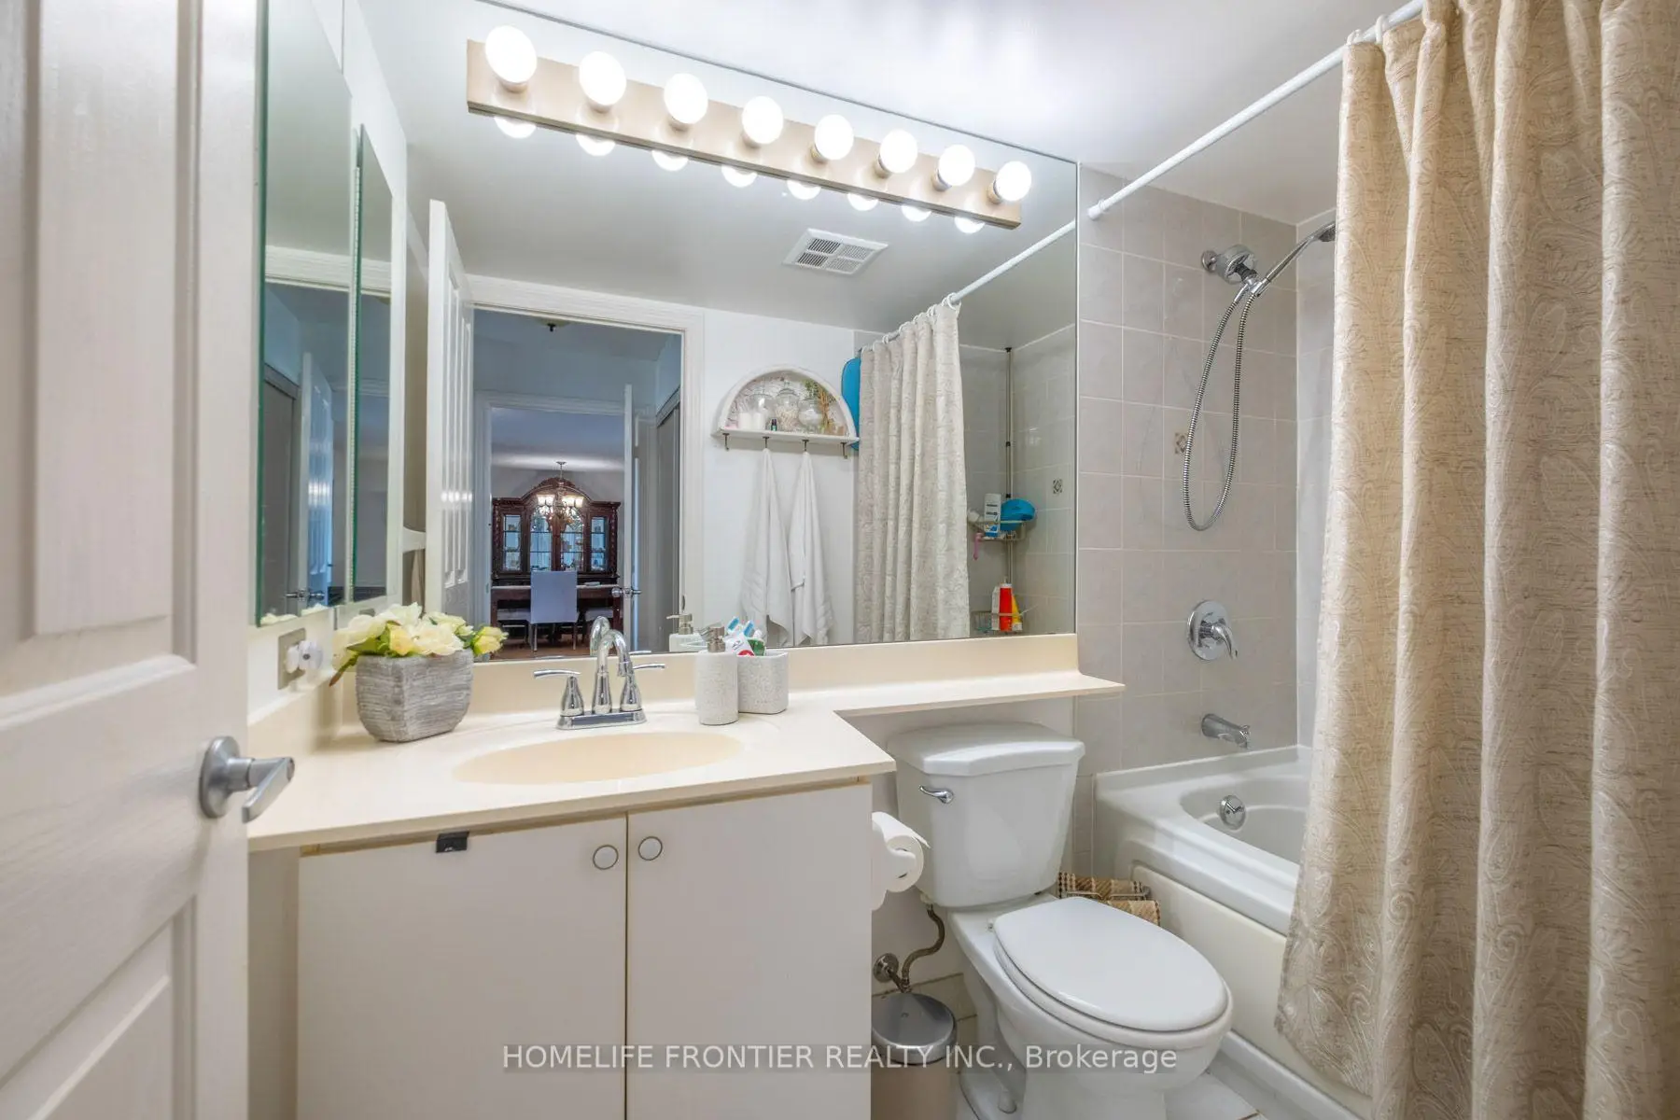
| 1xBath | 4 pcs | ||
| 1xBath | 3 pcs |
Property Summary
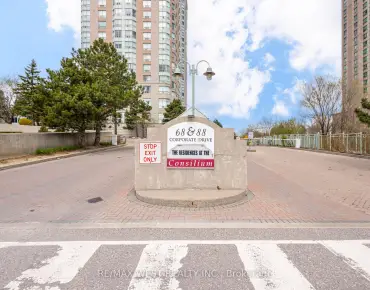
Located close to the intersection of McCowan & 401, #3239-68 Corporate Dr is a 2+1 bedrooms 2 washrooms Condo Apt. The unit has a Single Underground Parking Space with a Locker. The property has many nice features including Water Heater and Carpet Free. .The Residences At The Consilium 2
68 Corporate Dr was developed by real estate developerSchool Information
- Bendale Junior Public School (Grade:JK-6) 766/3037
- Tredway Woodsworth Public School (Grade:JK-8) 1936/3037
- David and Mary Thomson Collegiate Institute (Grade:9-12) 676/739
- St. Richard Catholic School (Grade:JK-8) 1119/3037
- Cedarbrook Public School (Grade:JK-8) 392/3037
- Charles Gordon Senior Public School (Grade:7-8)
- Tredway Woodsworth Public School (Grade:JK-8) 1936/3037


Commute Information
McCowan Subway Station (0.6km)Agincourt Go Train Station (2.8km)