Kennedy Park, Toronto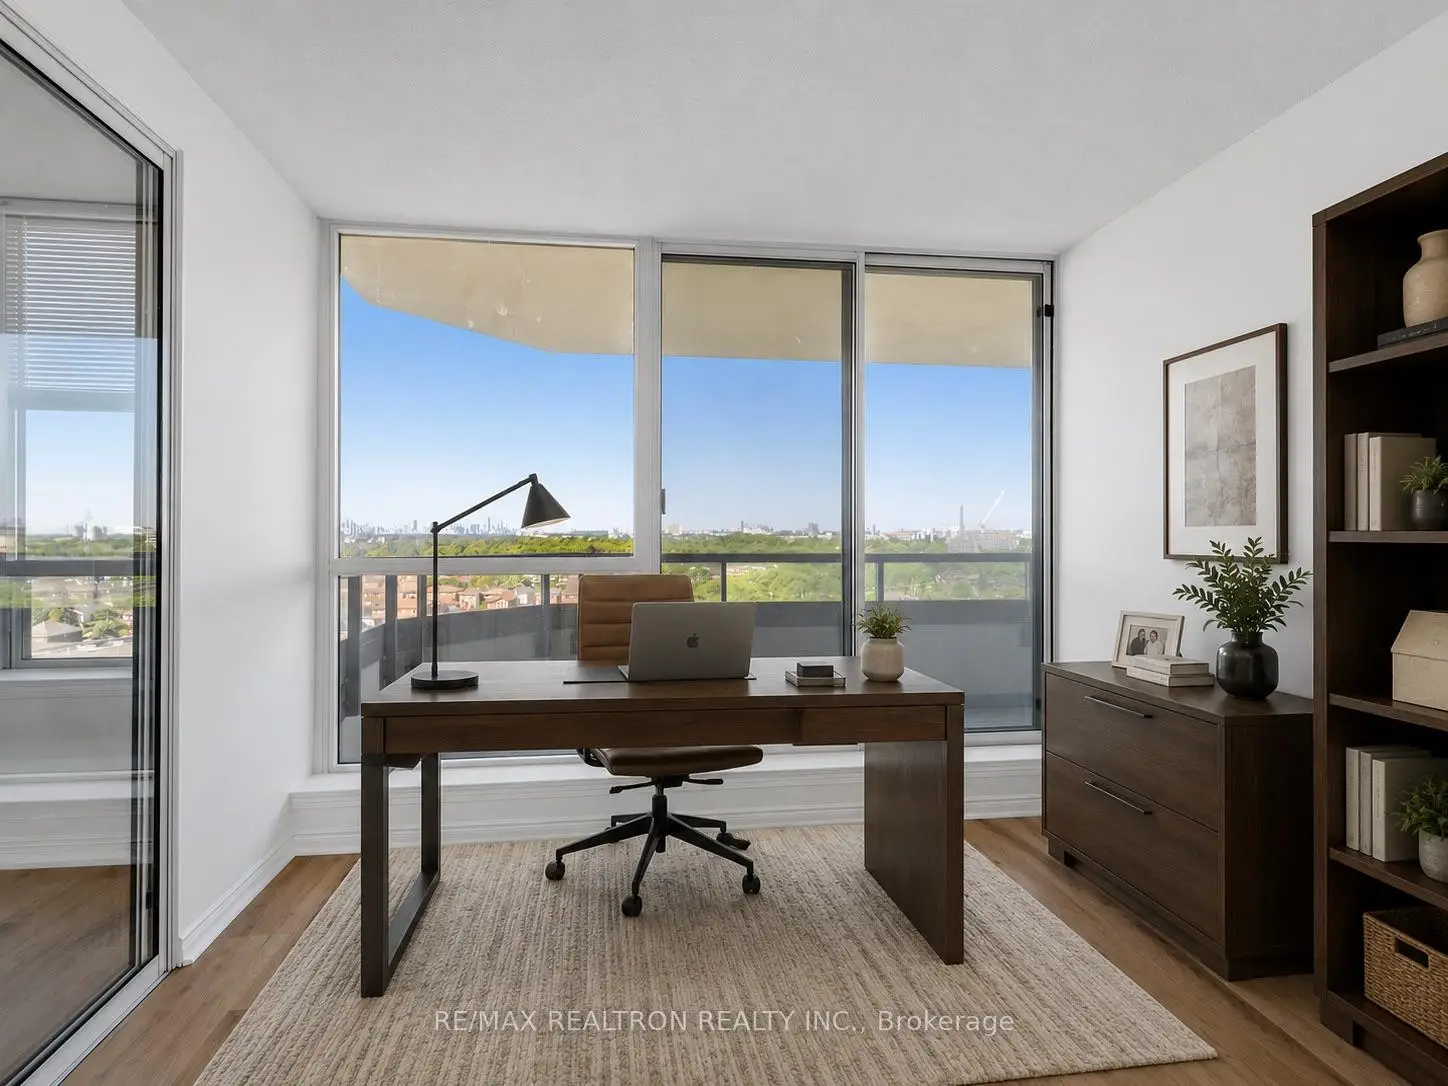

Description
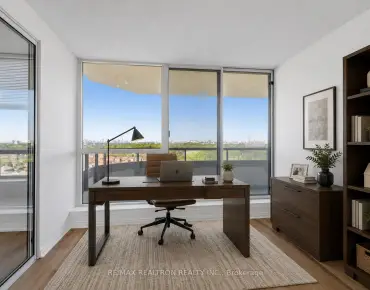
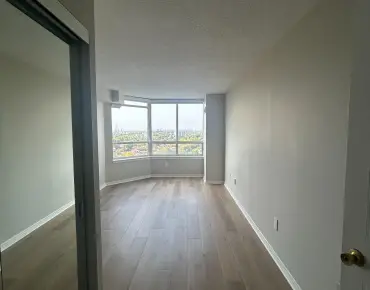
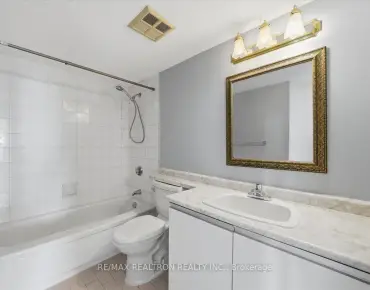
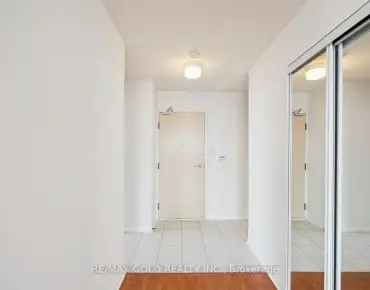
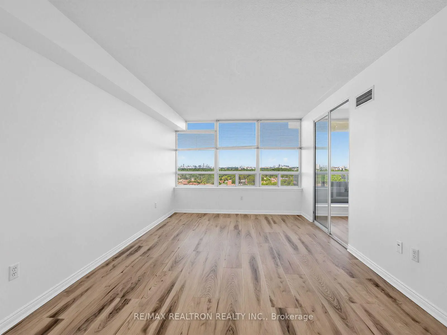
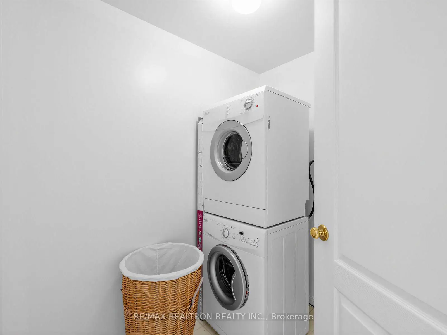
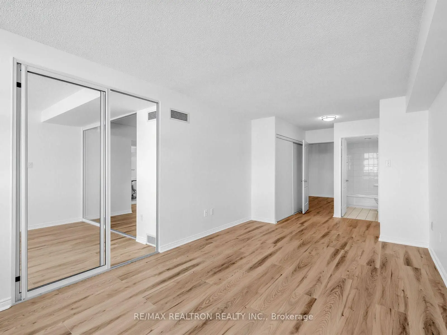
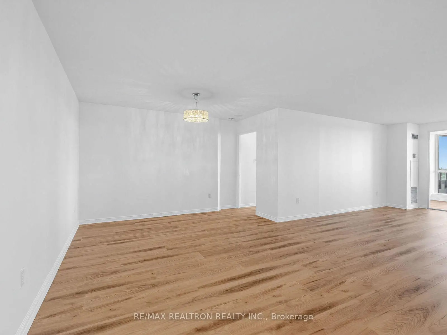
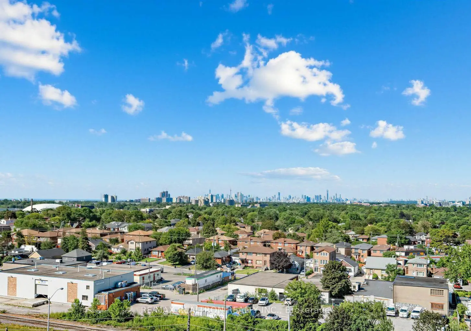
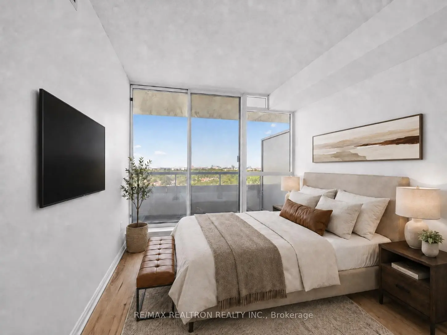
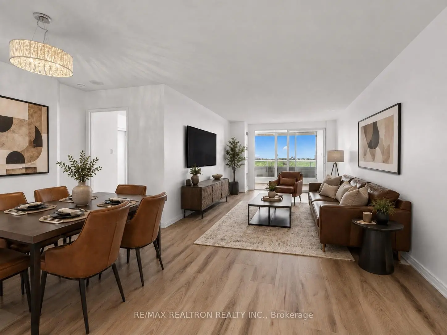
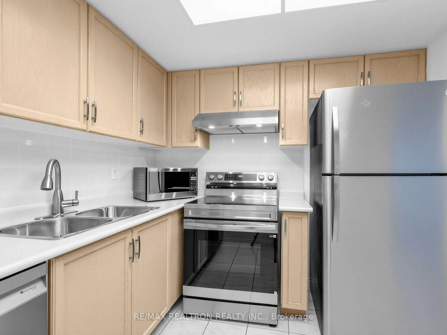
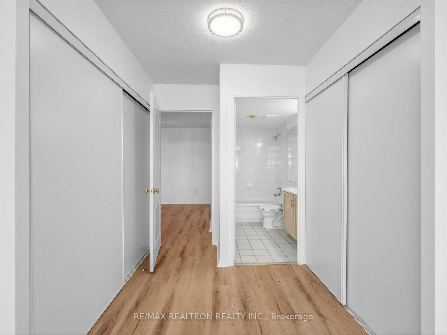
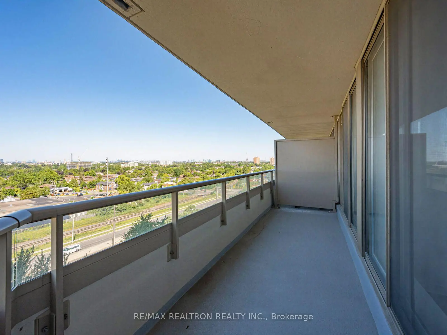
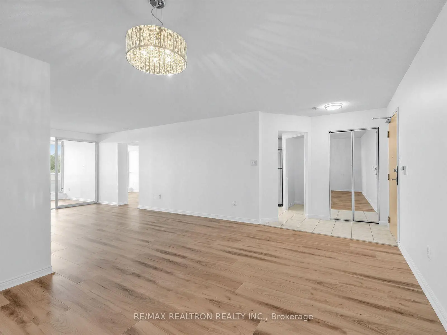
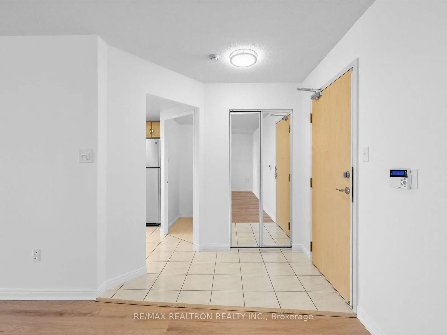
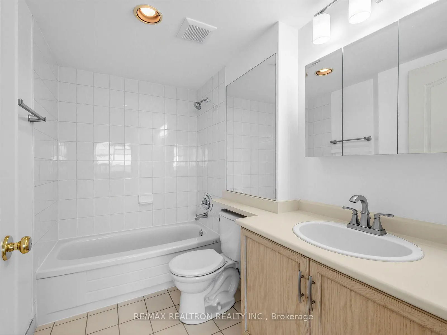
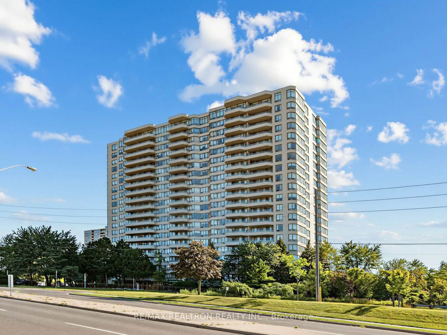
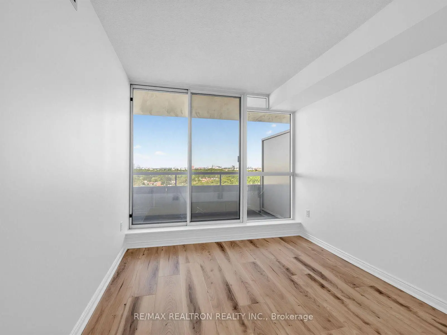
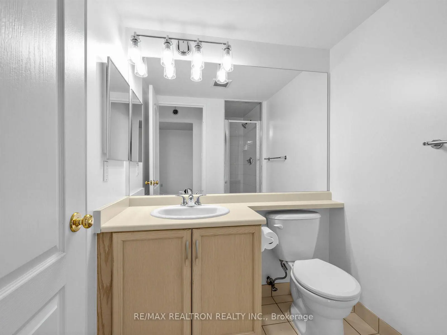
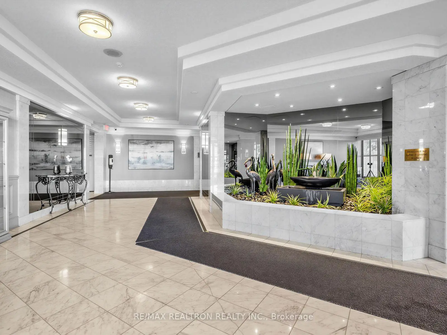
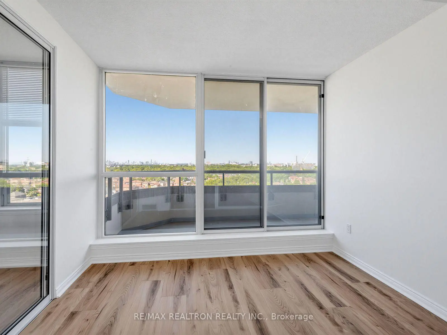
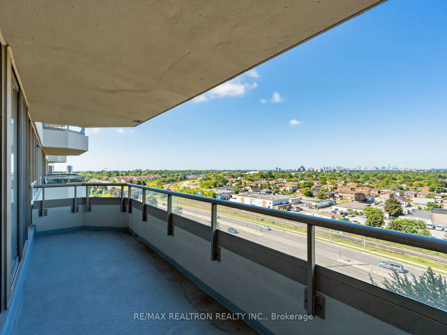
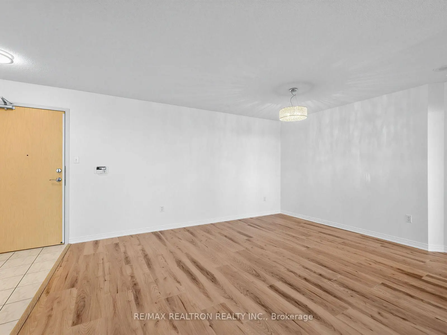
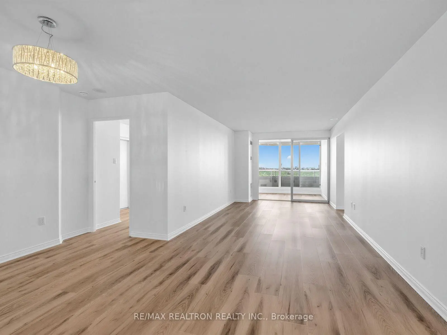
*What a special condo in an incredible Tridel building beautifully maintained by the original owner* *Over 1100 square feet of well designed space for any size family* *Enjoy the easy-care, no scratch Luxury Vinyl floors throughout, the spacious Living and Dining areas ideal for your larger furniture, the Office/Den area which overlooks the city, the CN tower and Lake Ontario from the balcony, the spacious Primary with two closets and full ensuite, the separate 2nd bedroom with easy access to a 3 pc. bath, the separate Laundry room with room for storage and the bright Kitchen with Stainless Steel appliances, plenty of cabinetry and room for a breakfast table. *Fantastic unobstructed Sunset Views from the full length Balcony* *Freshly painted throughout with quality Benjamin Moore paint and ready for your family to enjoy* *With underground parking, one of only four oversize lockers on the same floor and incredible amenities, this is excellent value in a location minutes to the Go train and Eglinton Crosstown, Lake Ontario, schools, community centre, parks, shopping and more*
Features
- Facing: West

- Bedrooms: 2+1

- Bathrooms: 2

- Garages: 1

- Kitchens: 1

Details
- Space: 1000-1199

- Maintenance: $ 956.18

- Tax: $ 1780.16

- E13624810

- Listing contracted with: RE/MAX REALTRON REALTY INC.
| Room | Size(M) | Description | |
|---|---|---|---|
| Living Rm | 4.90x3.20 | Vinyl Floor, W/O To Sunroom |
|
| Dining Rm | 4.60x3.40 | Vinyl Floor, Combined w/Living |
|
| Kitchen | 2.95x2.70 | Ceramic Floor, Ceramic Backsplash, Stainless Steel Appl |
|
| Primary B | 6.40x3.30 | Vinyl Floor, His and Hers Closets, 4 Pc Ensuite |
|
| 2nd Br | 3.20x2.80 | Vinyl Floor, Double Closet, West View |
|
| Den | 3.15x2.35 | Vinyl Floor, W/O To Balcony, West View |
|
| Laundry | 2.13x2.13 | Separate Rm |
|
| Other | 4.80x1.85 | Concrete Floor, West View |
| Bathroom | Pieces | Level | |
|---|---|---|---|
| 1xBath | 4 pcs | Flat |
|
| 1xBath | 3 pcs | Flat |
Property Summary
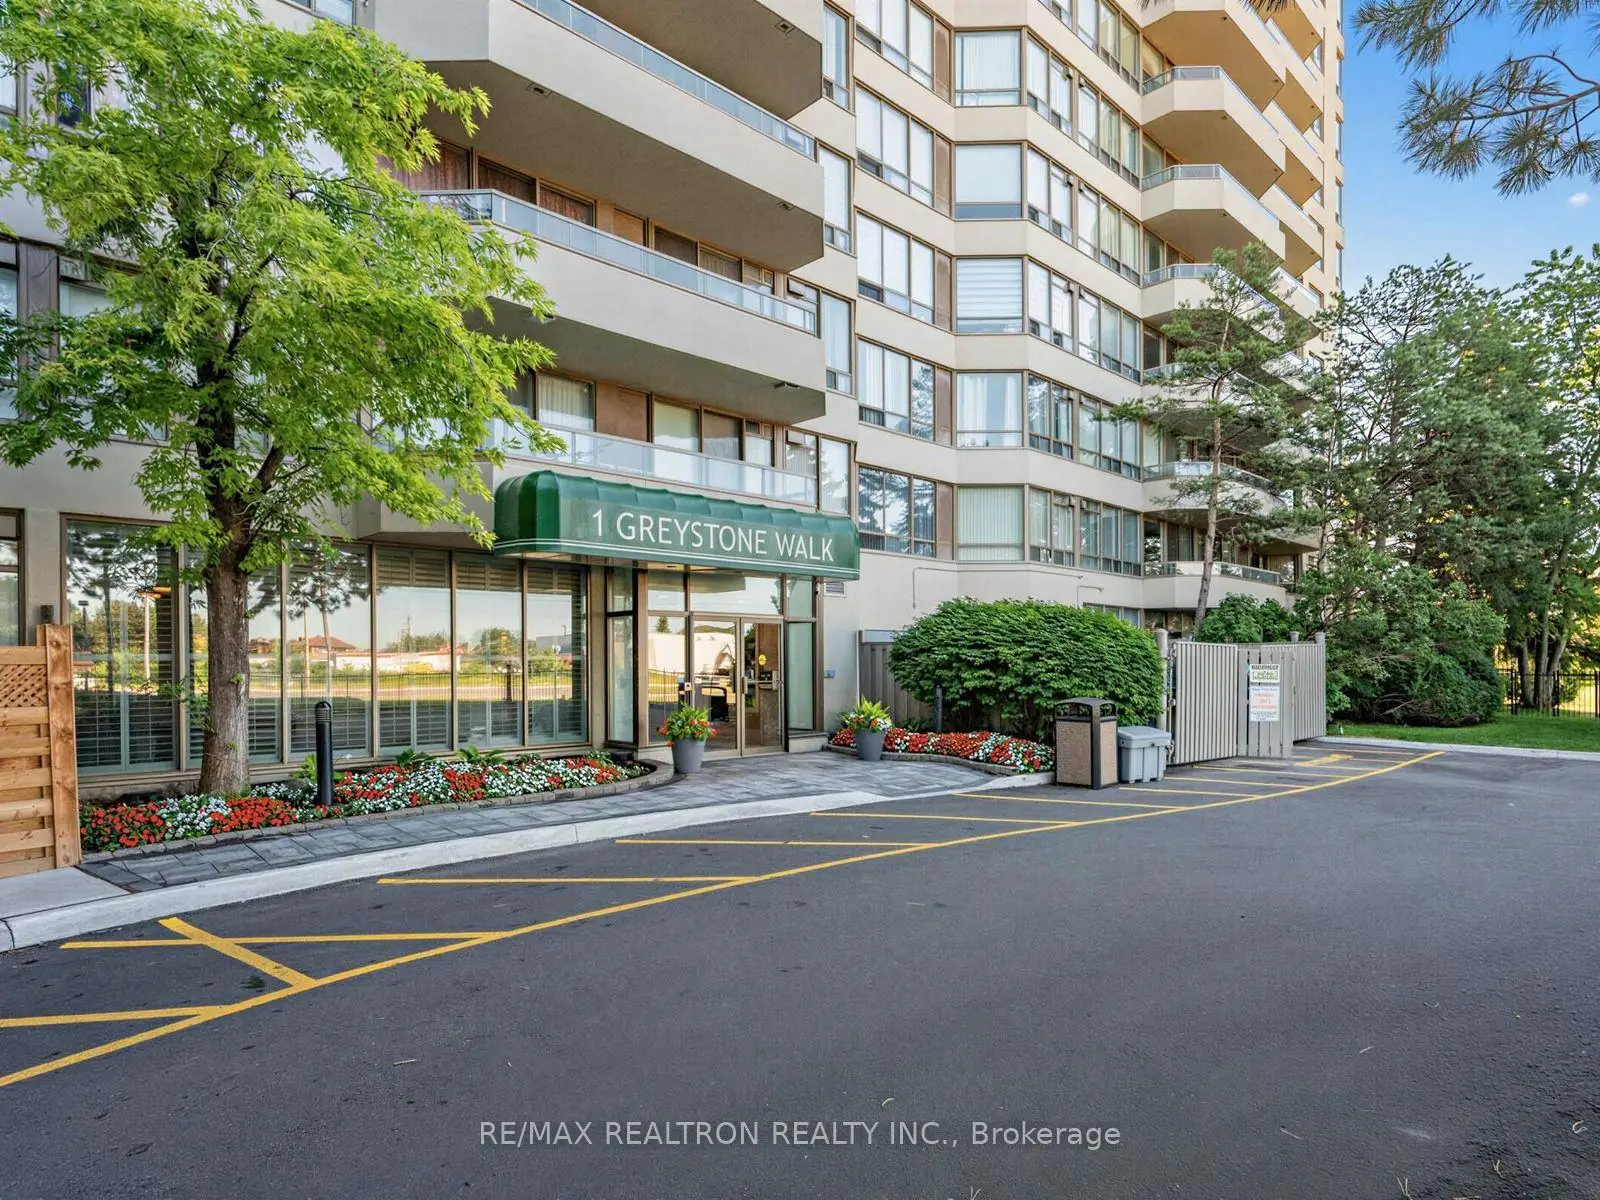
Located close to the intersection of Midland Avenue and S. of Danforth, #1079-1 Greystone Walk Dr is a 2+1 bedrooms 2 washrooms Condo Apt. The unit has a Single Underground Parking Space with a Locker. The property has many nice features including Primary Bedroom - Main and Carpet Free. .1 Greystone Walk
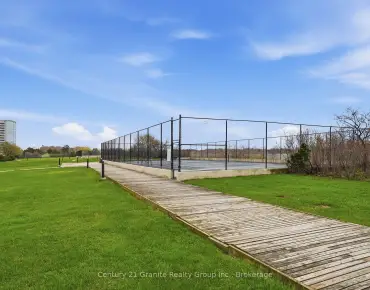
1 Greystone Walk Dr was developed by real estate developer Greystone Walk Limited. The age of the residential building is approximately 35 years. It has about 20 levels and 266 units. 1 Greystone Walk offers amenities such as Security System, Party/Meeting room, Visitor Parking, Gym, Sauna, Tennis Court, Rooftop Deck/Garden, Indoor Pool and Squash Court. The monthly maintenance fee includes Heat, Water, Hydro and Air Conditioning. There are total 2 units for sale and 0 for lease in 1 Greystone Walk Dr.School Information
- Walter Perry Junior Public School (Grade:JK-6) 2493/3037
- Robert Service Senior Public School (Grade:7-8)
- David and Mary Thomson Collegiate Institute (Grade:9-12) 676/739
- R H King Academy (Grade:9-12) 209/739
- St. Maria Goretti Catholic School (Grade:JK-8) 1756/3037
- Charles Gordon Senior Public School (Grade:7-8)
- Corvette Junior Public School (Grade:JK-6) 1683/3037
- John A Leslie Public School (Grade:JK-8) 1991/3037


Commute Information
Kennedy Subway Station (1.4km)Scarborough Go Train Station (0.7km)