Agincourt South-Malvern West, Toronto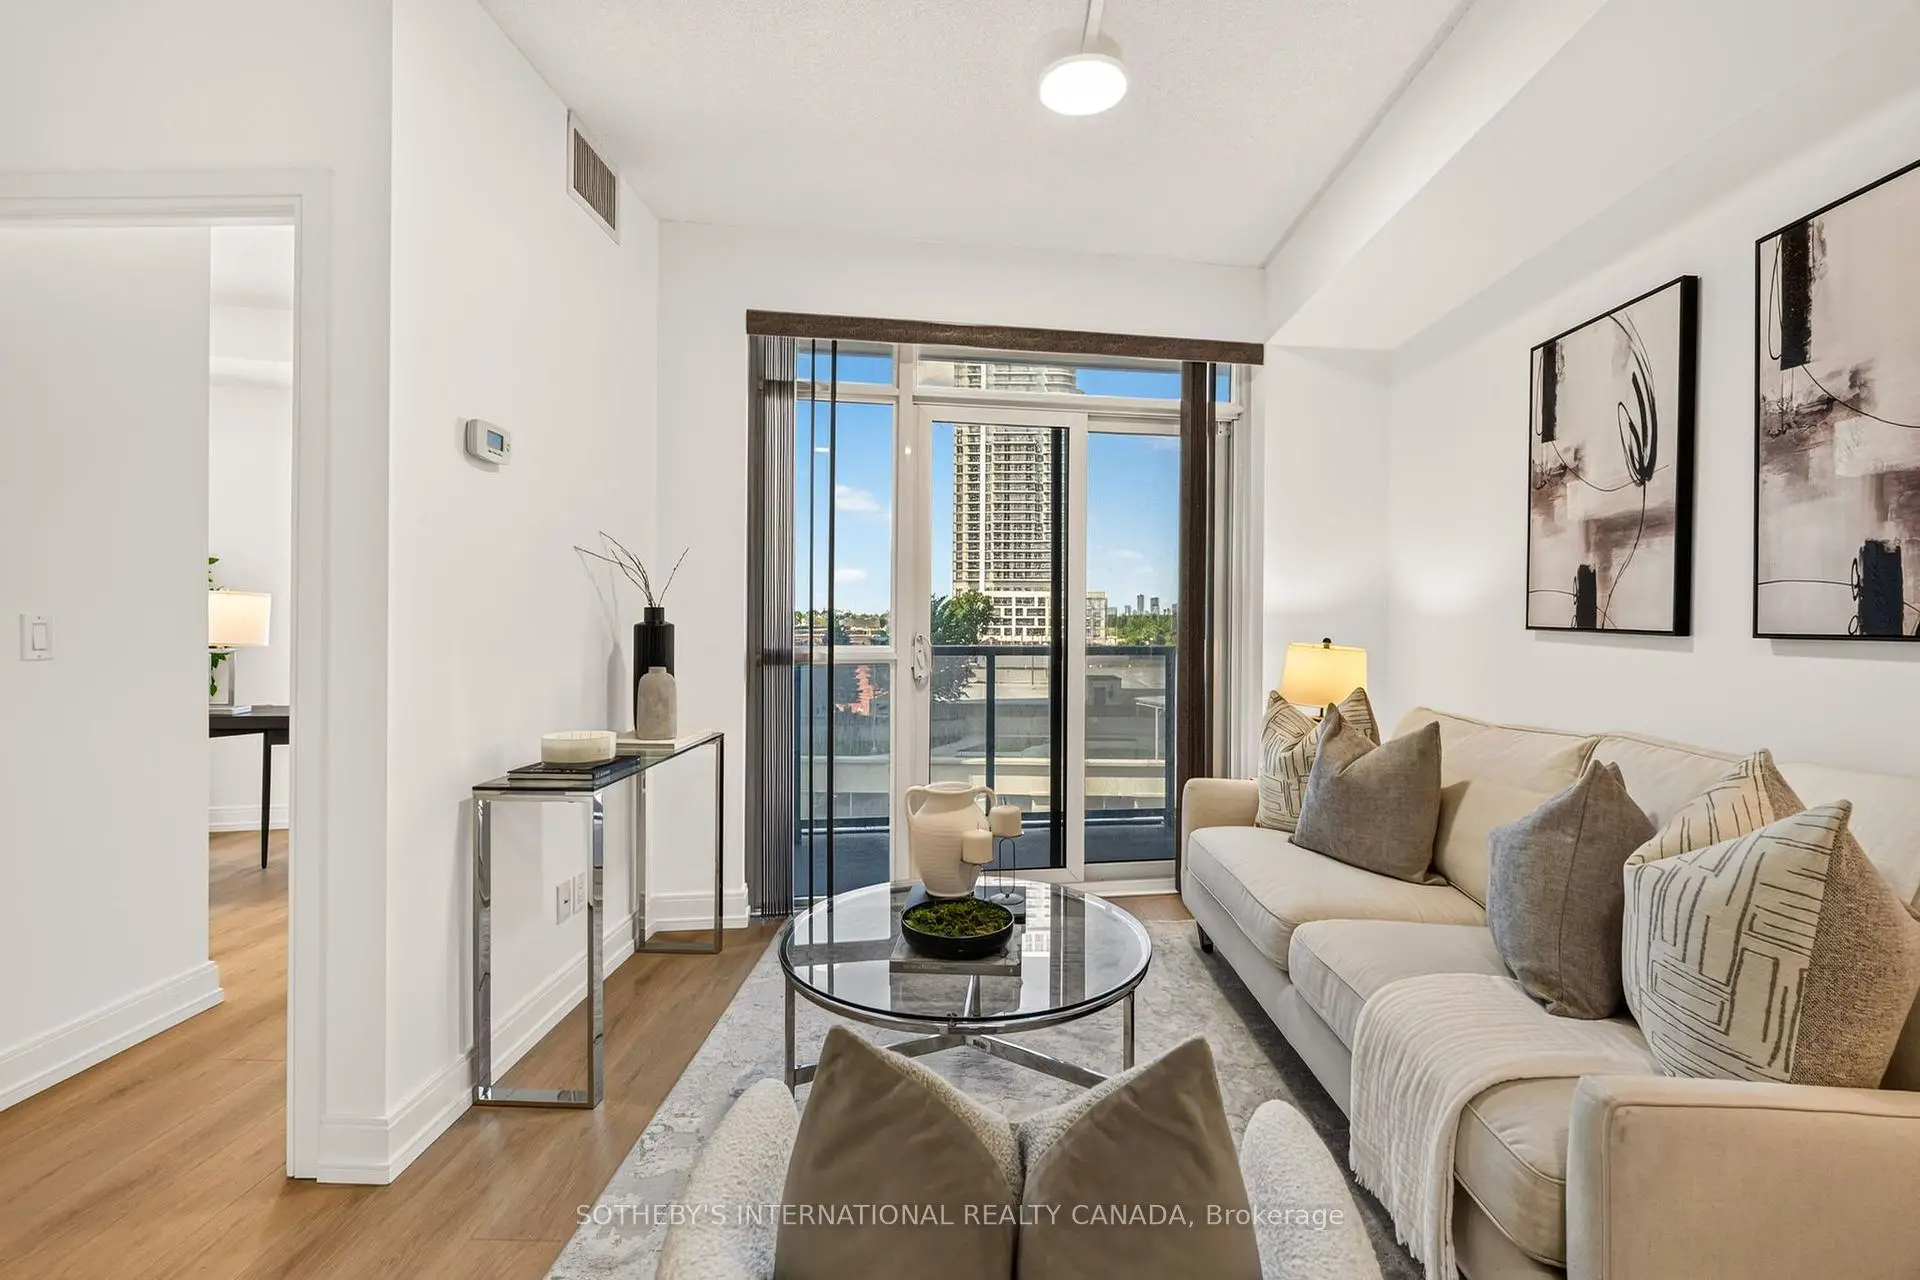

Description
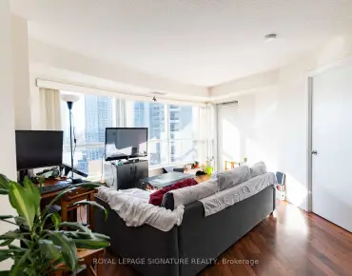
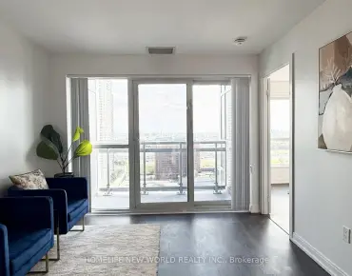
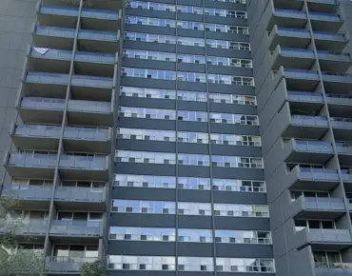
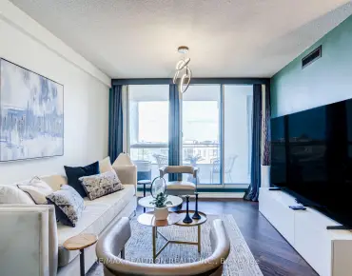
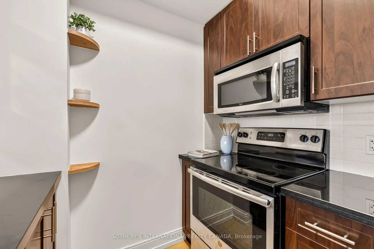
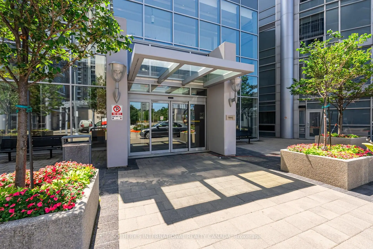
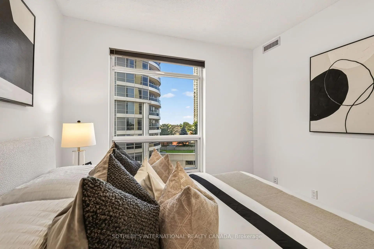
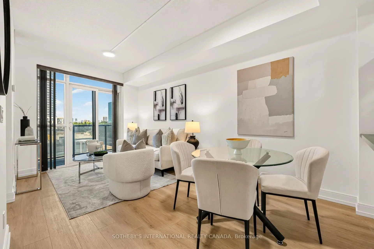
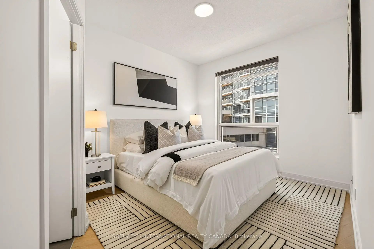
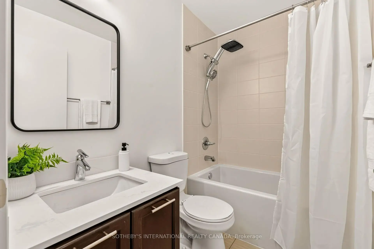
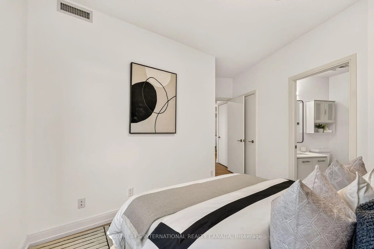
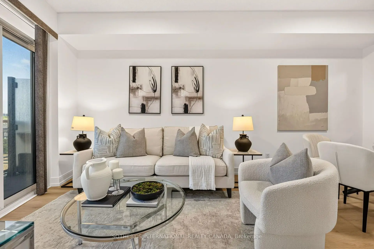
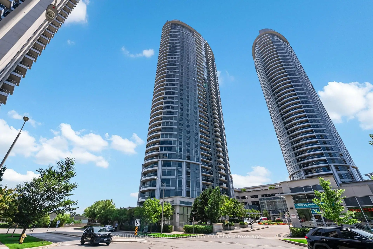
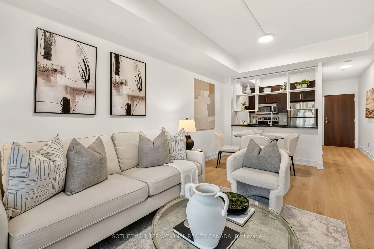
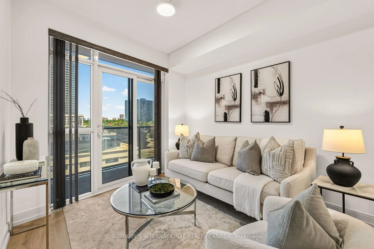
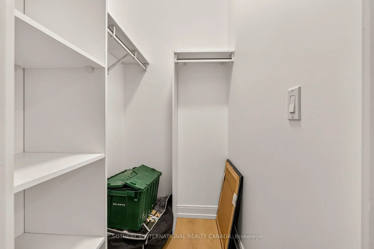
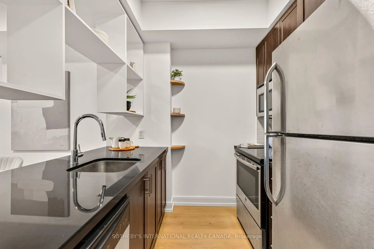
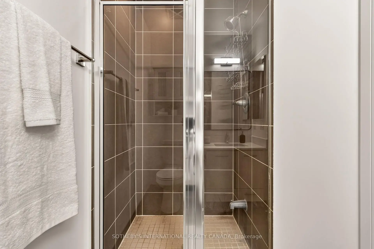
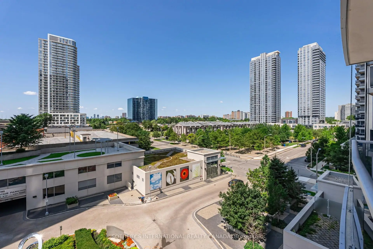
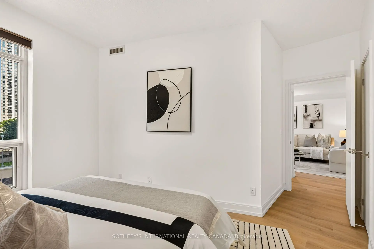
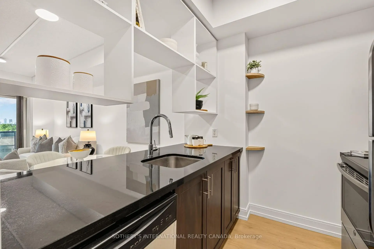
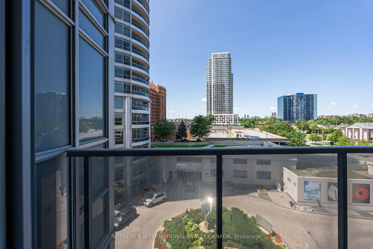
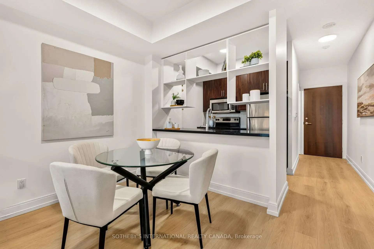
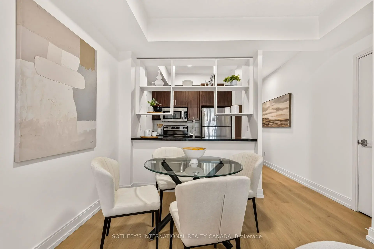
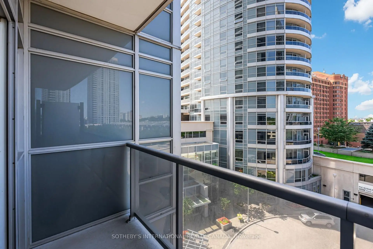
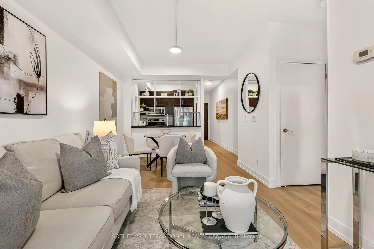
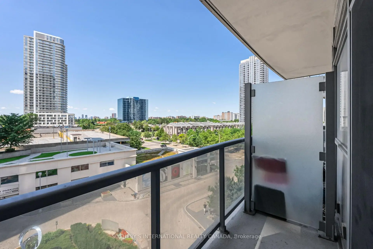
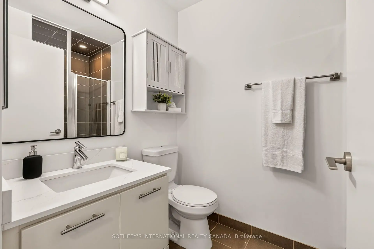
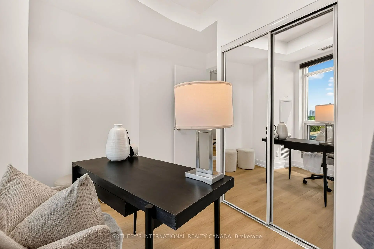
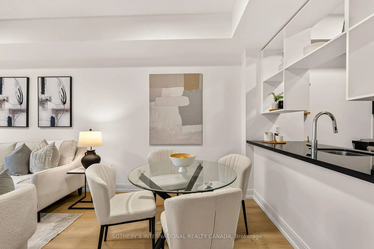
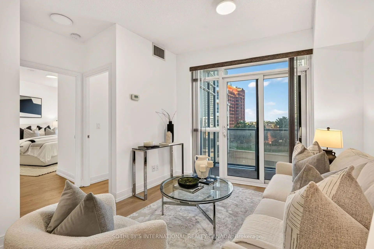
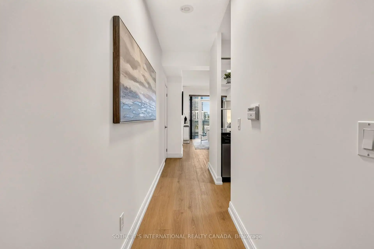
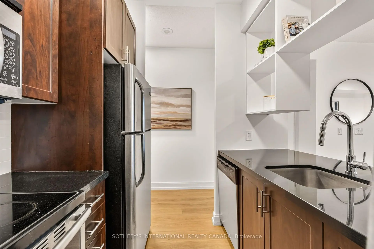
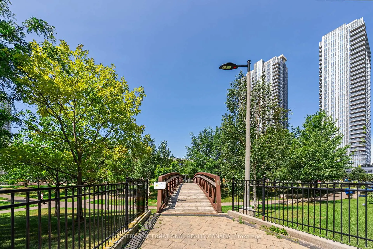
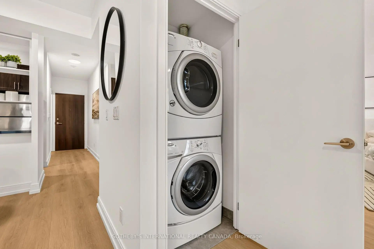
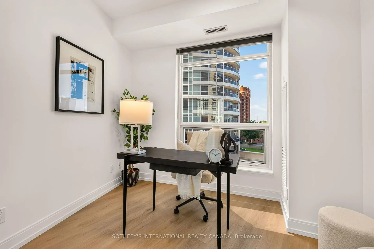
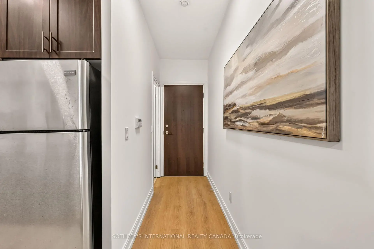
Set against west-facing skies, this two-bedroom, two-bathroom residence at Tridel's award-winning Metrogate opens onto a private balcony, where the sunset changes the room's light and mood by the hour. The well-proportioned floor plan is finished with care throughout: new flooring, freshly painted, updated lighting, refreshed cabinetry, and new countertops in both baths. The primary bedroom is appointed with a walk-in closet and a 3-piece ensuite, offering a quiet retreat at day's end, while the second bedroom offers a versatile flex space - equally suited to a child's room, a home office, or accommodations for visiting family and friends. Metrogate's residents are met with 24-hour concierge service and on-site property management, complemented by an indoor pool, sauna, fitness centre, movie theatre, business centre, billiards room, guest suites, and visitor parking for family and friends. The suite includes an oversized locker and a parking spot equipped with a Tesla charging station, with the option to acquire a second parking spot, priced upon negotiation. Child care in the building and Highway 401 and TTC transit are within immediate reach- with Kennedy Commons, shopping, dining, schools close at hand - a setting that balances quiet retreat with effortless access to the city.
Features
- Facing: West

- Bedrooms: 2

- Bathrooms: 2

- Garages: 1

- Kitchens: 1

Details
- Space: 700-799

- Maintenance: $ 514.54

- Tax: $ 2455.39

- E13624154

- Listing contracted with: SOTHEBY'S INTERNATIONAL REALTY CANADA
| Room | Size(M) | Description | |
|---|---|---|---|
| Foyer | 2.59x3.58 | Vinyl Floor, Renovated |
|
| Bath | 0.01x0.01 | 4 Pc Bath, Soaking Tub, Tile Floor |
|
| Kitchen | 2.64x7.58 | Stainless Steel Appl, Vinyl Floor, Pass Through |
|
| Dining Rm | 5.36x3.45 | Open Concept, Combined w/Living, Vinyl Floor |
|
| Living Rm | 5.36x3.45 | W/O To Deck, West View, Renovated |
|
| 2nd Br | 3.25x2.74 | Large Window, Large Closet, Vinyl Floor |
|
| Primary B | 4.67x3.69 | 3 Pc Ensuite, Walk-In Closet(s), Vinyl Floor |
|
| Bath | 0.01x0.01 | Combined w/Primary, Tile Floor, Separate Shower |
| Bathroom | Pieces | Level | |
|---|---|---|---|
| 1xBath | 4 pcs | Main |
|
| 1xBath | 3 pcs | Main |
Property Summary
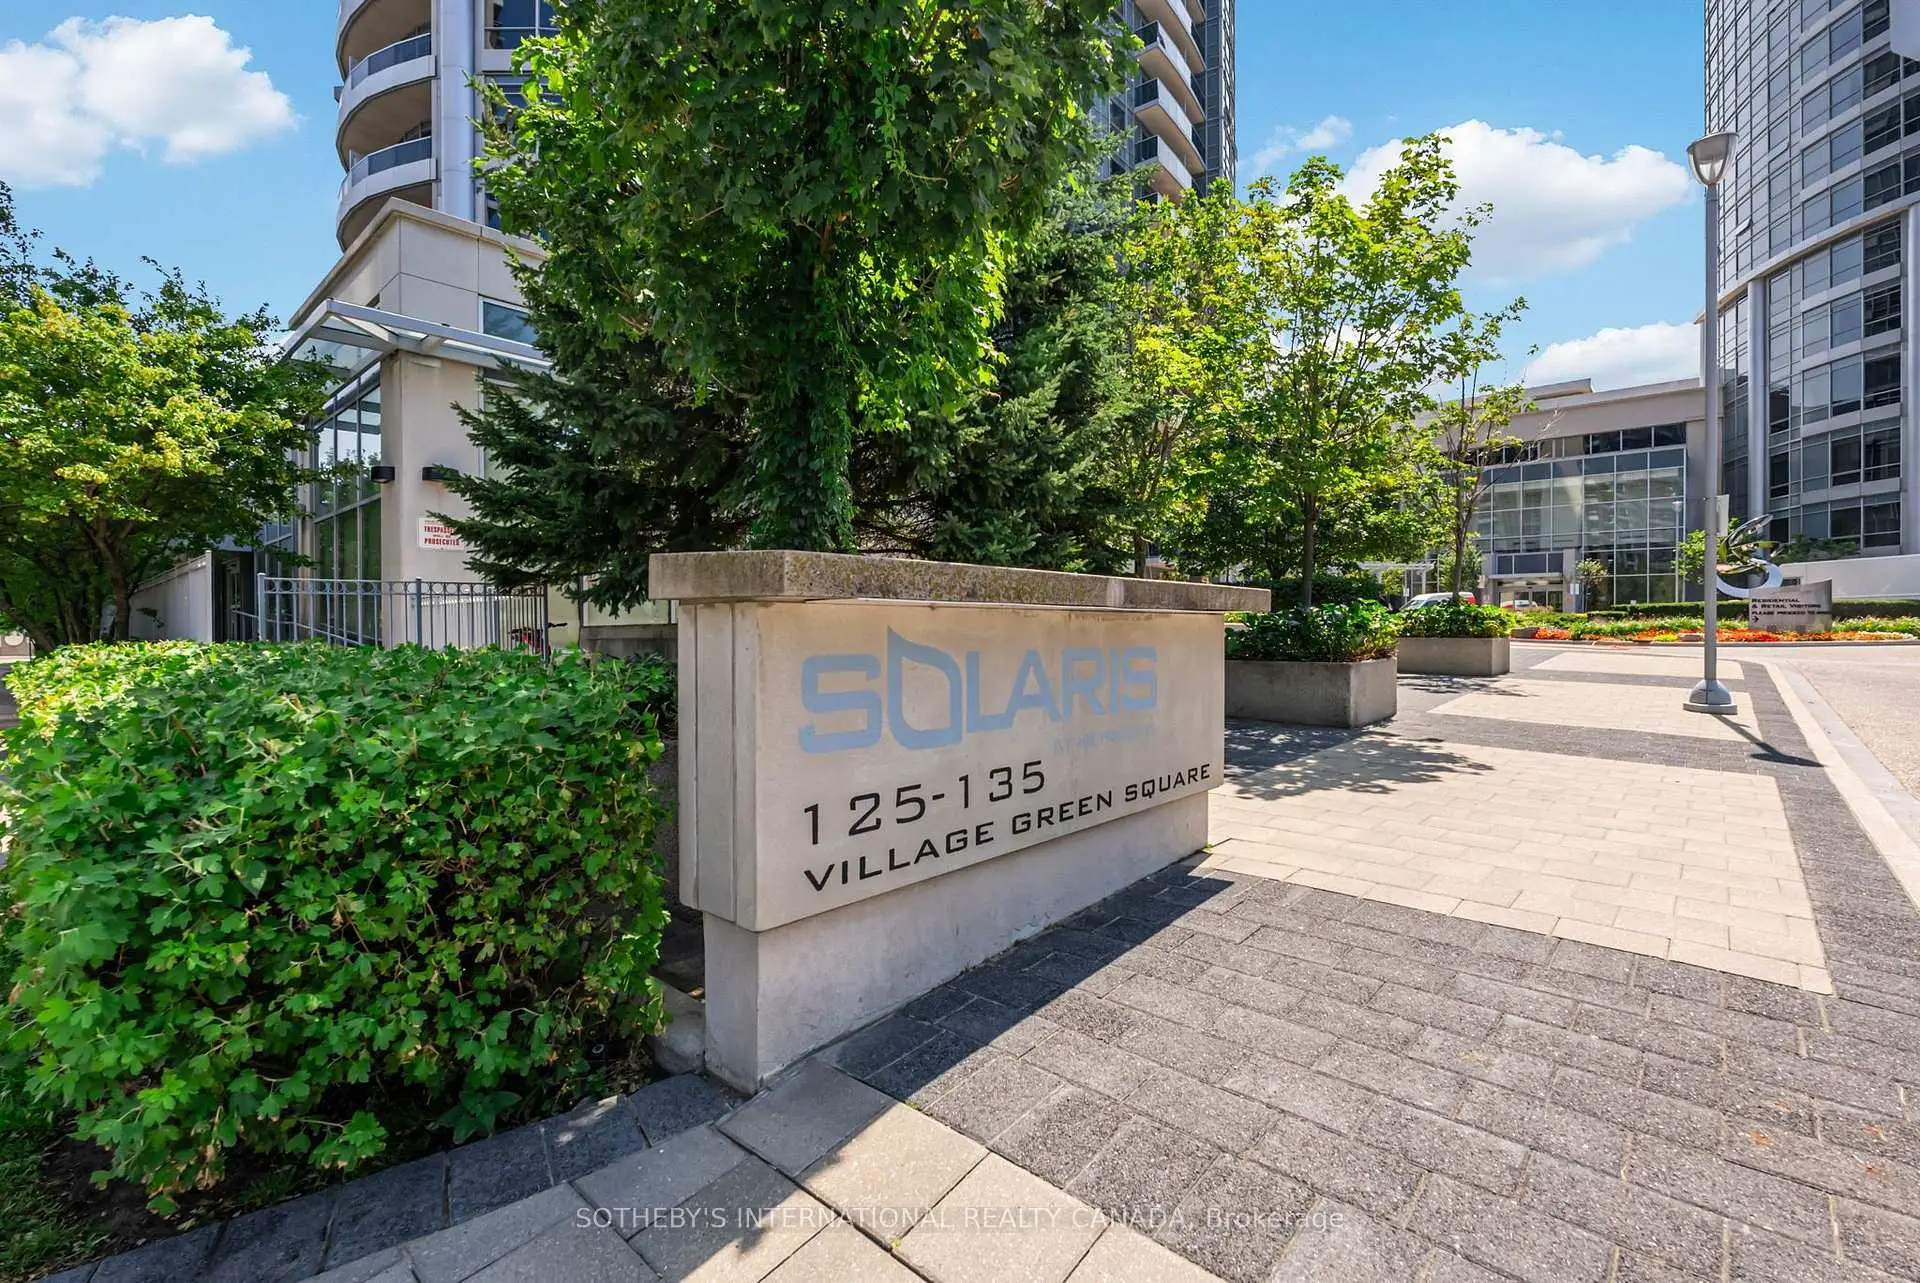
Located close to the intersection of Kennedy Rd and Village Green S, #519-135 Village Green Sq is a 2 bedrooms 2 washrooms Condo Apt. The unit has a Single Underground Parking Space with a Locker. The property has many nice features including Storage Area Lockers, Storage, Primary Bedroom - Main, Guest Accommodations, Carpet Free and Auto Garage Door Remot. Foyer, Bath, Kitchen, Dinning Room Rm, Living Room Rm, second bedroom, Primary B and Bath are on the Main floor.Solaris 2
135 Village Green Sq was developed by real estate developerSchool Information
- Inglewood Heights Junior Public School (Grade:JK-6) 824/3037
- John Buchan Senior Public School (Grade:7-8)
- Stephen Leacock Collegiate Institute (Grade:9-12) 530/739
- St. Bartholomew Catholic School (Grade:JK-8) 1413/3064
- Highland Heights Junior Public School (Grade:JK-6) 2831/3037
- J B Tyrrell Senior Public School (Grade:7-8)
- Pauline Johnson Junior Public School (Grade:JK-6) 1540/3037


Commute Information
Midland Subway Station (1.1km)Agincourt Go Train Station (1km)