Scarborough Village, Toronto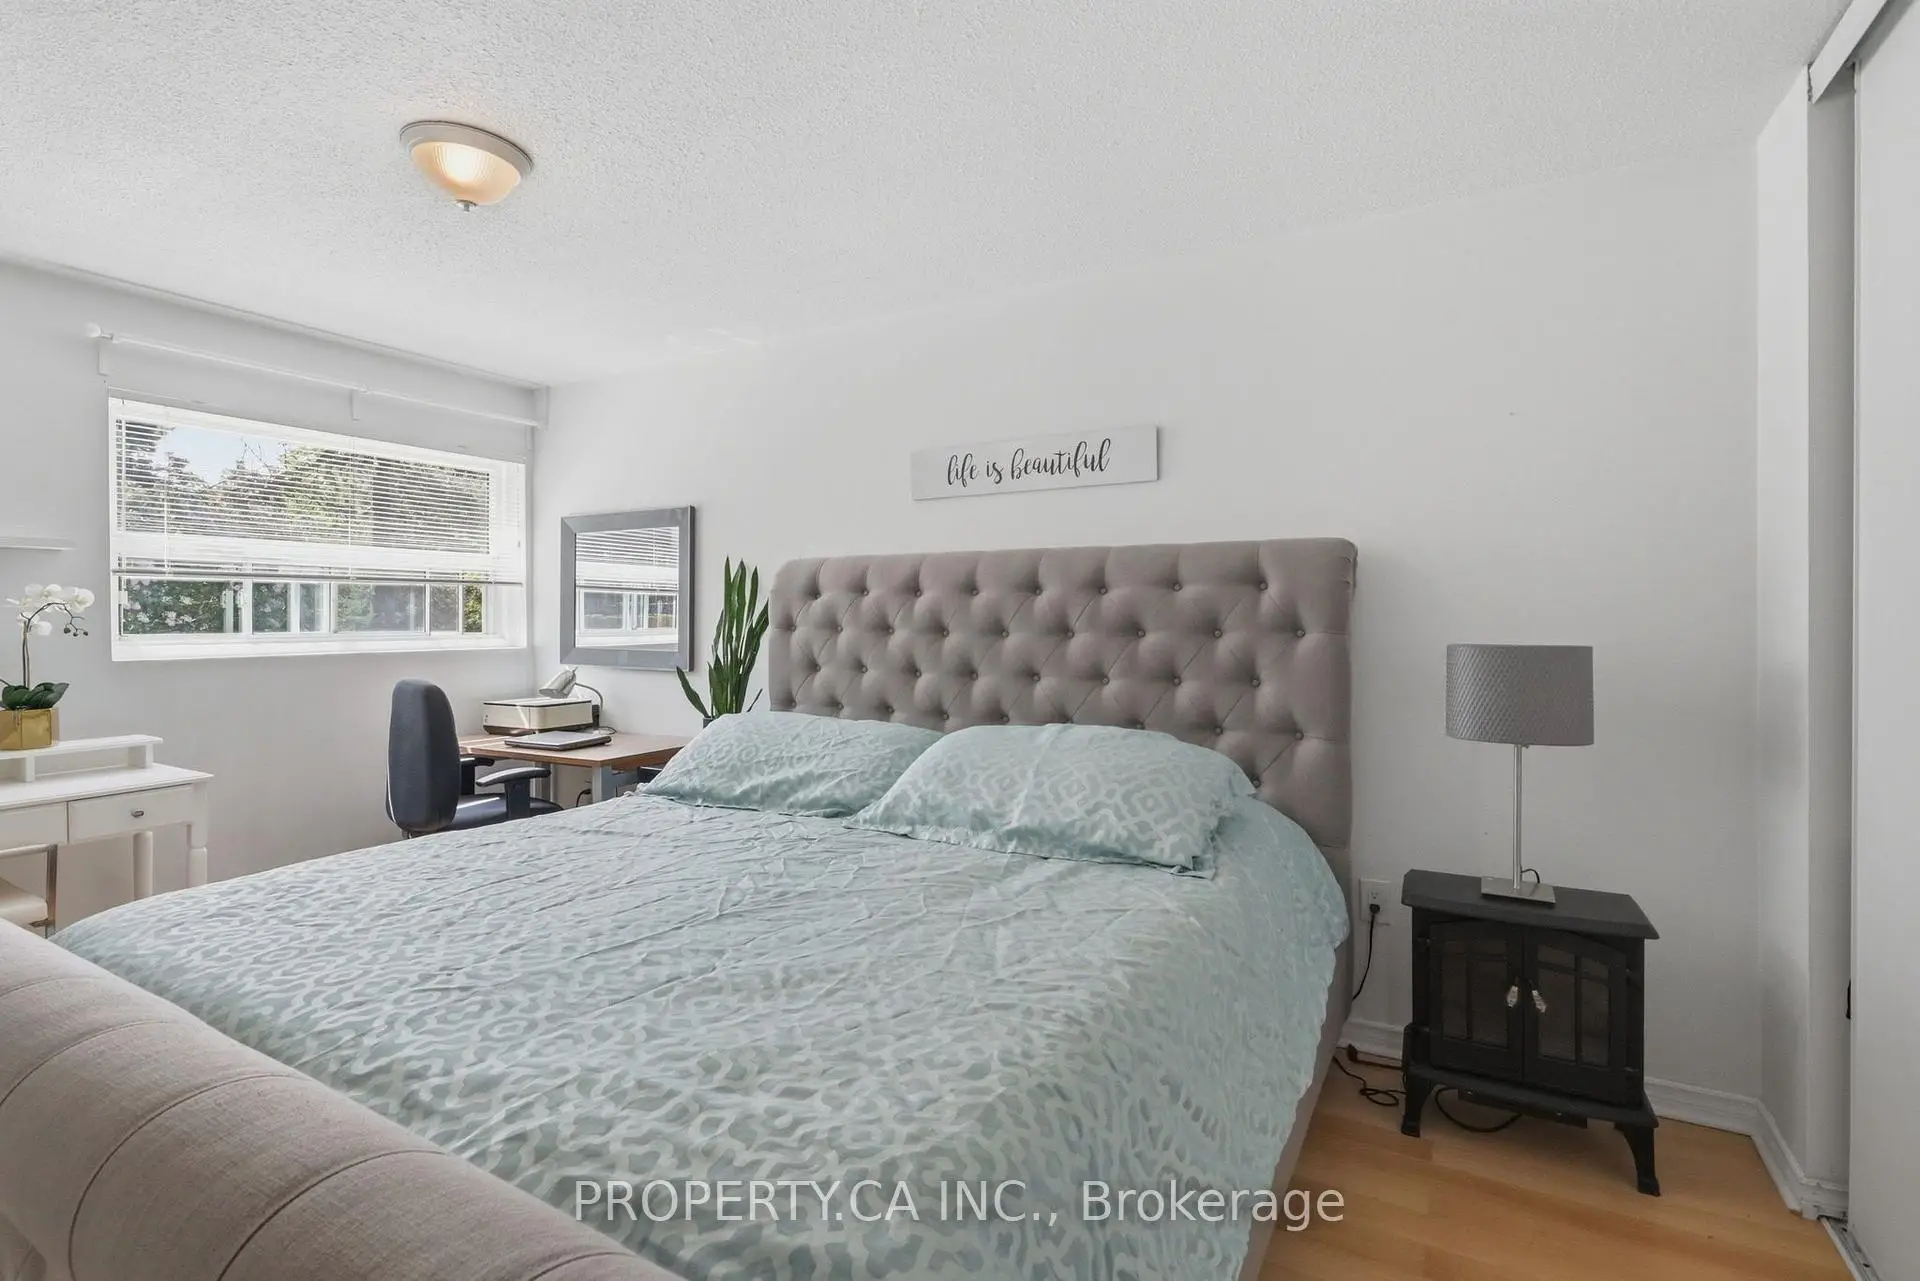

Description
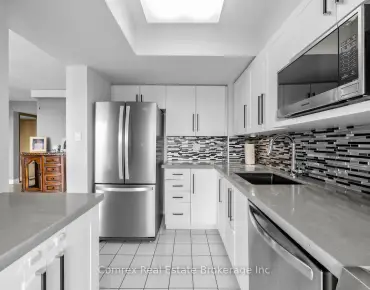
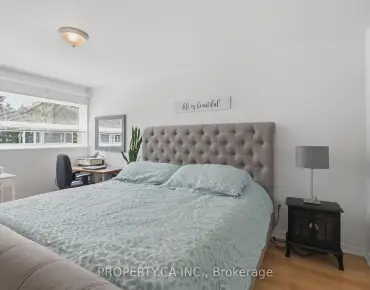
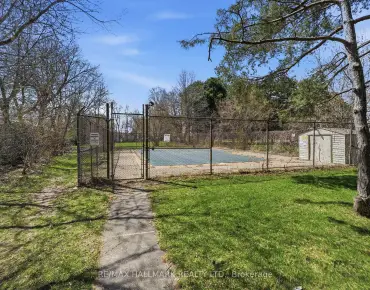
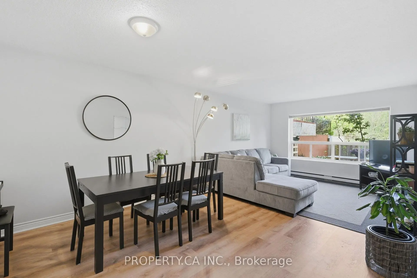
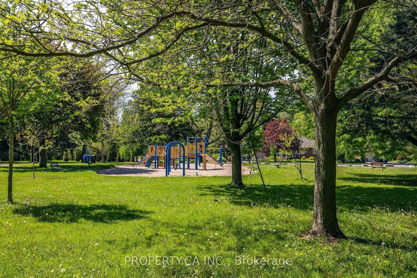
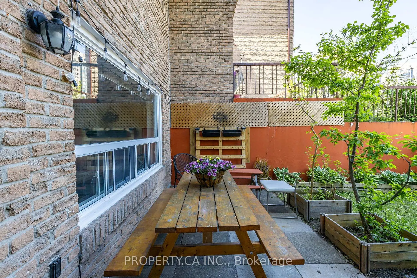
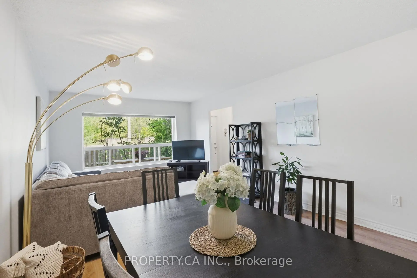
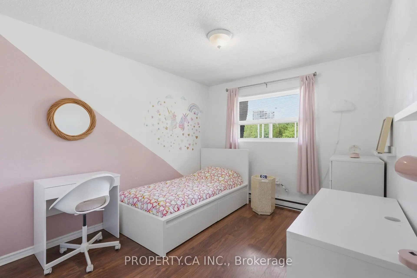
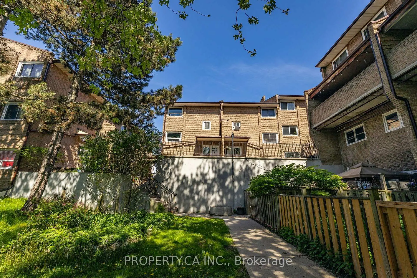
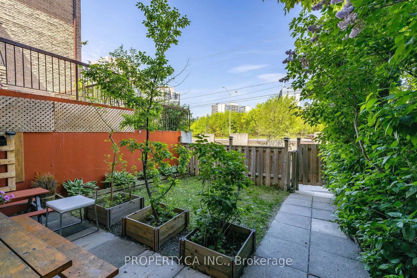
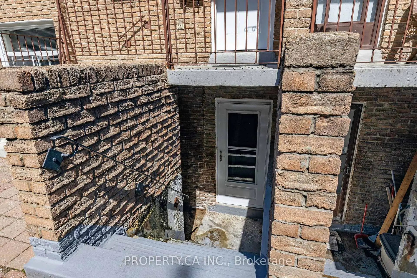
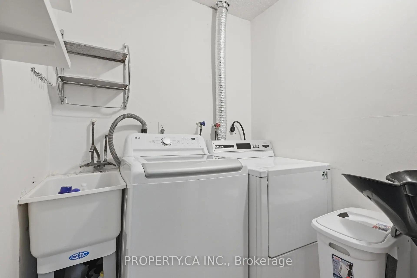
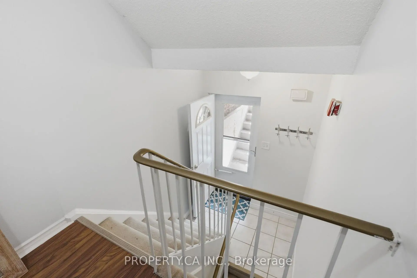
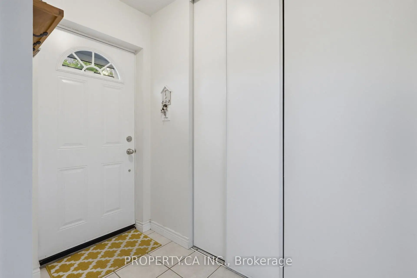
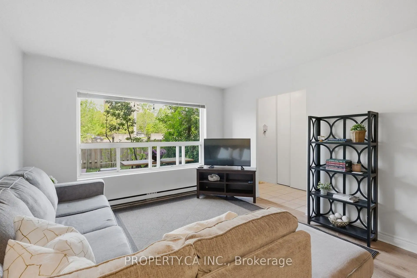
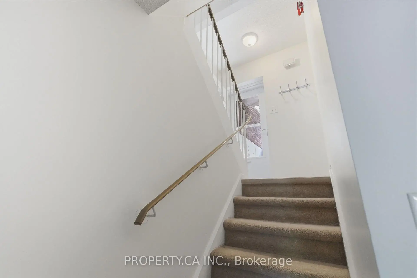
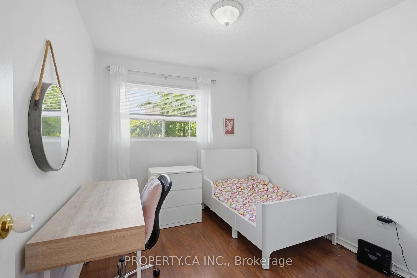
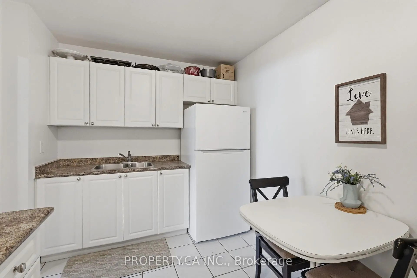
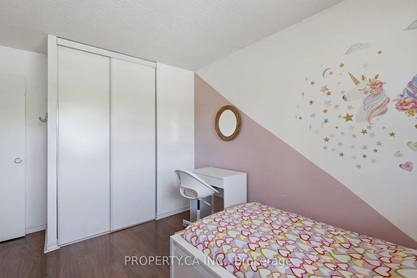
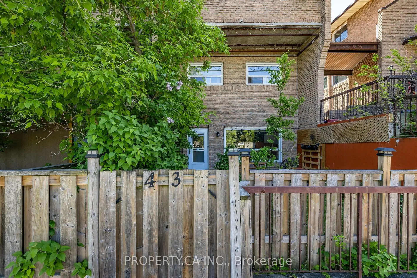
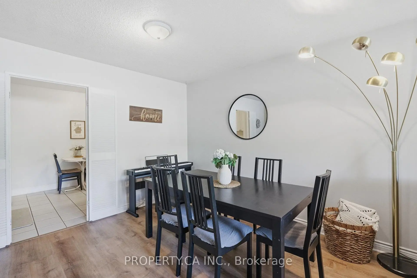
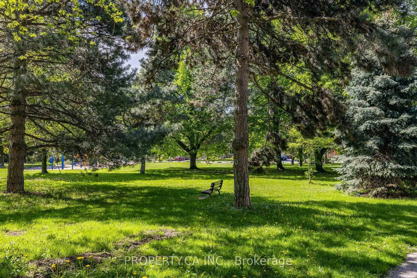
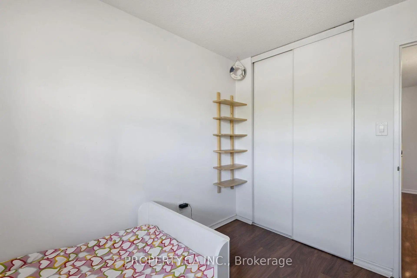
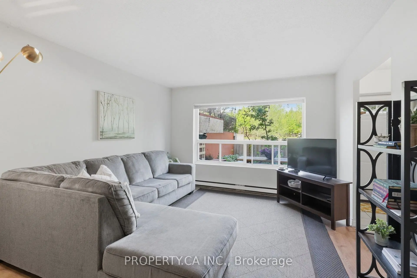
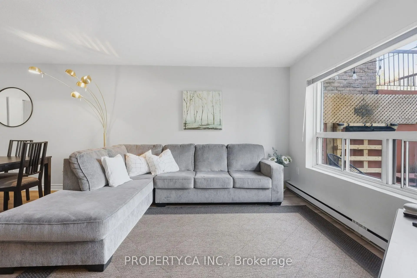
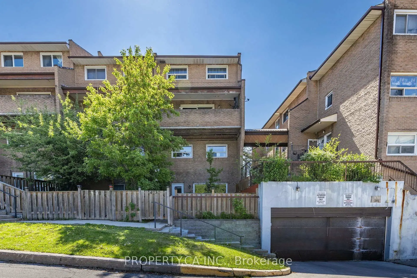
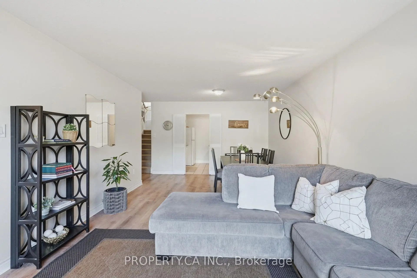
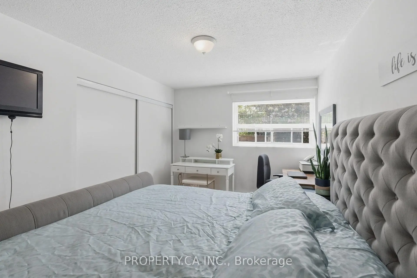
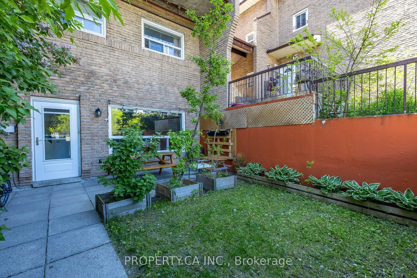
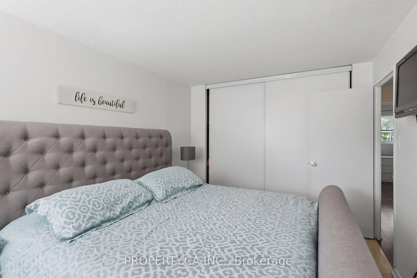
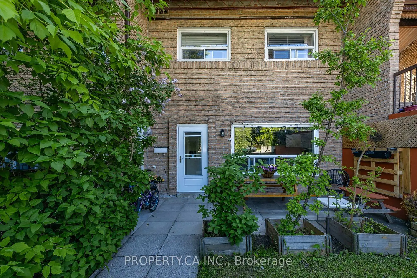
Spacious, sun-filled, and nestled within the welcoming community of Scarborough Village, this beautifully maintained 3-bedroom townhome offers the perfect blend of comfort, functionality, and an unbeatable east-end location. Situated just off Kingston Road, you'll enjoy convenient access to transit, shopping, schools, parks, and the scenic Scarborough Bluffs, all while enjoying the charm of a quiet, family-friendly neighbourhood. Inside, the practical multi-level layout is designed for comfortable everyday living. The bright, open-concept living and dining area is perfect for both entertaining and relaxing, while three generously sized bedrooms offer flexibility for families, professionals, or a home office. Recent updates include brand-new vinyl flooring in the second-floor hallway and two bedrooms, along with newly replaced carpeting on the staircase, giving the home a fresh, updated feel. Ensuite laundry, dedicated parking, and a high-efficiency heat pump provide added convenience and year-round comfort, while Bethune Park is just steps away for outdoor enjoyment. Minutes from TTC routes, GO Transit, grocery stores, restaurants, waterfront trails, and the Scarborough Bluffs, this move-in-ready home offers an exceptional opportunity to own in one of Scarborough's most established and convenient communities.
Features
- Facing: North

- Bedrooms: 3

- Bathrooms: 2

- Garages: 1

- Kitchens: 1

Details
- Space: 1200-1399

- Age: 16-30
- Maintenance: $ 779.79

- Tax: $ 1447.84

- E13621436

- Listing contracted with: PROPERTY.CA INC.

| Room | Size(M) | Description | |
|---|---|---|---|
| Living Rm | 3.50x1.85 | Laminate |
|
| Dining Rm | 3.51x1.85 | Combined w/Living, Laminate |
|
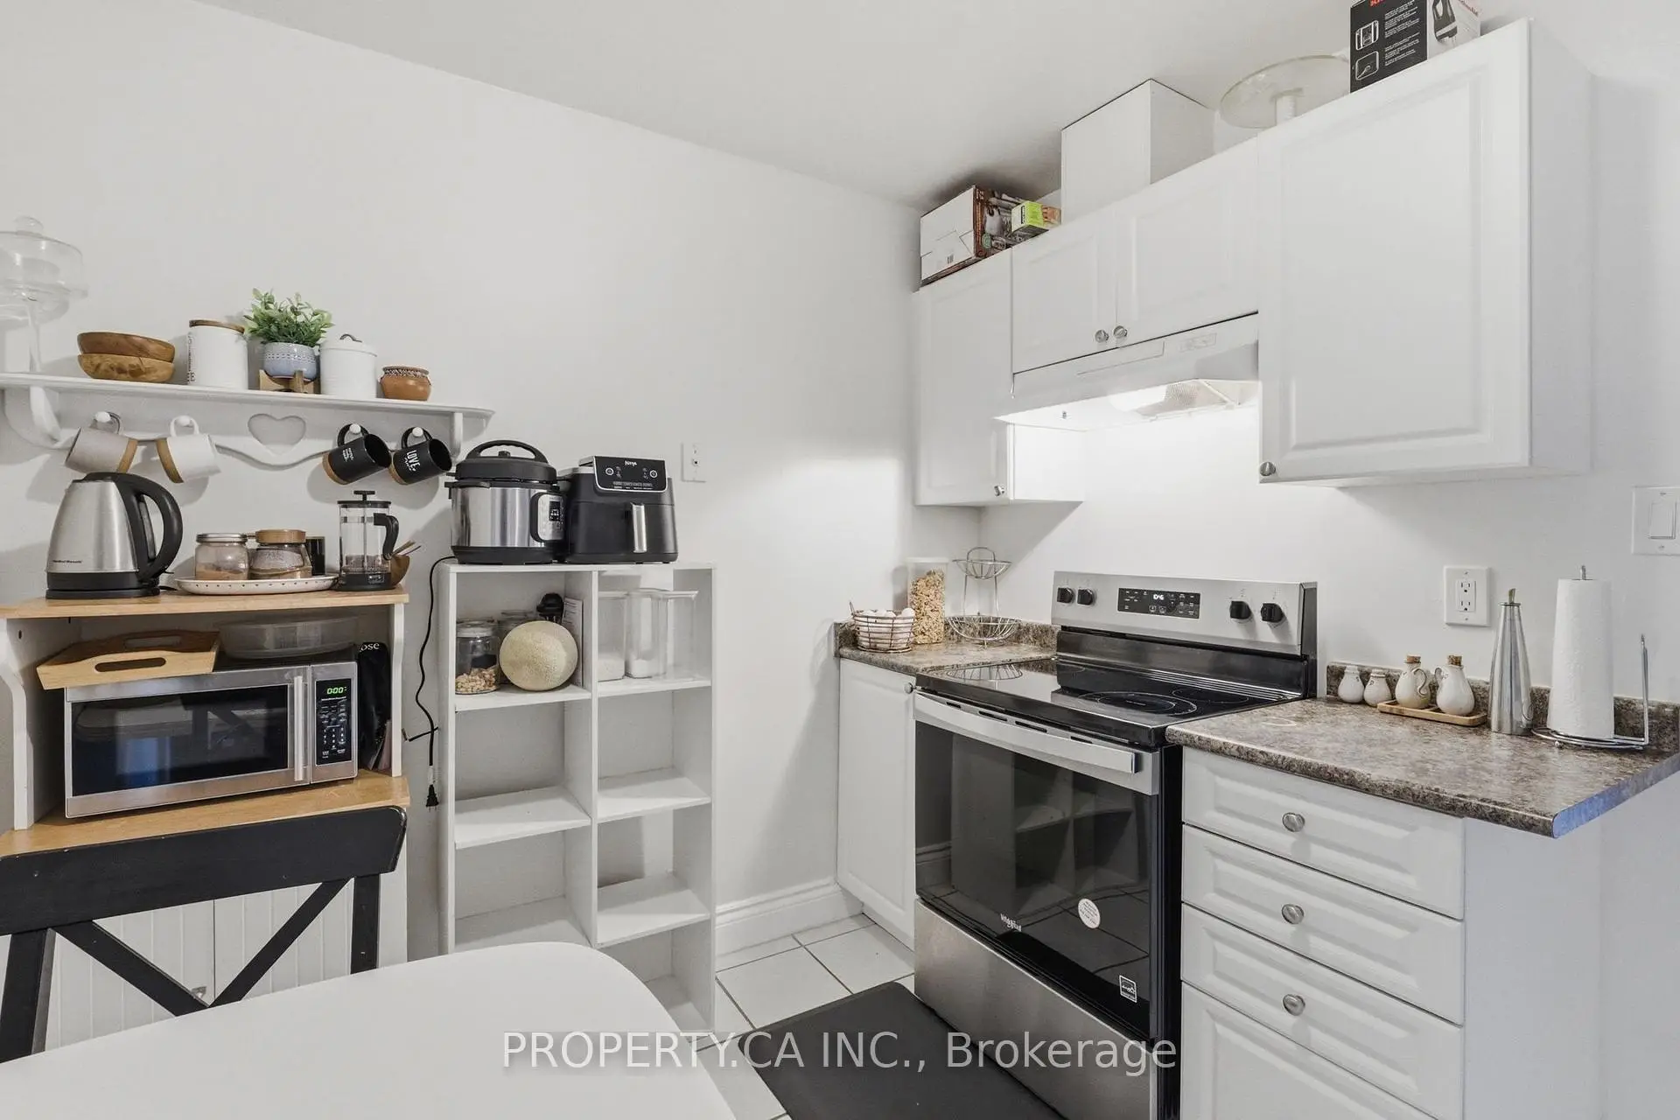
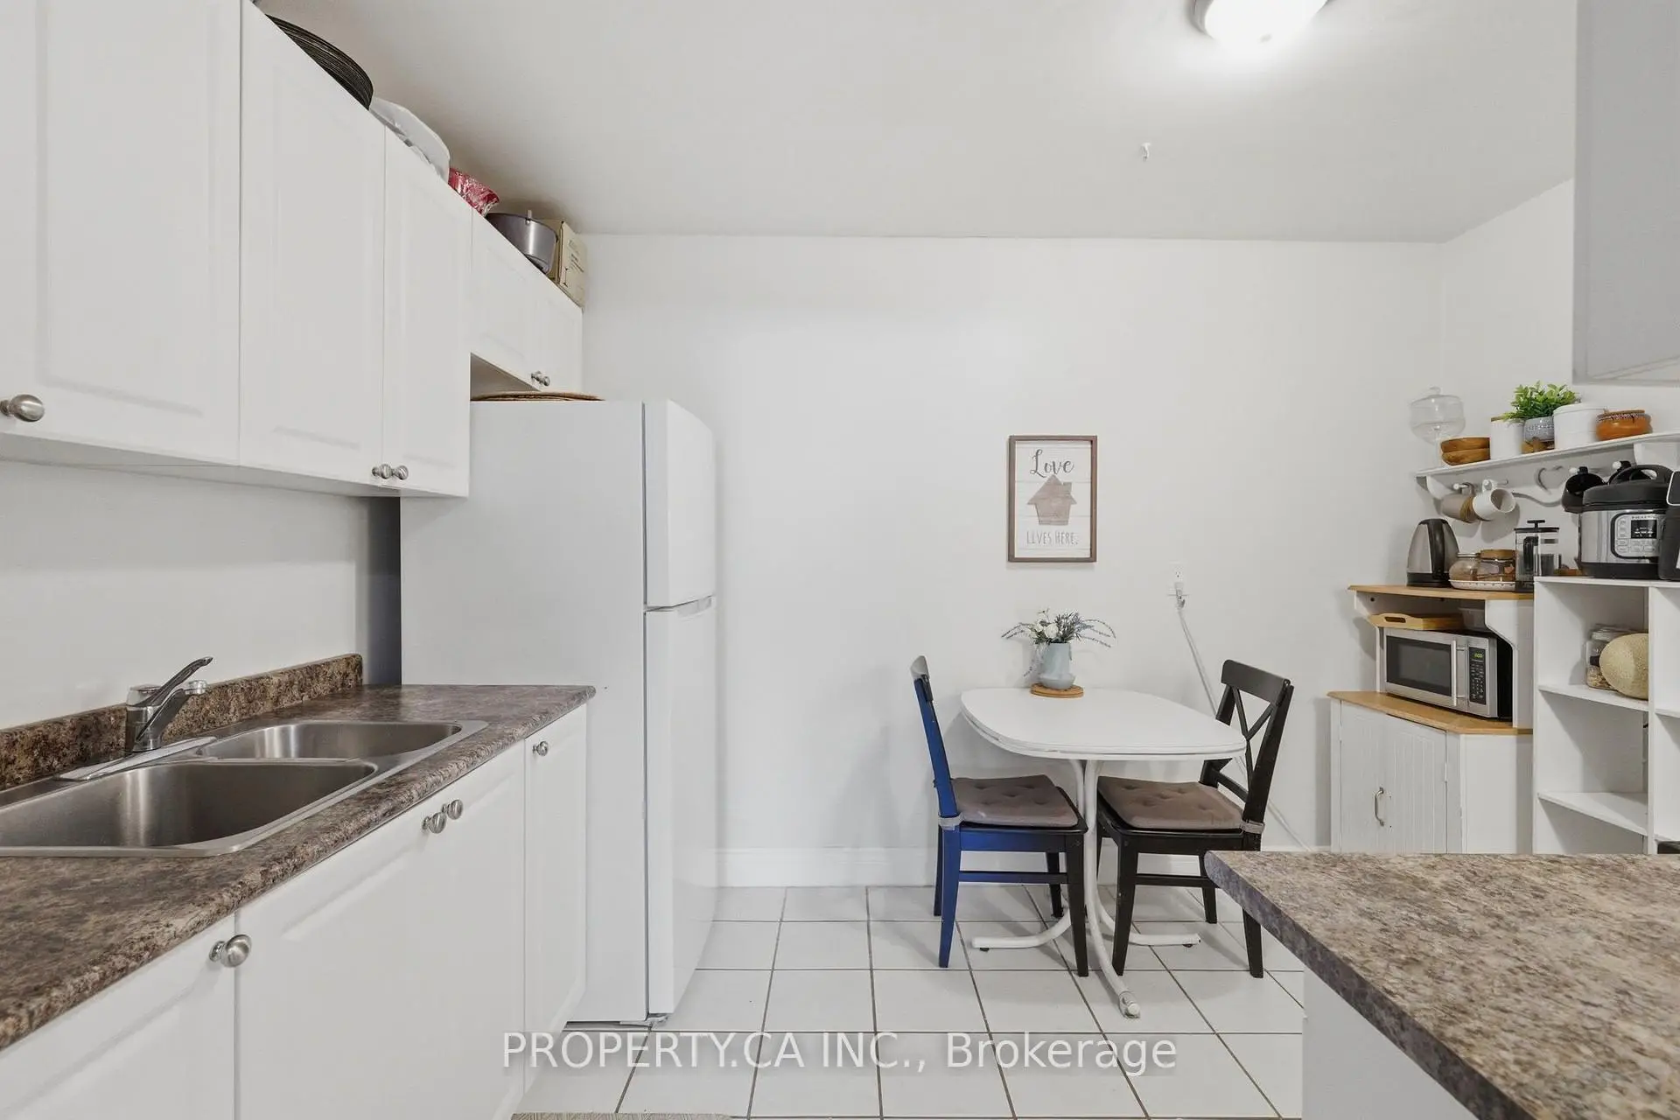
| Kitchen | 3.58x2.59 | Laminate |
|
| Primary B | 4.70x2.97 | Laminate, Double Closet |
|
| 2nd Br | 3.63x2.95 | Vinyl Floor |
|
| 3rd Br | 3.23x2.64 | Vinyl Floor |
| Bathroom | Pieces | Level | |
|---|---|---|---|
| 1xBath | 4 pcs | Second |
|
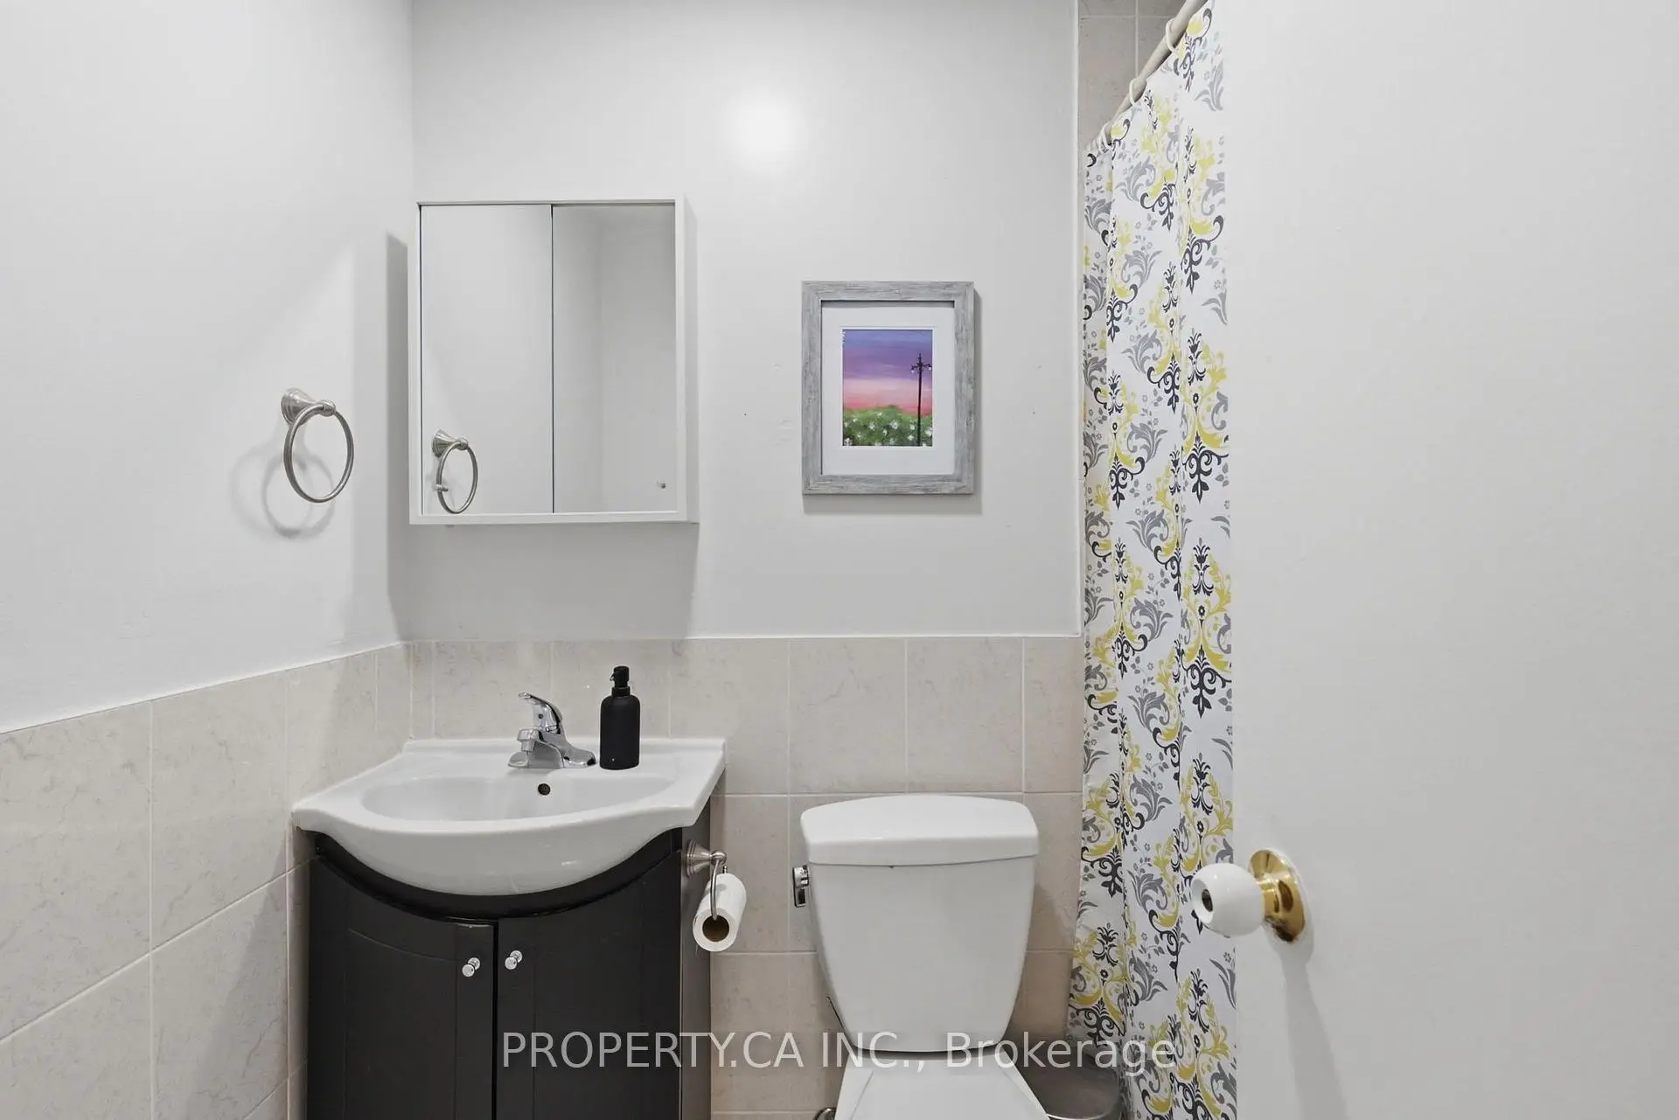
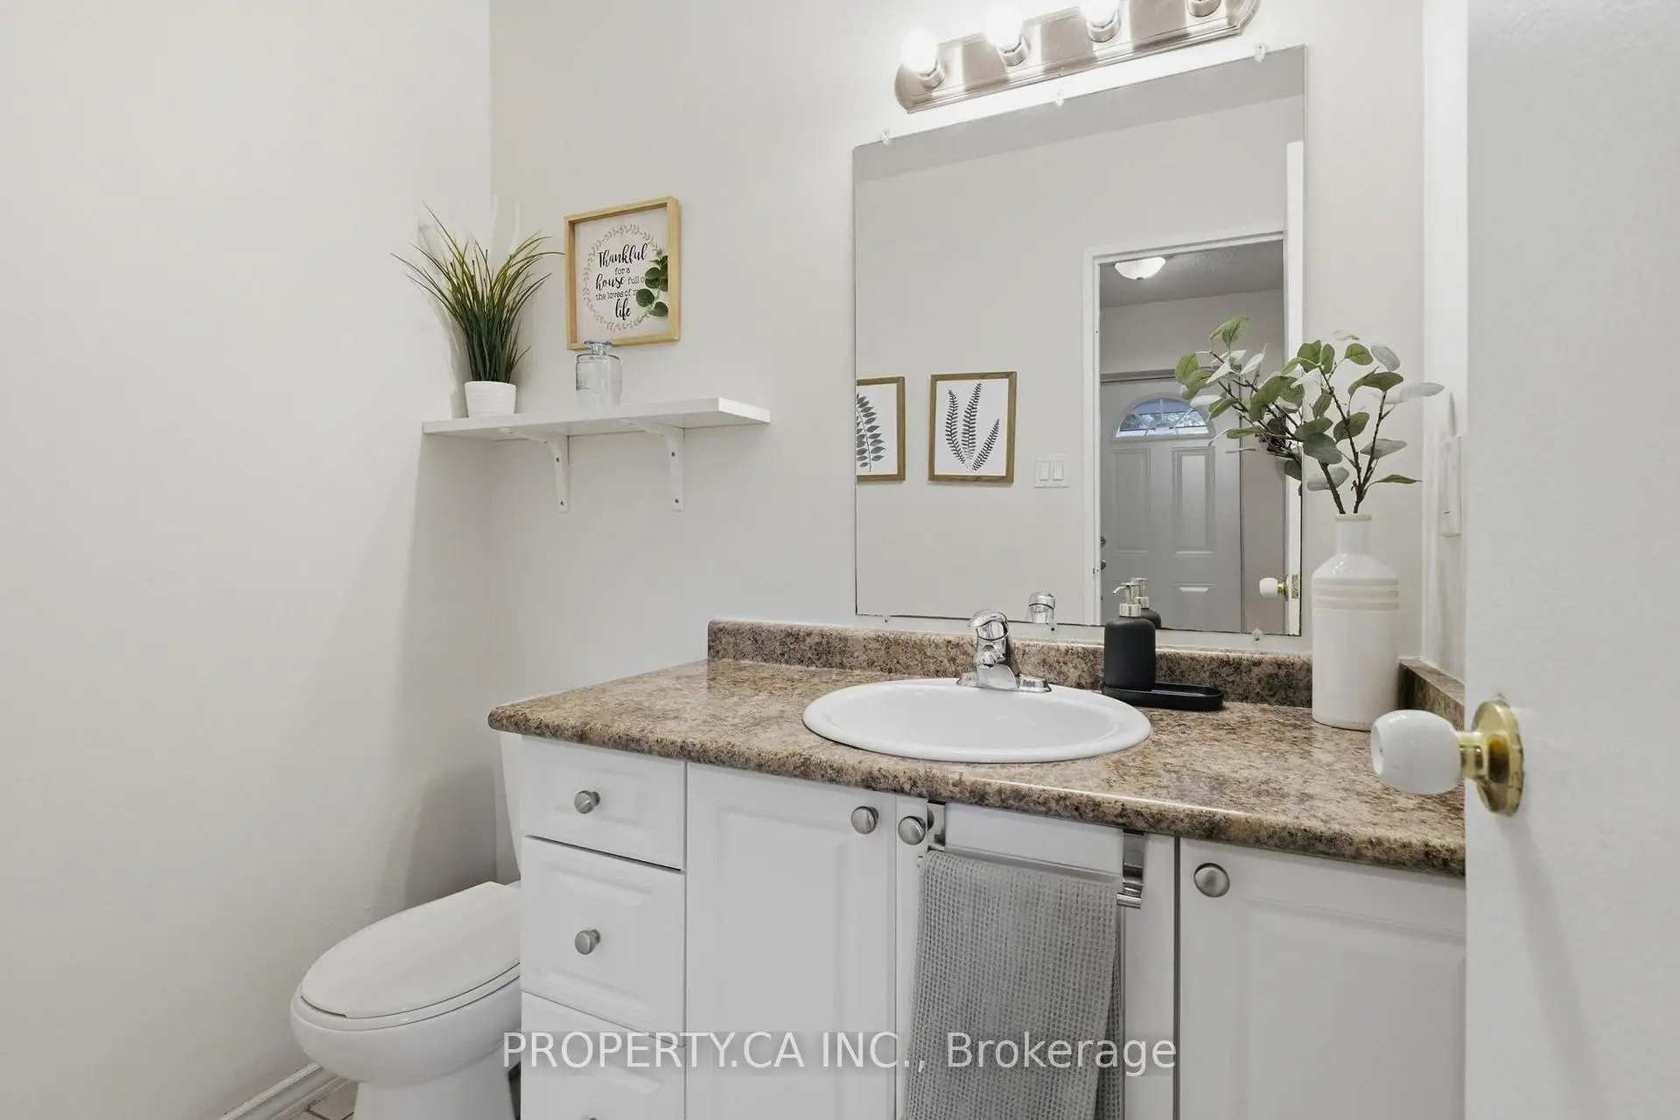
| 1xBath | 2 pcs | Main |