Woburn, Toronto

Description
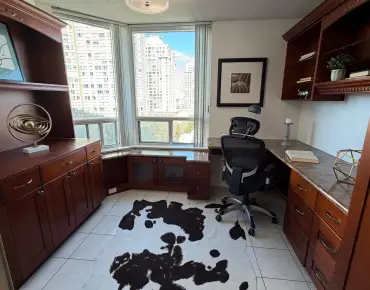
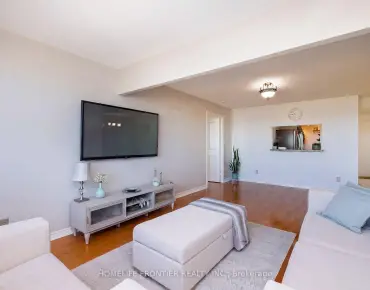
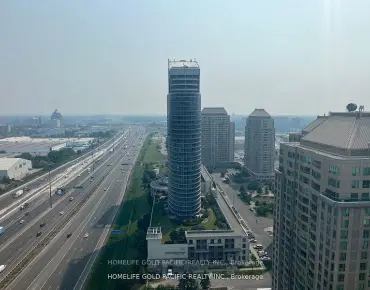
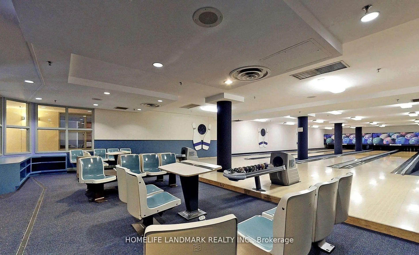
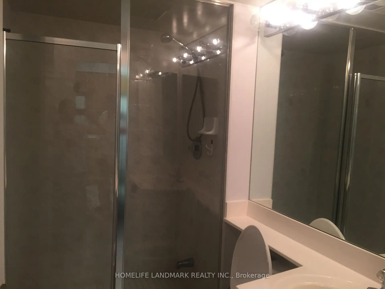
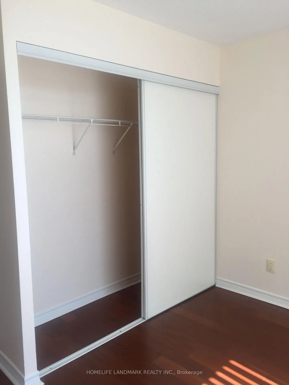
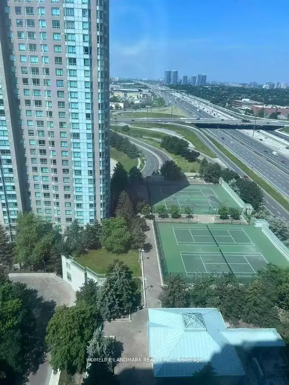
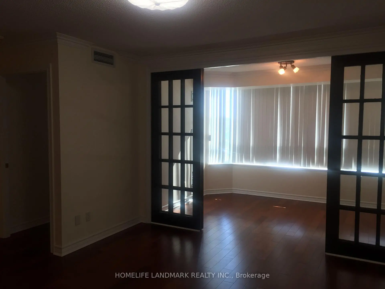
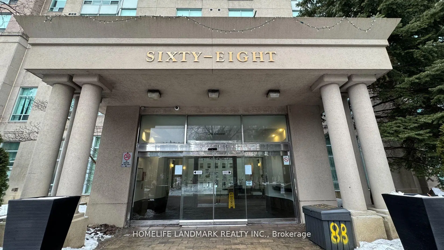
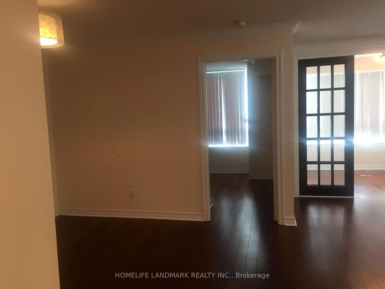
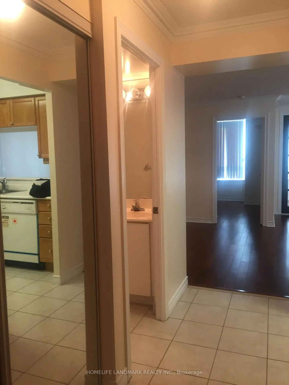
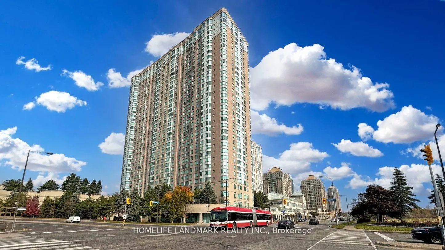
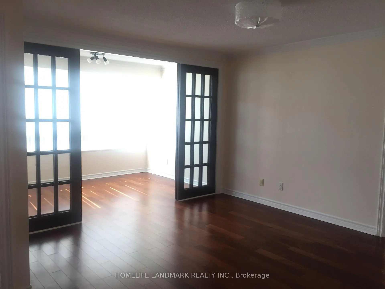
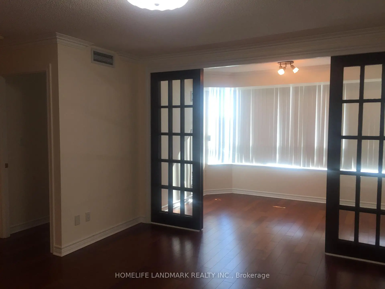
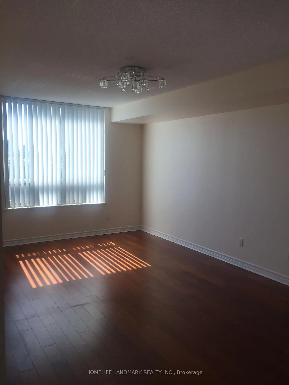
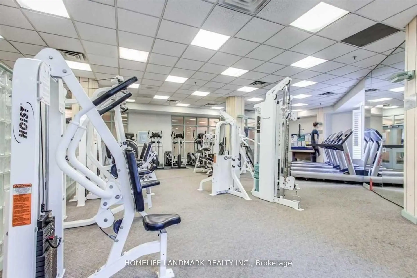
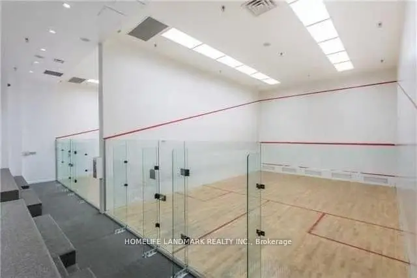
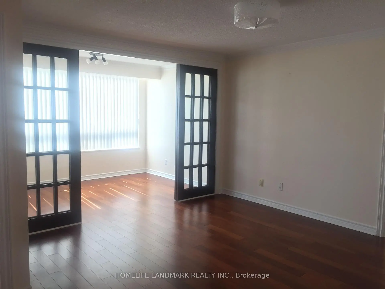
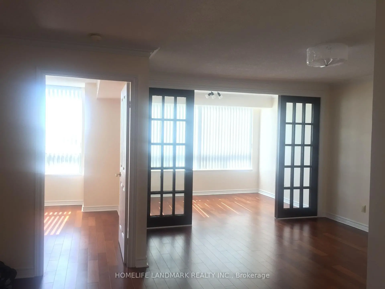
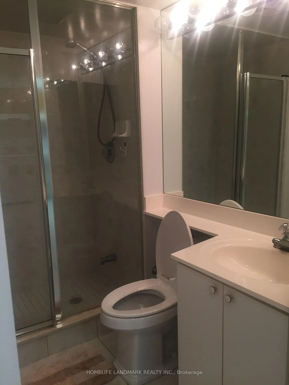
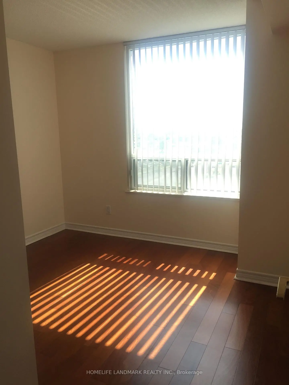
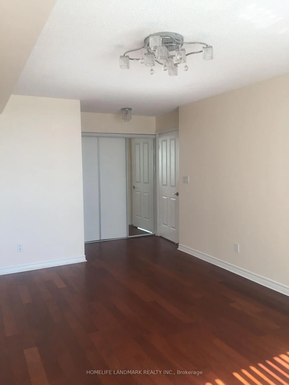
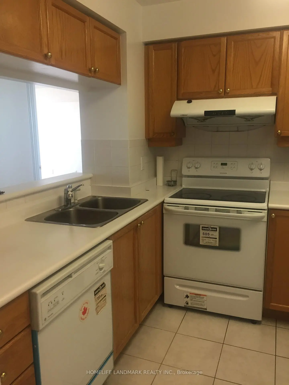
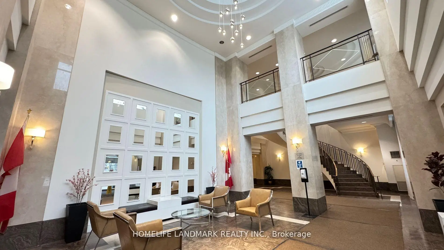
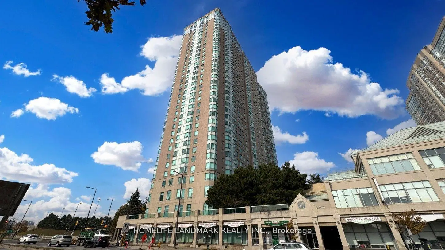
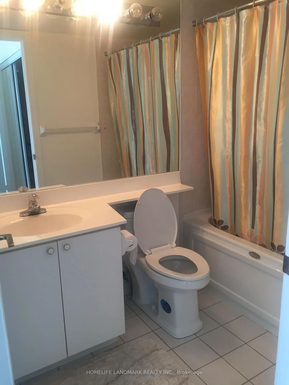
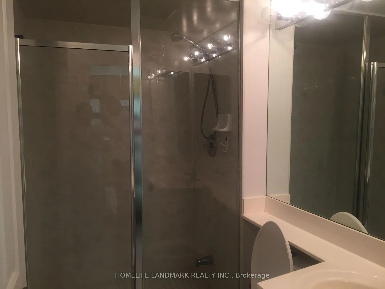
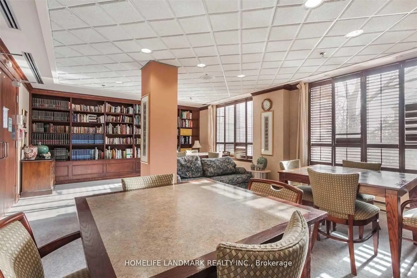
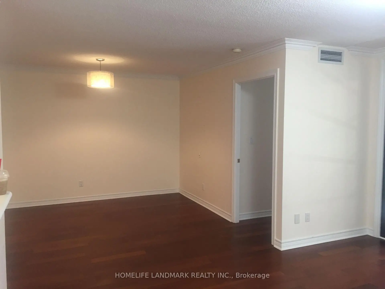
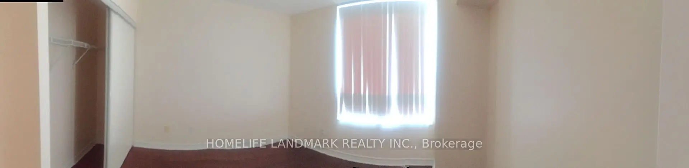
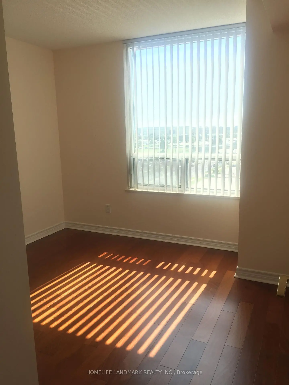
Experience elegance and convenience in this over 1000 sq.ft. condo at the luxurious Tridel Consilium II, offering stunning unobstructed southwest views. Split Bdrm Layout. The inviting open-concept living and dining area is perfect for entertaining. The spacious primary bedroom boasts a 4-piece ensuite and walk-in closet, Den with French door can be 3rd bedroom. This Suite Offers Generous Room Sizes And Excellent Natural Light Throughout. All-inclusive maintenance fees cover utilities, ensuring stress-free living.Enjoy Resort-Style Amenities Including Indoor Pool, Bowling Alley, Billiards Room, Ping Pong, Library, Games & Study Room, Cafe And More. Located in a prime Scarborough location. Steps to Scarborough Town Centre, schools, TTC, the future subway station, Scarborough General Hospital, restaurants, and Highway 401, Parks, Schools, Restaurants, Shopping And All Conveniences. A Must-See Opportunity. 2 Tendam parking space and one locker.
Features
- Facing: South West

- Bedrooms: 2+1

- Bathrooms: 2

- Garages: 2

- Kitchens: 1

Details
- Space: 1000-1199

- Maintenance: $ 1003.43

- Tax: $ 2271.24

- E13619856

- Listing contracted with: HOMELIFE LANDMARK REALTY INC.
| Room | Size(M) | Description | |
|---|---|---|---|
| Living Rm | 3.56x3.56 | Broadloom, Moulded Ceiling |
|
| Dining Rm | 3.35x3.22 | Broadloom, Moulded Ceiling |
|
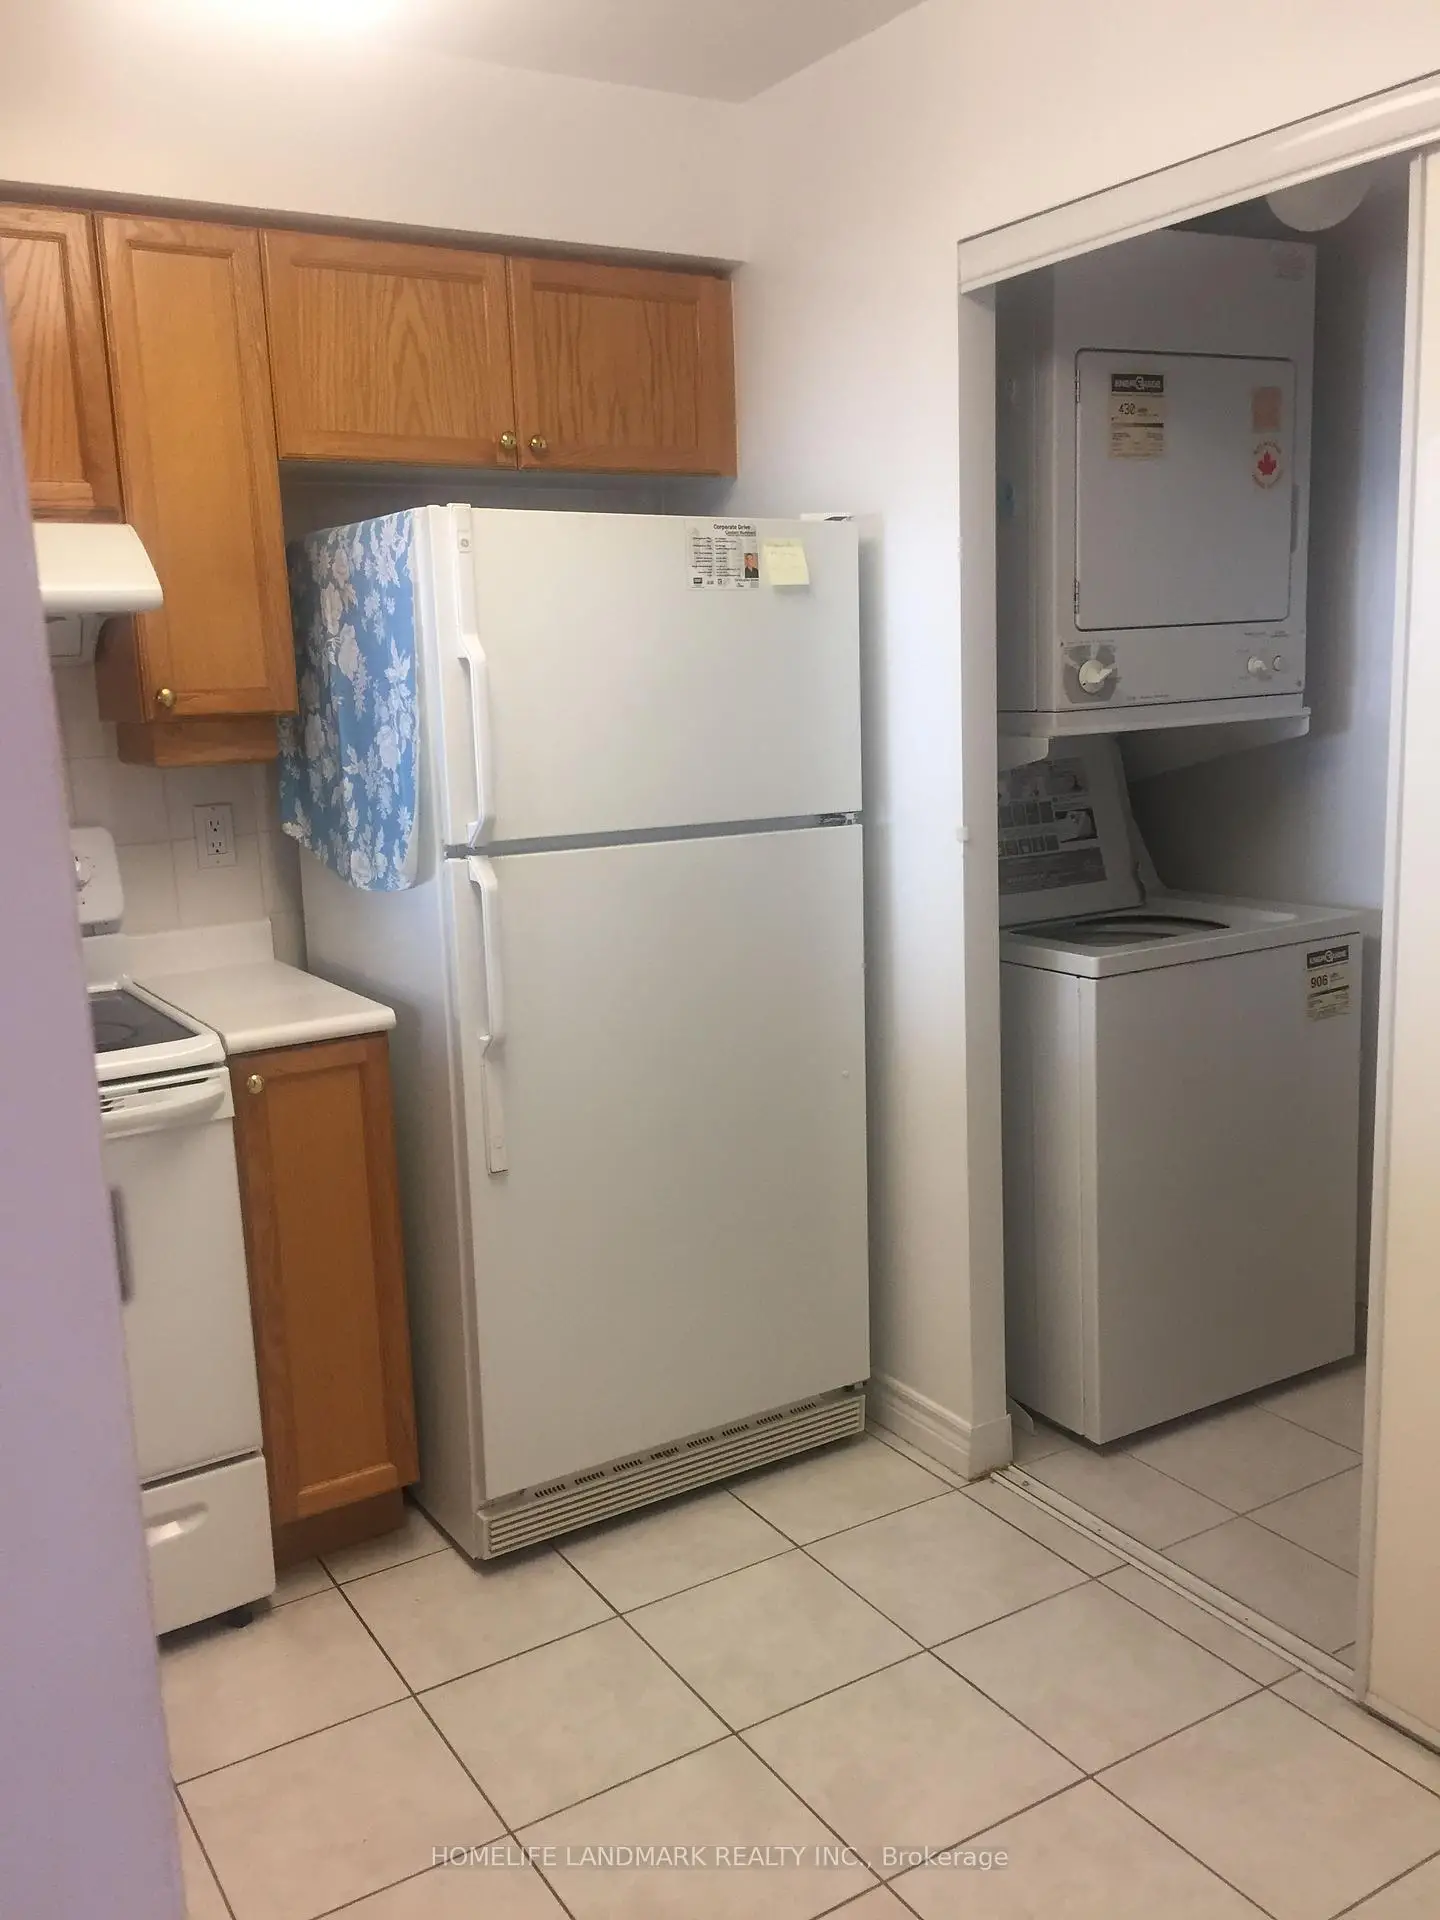
| Kitchen | 2.59x2.54 | Ceramic Floor |
|
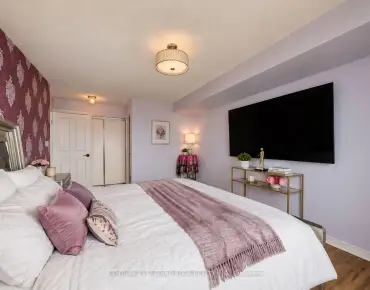
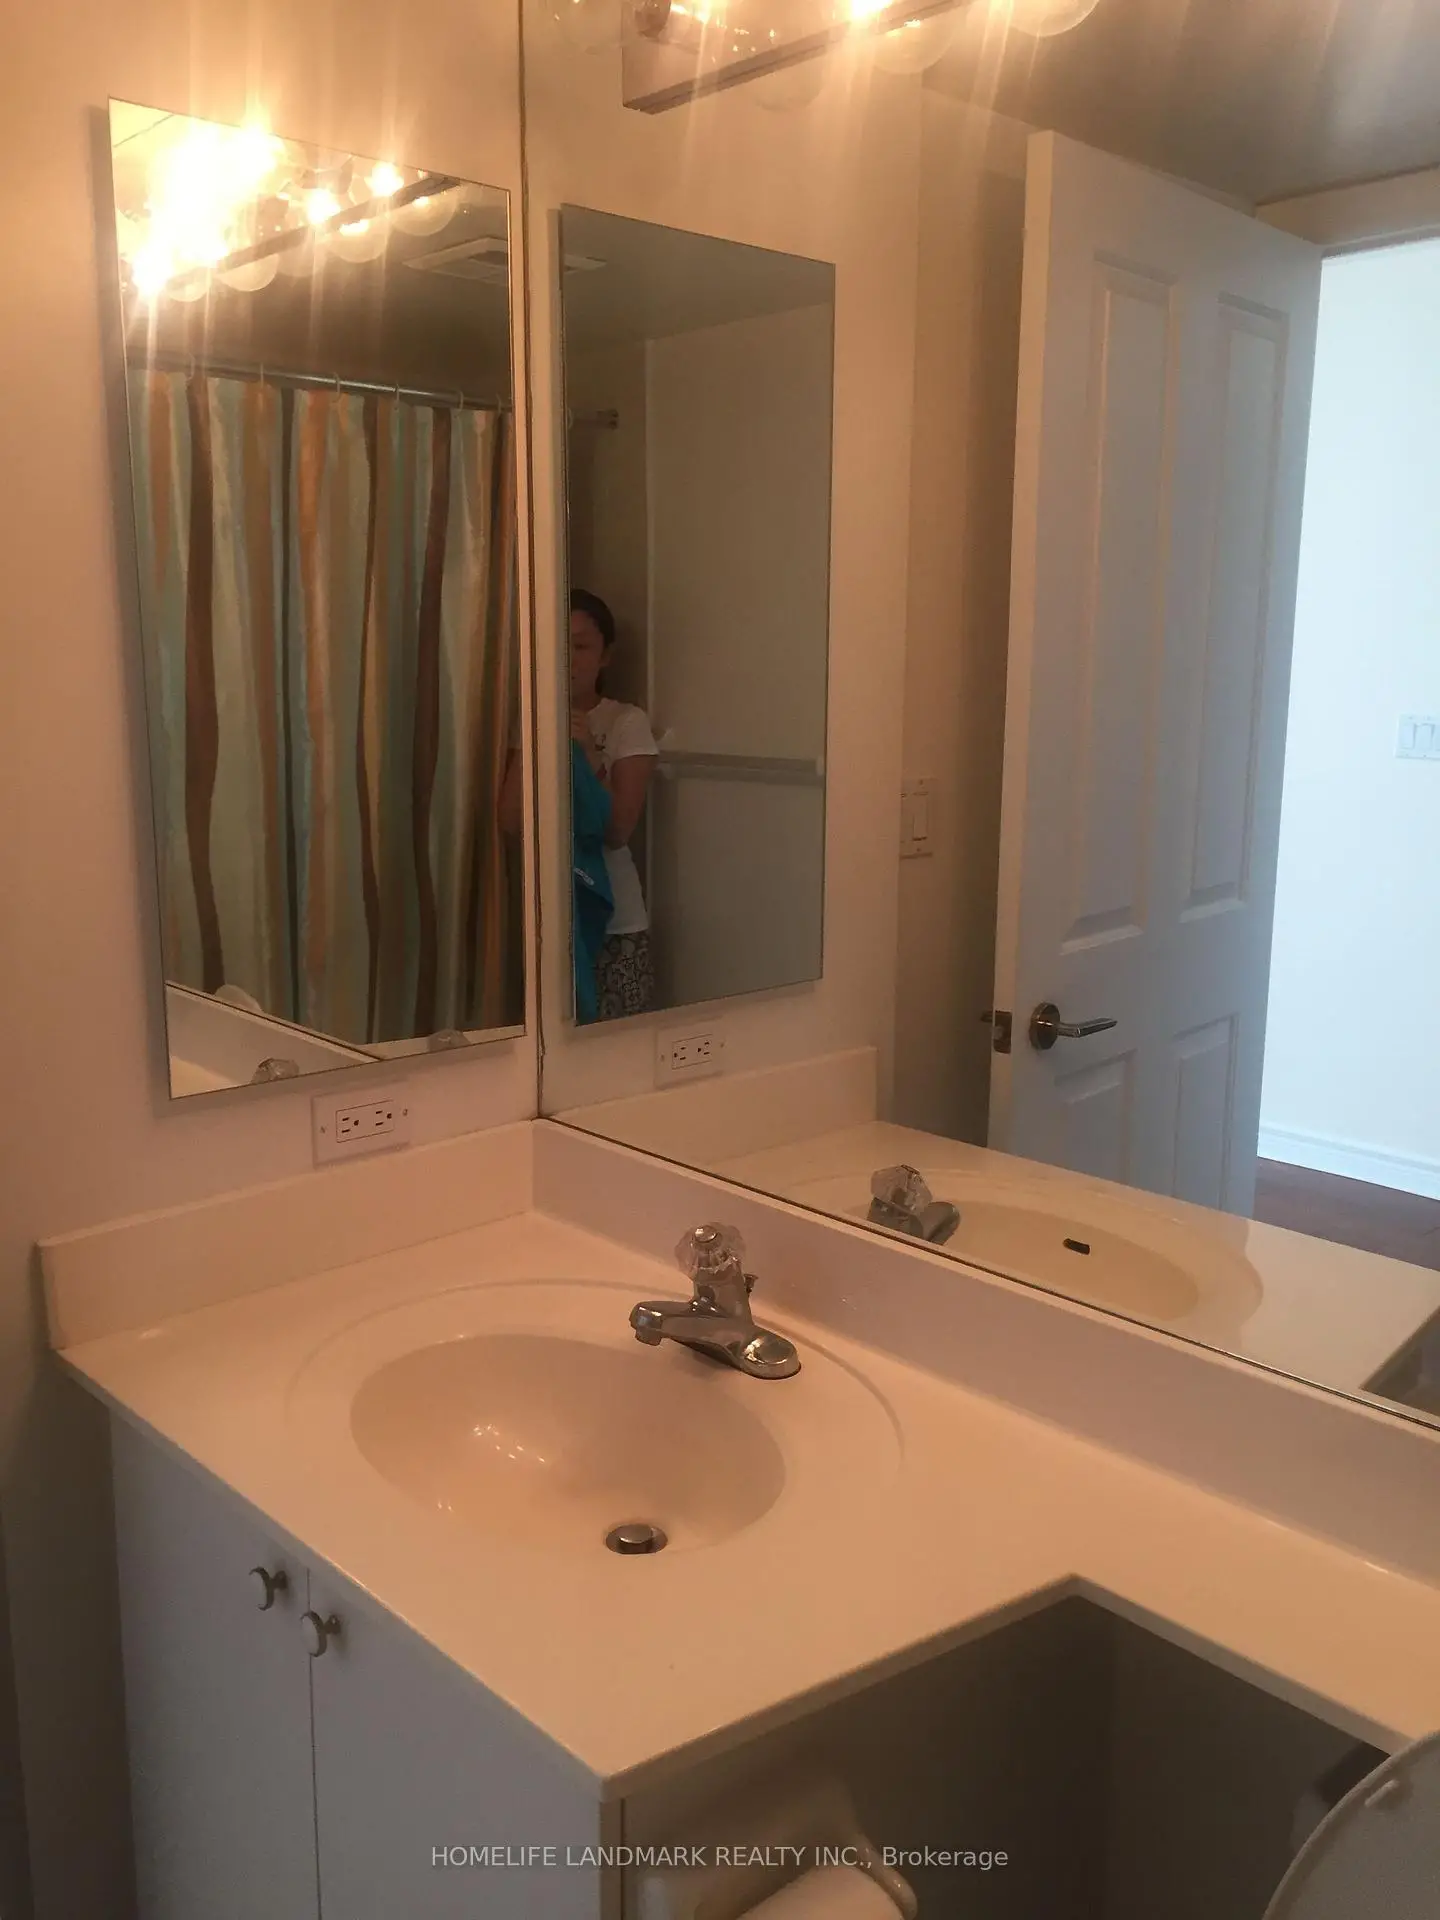
| Primary B | 5.11x3.40 | Broadloom, Walk-In Closet(s), 4 Pc Ensuite |
|
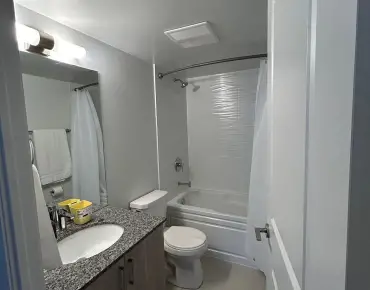
| 2nd Br | 3.20x2.74 | Broadloom, Closet, 3 Pc Bath |
|
| Solarium | 3.56x2.44 | Broadloom, French Doors, Moulded Ceiling |
| Bathroom | Pieces | Level | |
|---|---|---|---|
| 1xBath | 4 pcs | Flat |
|
| 1xBath | 3 pcs | Flat |
Property Summary
Located close to the intersection of Mccowan Rd and Hwy 401, #639-68 Corporate Dr is a 2+1 bedrooms 2 washrooms Condo Apt. The unit has a Double Underground Parking Spaces with a Locker. The property has many nice features including Central Vacuum and Carpet Free. Living Room Rm, Dinning Room Rm, Kitchen, Primary B, second bedroom and Solarium are on the Ground floor.The Residences At The Consilium 2
68 Corporate Dr was developed by real estate developerSchool Information
- Bendale Junior Public School (Grade:JK-6) 766/3037
- Tredway Woodsworth Public School (Grade:JK-8) 1936/3037
- David and Mary Thomson Collegiate Institute (Grade:9-12) 676/739
- St. Richard Catholic School (Grade:JK-8) 1119/3037
- Cedarbrook Public School (Grade:JK-8) 392/3037
- Charles Gordon Senior Public School (Grade:7-8)
- Tredway Woodsworth Public School (Grade:JK-8) 1936/3037


Commute Information
McCowan Subway Station (0.6km)Agincourt Go Train Station (2.8km)