Bendale, Toronto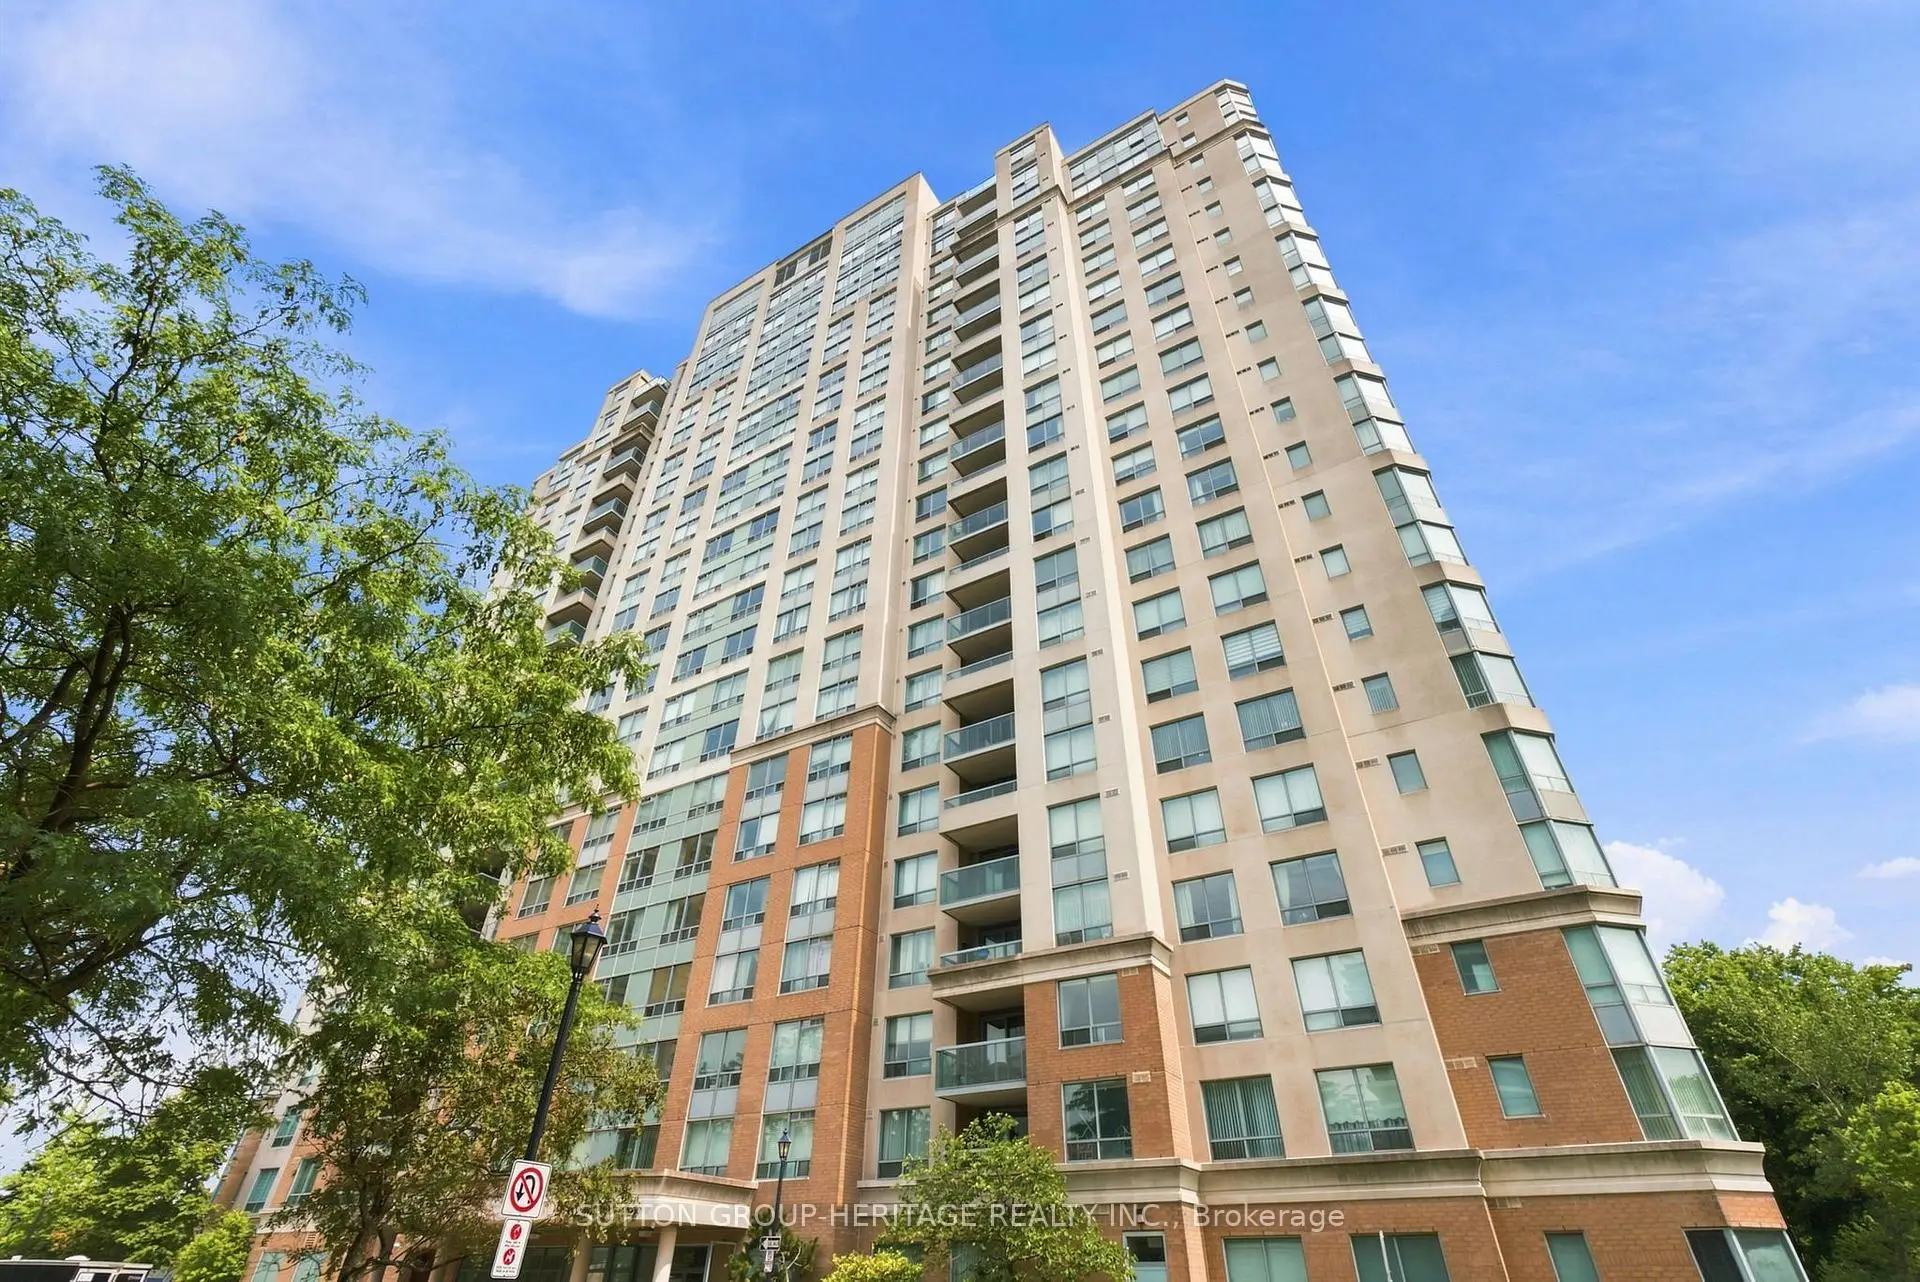

Description
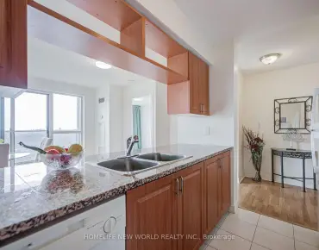
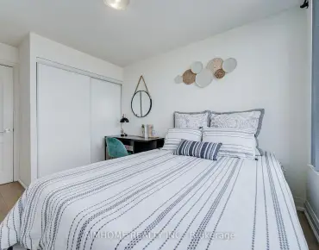
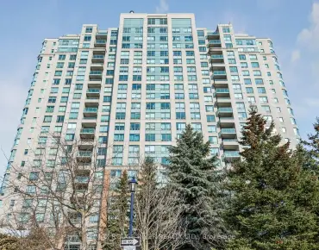
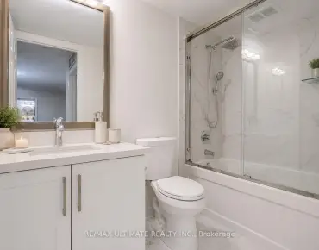
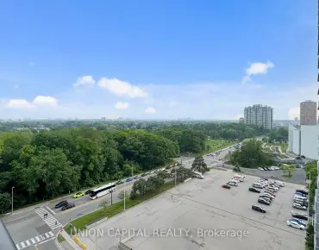
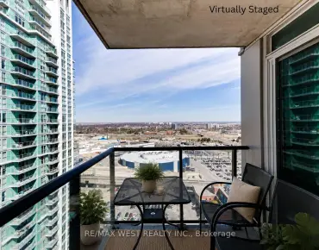
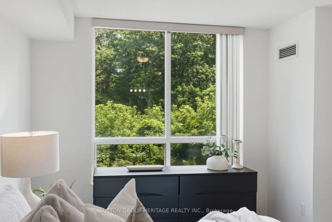
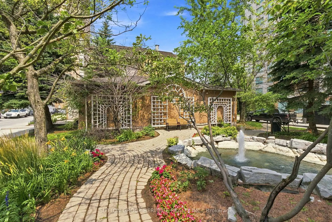
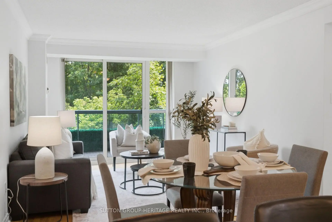
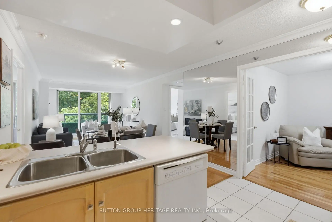
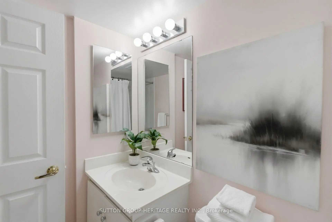
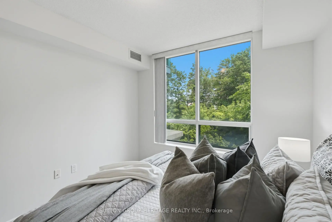
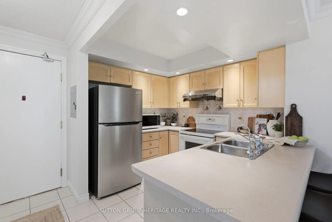
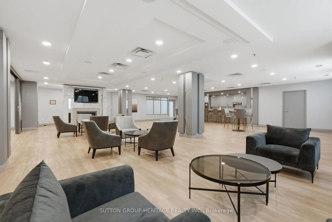
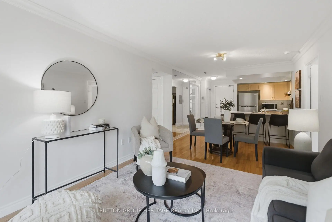
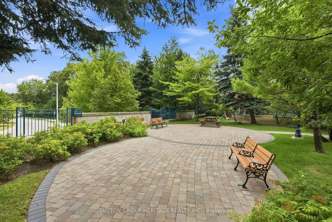
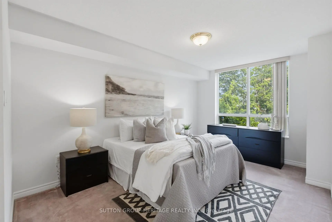
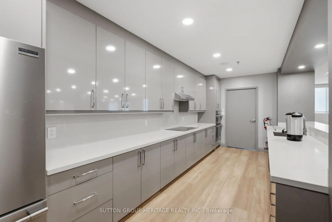
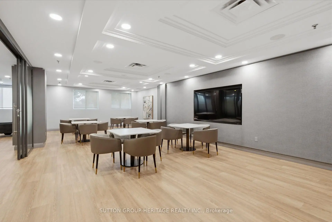
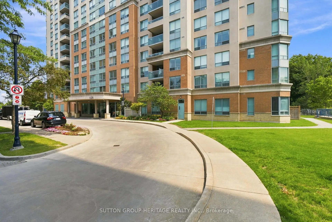
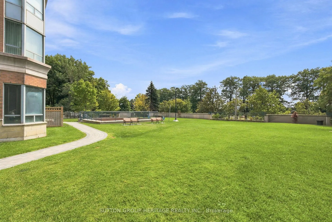
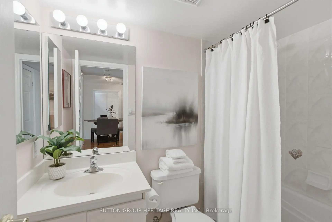
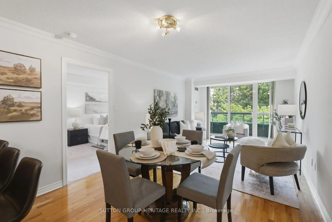
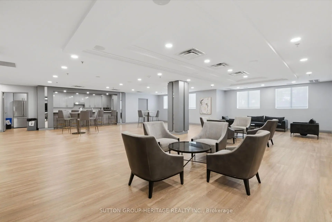
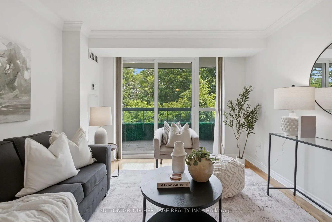
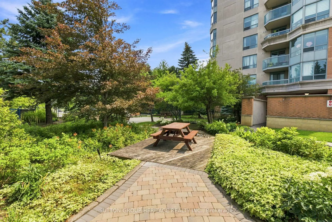
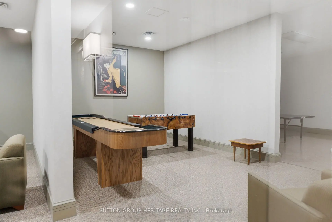
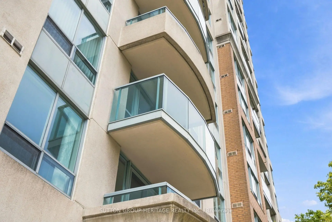
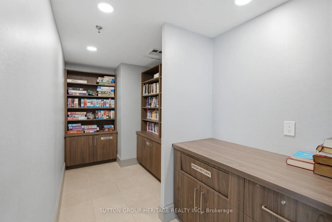
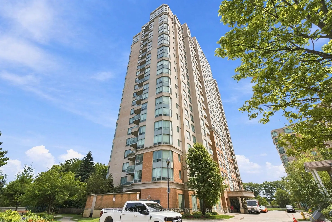
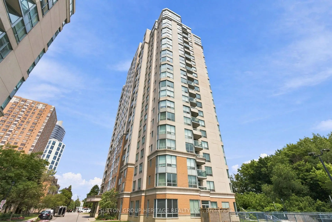
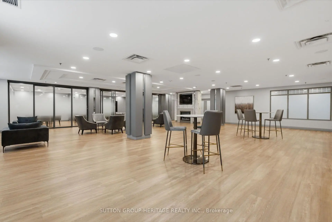
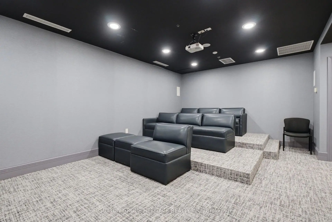
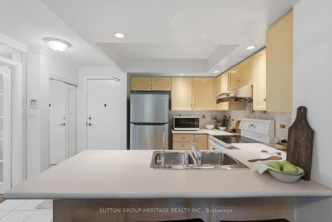
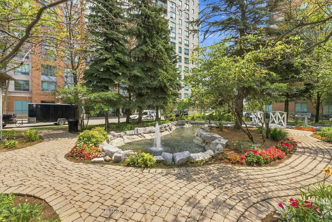
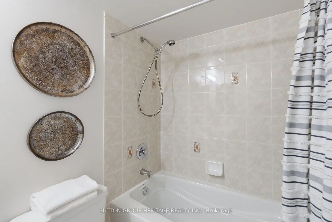
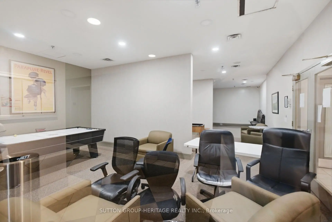
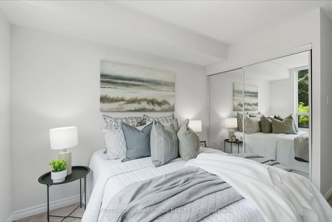
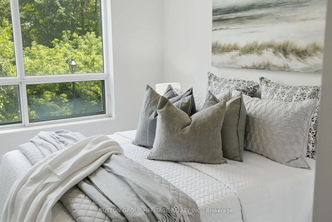
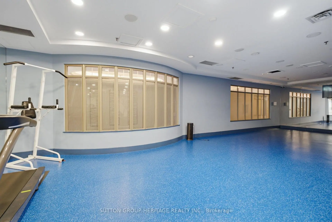
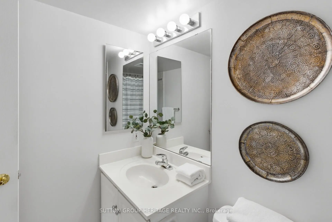
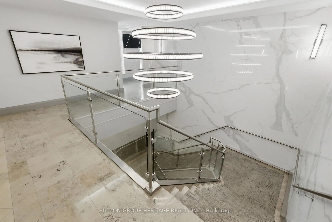
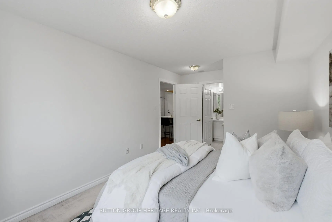
Welcome to The Luxurious Forest Mansion Built By Tridel*Located In The Heart of Scarborough*Walk to All Amenities-Scarborough Town Center Mall, Civic Centre, Restaurants, Library, TTC at Your Doorstep & Just Minutes To 401 & Schools*Prime & Demand Location*The "Elm" Model Offers Almost 1000 Sq Ft With 2 Bedrooms & Den/Office or 3rd Bedroom W/Mirrored Wall & French Doors, 2X4 Pce Full Bathrooms, 2 Owned Underground Parking Spots & 2 Owned Lockers*Convenient 2nd Floor Suite-Easy to Walk Down Stairs in Case Of An Emergency*An Open Balcony W/A Quiet & Private View of The Trees & Greenspace*Split Floor Plan W/Prime Bedroom & 4 Pce Ensuite on 1 side and the 2nd Bedroom on the Other Side W/An Additional Main 4 Pce Bathroom*Hardwood Flrs In Living/Dining Room & Den/Office or 3rd Bedrm, Pot Lights in Kitchen W/Breakfast Bar, Backsplash & Ceramic Flrs*Mirrored Walls & Closets, Crown Moulding In Foyer, Living & Dining Rm*Maintenance Fees Include All Utilities*It Doesn't Get Any Better Than This*A Must See*Fabulous Amenities-Gym/Fitness Center, Billiards Room, Games Room, Indoor Pool With Jacuzzi/Hot Tub, Sauna, Party Room With Full Kitchen, Library & Computer Room, BBQ Area, Theatre Room + Beautifully Maintained Grounds and Building*See Multi-Media, Walk-Through Video + Photo Gallery Attached
Features
- Facing: East

- Bedrooms: 2+1

- Bathrooms: 2

- Garages: 2

- Kitchens: 1

Details
- Space: 900-999

- Maintenance: $ 1149.30

- Tax: $ 2324.95

- E13613424

- Listing contracted with: SUTTON GROUP-HERITAGE REALTY INC.
| Room | Size(M) | Description | |
|---|---|---|---|
| Foyer | 0.00x0.00 | Mirrored Closet, Coffered Ceiling(s), Ceramic Floor |
|
| Den | 2.74x2.74 | Mirrored Walls, Combined w/Office, Hardwood Floor |
|
| Kitchen | 3.05x2.44 | Open Concept, Breakfast Bar, Ceramic Floor |
|
| Living Rm | 6.17x3.35 | Open Concept, W/O To Balcony, Hardwood Floor |
|
| Dining Rm | 6.17x3.35 | Combined w/Living, Coffered Ceiling(s), Hardwood Floor |
|
| Primary B | 4.95x3.05 | 4 Pc Ensuite, Walk-In Closet(s), Picture Window |
|
| 2nd Br | 3.42x2.90 | Mirrored Closet, Double Closet, Picture Window |
| Bathroom | Pieces | Level | |
|---|---|---|---|
| 2xBaths | 4 pcs | Main |
Property Summary
Located close to the intersection of Between Brimely&McCowan Just N, #233-125 Omni Dr is a 2+1 bedrooms 2 washrooms Condo Apt. The unit has a Double Underground Parking Spaces with a Locker. The property has many nice features including Storage Area Lockers, Sauna, Primary Bedroom - Main, Intercom, Guest Accommodations and Auto Garage Door Remot. Foyer, Den, Kitchen, Living Room Rm, Dinning Room Rm, Primary B and second bedroom are on the Main floor.Forest Mansion 1
125 Omni Dr was developed by real estate developerCommute Information
Scarborough Centre Subway Station (0.4km)Agincourt Go Train Station (2.6km)