
 O'Connor-Parkview, Toronto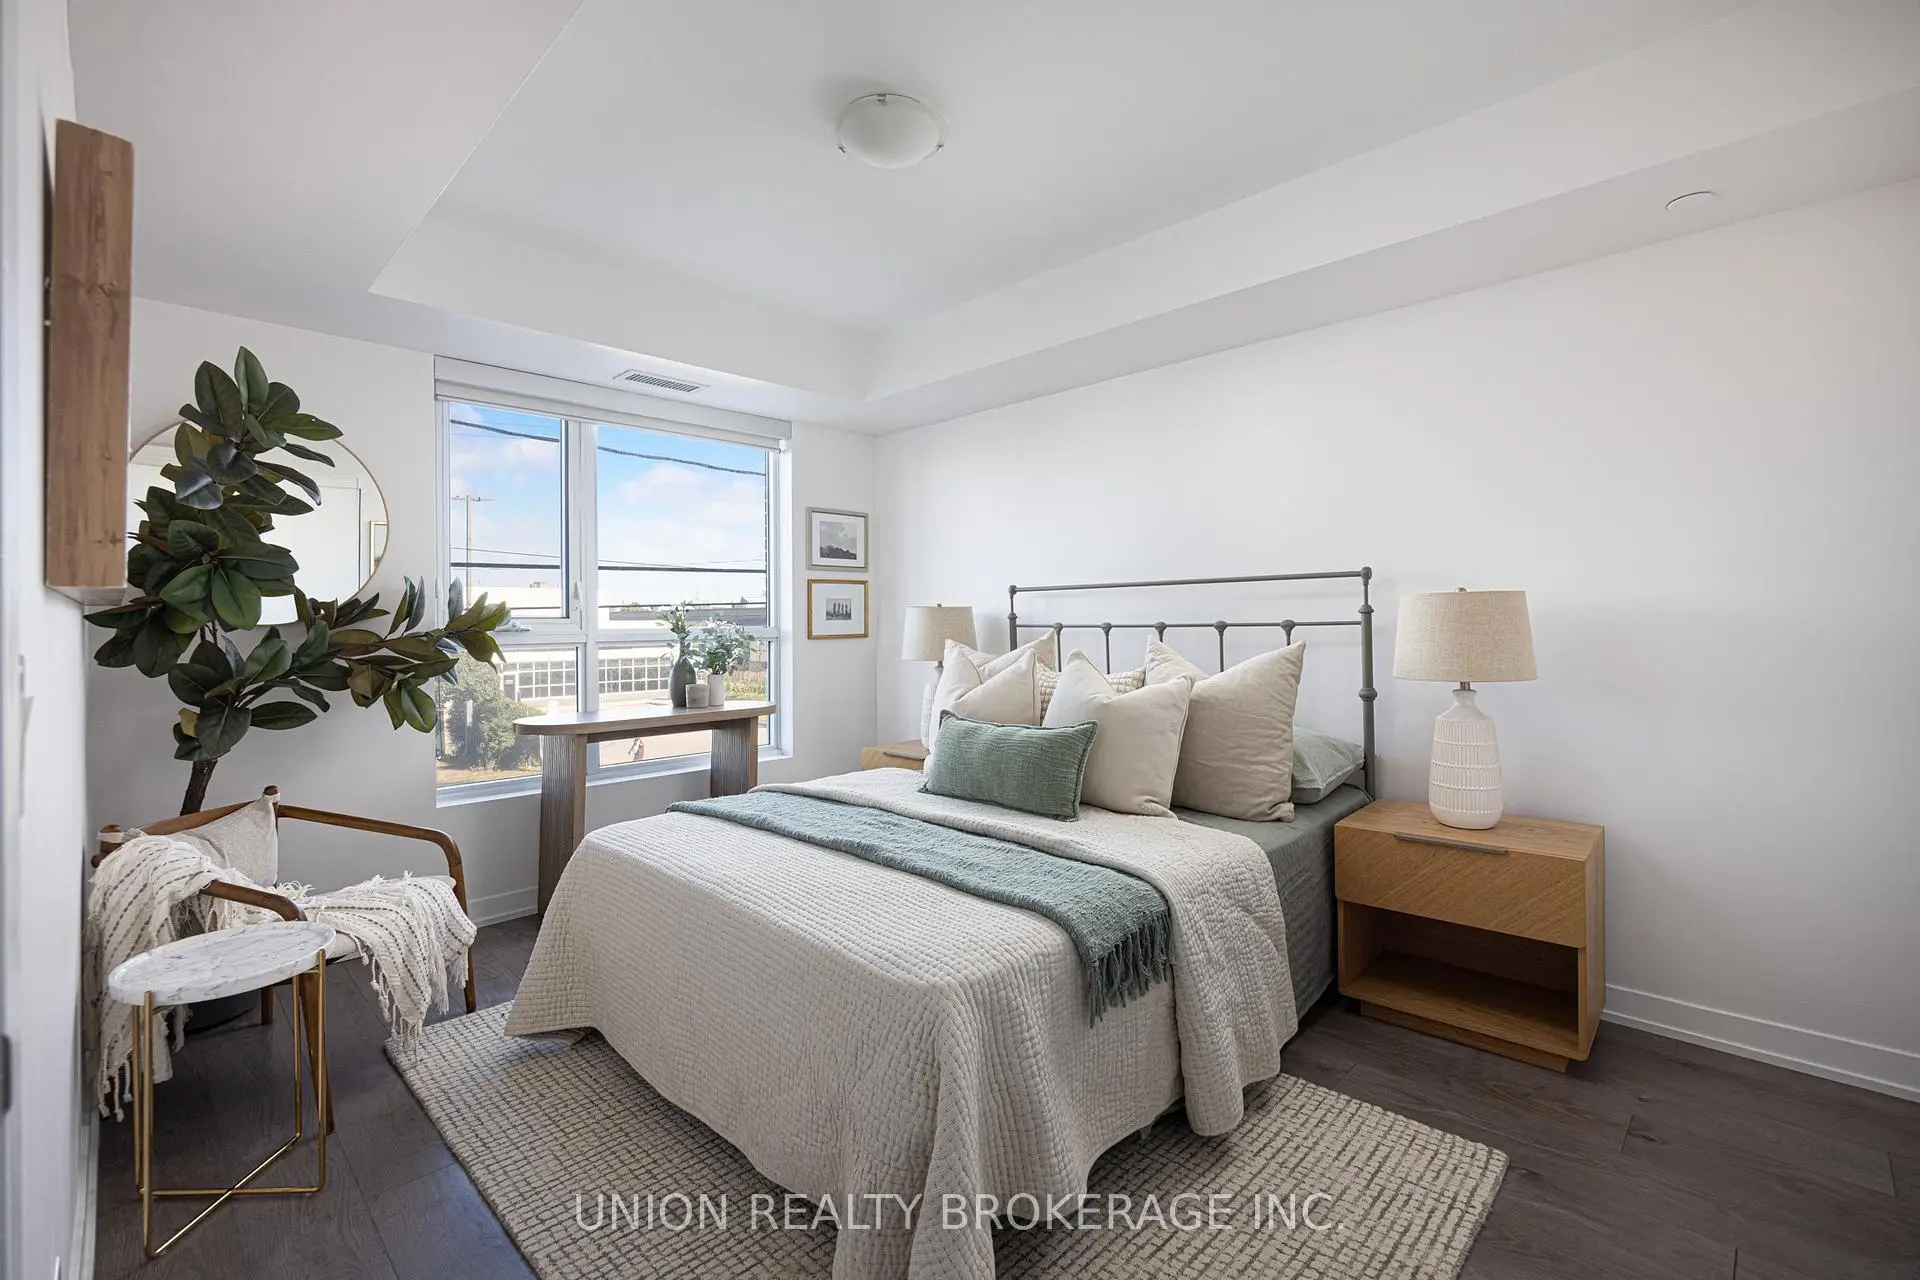

Description
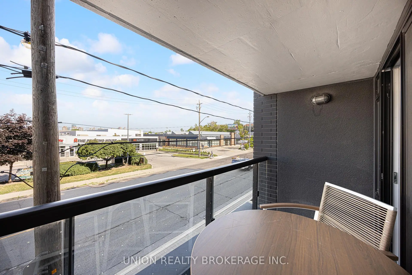
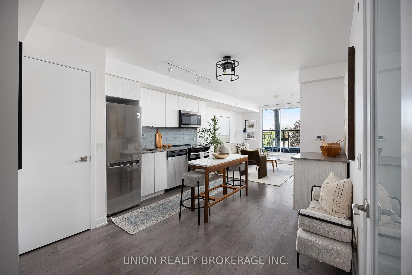
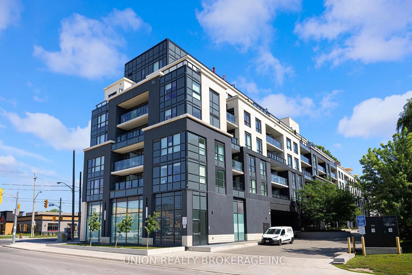
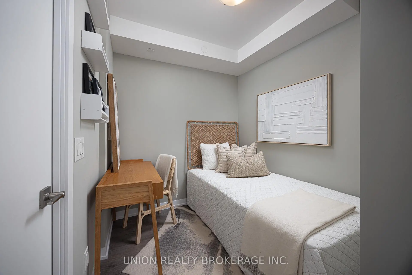
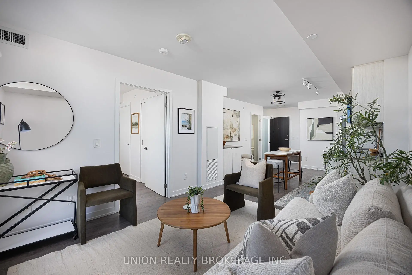
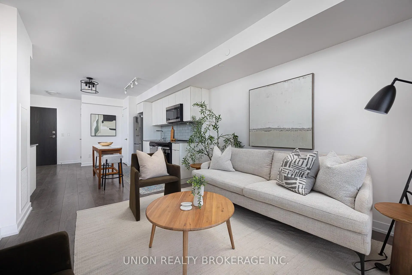
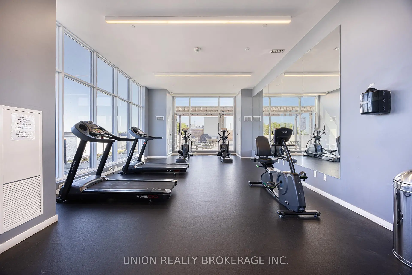
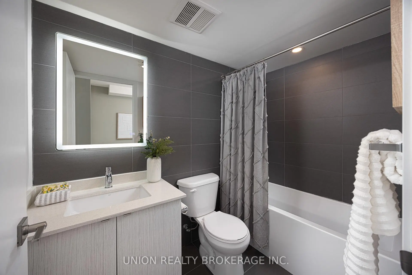
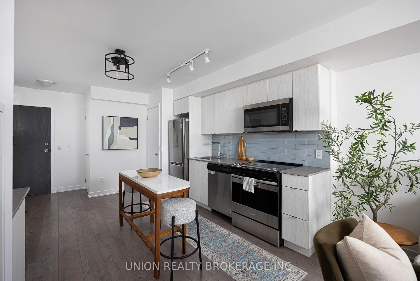
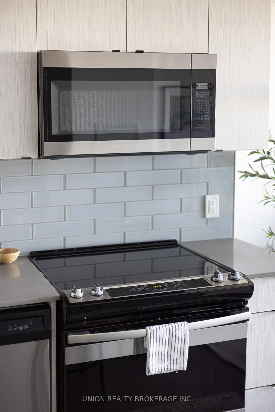
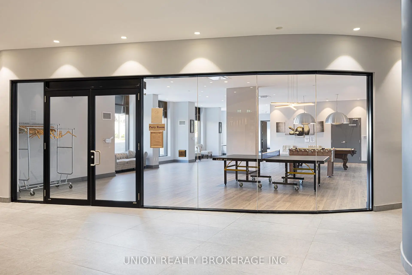
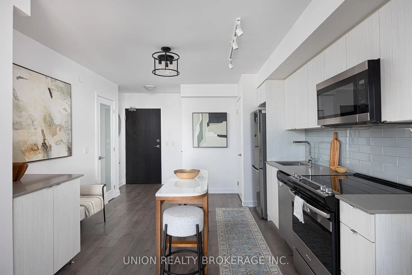
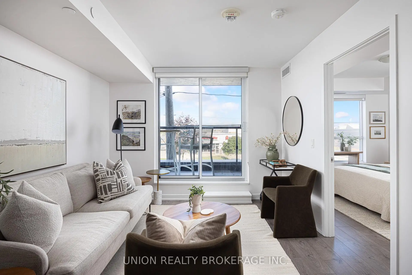
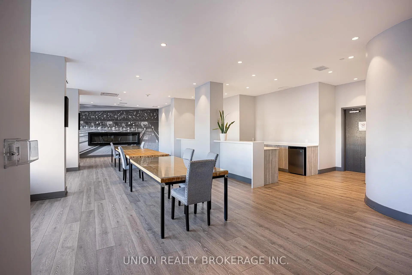
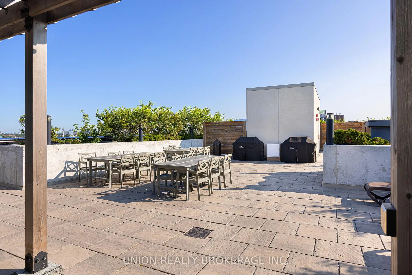
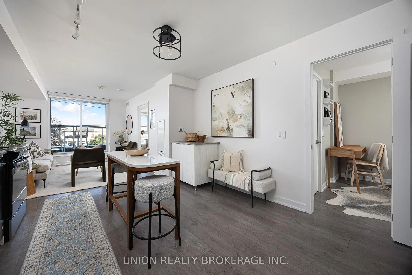
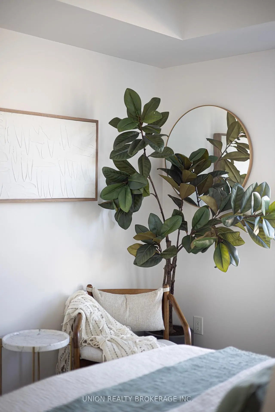
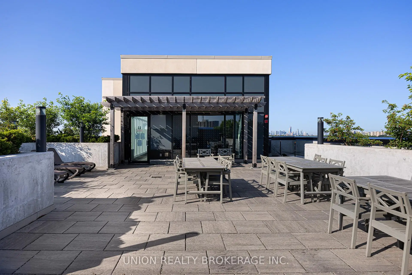
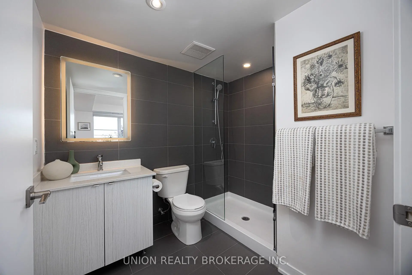
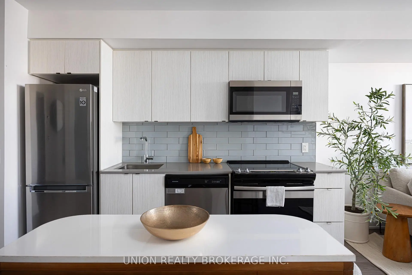
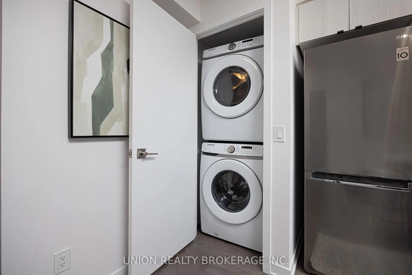
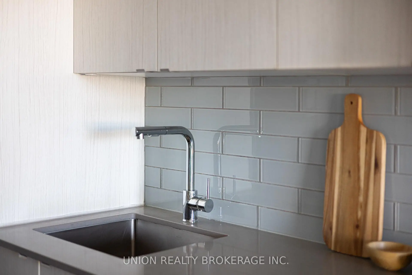
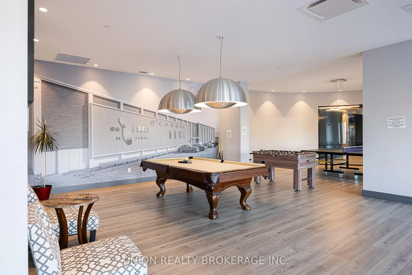
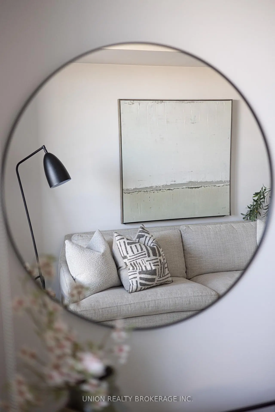
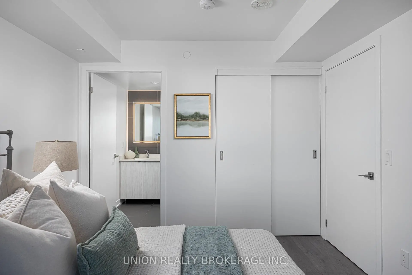
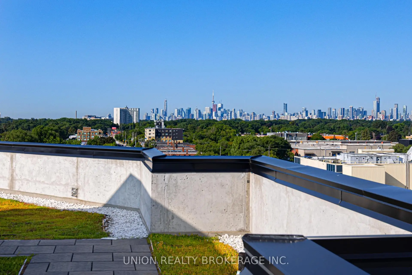
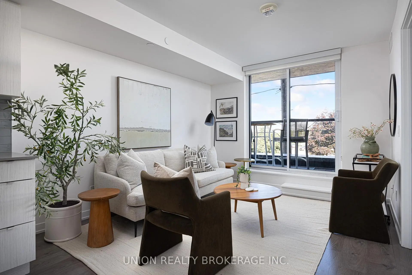
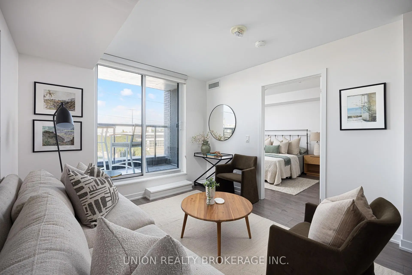
Spacious and bright 2 bedroom, 2 bathroom condo in The Lanes, offering over 650 sqft of thoughtfully designed living space. Features include full size appliances, one parking space and one locker. The den has been enclosed and can be used as a second bedroom, office, or additional living space, with condo board approval. Enjoy an impressive selection of building amenities, including a large party room, resident lounge, yoga room, gym, and a beautifully maintained rooftop terrace with BBQs. Conveniently located close to schools, restaurants, shopping, and everyday amenities, with easy access to major highways and TTC service right at your doorstep. A fantastic opportunity for first time home buyers!
Features
- Facing: North West

- Bedrooms: 2

- Bathrooms: 2

- Garages: 1

- Kitchens: 1

Details
- Space: 600-699

- Maintenance: $ 763.00

- Tax: $ 2526.19

- E13608258

- Listing contracted with: UNION REALTY BROKERAGE INC.
| Room | Size(M) | Description | |
|---|---|---|---|
| Kitchen | 3.57x3.00 | Open Concept, Centre Island, Combined w/Living |
|
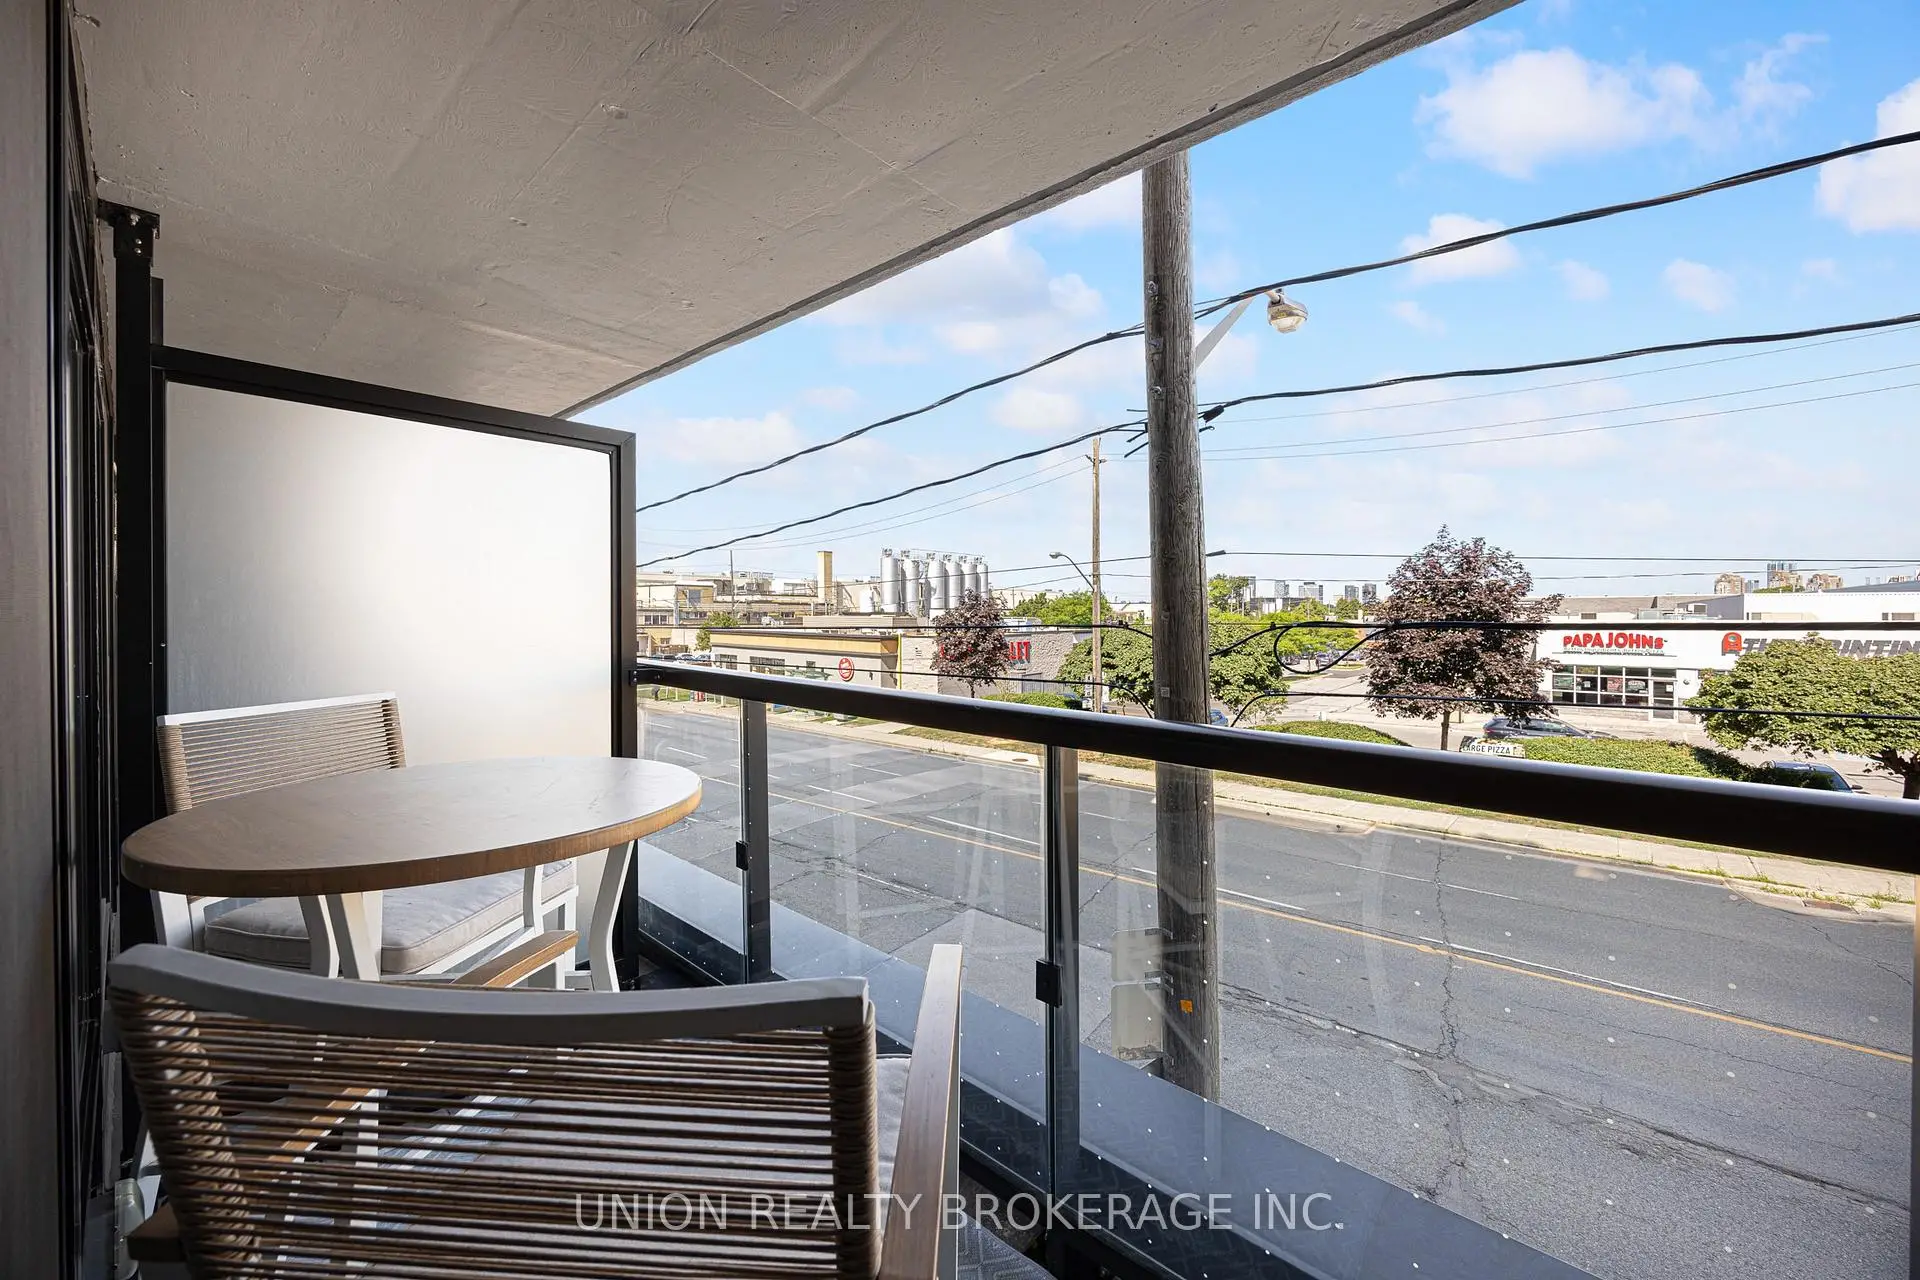
| Living Rm | 3.67x3.25 | W/O To Balcony, Vinyl Floor, Open Concept |
|
| Primary B | 3.90x3.03 | 3 Pc Ensuite, Closet, Vinyl Floor |
|
| 2nd Br | 2.17x2.40 | 4 Pc Ensuite, Vinyl Floor |
| Bathroom | Pieces | Level | |
|---|---|---|---|
| 1xBath | 4 pcs | ||
| 1xBath | 3 pcs |
Property Summary
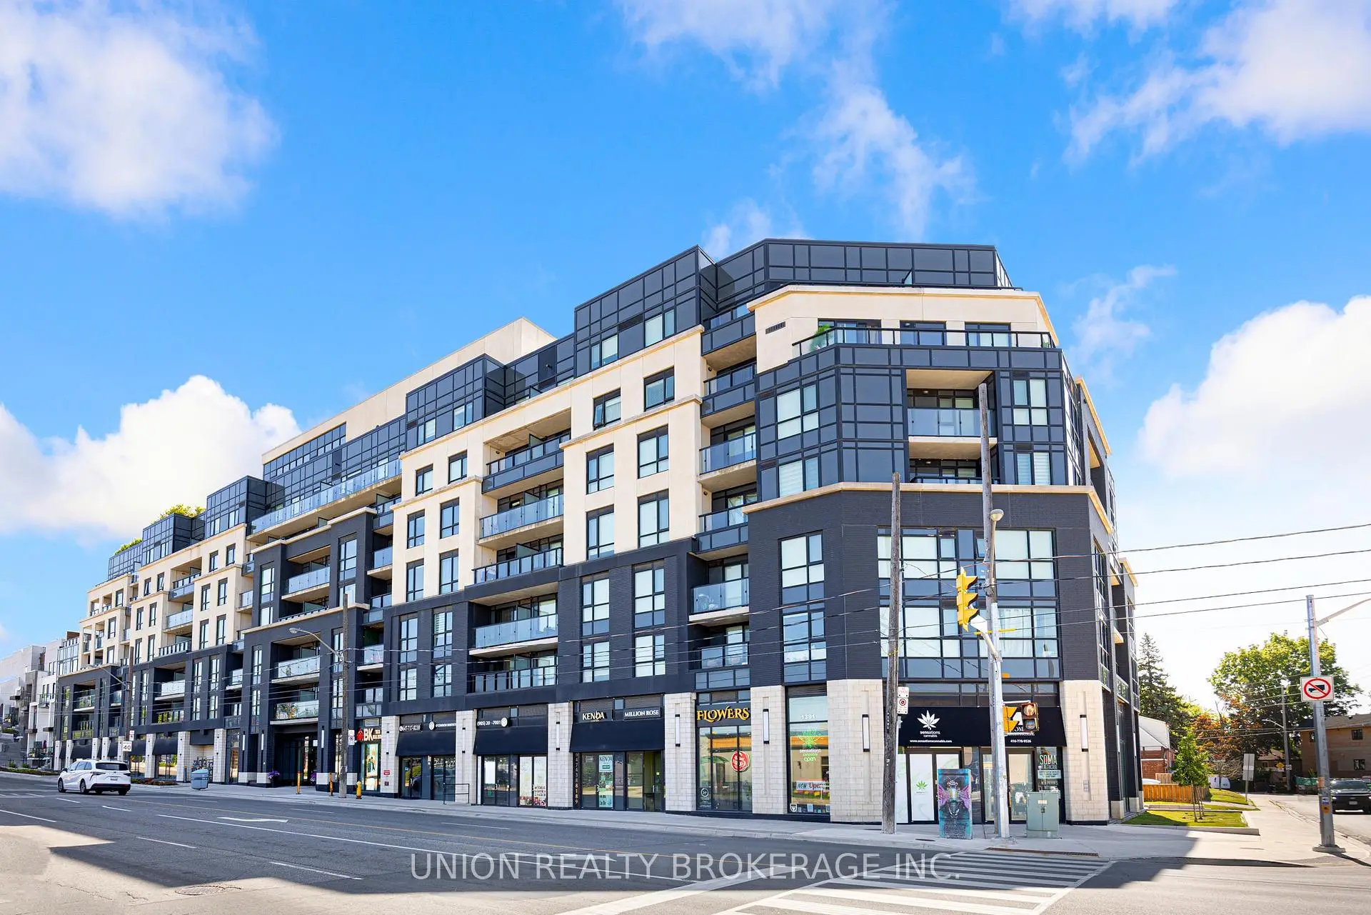
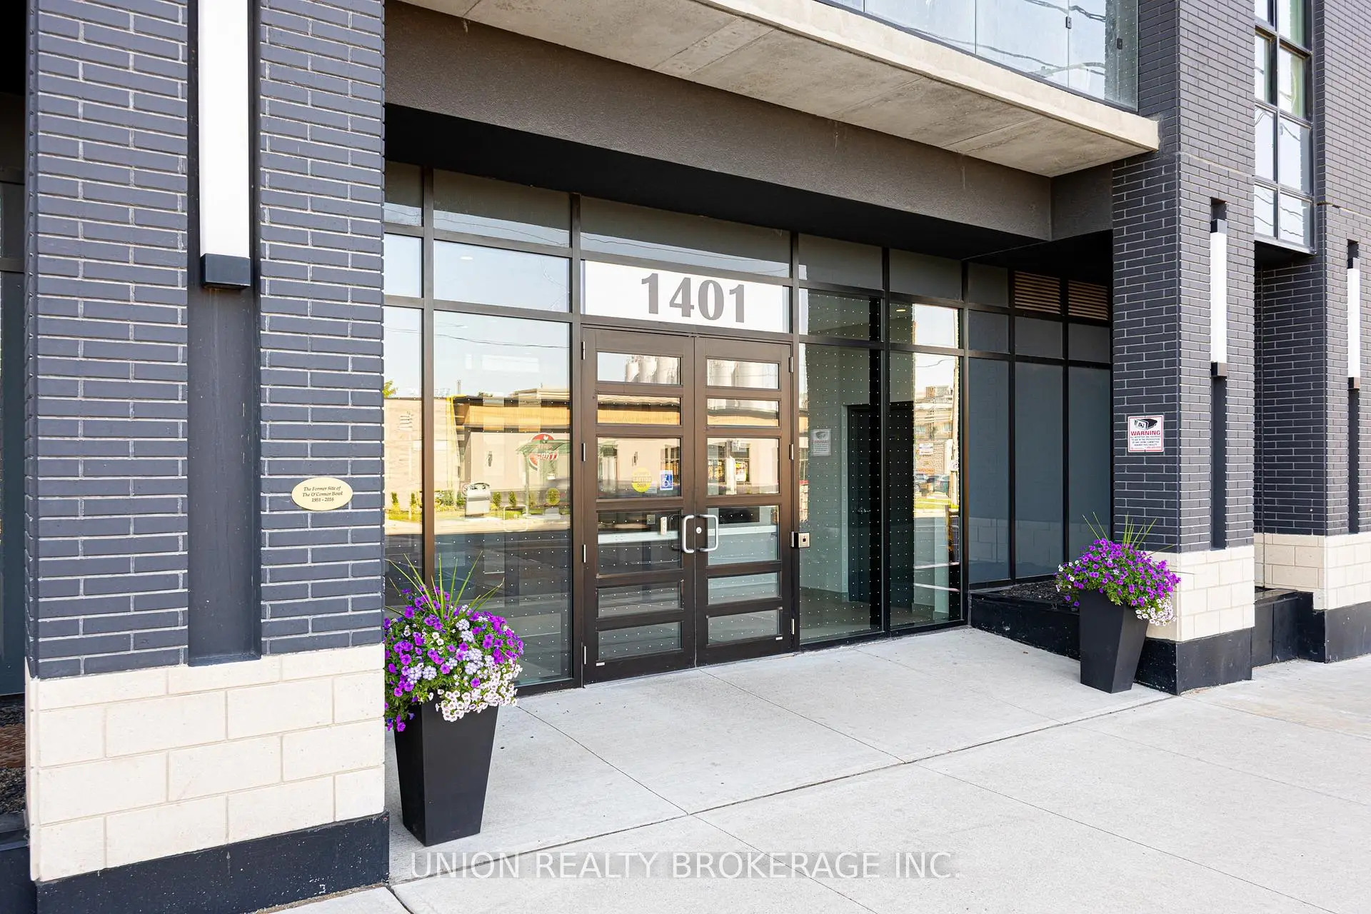
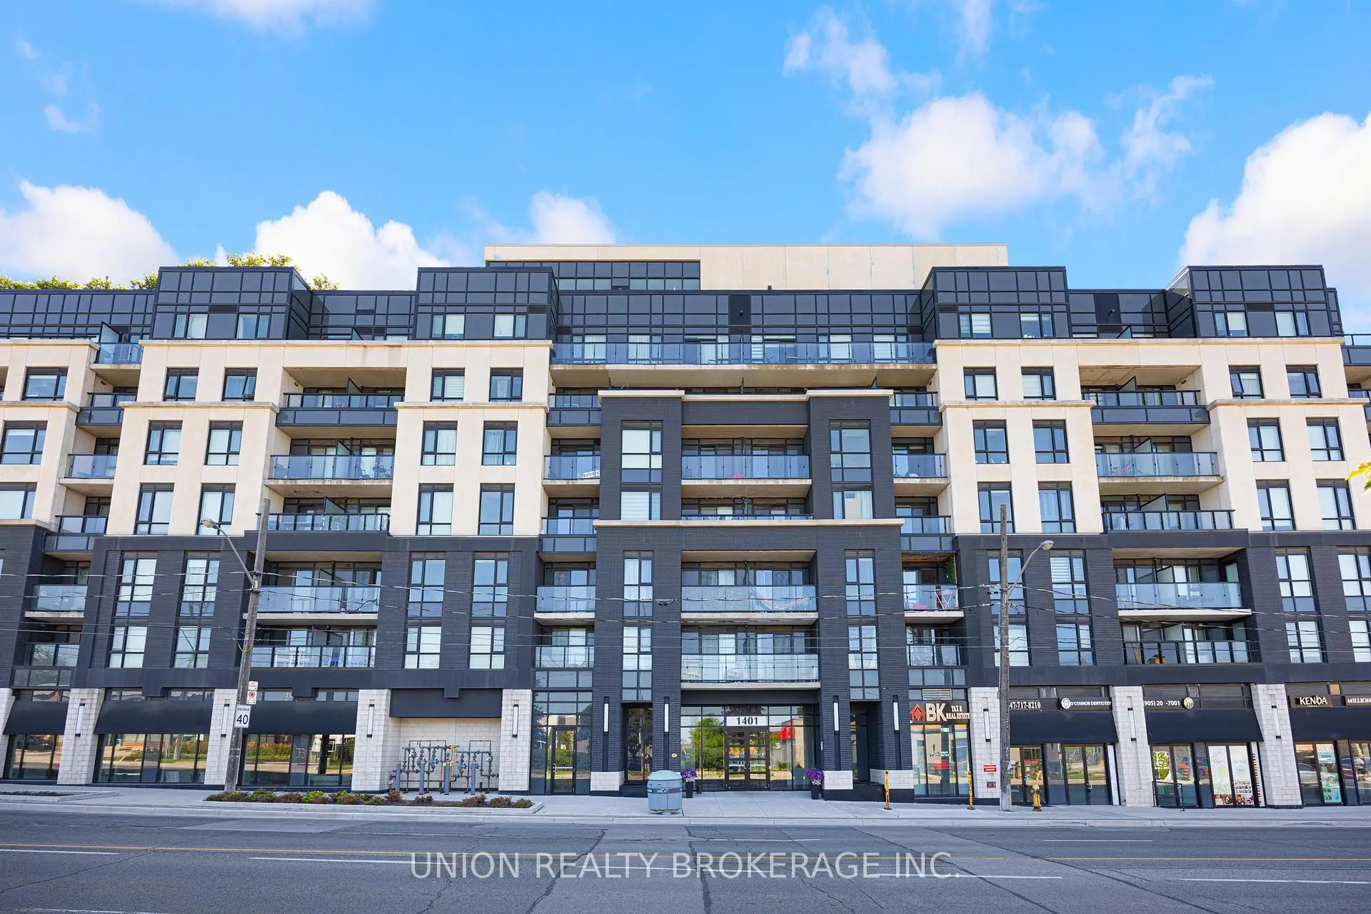
Located close to the intersection of O'Connor Dr and Yardley Ave, #217-1401 O'Connor Dr is a 2 bedrooms 2 washrooms Condo Apt. The unit has a Single Underground Parking Space with a Locker. The property has many nice features including Other. Kitchen, Living Room Rm, Primary B and second bedroom are on the Main floor.The Lanes Condos
1401 O'Connor Dr was developed by real estate developer Edzar Group of Companies. The age of the residential building is approximately 5 years. It has about 7 levels and 142 units. The Lanes Condos offers amenities such as Concierge, Party/Meeting Room, Guest Suites, Gym and Rooftop Deck/Garden. The monthly maintenance fee includes Heat, Water and Air Conditioning. There are total 3 units for sale and 3 for lease in 1401 O'Connor Dr.School Information
- Victoria Park Elementary School (Grade:JK-5)
- Gordon A Brown Middle School (Grade:6-8)
- East York Collegiate Institute (Grade:9-12) 414/738
- Birchmount Park Collegiate Institute (Grade:9-12) 676/739
- Our Lady of Fatima Catholic School (Grade:JK-8) 1617/3037
- Presteign Heights Elementary School (Grade:JK-5)
- Clairlea Public School (Grade:JK-8) 2578/3037



