East End-Danforth, Toronto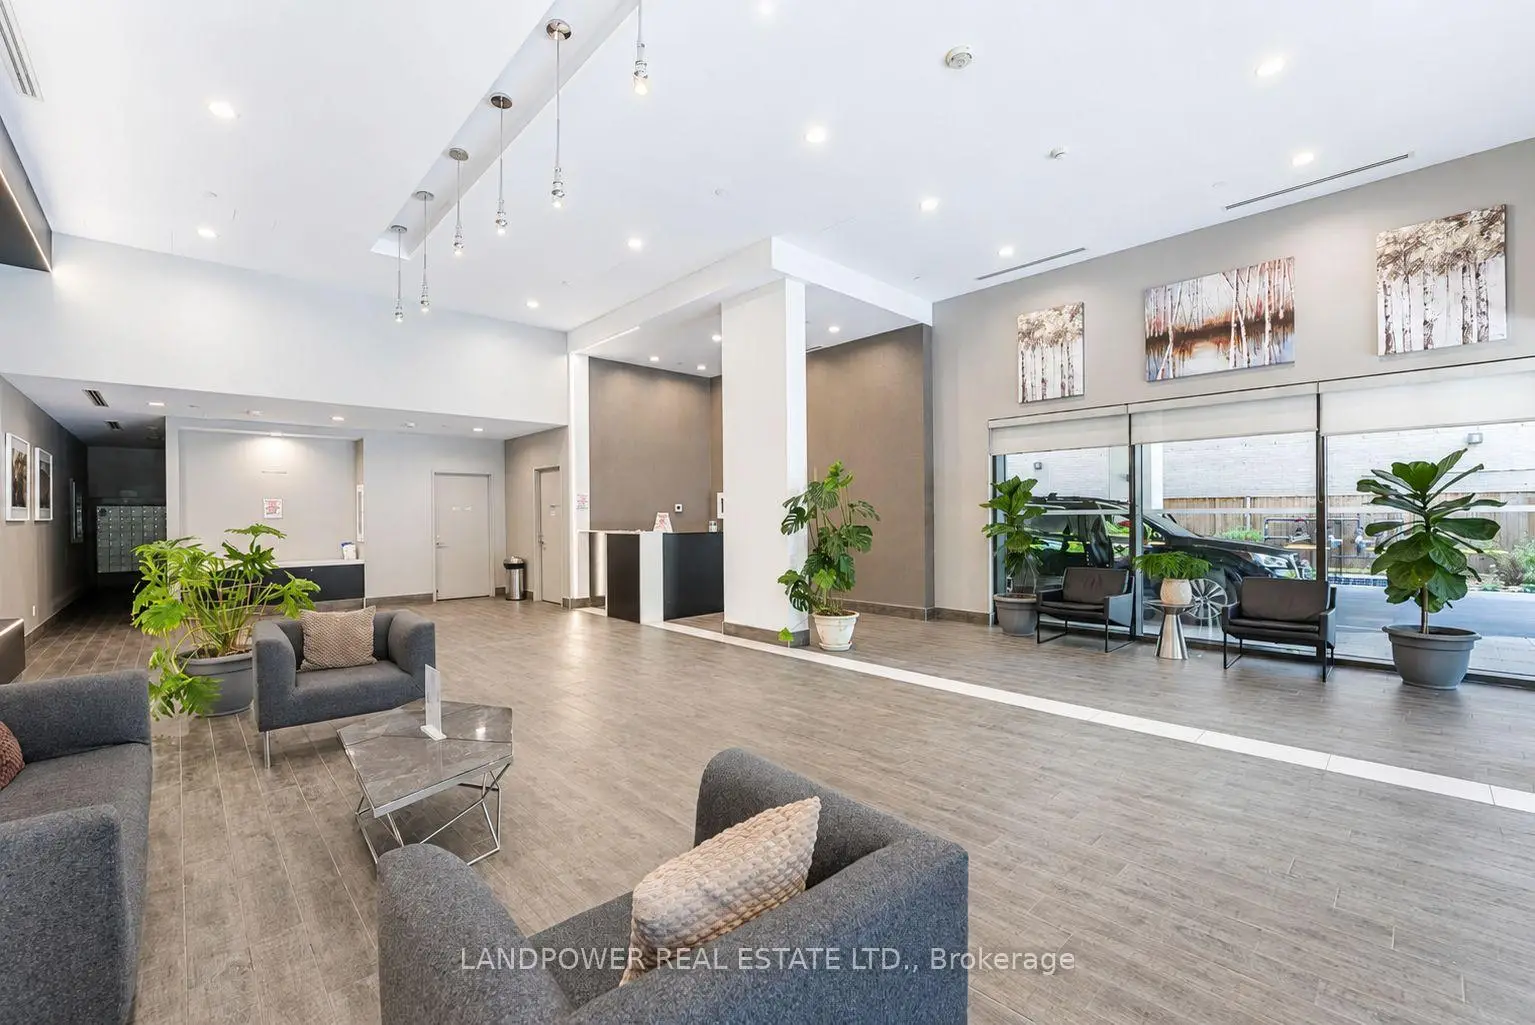

Description
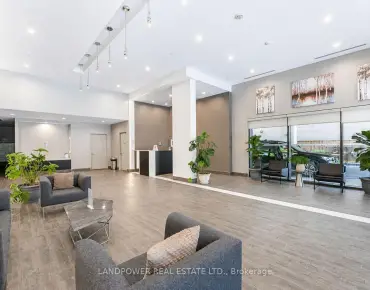
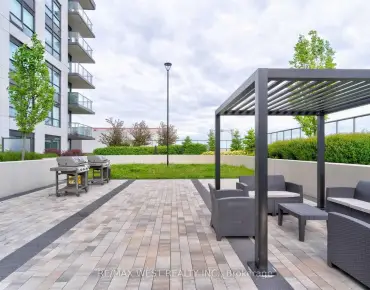
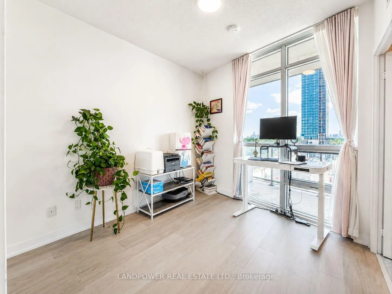
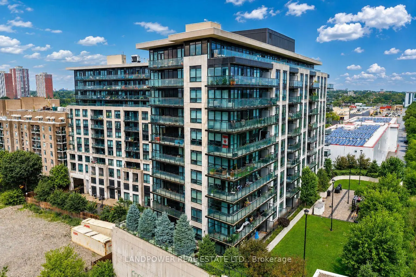
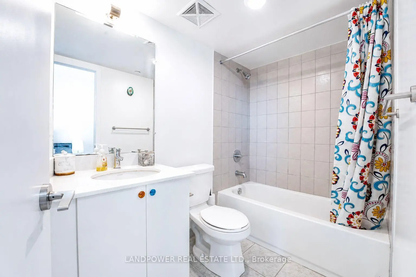
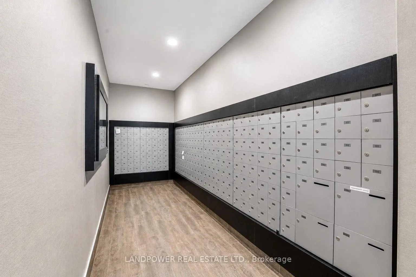
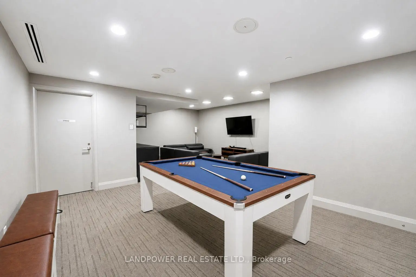
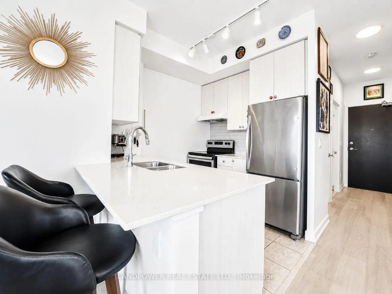
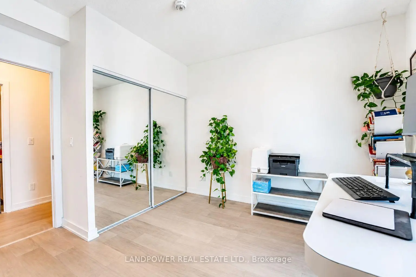
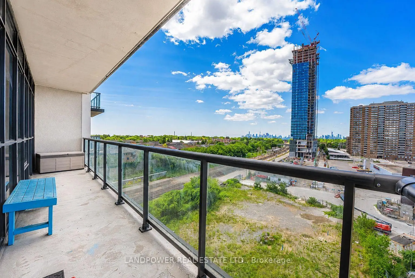
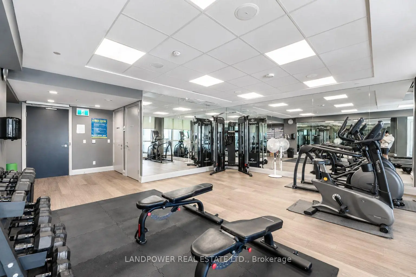
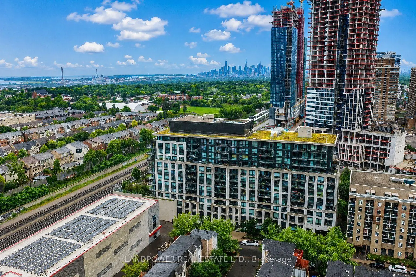
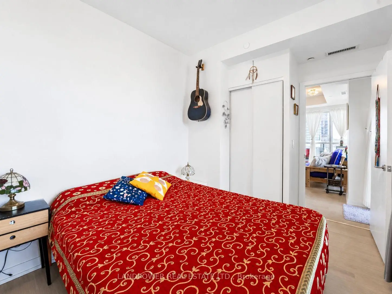
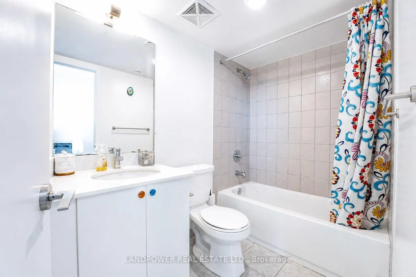
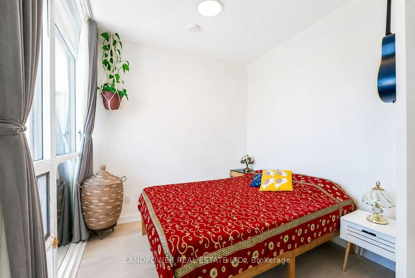
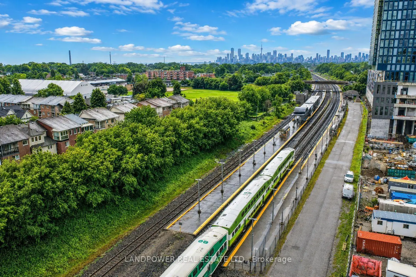
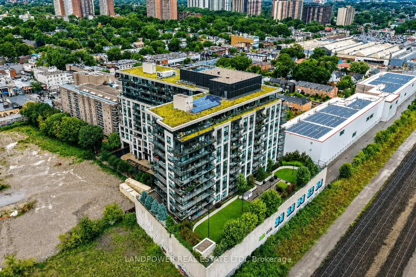
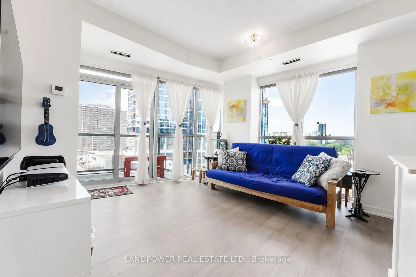
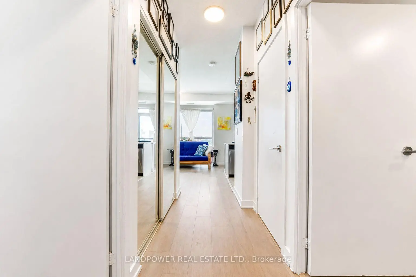
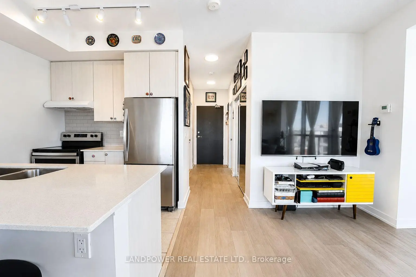
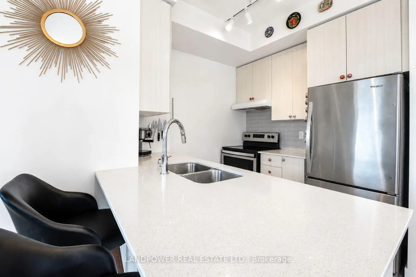
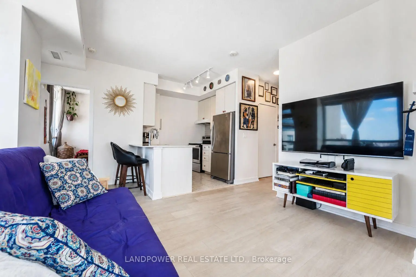
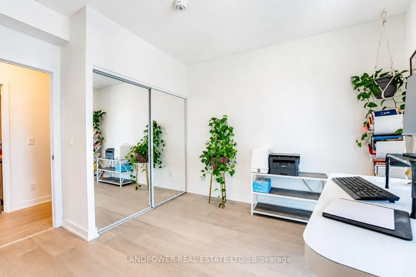
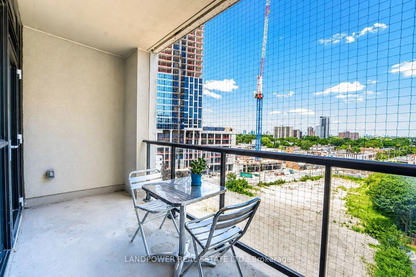
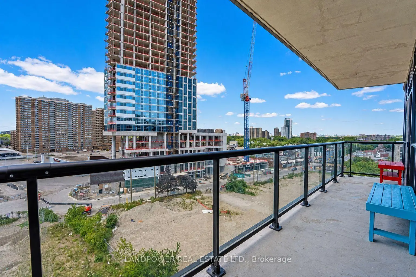
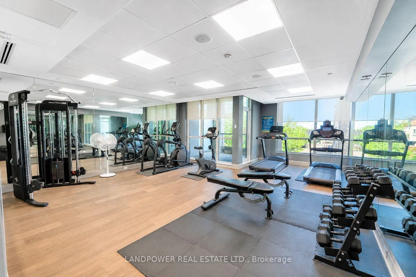
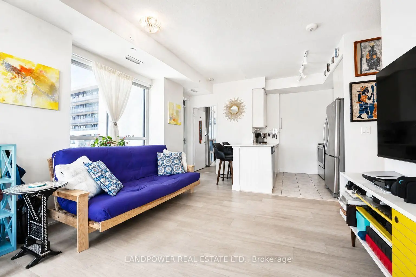
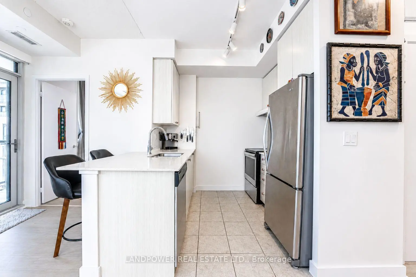
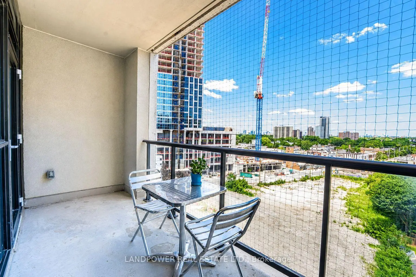
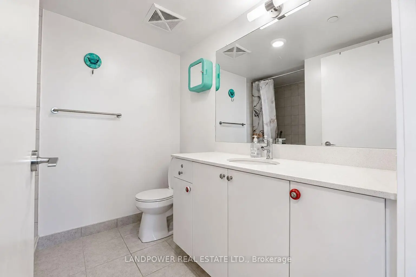
Bright and stylish 2-bedroom, 2-bathroom suite offering 715 sq. ft. of exceptionally efficient living space with breathtaking unobstructed west-facing skyline views and spectacular sunsets. A rare offering, this suite features two private balconies, providing multiple outdoor spaces to relax, entertain, and take in the panoramic city skyline. Thoughtfully designed with no wasted space, the functional open-concept layout showcases a modern kitchen with quartz countertops, spacious living and dining areas, two full bathrooms including a private primary ensuite, ensuite laundry, and custom blinds and roller shades throughout. Floor-to-ceiling windows flood the home with natural light, creating a bright and inviting atmosphere. Residents enjoy exceptional amenities including a fitness centre, party room, media room, rooftop terrace with BBQs, and beautifully maintained common areas. Nestled within a safe, well-managed, and community-oriented building, you're just steps to Main Subway Station, Danforth GO Station, supermarkets, parks, cafés, restaurants, and everyday conveniences, with Union Station only 15 minutes away by GO Train. An exceptional opportunity for first-time buyers, professionals, downsizers, and investors seeking style, comfort, and outstanding connectivity.
Features
- Facing: South West

- Bedrooms: 2

- Bathrooms: 2

- Garages: 1

- Kitchens: 1

Details
- Space: 700-799

- Age: 6-10
- Maintenance: $ 569.71

- Tax: $ 3583.34

- E13597640

- Listing contracted with: LANDPOWER REAL ESTATE LTD.

| Room | Size(M) | Description | |
|---|---|---|---|
| Living Rm | 5.44x3.81 | Combined w/Dining, Open Concept, Window Floor to Ceil |
|
| Dining Rm | 5.44x3.81 | Combined w/Living, W/O To Balcony, West View |
|
| Kitchen | 2.24x2.44 | Modern Kitchen, Quartz Counter, Stainless Steel Appl |
|
| Primary B | 3.51x2.74 | Large Window, Closet, 3 Pc Ensuite |
|
| 2nd Br | 3.38x3.40 | Large Window, Double Closet, W/O To Balcony |
|
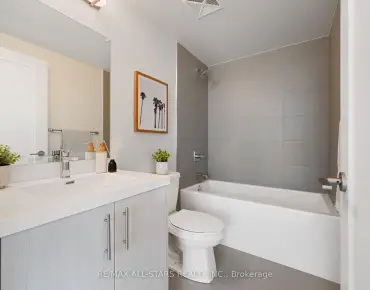
| Bath | 0.00x0.00 | 3 Pc Ensuite, Quartz Counter, Tile Floor |
|
| Bath | 0.00x0.00 | 4 Pc Ensuite, Quartz Counter, Tile Floor |
| Bathroom | Pieces | Level | |
|---|---|---|---|
| 1xBath | 3 pcs | Main |
|
| 1xBath | 4 pcs | Main |
Property Summary
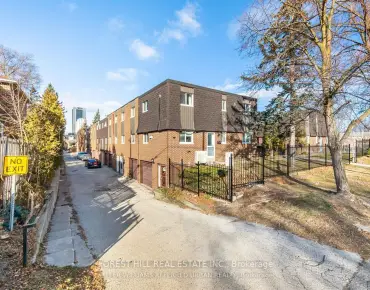
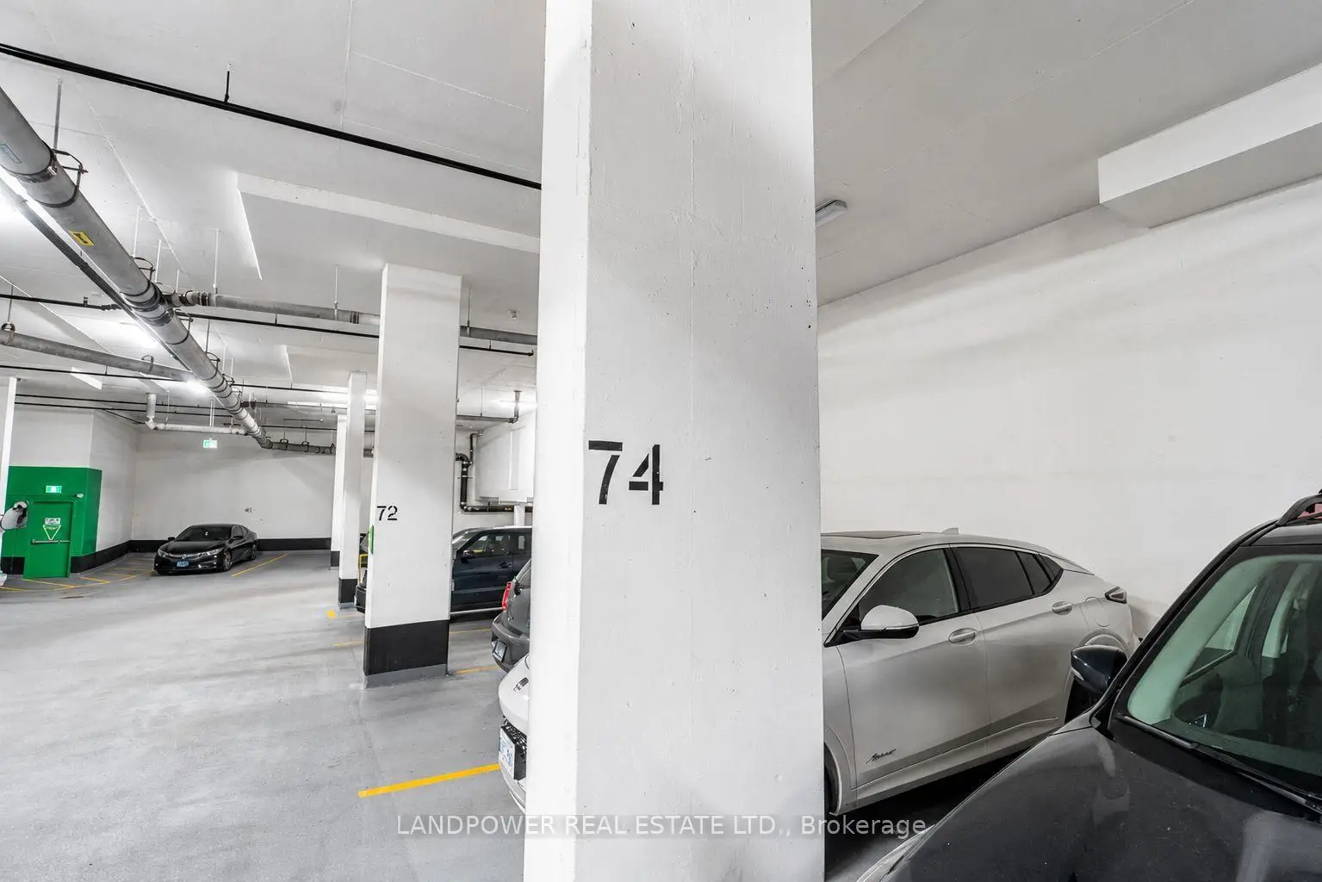
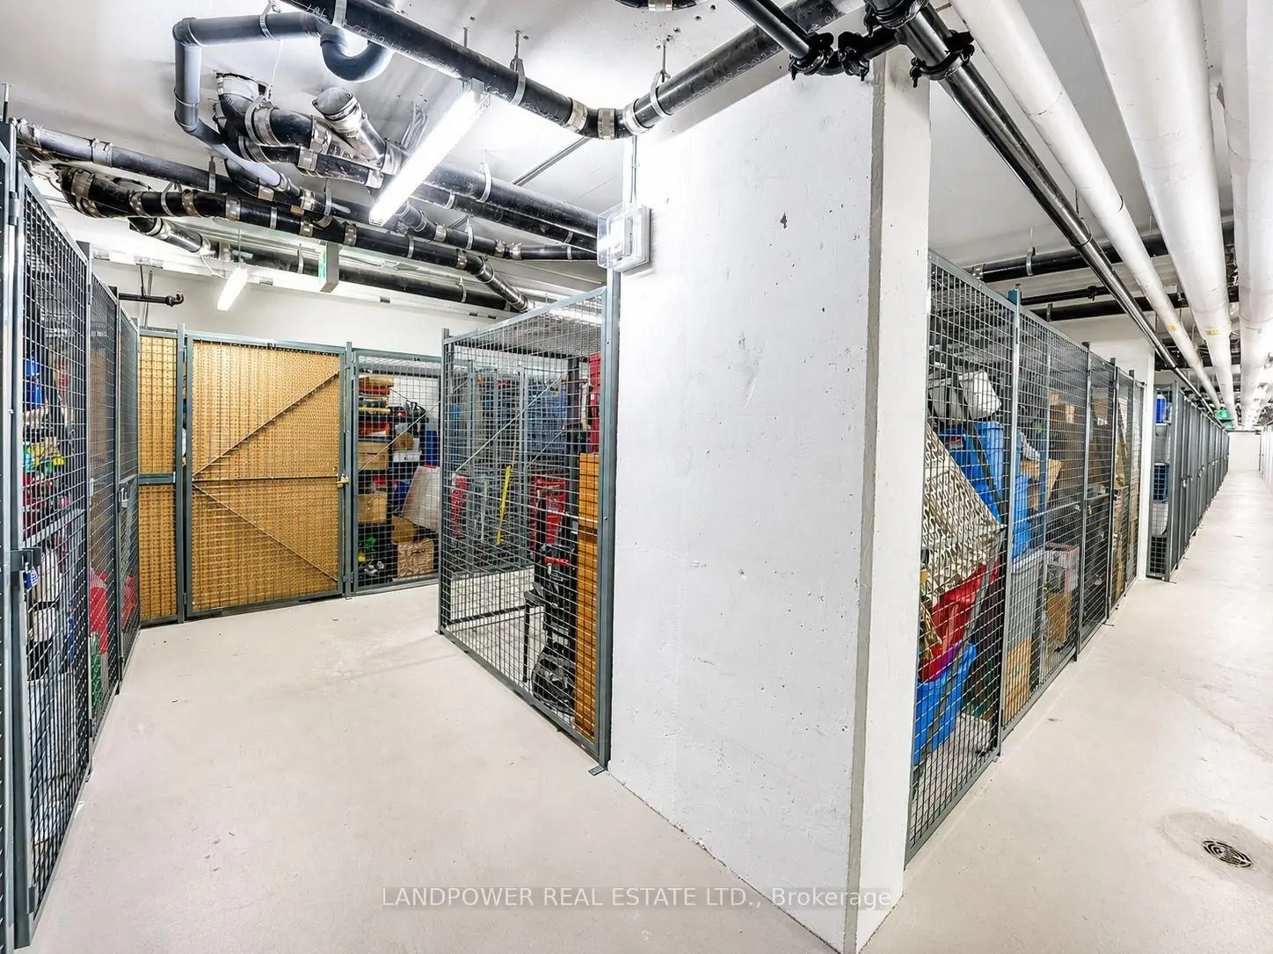
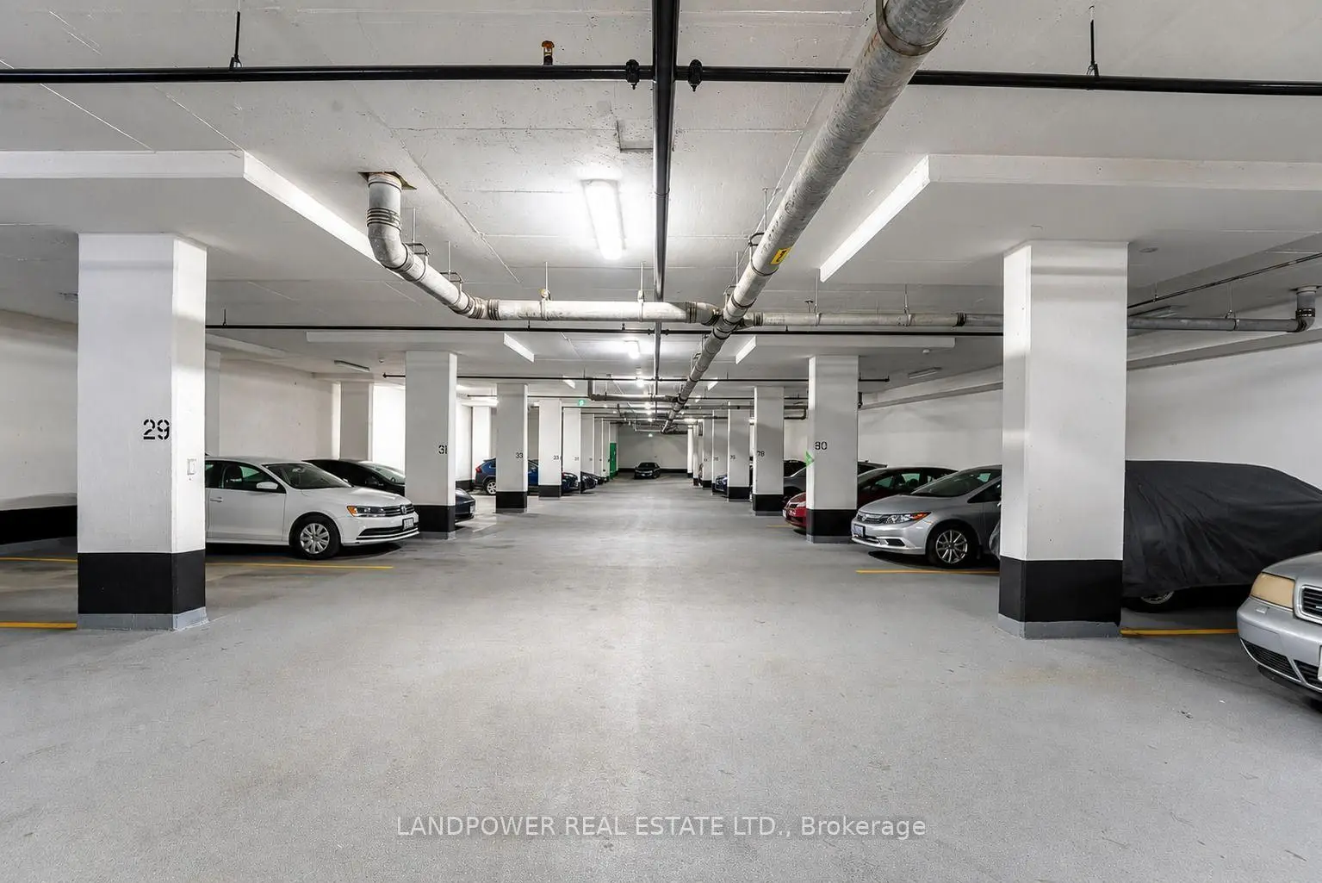
Located close to the intersection of Main St and Danforth Ave, #824-8 Trent Ave is a 2 bedrooms 2 washrooms Condo Apt. The unit has a Single Underground Parking Space with a Locker. The property has many nice features including Carpet Free. .The Village by Main Station
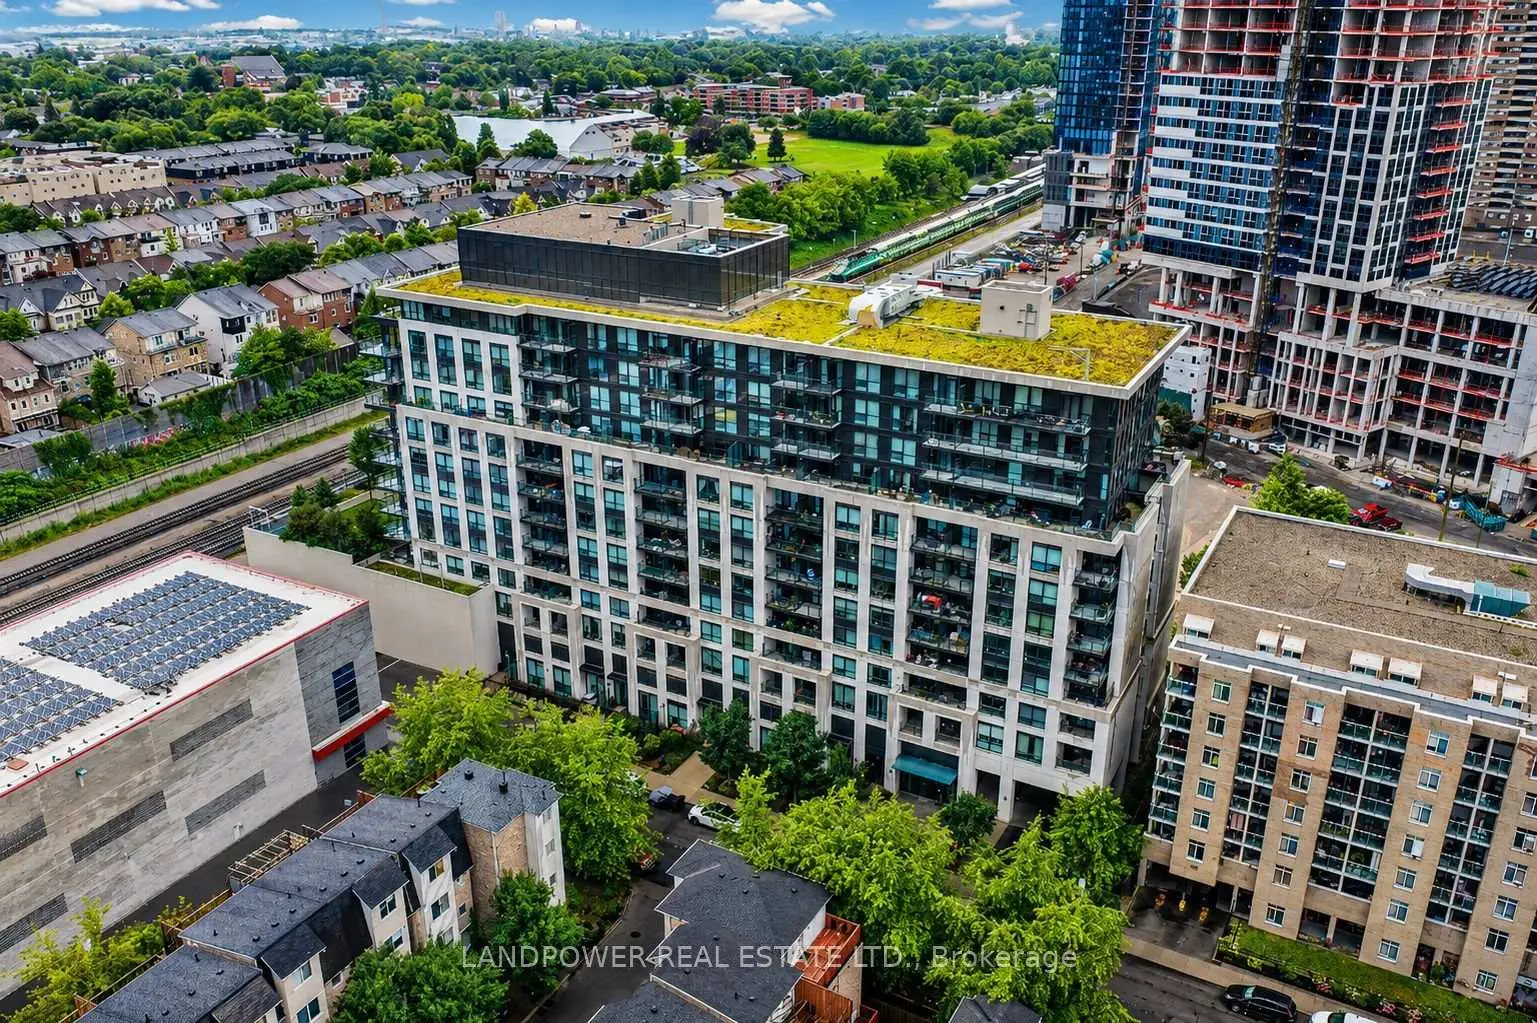
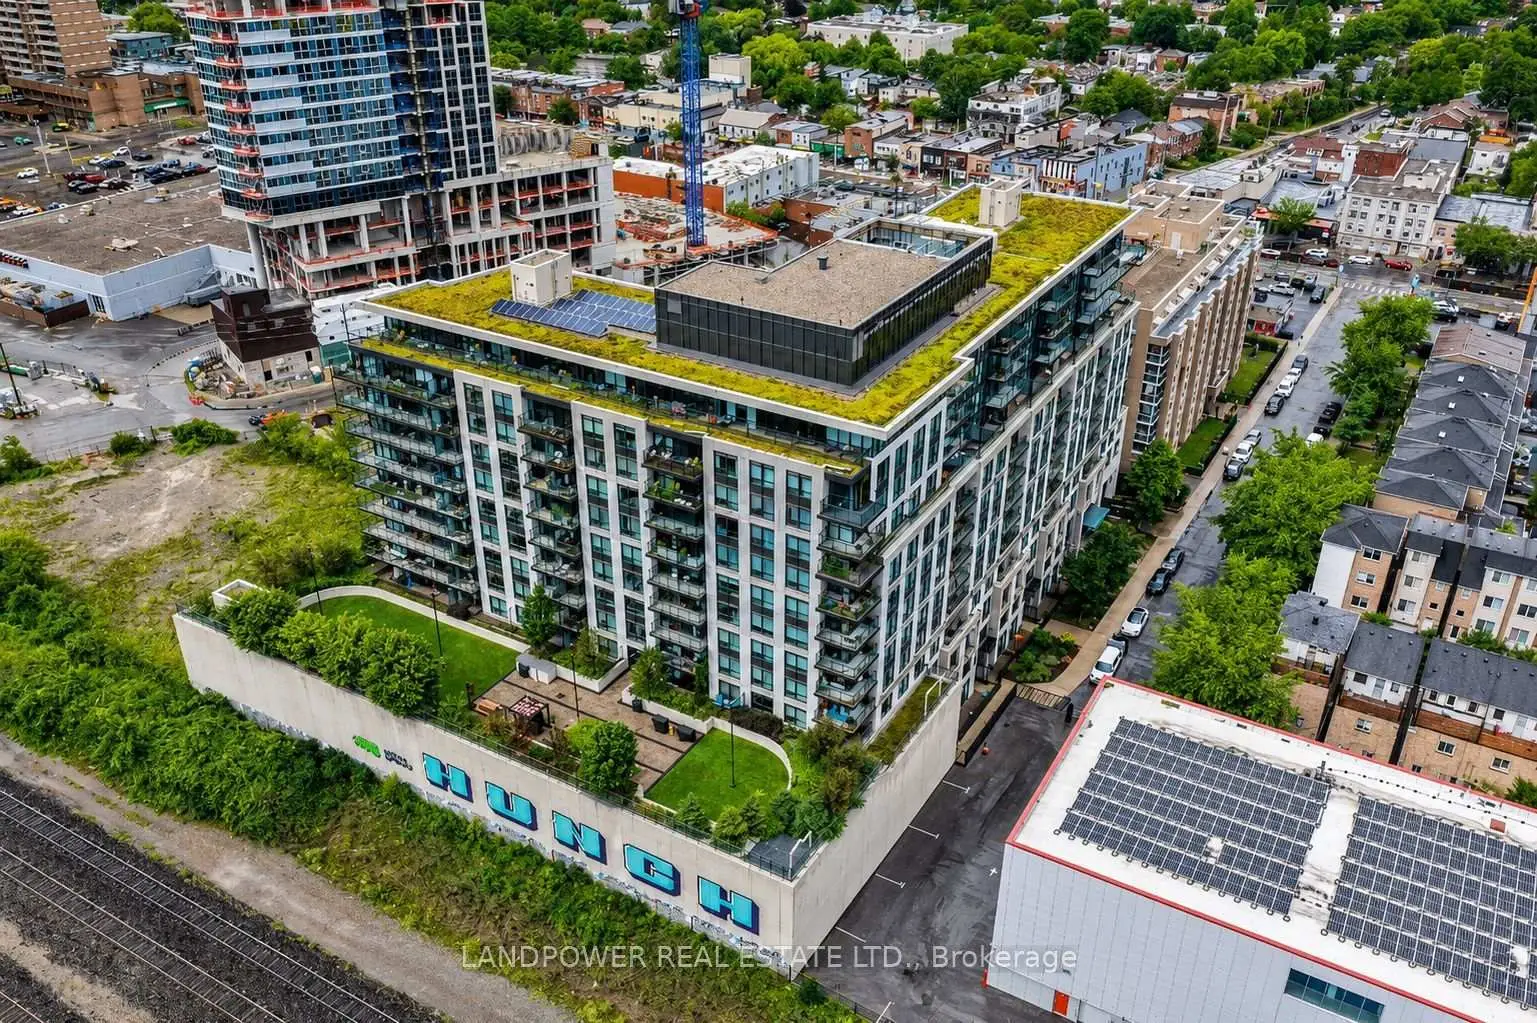
8 Trent Ave was developed by real estate developer Options for Homes. The age of the residential building is approximately 7 years. It has about 12 levels and 275 units. The Village by Main Station offers amenities such as Party/Meeting Room, Visitor Parking and Gym. The monthly maintenance fee includes Water. There are total 3 units for sale and 4 for lease in 8 Trent Ave.School Information
- Secord Elementary School (Grade:JK-5)
- D A Morrison Middle School (Grade:6-8)
- East York Collegiate Institute (Grade:9-12) 414/738
- St. Brigid Catholic School (Grade:JK-8) 1119/3037
- Secord Elementary School (Grade:JK-5)
- Wilkinson Junior Public School (Grade:JK-6) 346/3037


Commute Information
Main Street Subway Station (0.5km)Danforth Go Train Station (0.4km)