East End-Danforth, Toronto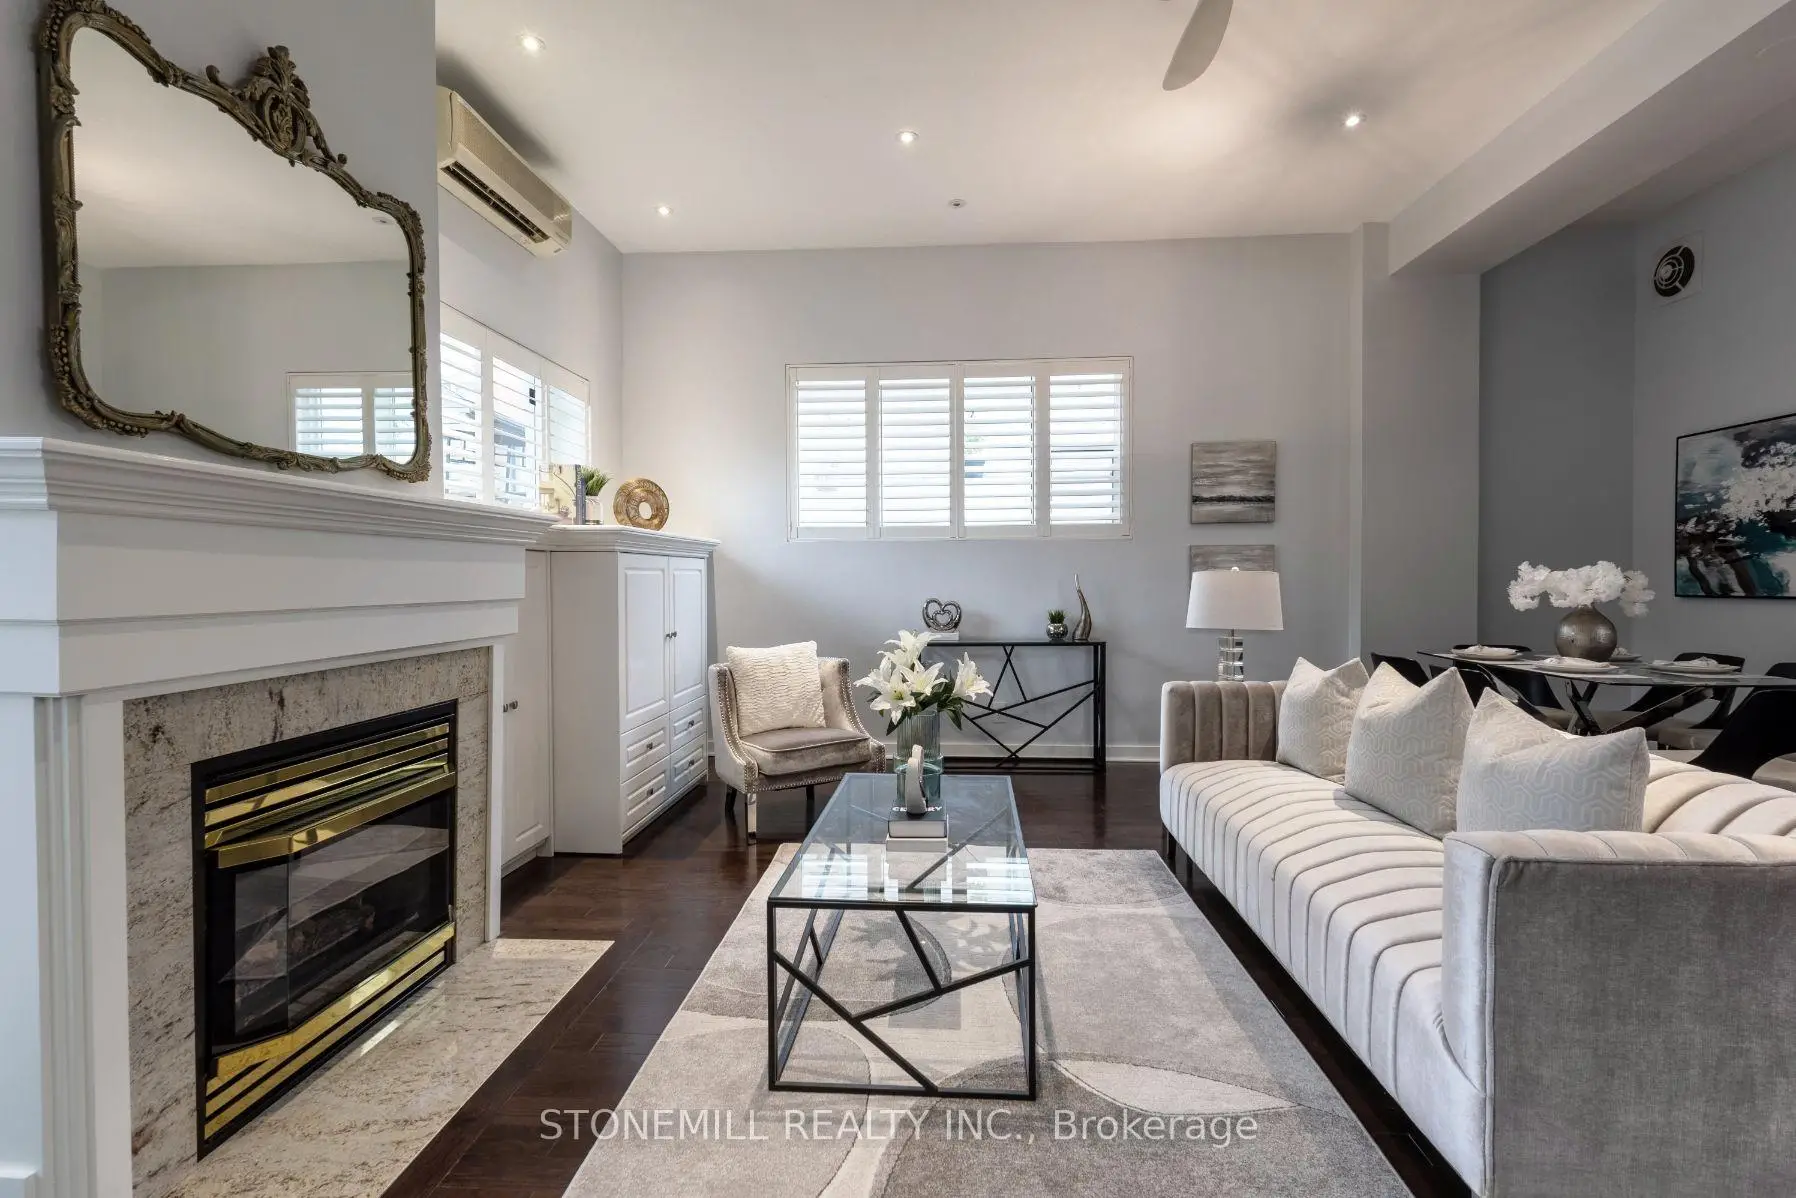

Description
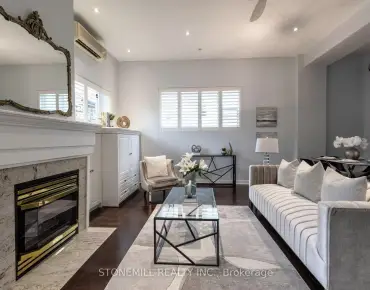
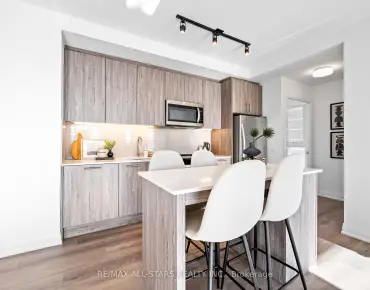
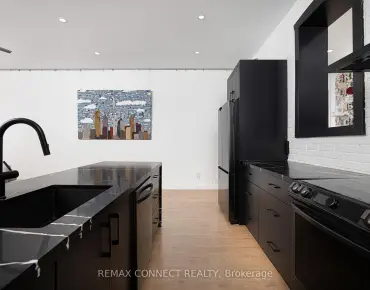
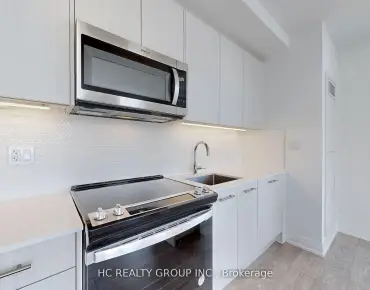
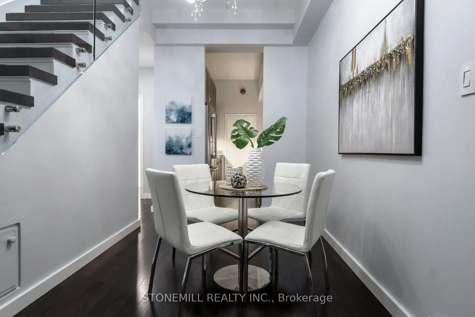
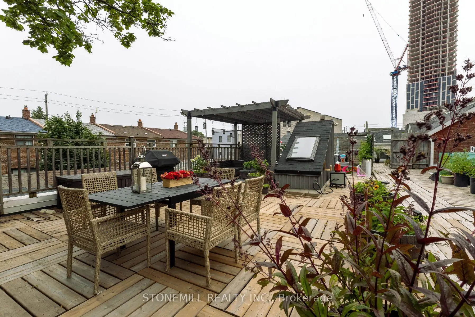
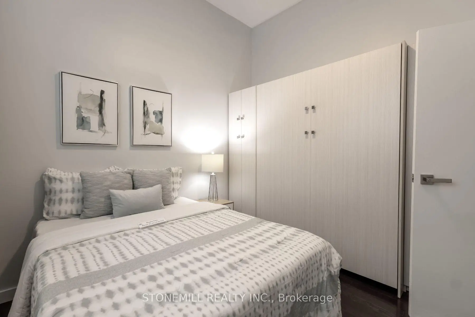
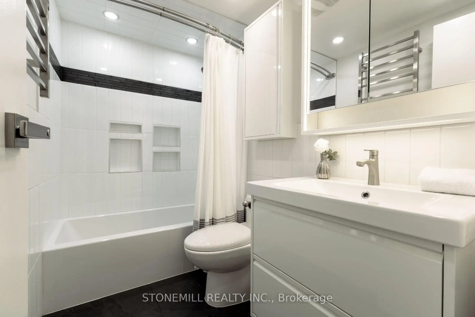
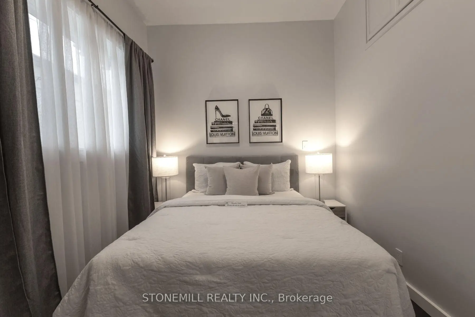
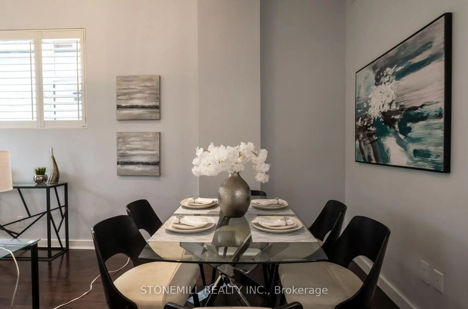
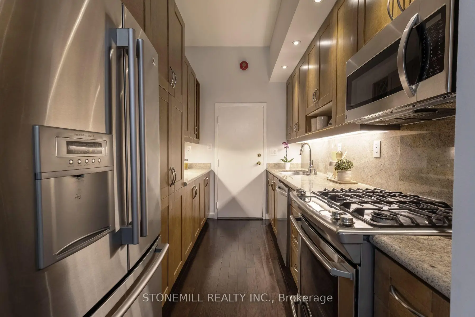
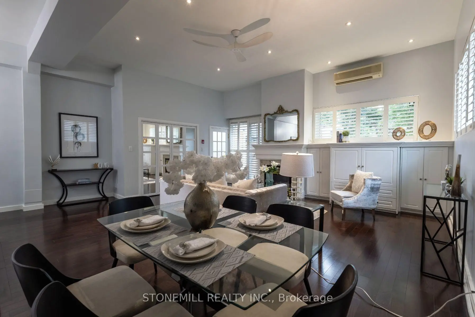
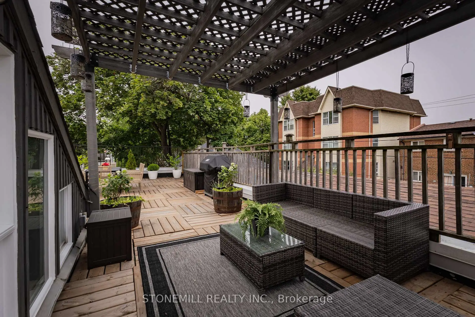
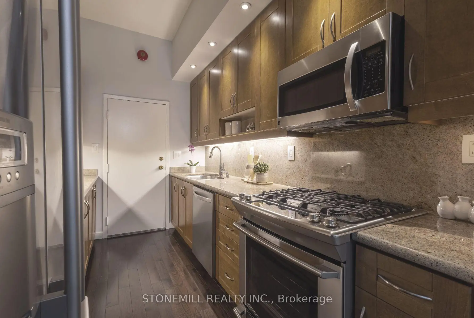
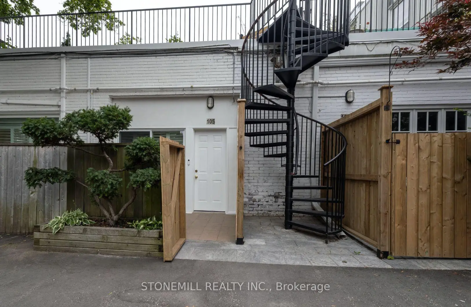
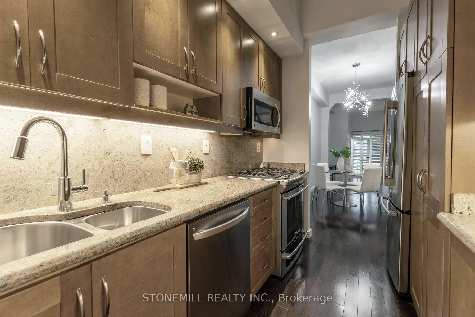
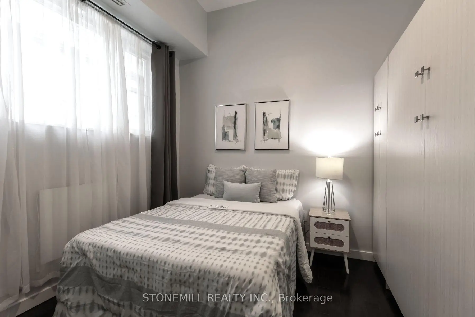
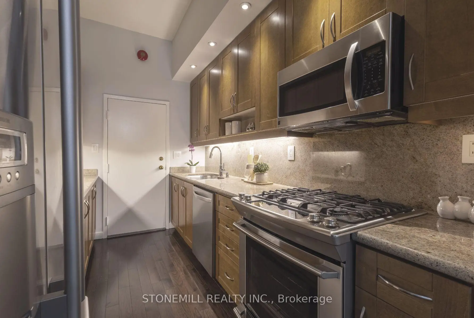
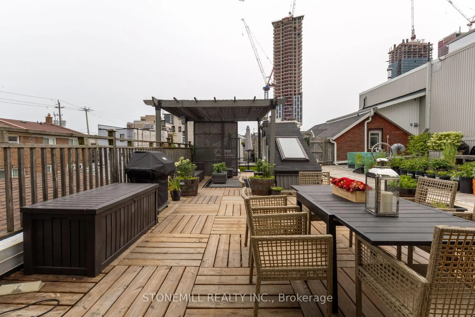
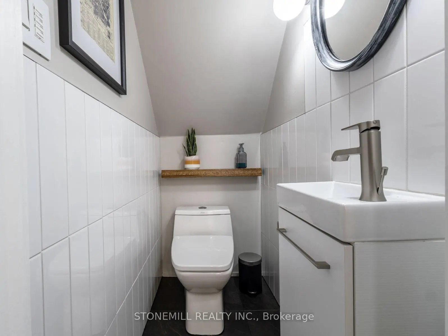
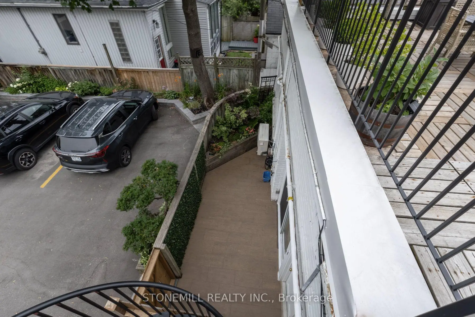
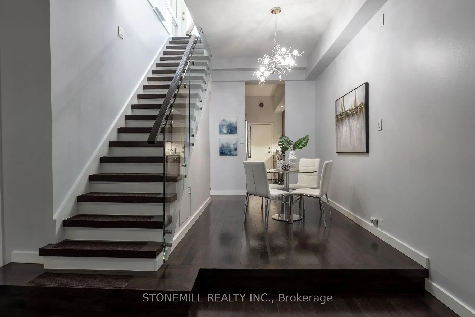
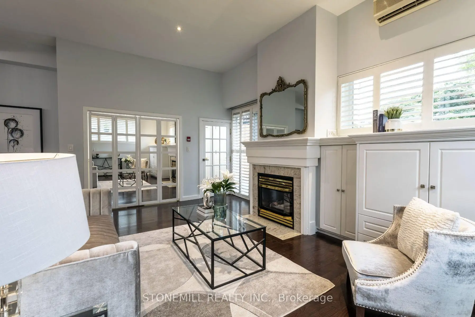
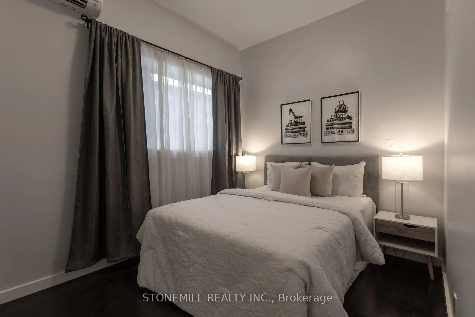
The Coleman Lofts are one of Toronto's oldest historic hard loft conversions. This boutique building of only 18 units is tucked away on Coleman Ave., a quiet residential street. Unit 105 is a short walk to the Danforth, Main Street Subway Station (TTC Line 2), Danforth GO Station, parks, tennis courts, schools, & all the shops & amenities that make this East York community so desirable. This unique, quiet corner unit features a spacious open-concept layout, soaring ceilings, tasteful custom upgrades, & exceptional outdoor space rarely found in condo living. Enter through your private fenced front patio into the bright living/dining room, where sliding glass doors create a seamless indoor-outdoor connection. The primary bedroom features its own ductless A/C & heat unit, large closet with integrated lighting, and ample storage. The second bedroom offers a versatile layout with a Murphy bed & built-in storage, making it ideal as a home office or guest room. Both bathrooms were fully renovated in 2024. The spa-inspired 4-piece bath features Schluter heated floors system with a programmable thermostat, heated towel rack, dimmable waterproof pot lights, & a vanity with built-in & undermount LED lighting. The galley kitchen includes a natural gas stove, granite countertops, ceiling-height hardwood cabinetry, stainless steel appliances, & opens to a bright breakfast nook. A private glass staircase beneath a large skylight leads to your exclusive rooftop terrace with over 775 sq. ft. of outdoor living space-larger than some neighbourhood backyards. Enjoy full sun for gardening, BBQs, & entertaining. The deck was rebuilt in 2024 & the cedar pergola updated with new lattice & re-stained in 2026. Exclusive parking directly in front of the unit & a storage locker are included.
Features
- Facing: North

- Bedrooms: 2

- Bathrooms: 2

- Garages:

- Kitchens: 1

Details
- Space: 1000-1199

- Maintenance: $ 810.550

- Tax: $ 3238.05

- E13586672

- Listing contracted with: STONEMILL REALTY INC.
| Room | Size(M) | Description | |
|---|---|---|---|
| Foyer | 1.17x1.05 | Ceramic Floor |
|
| Living Rm | 6.55x6.38 | Combined w/Dining, Gas Fireplace, B/I Shelves |
|
| Dining Rm | 6.55x6.38 | Combined w/Living, California Shutters, Ceiling Fan(s) |
|
| Breakfast | 4.01x2.29 | Hardwood Floor, Open Concept, Staircase |
|
| Kitchen | 3.48x2.08 | B/I Appliances, Hardwood Floor, Granite Counters |
|
| Br | 3.62x2.68 | Hardwood Floor, Large Closet, Large Window |
|
| 2nd Br | 3.11x2.85 | Murphy Bed, Hardwood Floor, Ceiling Fan(s) |
|
| Bath | 1.58x0.83 | Porcelain Floor, Pot Lights, LED Lighting |
|
| Bath | 2.40x1.48 | Heated Floor, Pot Lights, LED Lighting |
| Bathroom | Pieces | Level | |
|---|---|---|---|
| 1xBath | 4 pcs | ||
| 1xBath | 2 pcs |
Property Summary
Located close to the intersection of Danforth and Dawes, #105-99 Coleman Ave is a 2 bedrooms 2 washrooms Condo Apt. The unit has a Single None Parking Space with a Locker. The property has many nice features including Storage Area Lockers. Foyer, Living Room Rm, Dinning Room Rm, Breakfast Room, Kitchen, Bedroom, second bedroom, Bath and Bath are on the Ground floor.School Information
- Secord Elementary School (Grade:JK-5)
- D A Morrison Middle School (Grade:6-8)
- East York Collegiate Institute (Grade:9-12) 414/738
- St. Brigid Catholic School (Grade:JK-8) 1119/3037
- Secord Elementary School (Grade:JK-5)
- Wilkinson Junior Public School (Grade:JK-6) 346/3037


Commute Information
Main Street Subway Station (0.4km)Danforth Go Train Station (0.4km)