Woodbine Corridor, Toronto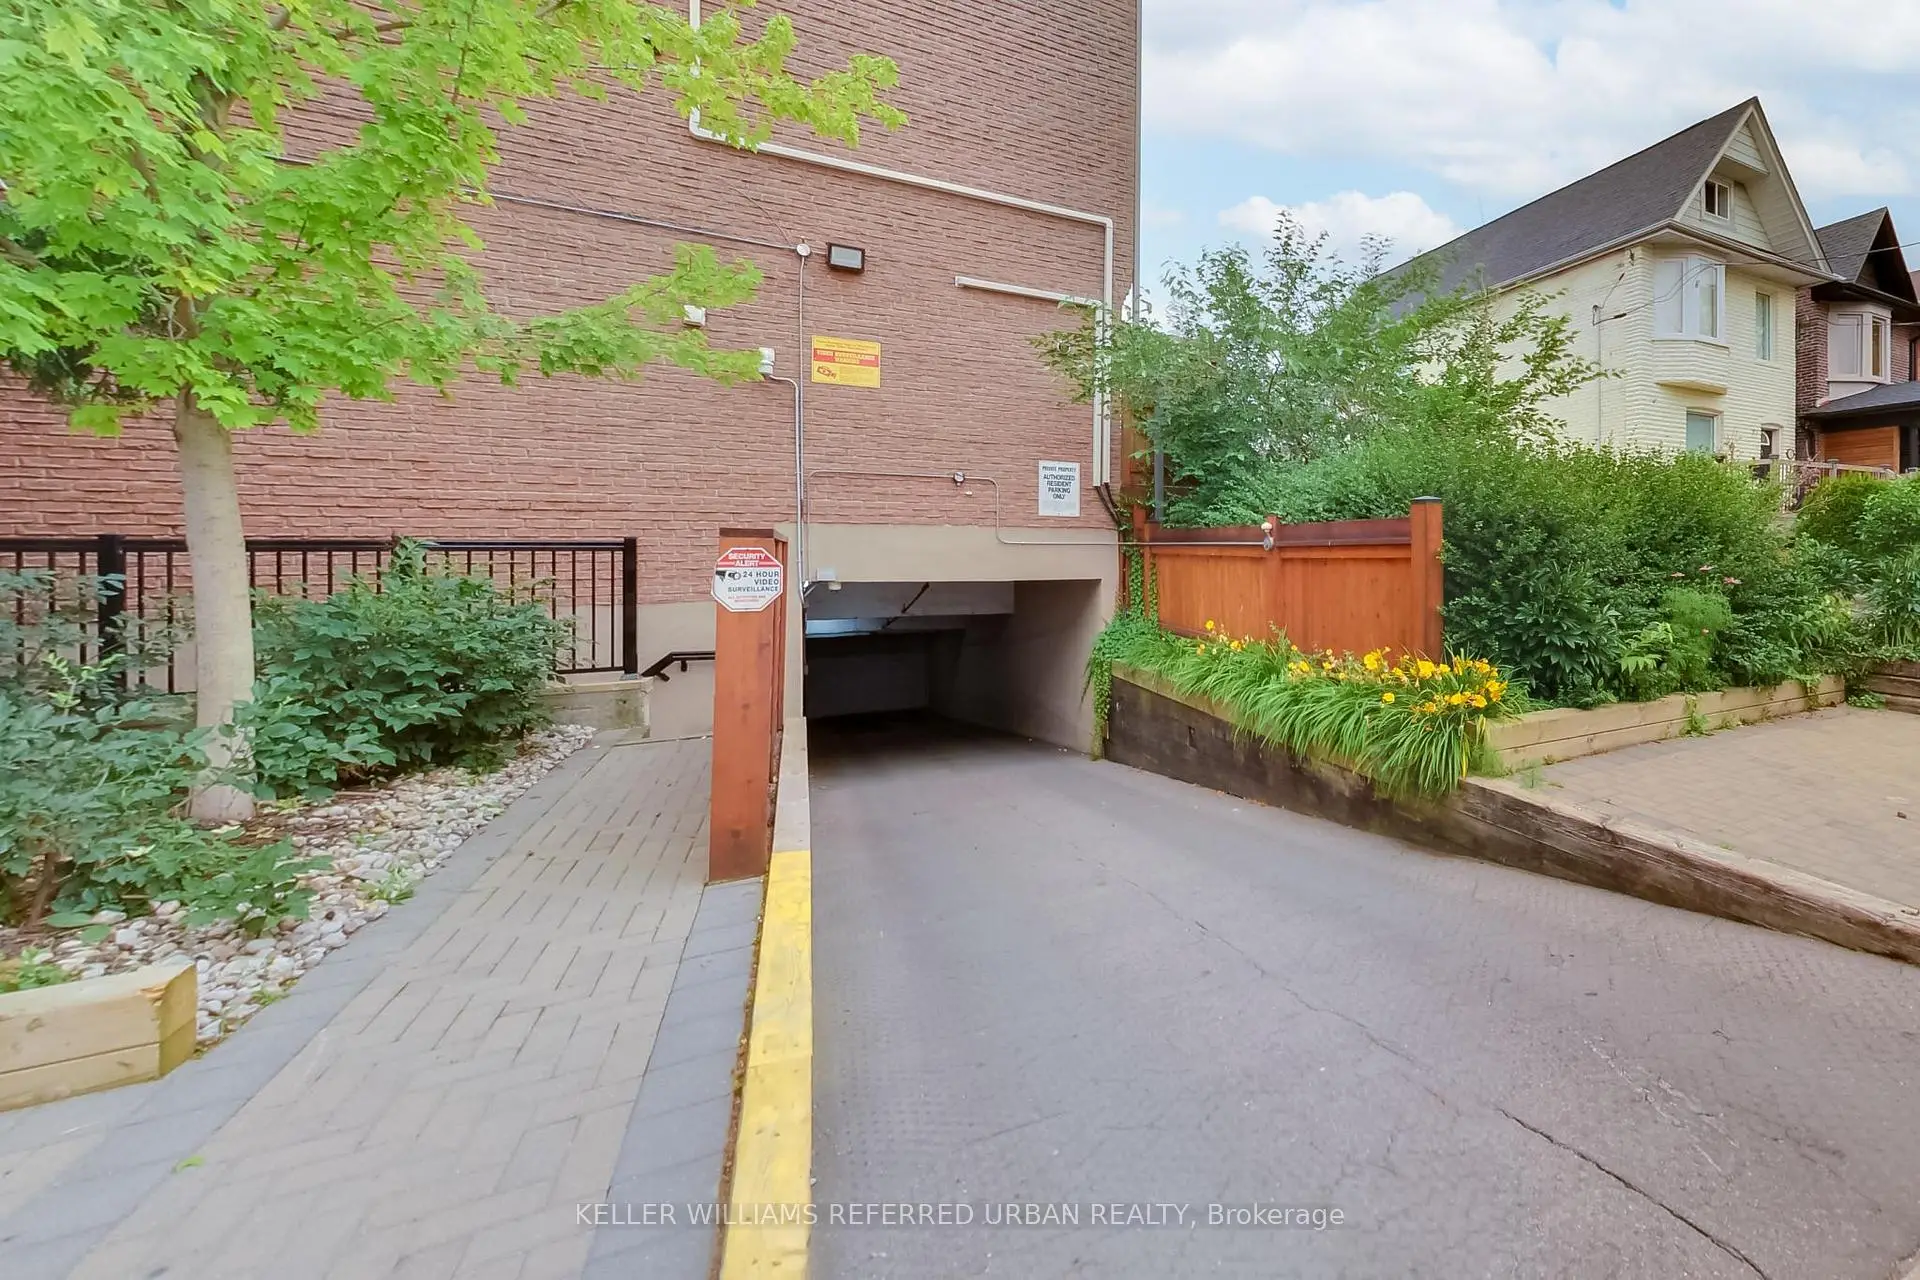

Description
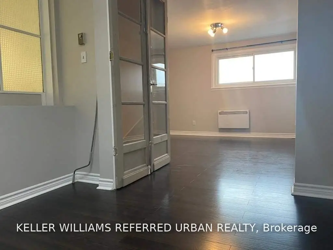
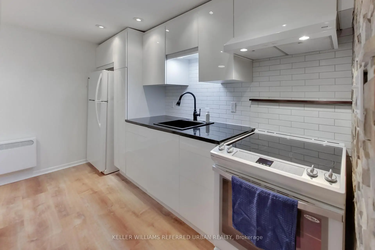
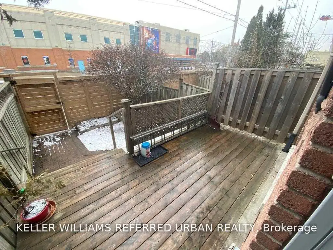
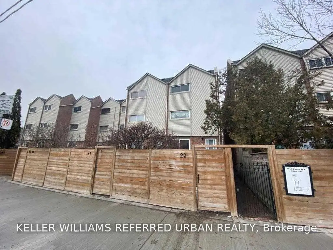
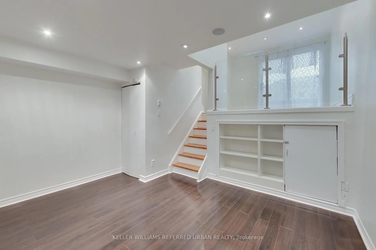
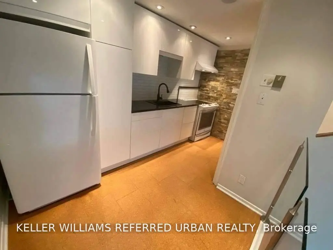
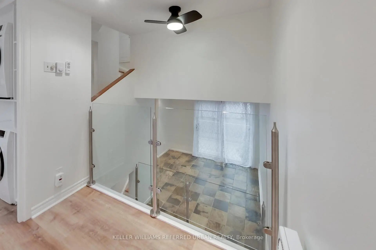
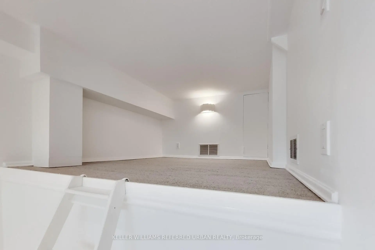
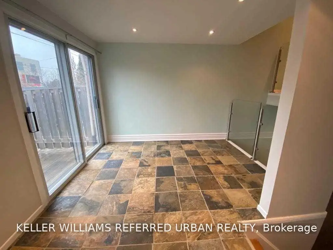
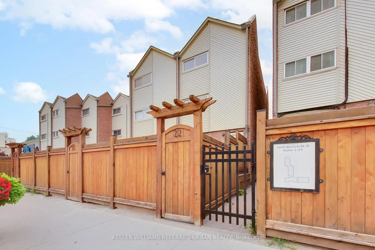
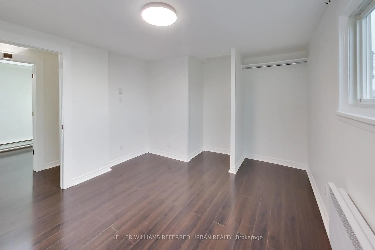
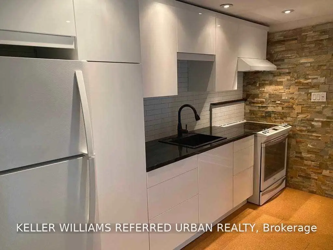
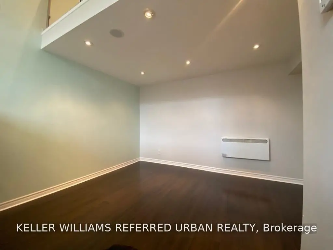
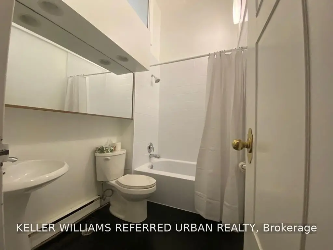
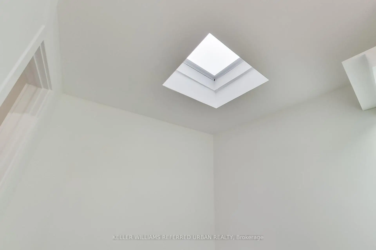
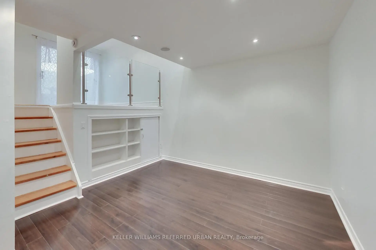
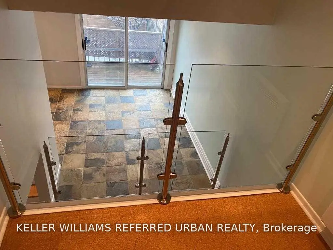
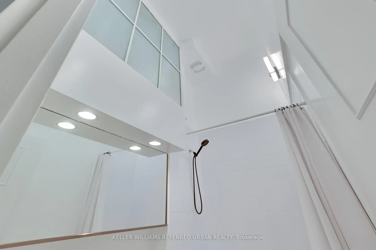
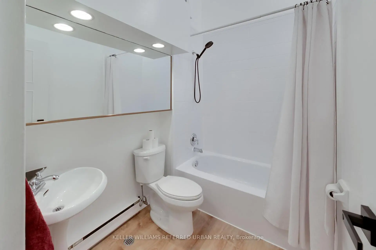
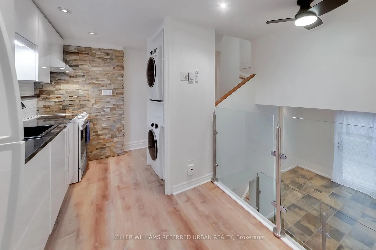
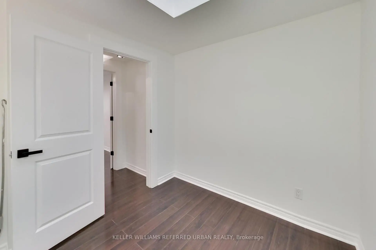
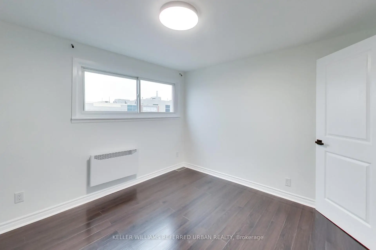
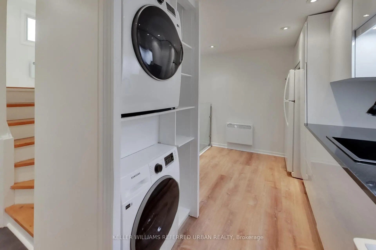
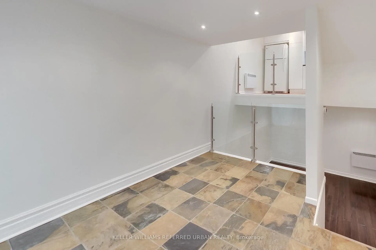
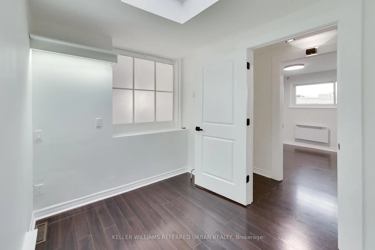
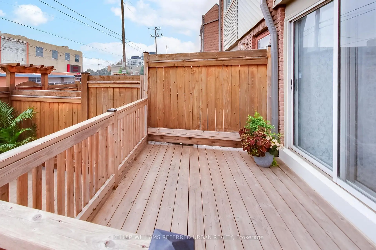
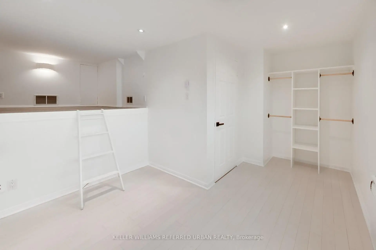
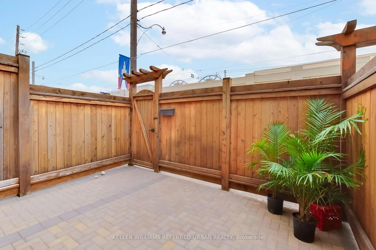
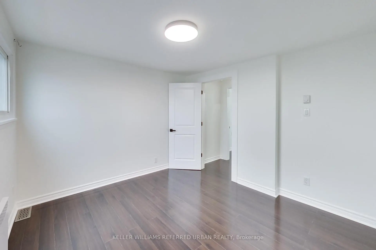
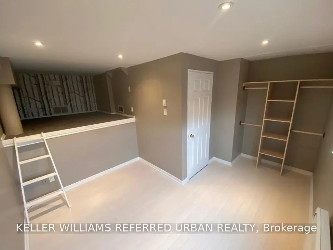
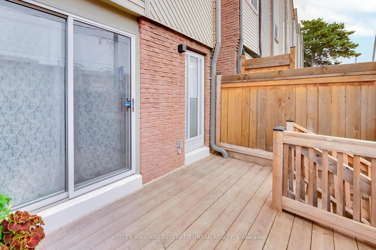
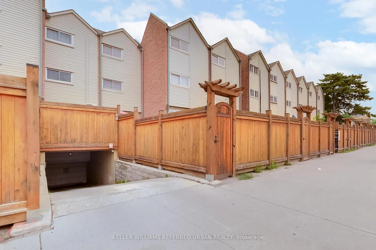
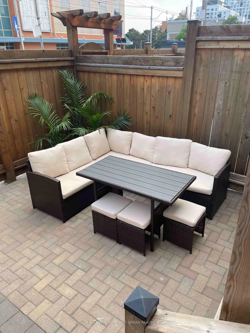
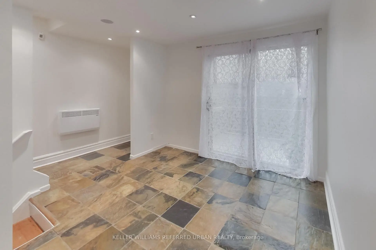
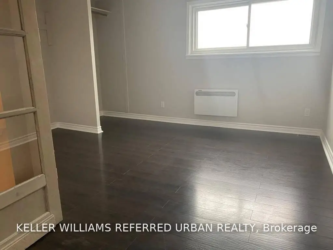
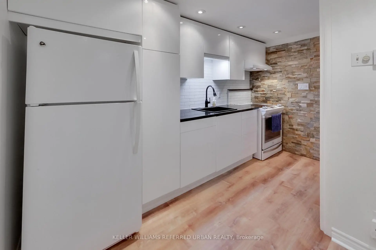
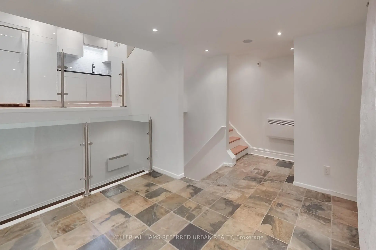
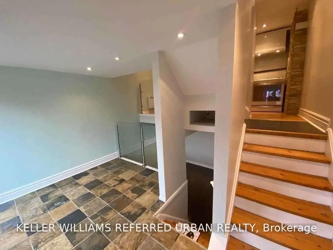
The Real Gem Is The Private Entrance And Oversized 15 X 20 Private Patio At Your Doorstep.3 Bedroom Multi-Level 1350 Total sqft (1005sqft + 348sqft) Renovated Townhome With Private Outdoor Space & Central Air.This Bright, Move-In-Ready Home Features and 3 Bedrooms With Two On The Upper Floor (Bamboo Flooring) , Plus A Second-Level Bedroom With Loft-Style Bonus Area Above (Ideal For Storage Or Flexible Use). Main Floor Walks Out To A Private Front Deck '21 And Fully Fenced Landscaped and Wateproofed/Underpinned Front Yard & Private Entrance. The Basement Rec Room Provides A Flexible Work-From-Home Space & Ample Usable Storage in Massive Crawl Space Area, Interior Highlights: Fresh Paint, Carpet-Free, Warm Wood Floors, Upper-Level Skylight, And Low-Maintenance Finishes Throughout. Central A/C With Ductwork Plus Upgraded Electric Baseboard Heating Deliver Comfort And Efficiency A Significant Comfort Upgrade For This Property Type.Owned Underground Parking + Locker Complete the Package. Bonus Visitor Parking Underground. Neighbourhood Amenities Like, Steps To TTC, The Beach, Boardwalk And Queen East. Fresh, Free Flowing & Fabulously Located! Yet This Rare Find Also Offers The Serenity Of Your Own Private Garden Escape Located In Between Leslieville and the Beaches
Features
- Facing: South

- Bedrooms: 3+1

- Bathrooms: 1

- Garages: 1

- Kitchens: 1

Details
- Space: 1000-1199

- Age: 31-50
- Maintenance: $ 753.29

- Tax: $ 3084.59

- E13586640

- Listing contracted with: KELLER WILLIAMS REFERRED URBAN REALTY

| Room | Size(M) | Description | |
|---|---|---|---|
| Living Rm | 3.14x3.10 | Ceramic Floor, W/O To Terrace, Overlooks Living |
|
| Kitchen | 4.10x2.30 | Galley Kitchen, Overlooks Living, Renovated |
|
| Br | 3.40x3.20 | Large Window, Updated, Closet |
|
| Loft | 2.10x3.10 | Hardwood Floor, Large Closet, Large Window |
|
| 2nd Br | 3.20x3.10 | ||
| 3rd Br | 2.50x2.30 | Hardwood Floor, Skylight, Large Window |
|
| Recreatio | 4.00x3.30 | Vinyl Floor, Pot Lights, Renovated |
|
| Other | 4.00x2.80 |
| Bathroom | Pieces | Level | |
|---|---|---|---|
| 1xBath | 4 pcs | Upper |
Property Summary
Located close to the intersection of Queen St & Coxwell Ave, #22-1666 Queen St E is a 3+1 bedrooms 1 washrooms Condo Townhouse. The unit has a Single Underground Parking Space with a Locker. The property has many nice features including Carpet Free. Living Room Rm are on the Main floor.School Information
- Duke of Connaught Junior and Senior Public School (Grade:JK-8) 893/3037
- Birchmount Park Collegiate Institute (Grade:9-12) 676/739
- Monarch Park Collegiate Institute (Grade:9-12) 503/739
- St. John Catholic School (Grade:JK-8) 893/3037
- Duke of Connaught Junior and Senior Public School (Grade:JK-8) 893/3037
- Bowmore Road Junior and Senior Public School (Grade:JK-8) 1195/3037