Malvern, Toronto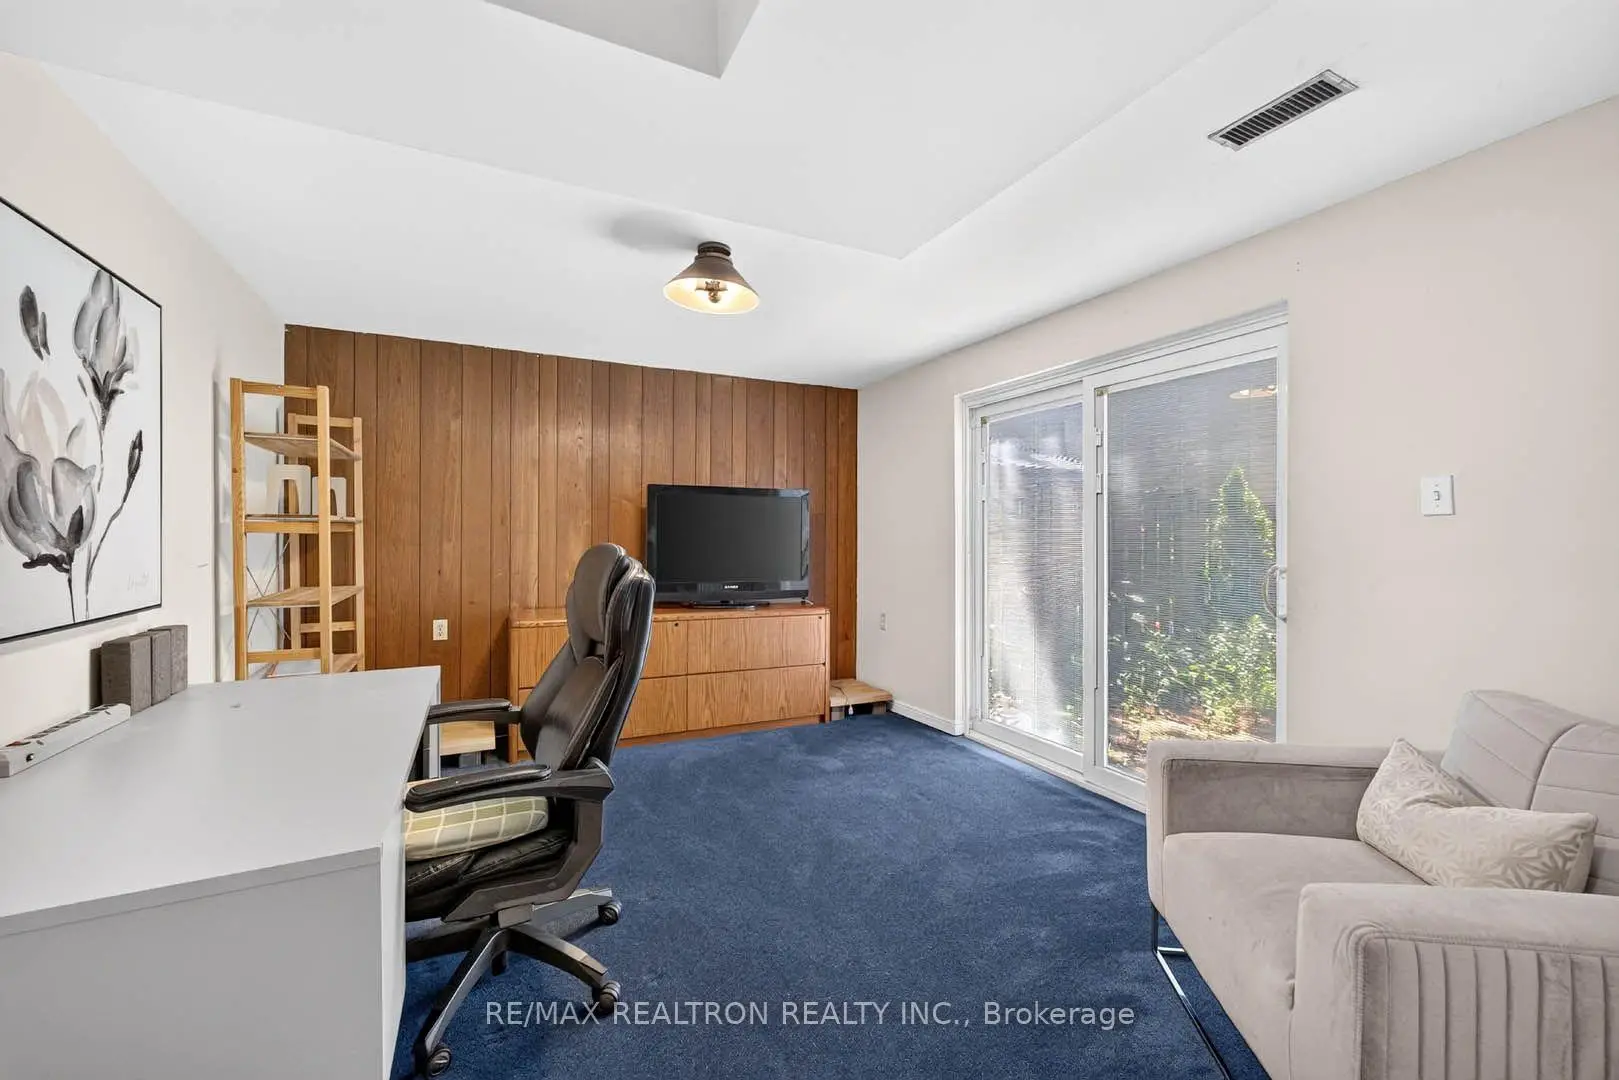

Description
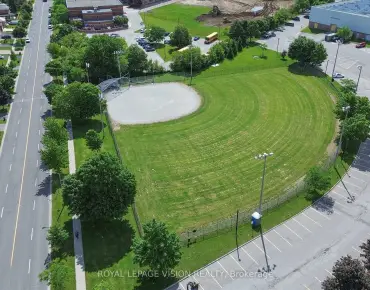
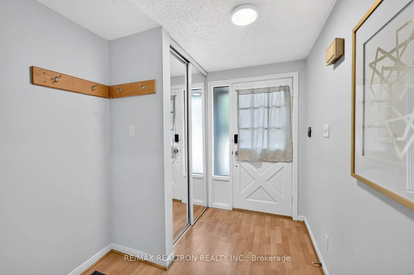
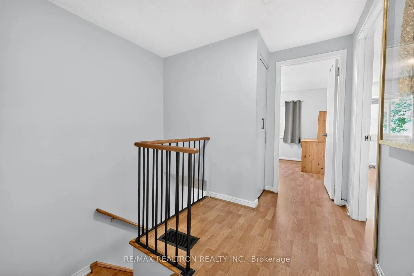
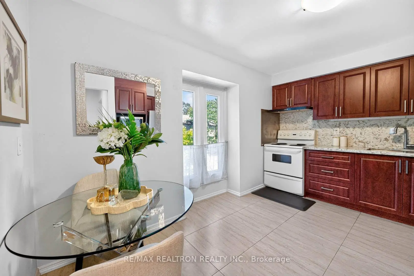
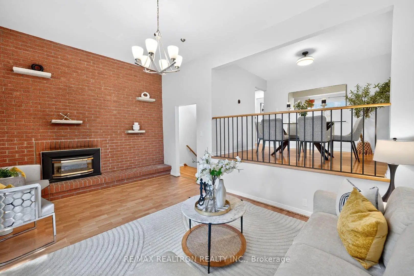
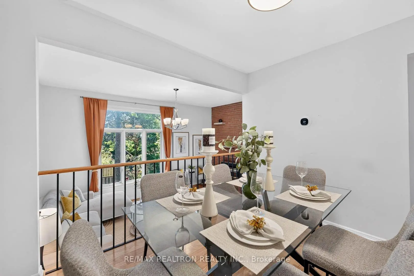
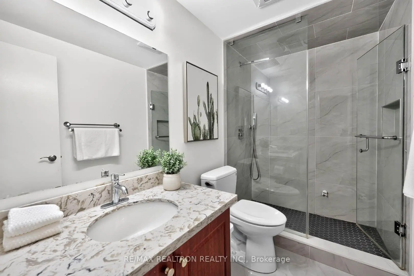
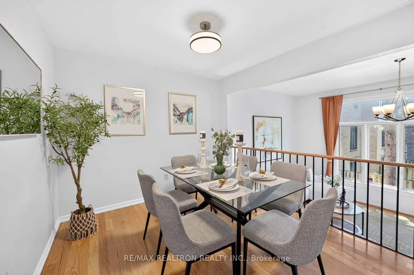
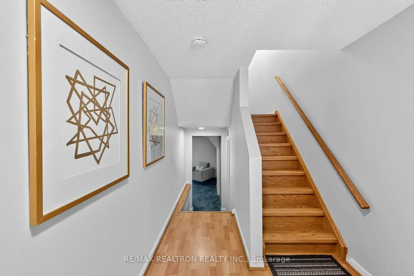
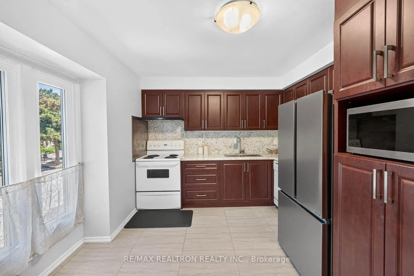
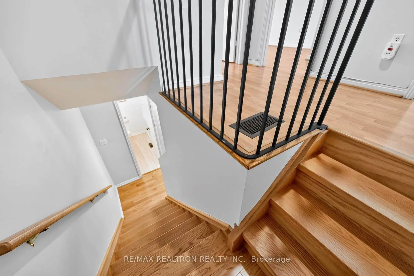
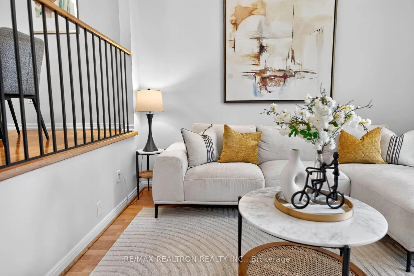
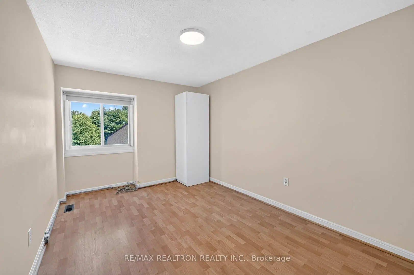
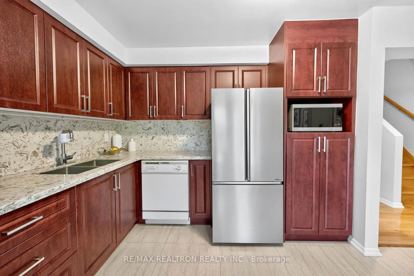
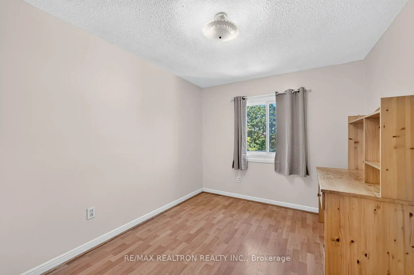
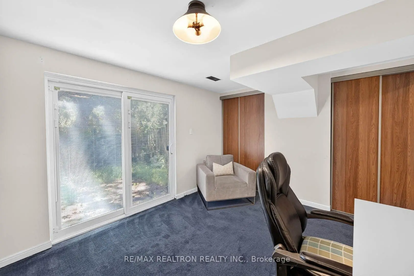
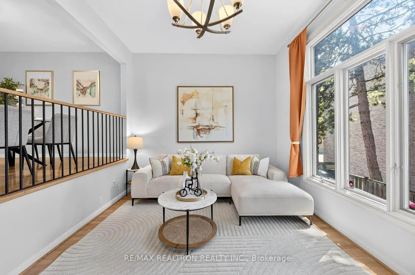
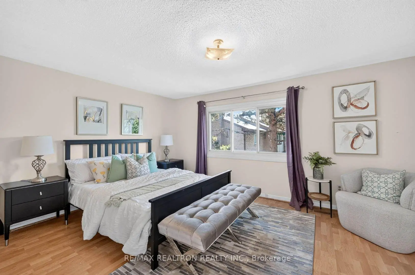
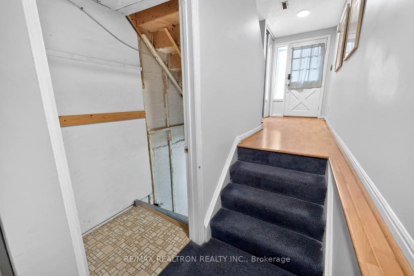
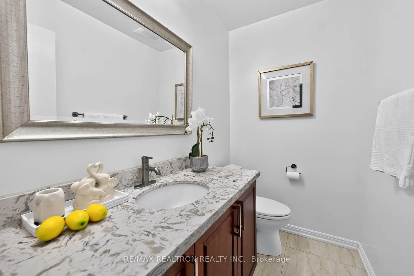
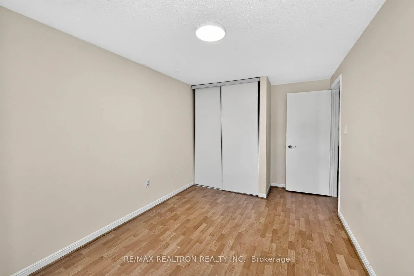
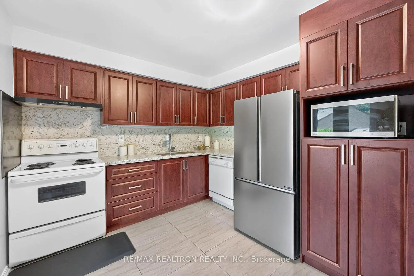
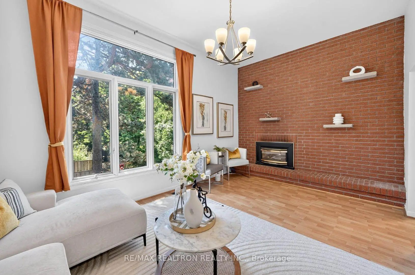
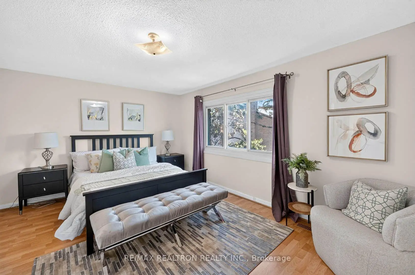
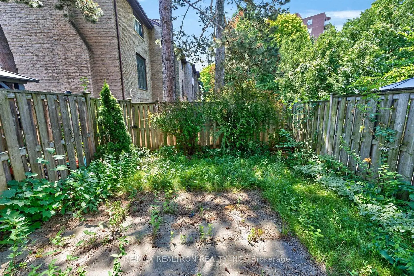
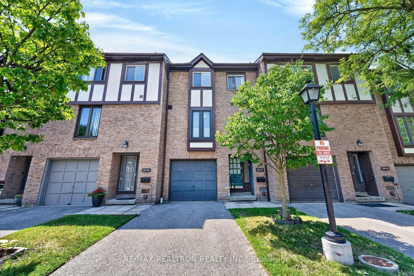
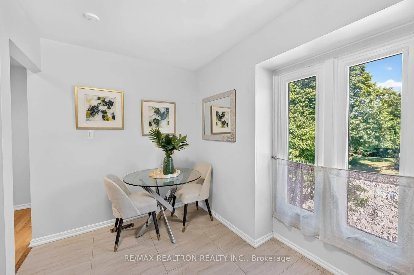
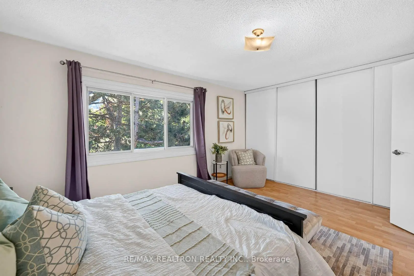
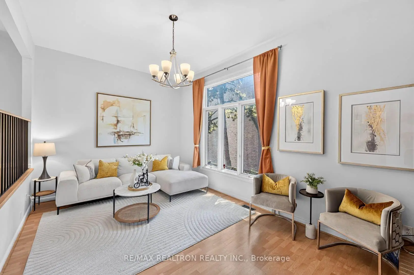
Welcome to this beautifully updated 3-bedroom townhouse offering approximately 1,254 sq. ft. of thoughtfully designed living space in a family-friendly Scarborough community. Renovated kitchen and bathrooms blend modern style with everyday functionality, while the bright, spacious layout provides comfortable living and dining areas perfect for both family life and entertaining. Upstairs features three generously sized bedrooms, and the lower level offers direct access to the built-in garage for added convenience. Ideally located just minutes to Highway 401, TTC, Centennial College, schools, parks, shopping, restaurants and everyday amenities, this move-in ready home is an excellent opportunity for first-time buyers, growing families or investors looking for exceptional value in a convenient location.
Features
- Facing: North West

- Bedrooms: 3

- Bathrooms: 2

- Garages: 1

- Kitchens: 1

Details
- Space: 1200-1399

- Maintenance: $ 682.10

- Tax: $ 2509.10

- E13572700

- Listing contracted with: RE/MAX REALTRON REALTY INC.
| Room | Size(M) | Description | |
|---|---|---|---|
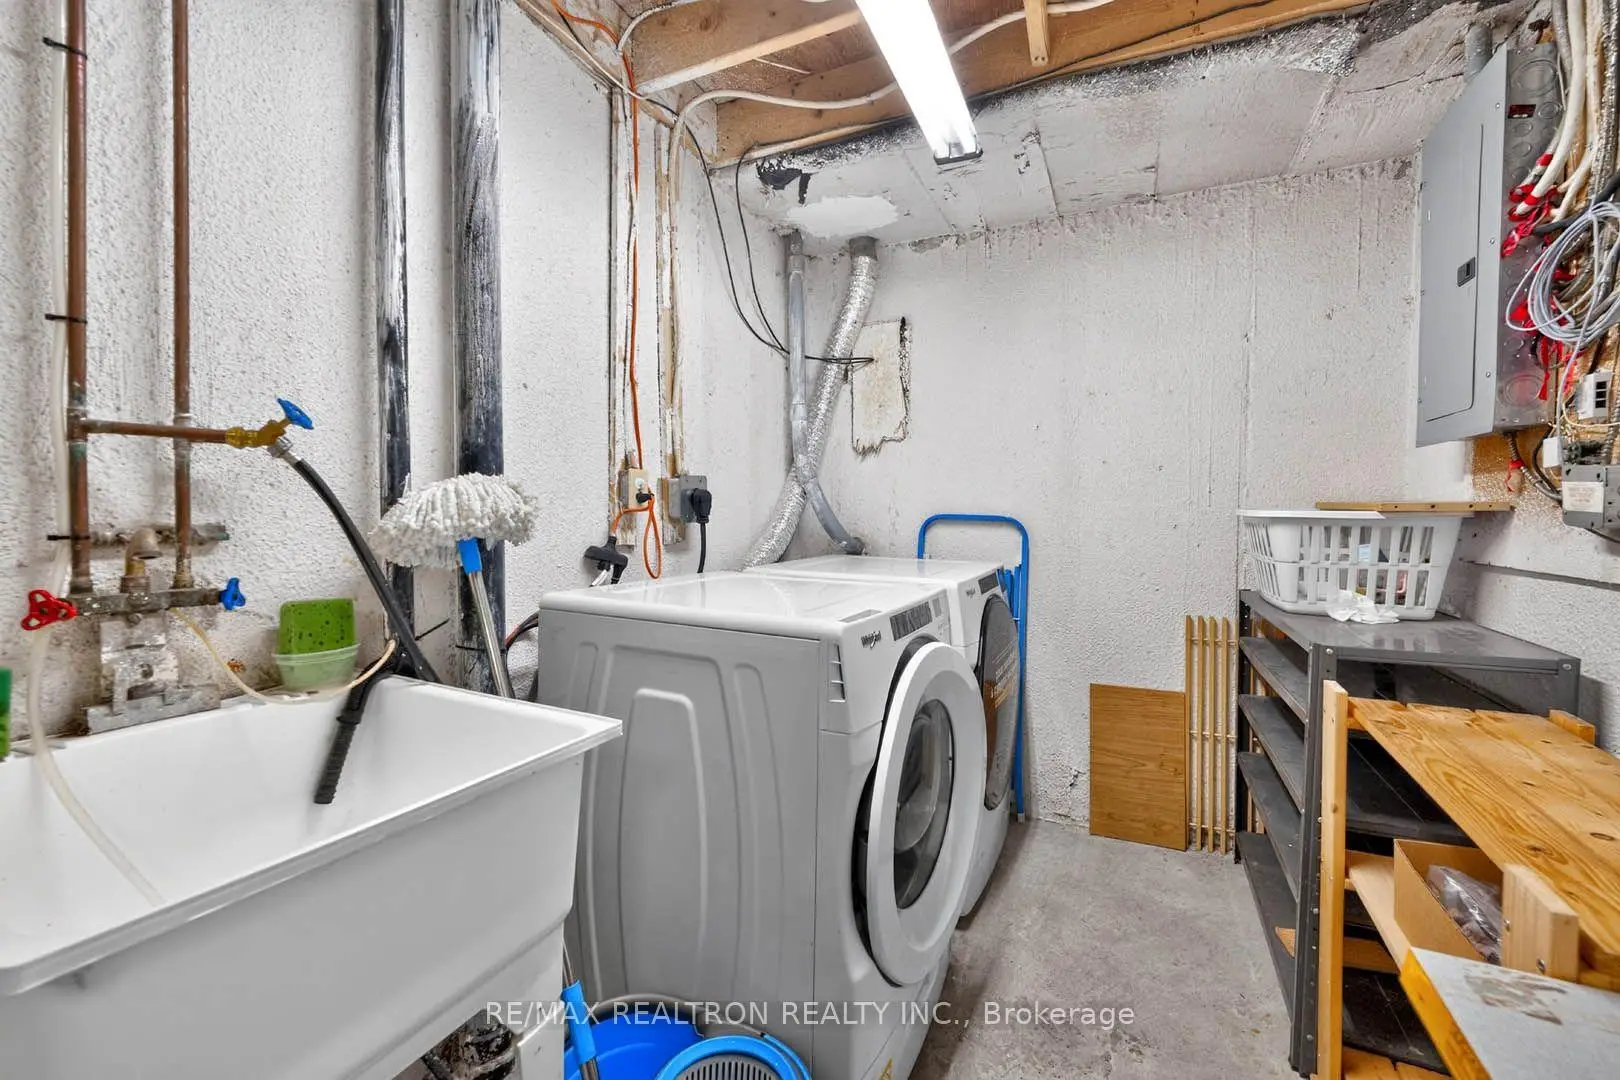
| Laundry | 3.10x2.10 | ||
| Kitchen | 4.14x3.10 | Breakfast Area, Wood |
|
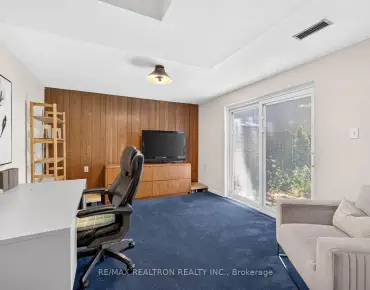
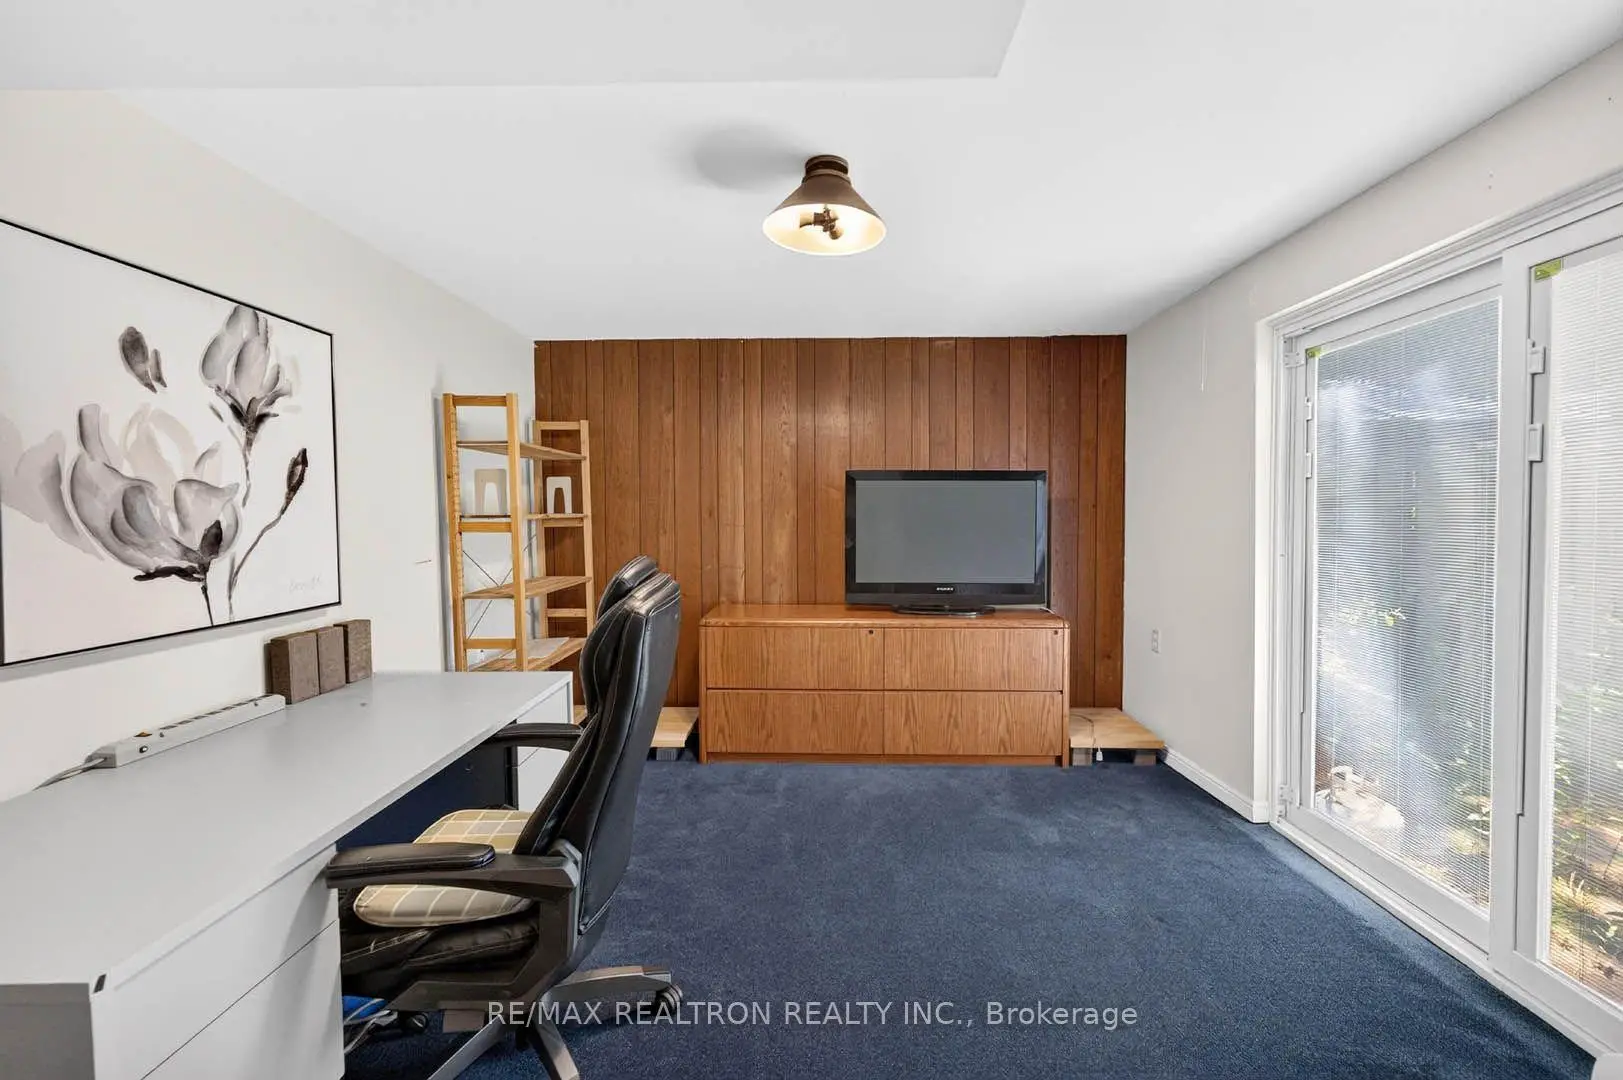
| Family Rm | 4.37x3.40 | Broadloom, Side Door, W/O To Yard |
|
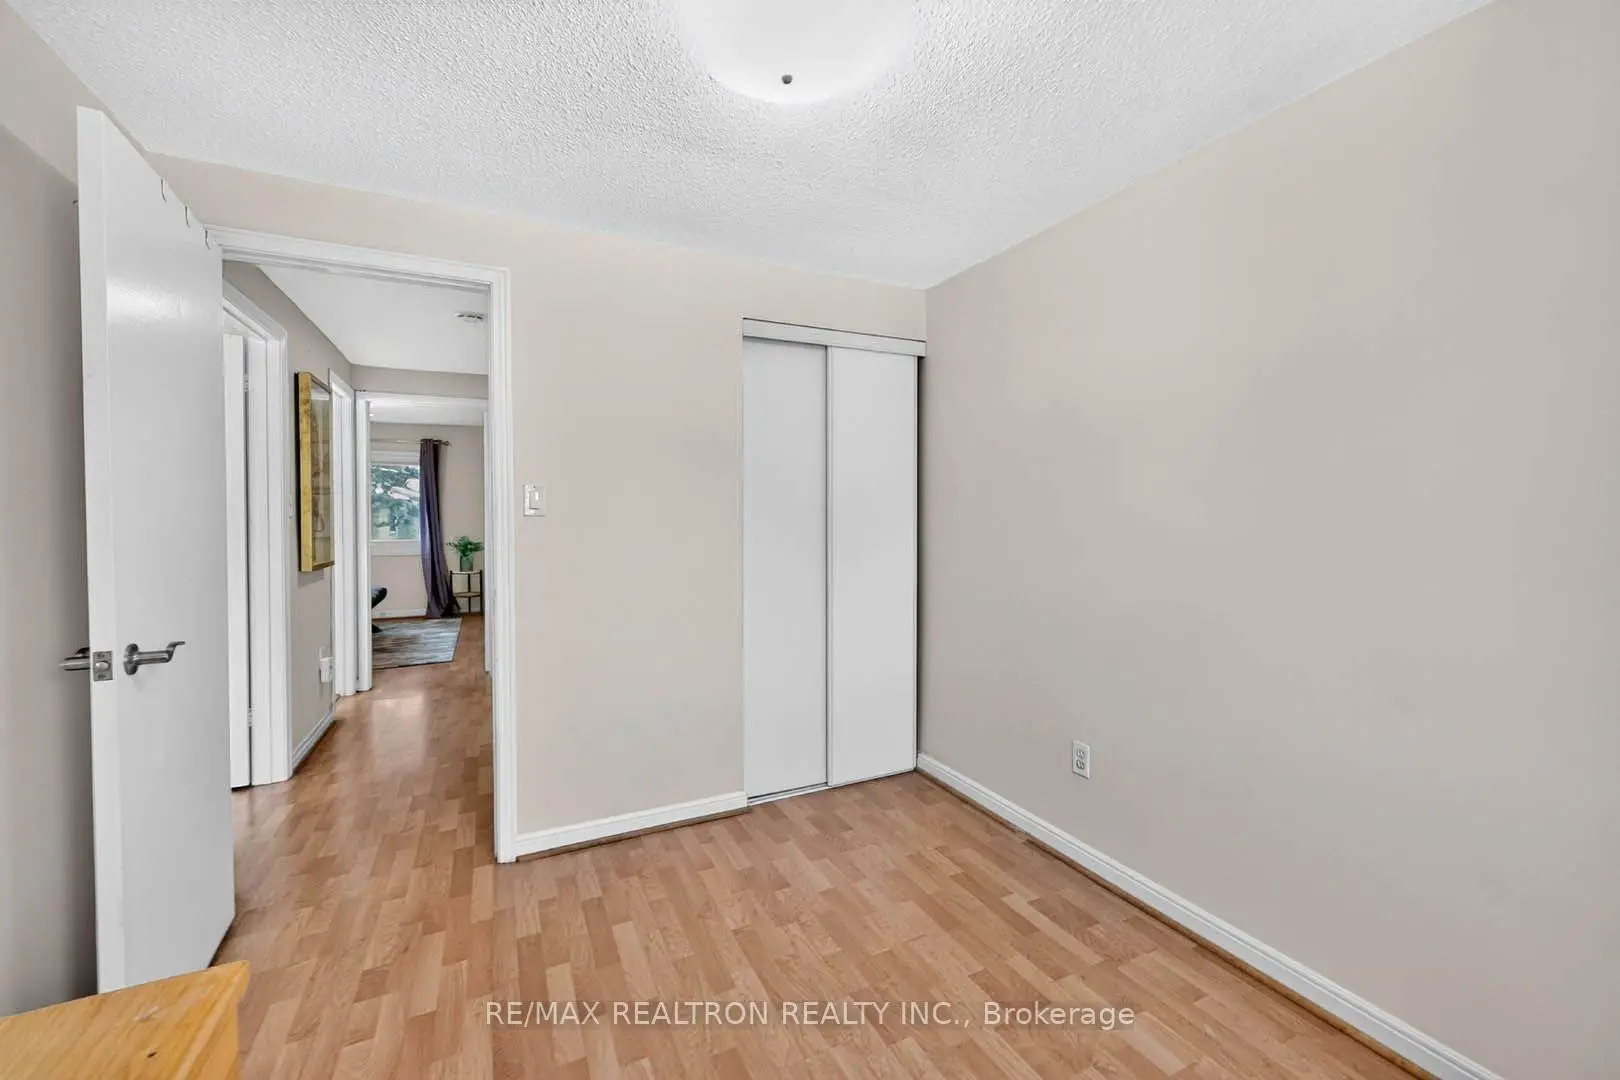
| 2nd Br | 3.73x2.74 | Wood |
|
| Dining Rm | 3.18x3.00 | Overlooks Living, Parquet, Mirrored Walls |
|
| Primary B | 4.67x3.40 | W/W Closet, Mirrored Closet, Wood |
|
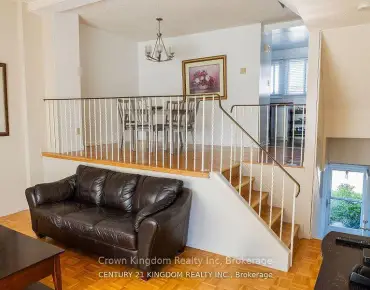
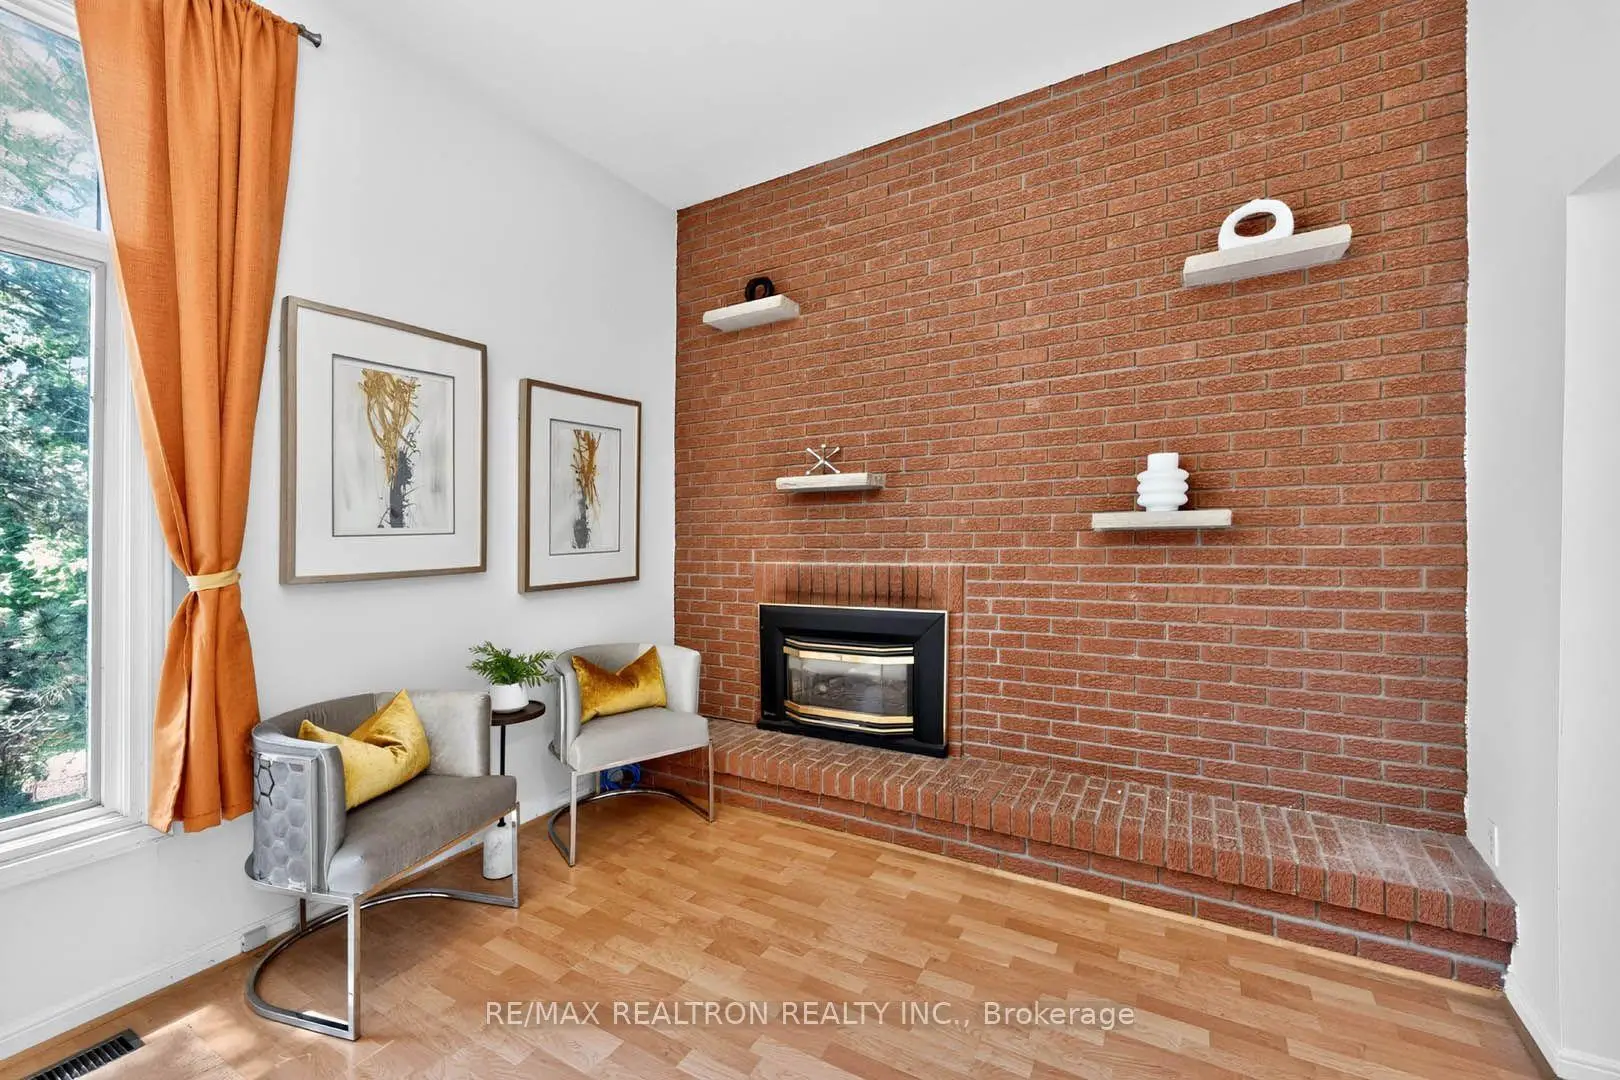
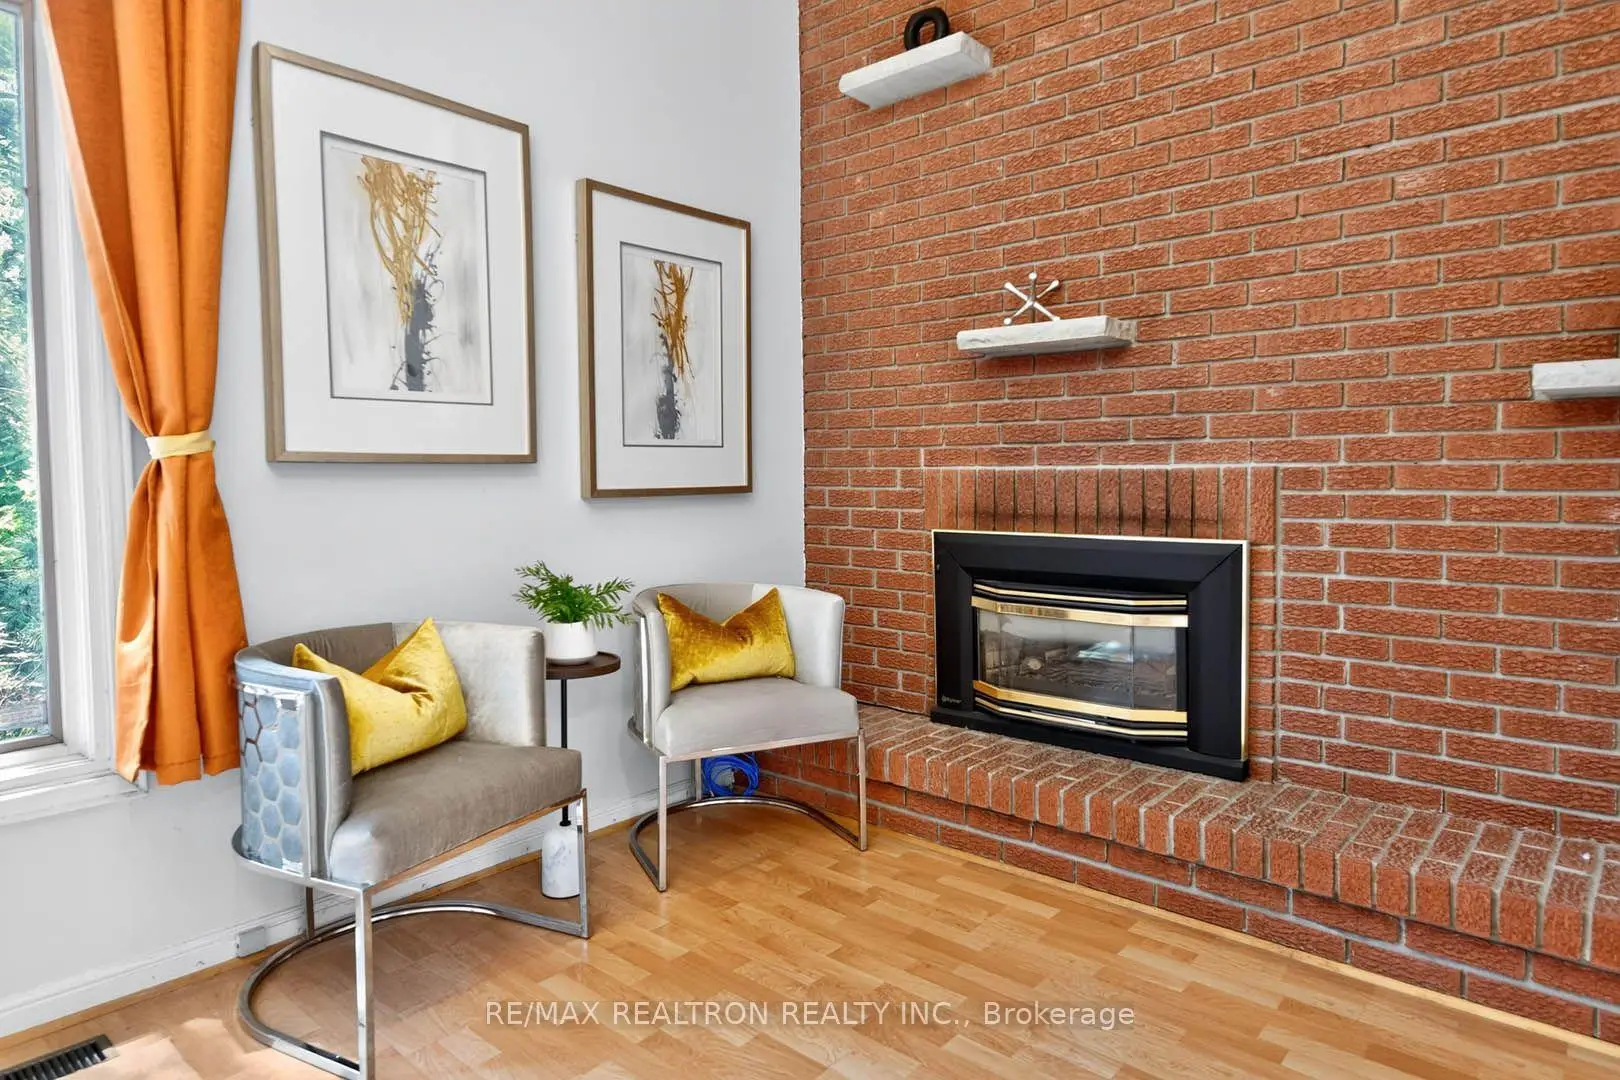
| Living Rm | 5.28x3.43 | Cathedral Ceiling(s), Gas Fireplace, Wood |
|
| 3rd Br | 3.15x2.74 | Wood |
| Bathroom | Pieces | Level | |
|---|---|---|---|
| 1xBath | 3 pcs | Second |
|
| 1xBath | 2 pcs | Main |