Bendale, Toronto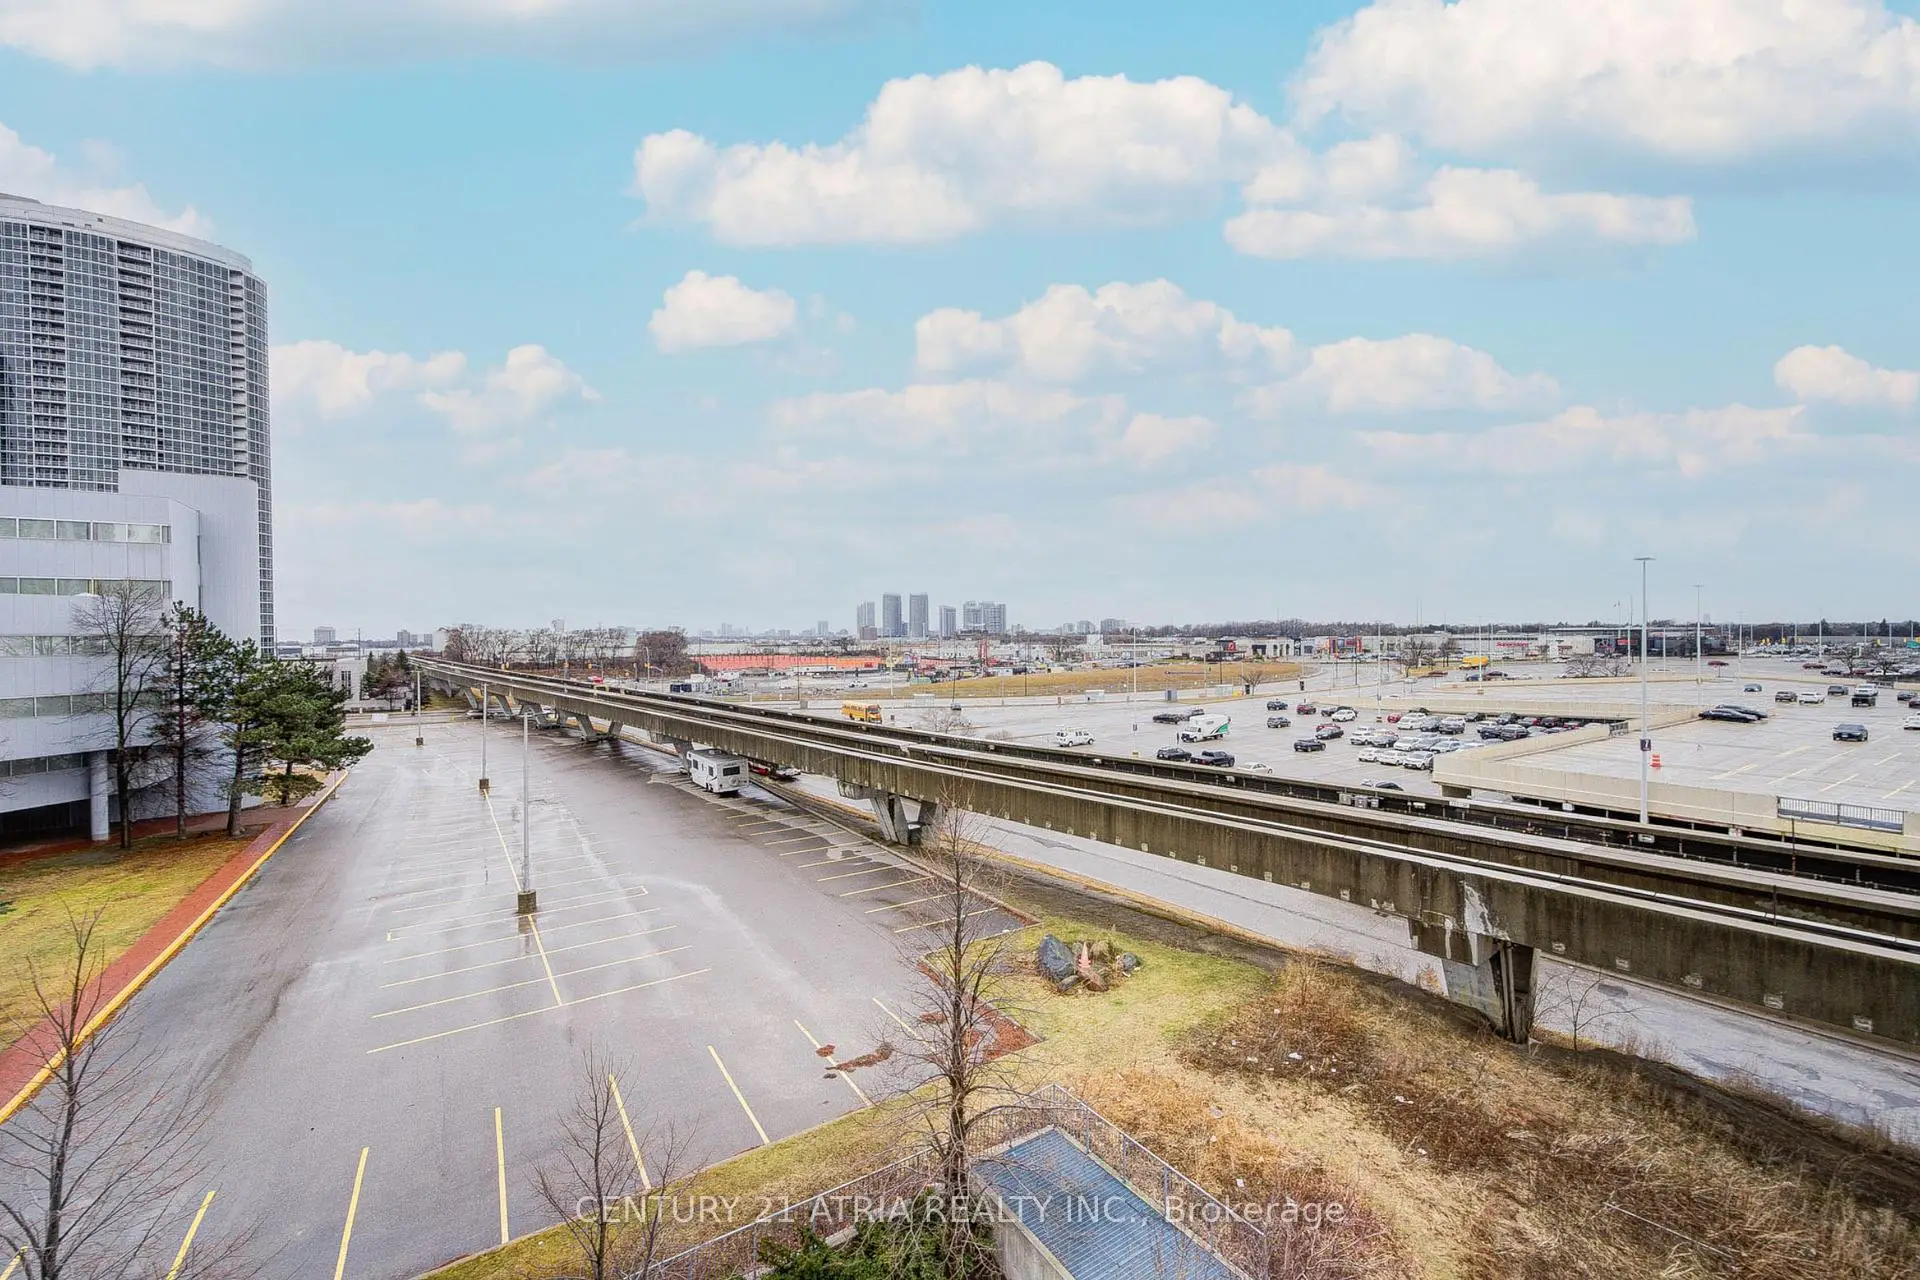

Description
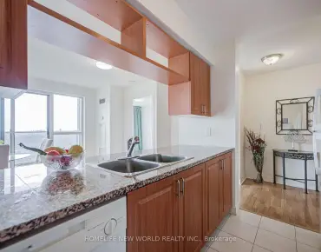
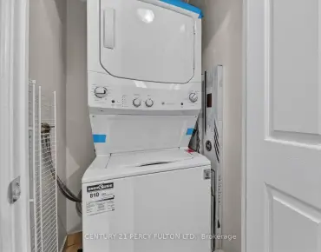
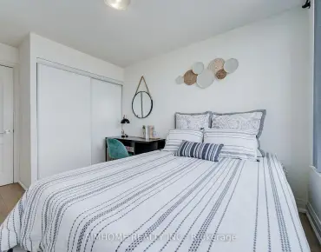
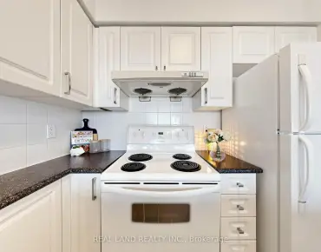
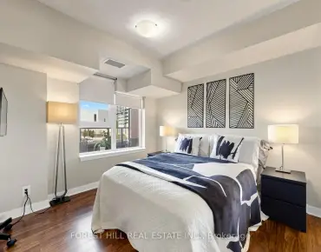
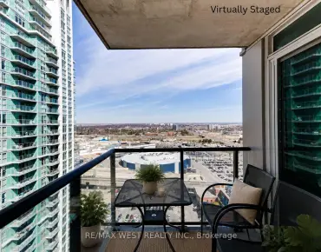
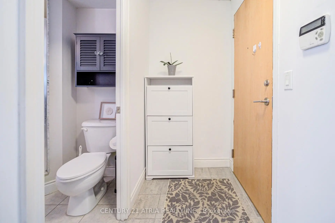
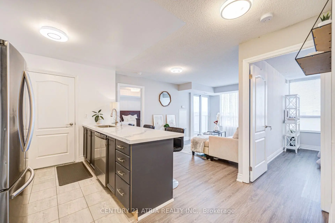
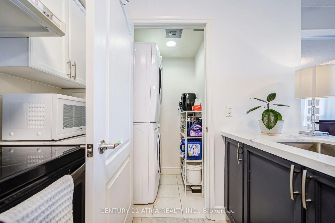
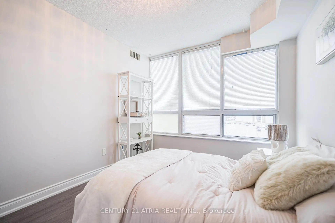
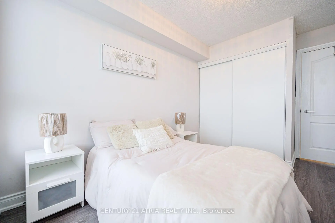
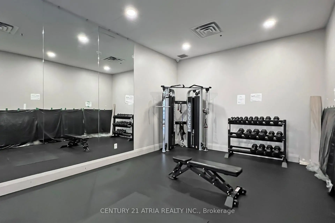
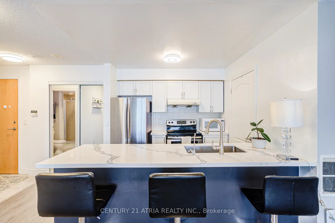
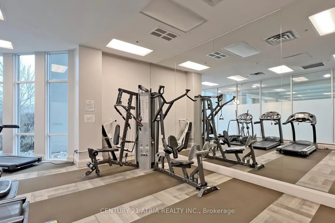
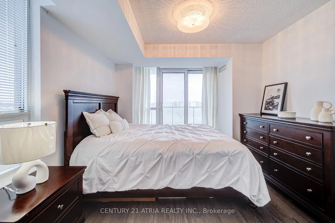
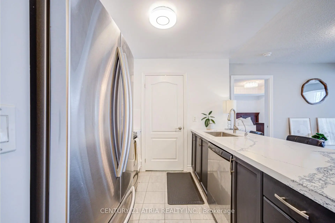
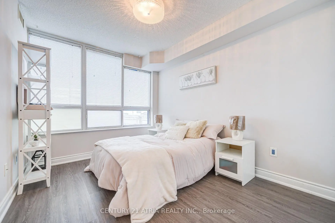
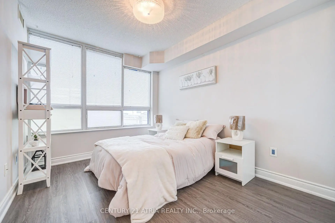
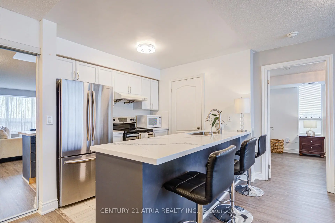
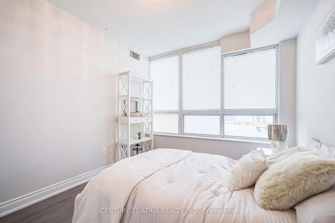
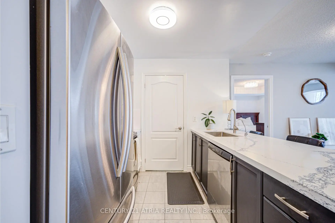
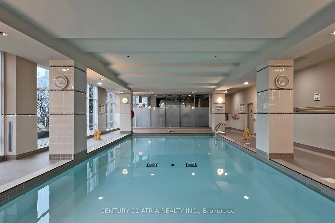
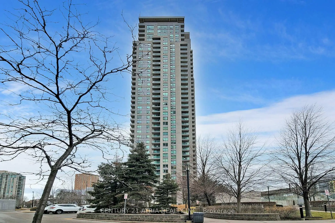
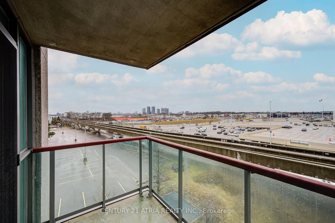
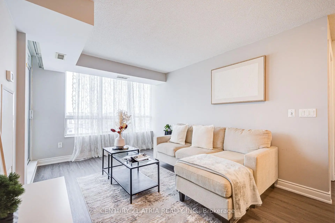
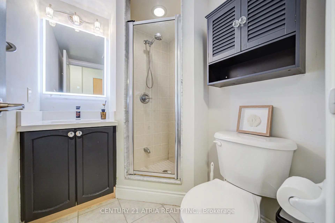
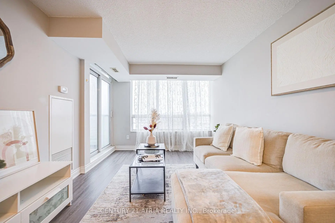
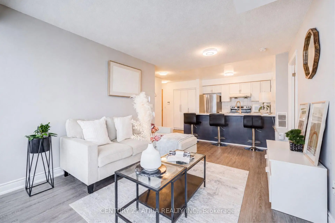
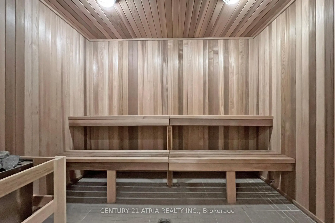
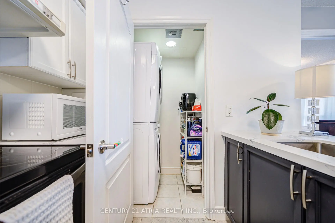
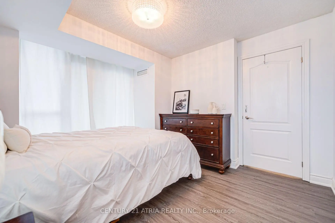
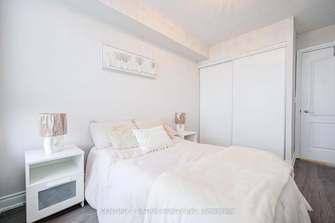
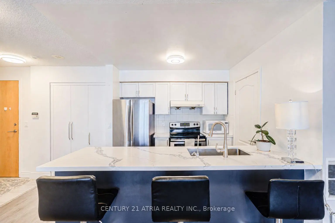
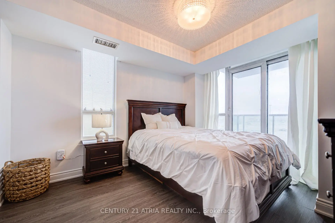
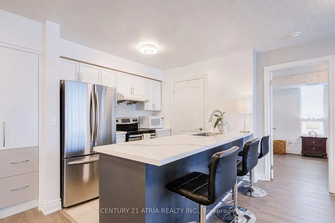
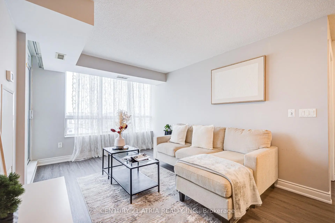
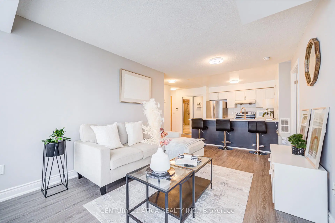
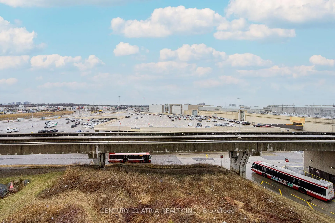
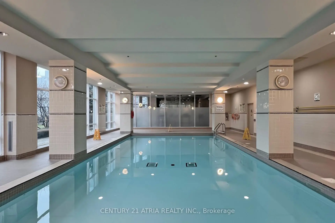
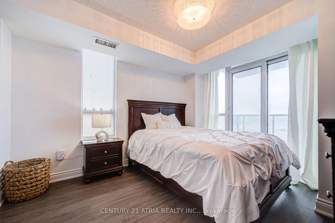
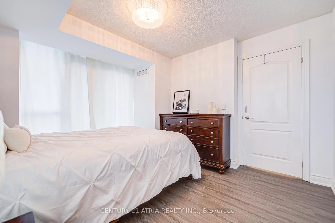
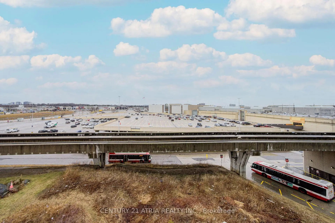
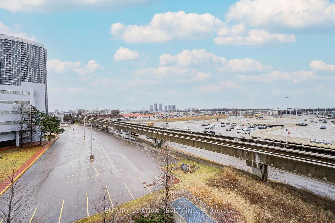
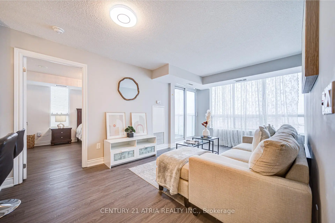
Where style, comfort, and convenience come together. Welcome to this beautifully upgraded 2 bedroom, 2 bathroom corner suite in the heart of Scarborough. The bright split-bedroom layout offers excellent privacy and functionality, while floor-to-ceiling windows fill the home with natural light. Step onto the private balcony and enjoy unobstructed views, perfect for morning coffee or unwinding at sunset. The open-concept kitchen is both stylish and practical, featuring stainless steel appliances, a built-in water softener, freshly painted cabinetry, and polished quartz countertops (2022). Thoughtfully upgraded closets (2026) in the living room and bedrooms blend seamlessly with the home's clean, modern design while providing valuable additional storage. The spacious in-suite laundry room includes a new washer and dryer (2024), along with room for extra shelving. The ensuite bathroom features a storage-smart vanity (2023), while the second bathroom is enhanced with a modern LED mirror (2022). Brand new laminate flooring (2025) and fresh paint throughout complete the polished, move-in-ready interior. The suite also includes one underground parking space, a storage locker, and the convenience of all utilities included in the maintenance fees. Located just steps from Scarborough Town Centre, TTC subway and bus routes, GO Transit, and Highway 401. Residents can also enjoy a full range of building amenities, including a 24-hour concierge, indoor pool, gym, sauna, party room, and more.
Features
- Facing: North

- Bedrooms: 2

- Bathrooms: 2

- Garages: 1

- Kitchens: 1

Details
- Space: 700-799

- Age: 16-30
- Maintenance: $ 885.73

- Tax: $ 2315.04

- E13568638

- Listing contracted with: CENTURY 21 ATRIA REALTY INC.

| Room | Size(M) | Description | |
|---|---|---|---|
| Living Rm | 5.40x3.20 | Combined w/Dining, Laminate, W/O To Balcony |
|
| Dining Rm | 5.40x3.20 | Combined w/Living, Laminate |
|
| Kitchen | 2.59x2.30 | Stainless Steel Appl, Quartz Counter, Ceramic Backsplash |
|
| Primary B | 3.77x3.05 | W/O To Balcony, Laminate, 4 Pc Ensuite |
|
| 2nd Br | 3.32x2.69 | Large Window, Laminate, Large Closet |
| Bathroom | Pieces | Level | |
|---|---|---|---|
| 1xBath | 4 pcs | Flat |
|
| 1xBath | 3 pcs | Flat |
Property Summary
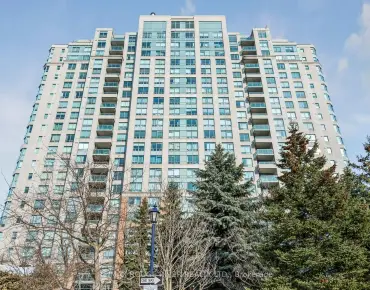
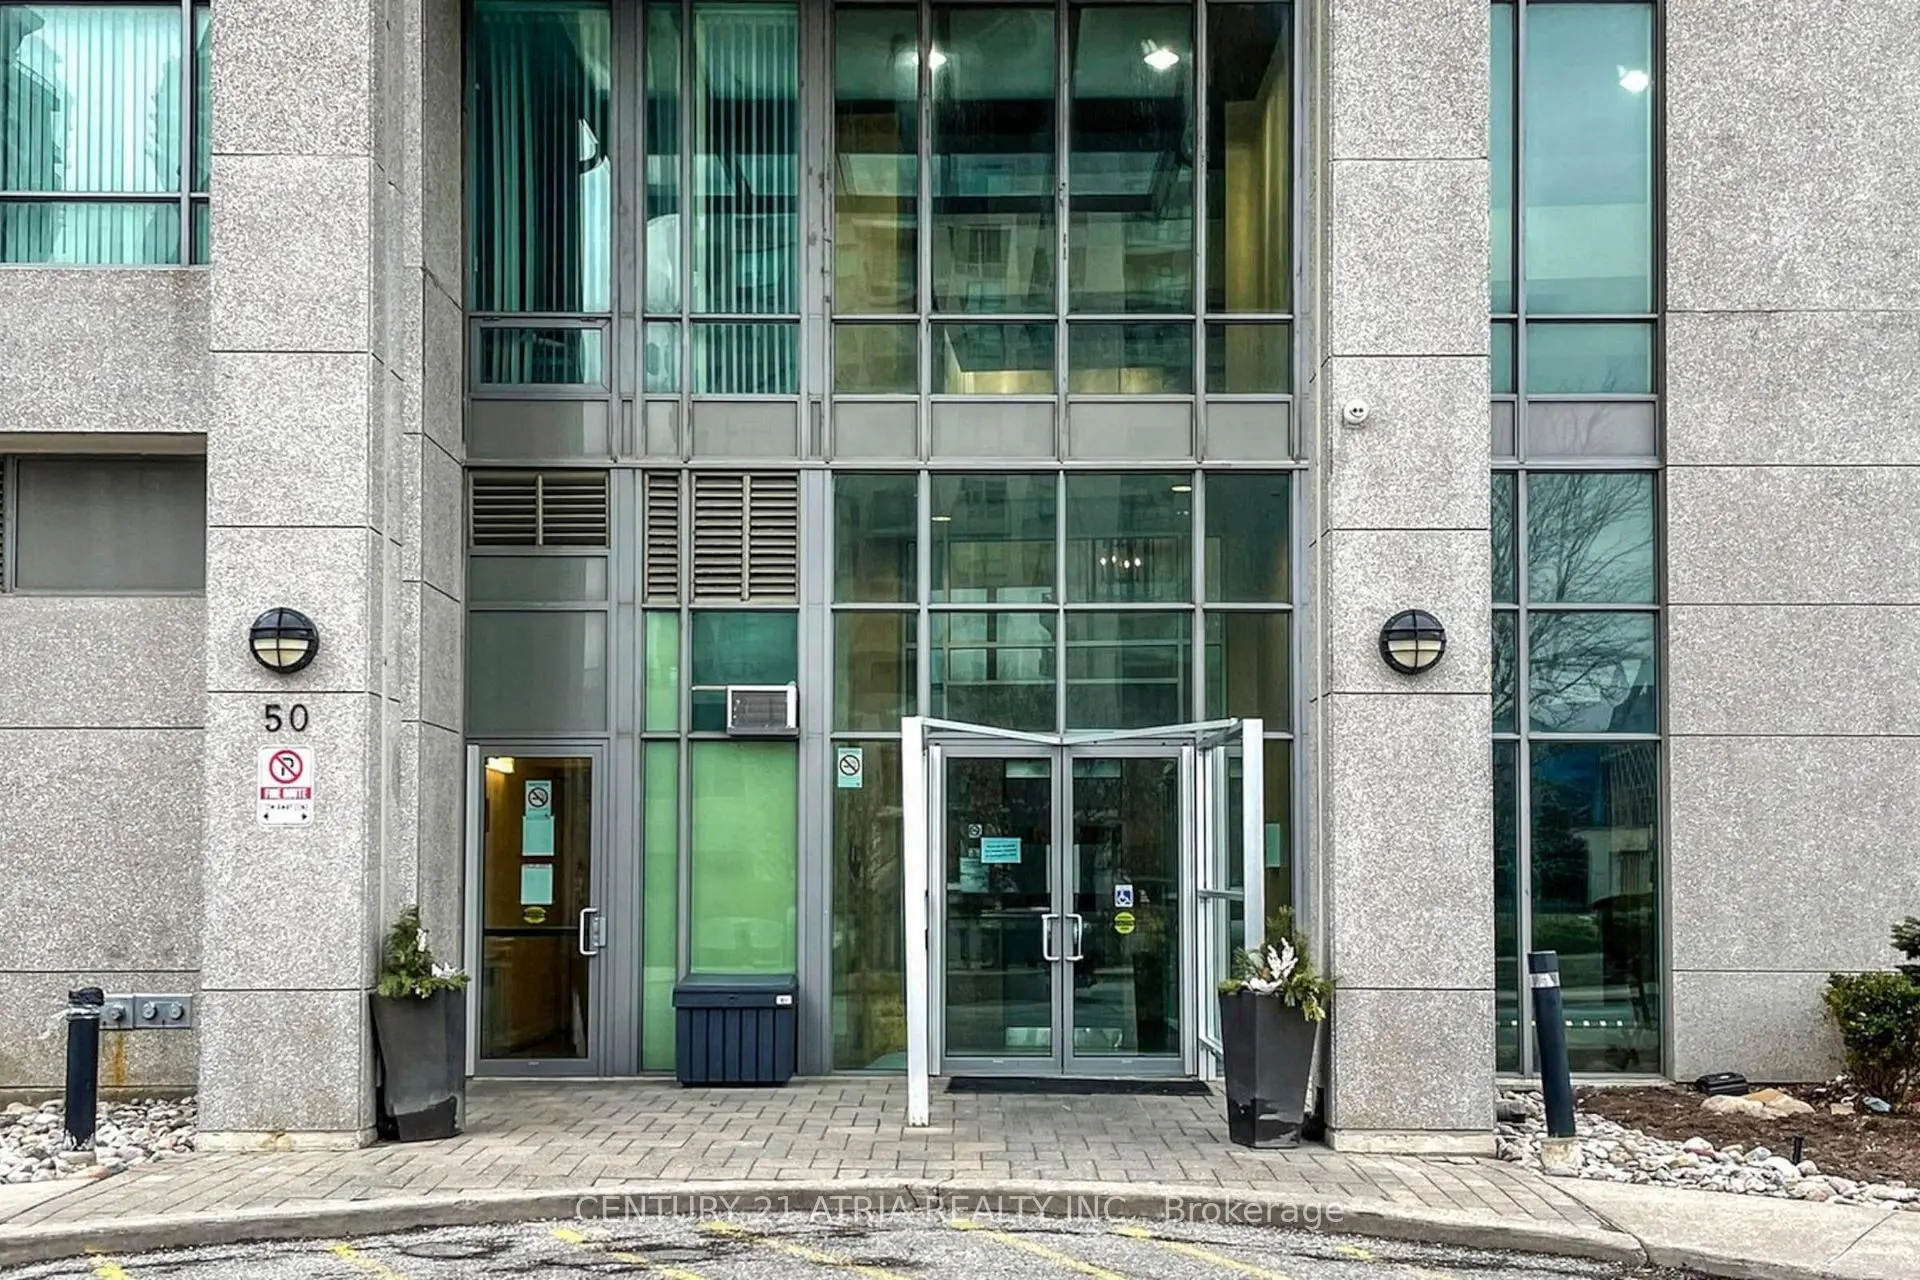
Located close to the intersection of Brimley Road & Ellesmere Road, #407-50 Brian Harrison Way is a 2 bedrooms 2 washrooms Condo Apt. The unit has a Single Underground Parking Space with a Locker. The property has many nice features including Water Softener and Carpet Free. .Equinox 2
50 Brian Harrison Way was developed by real estate developerSchool Information
- St Andrews Public School (Grade:JK-8) 513/3037
- David and Mary Thomson Collegiate Institute (Grade:9-12) 676/739
- St. Victor Catholic School (Grade:JK-8) 1467/3037
- Charles Gordon Senior Public School (Grade:7-8)
- Ellesmere-Statton Public School (Grade:7-8) 1119/3037
- Hunter's Glen Junior Public School (Grade:JK-6)


Commute Information
Scarborough Centre Subway Station (0.1km)Agincourt Go Train Station (2.5km)