Agincourt South-Malvern West, Toronto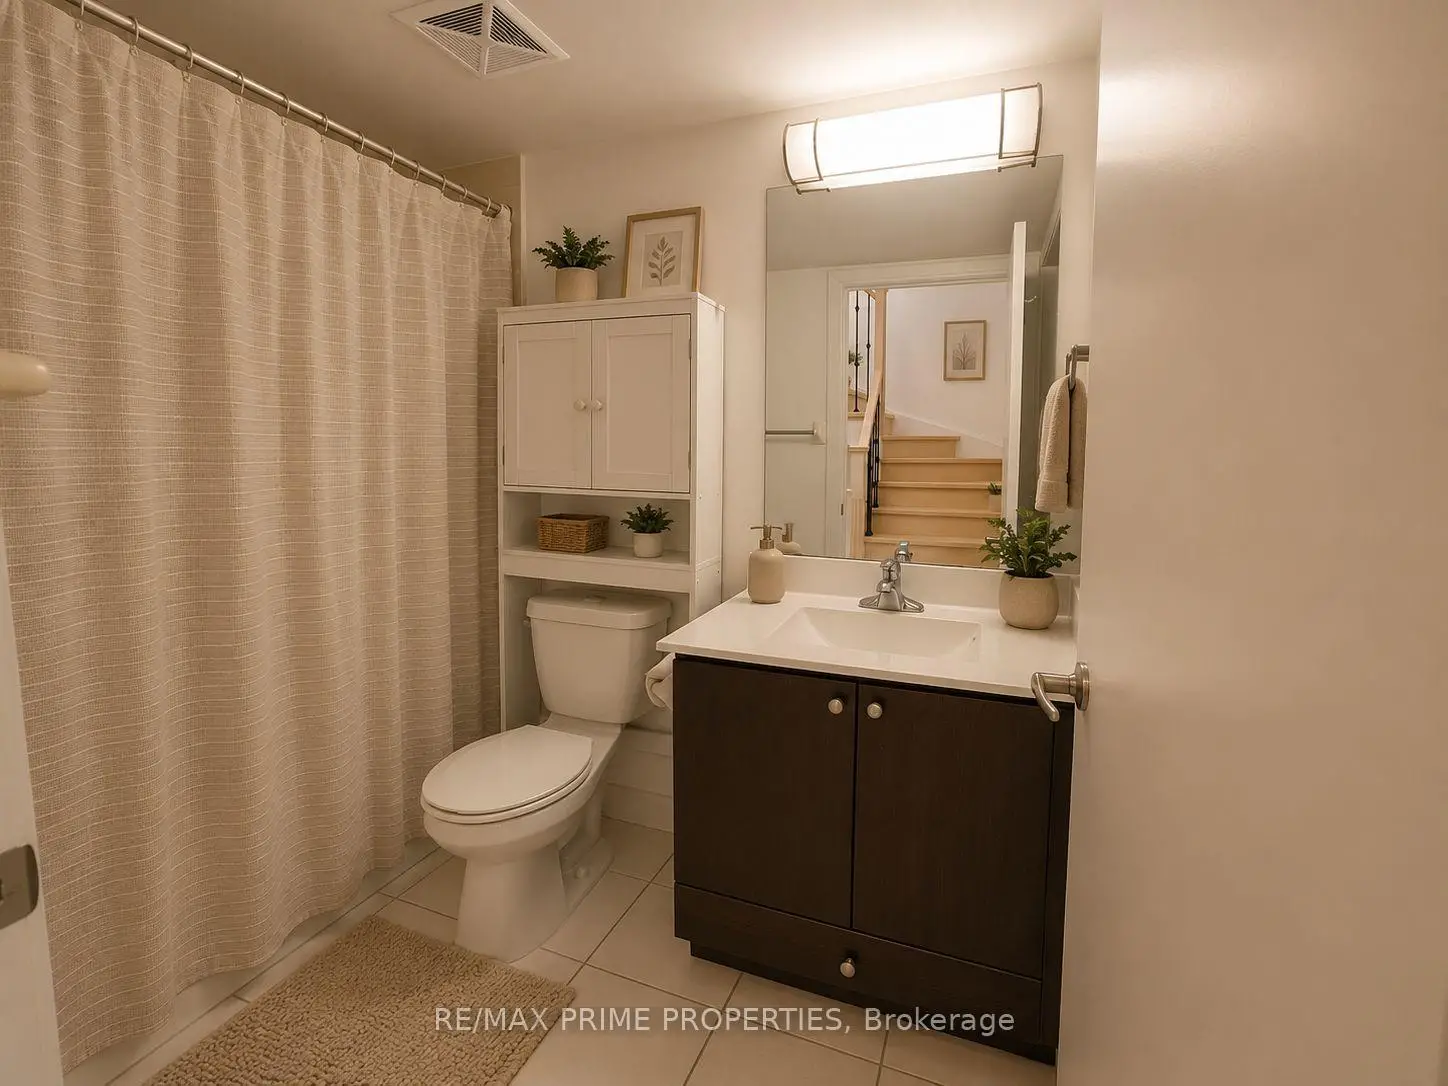

Description
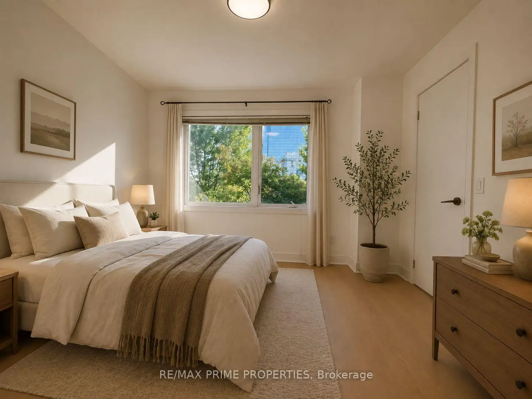
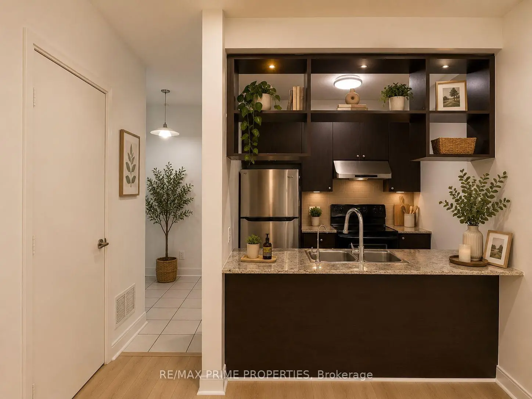
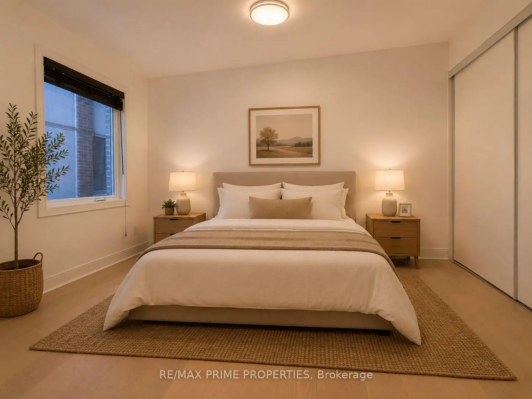
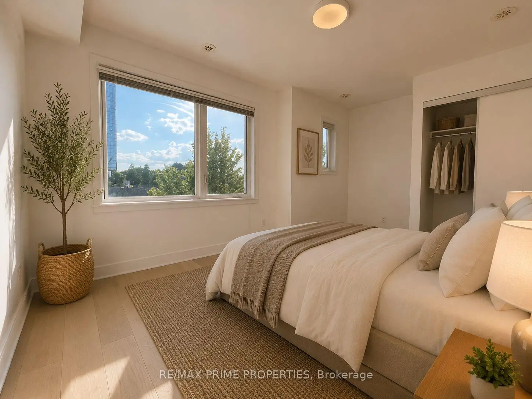
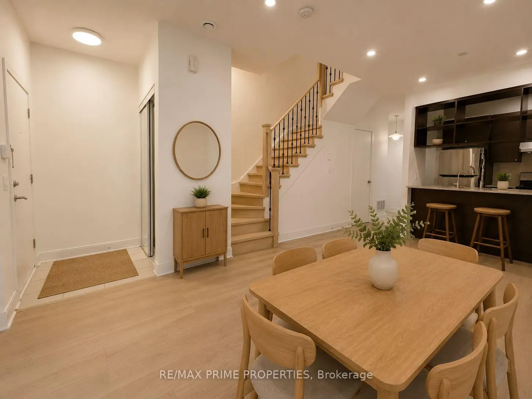
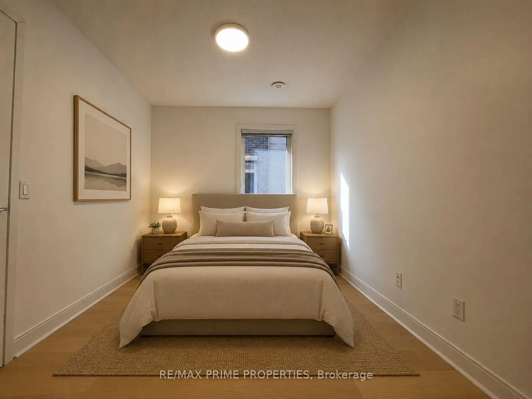
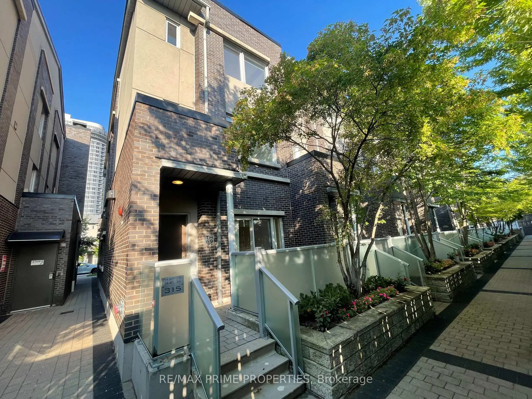
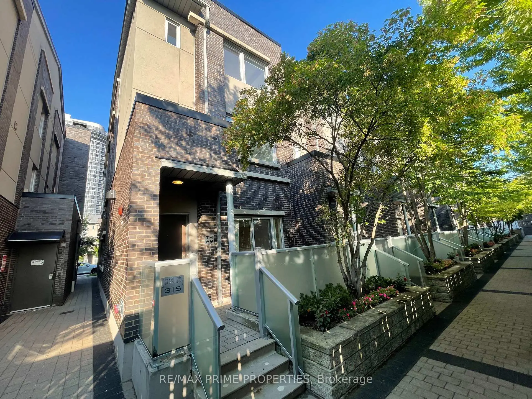
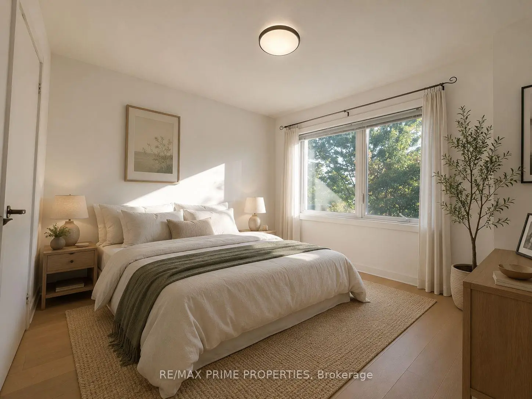
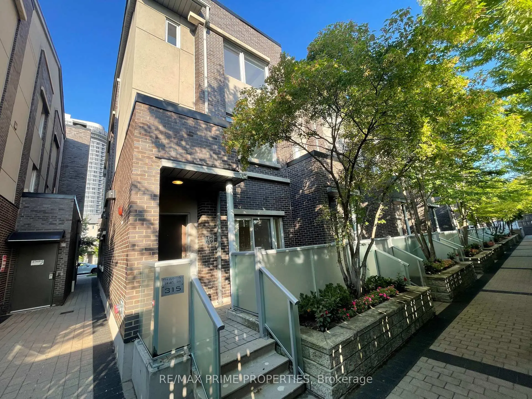
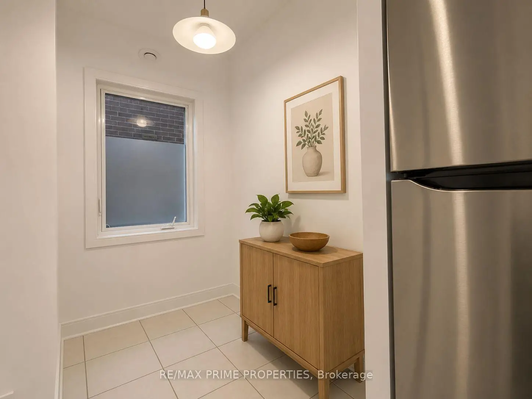
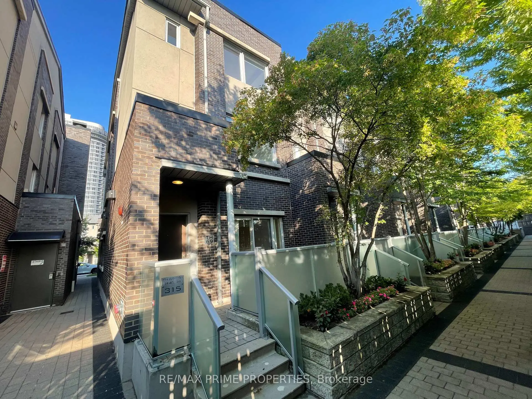
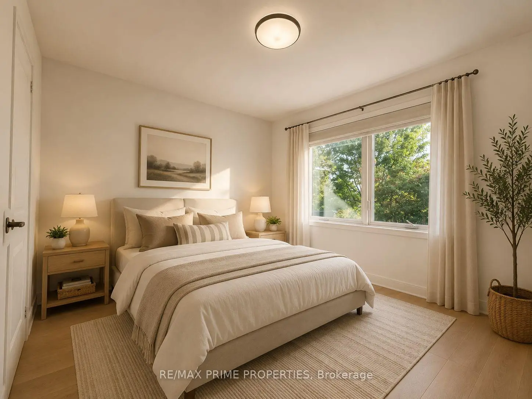
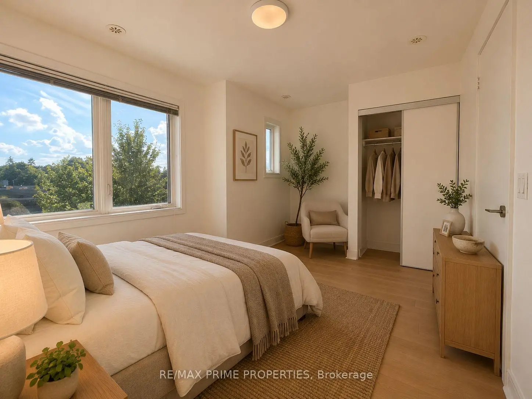
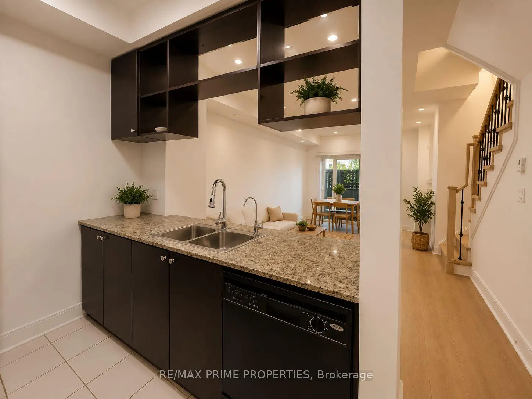
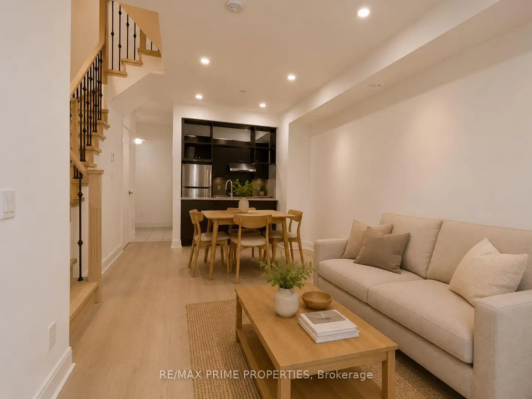
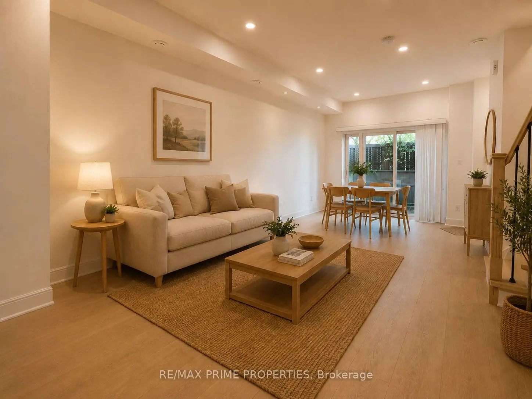
** Newly Renovated ** Rare 4 Bedrooms End Unit @ Luxury Tridel Metrogate Townhouse ! **The Private & Quite Inner Facing. Spacious & Sun Filled. Main Floor 9' Ceiling. Open Concept Kitchen W/Granite Counter & Eat-In Area. Windows In All 4 Good Size Bdrms. Newly Painting. Steps Away From Hwy401 & Ttc. Easy Access To Stc, Mall, Supermarkets, Lcbo & Much More. Underground 2 Side By Side Parking Included.
Features
- Facing: West

- Bedrooms: 4

- Bathrooms: 3

- Garages: 2

- Kitchens: 1

Details
- Space: 1400-1599

- Maintenance: $ 670.00

- Tax: $ 3695.04

- E13567802

- Listing contracted with: RE/MAX PRIME PROPERTIES
| Room | Size(M) | Description | |
|---|---|---|---|
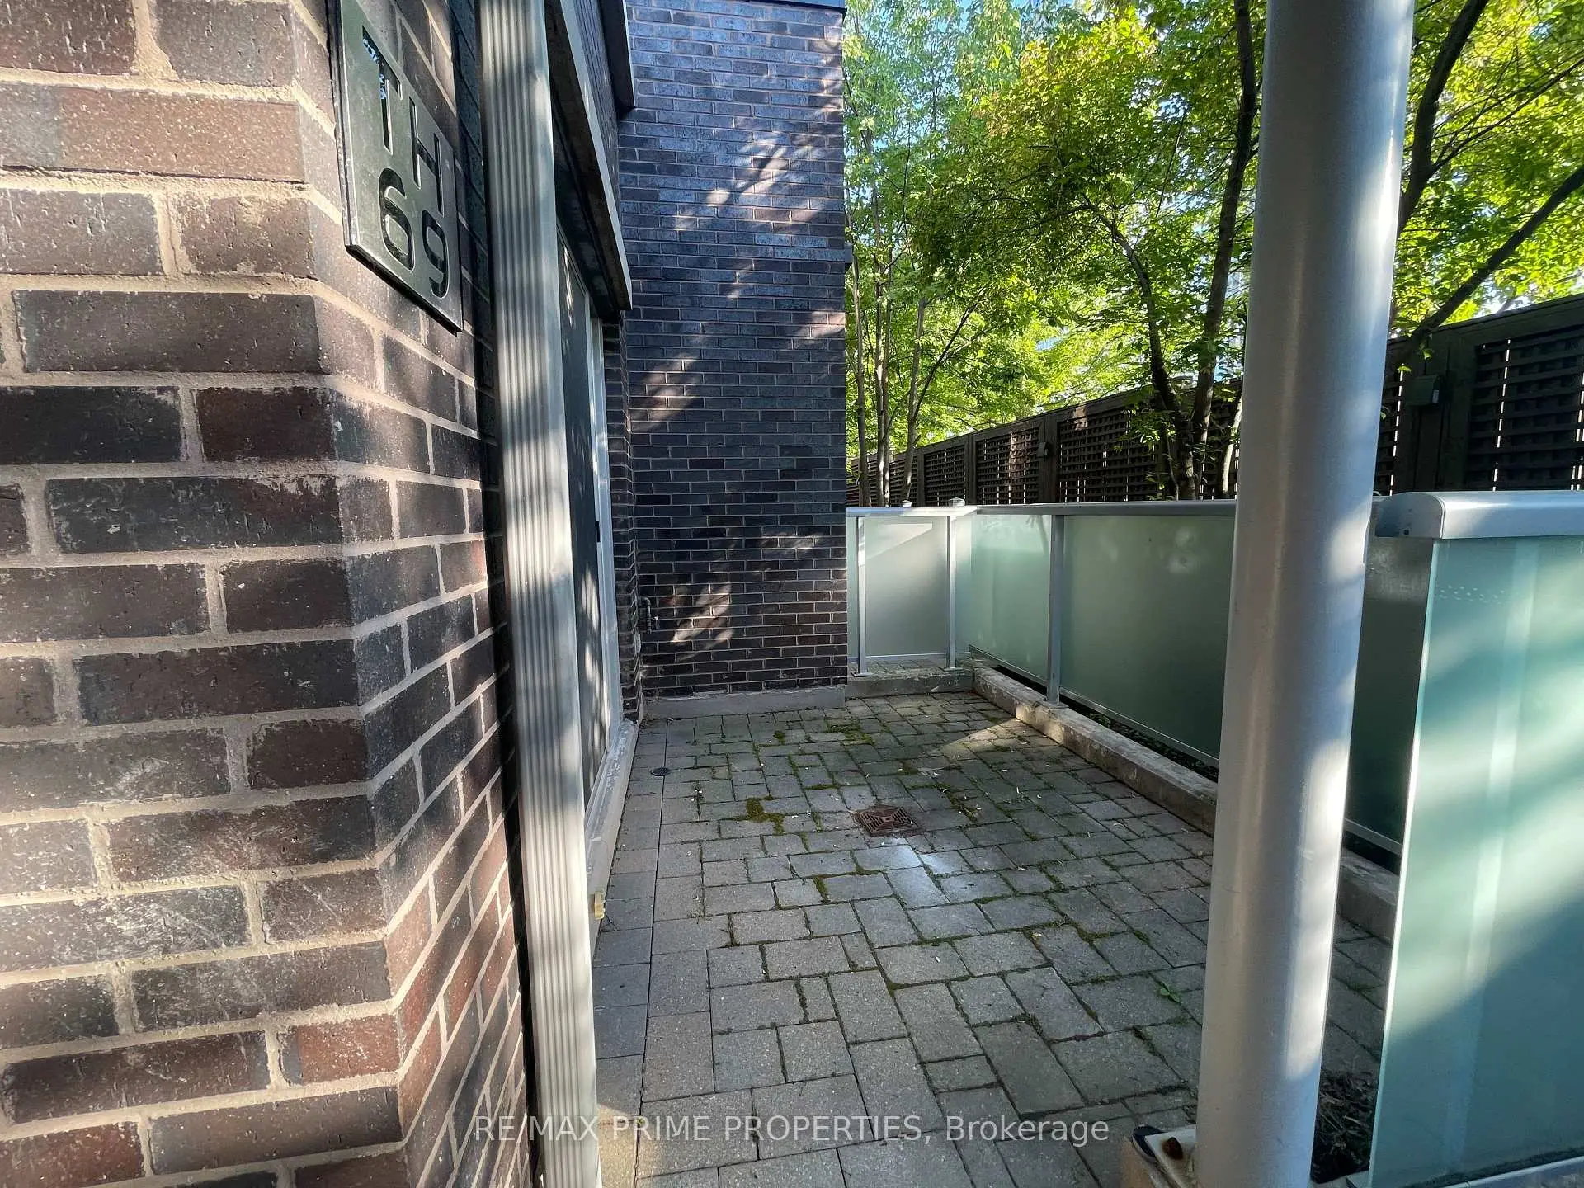
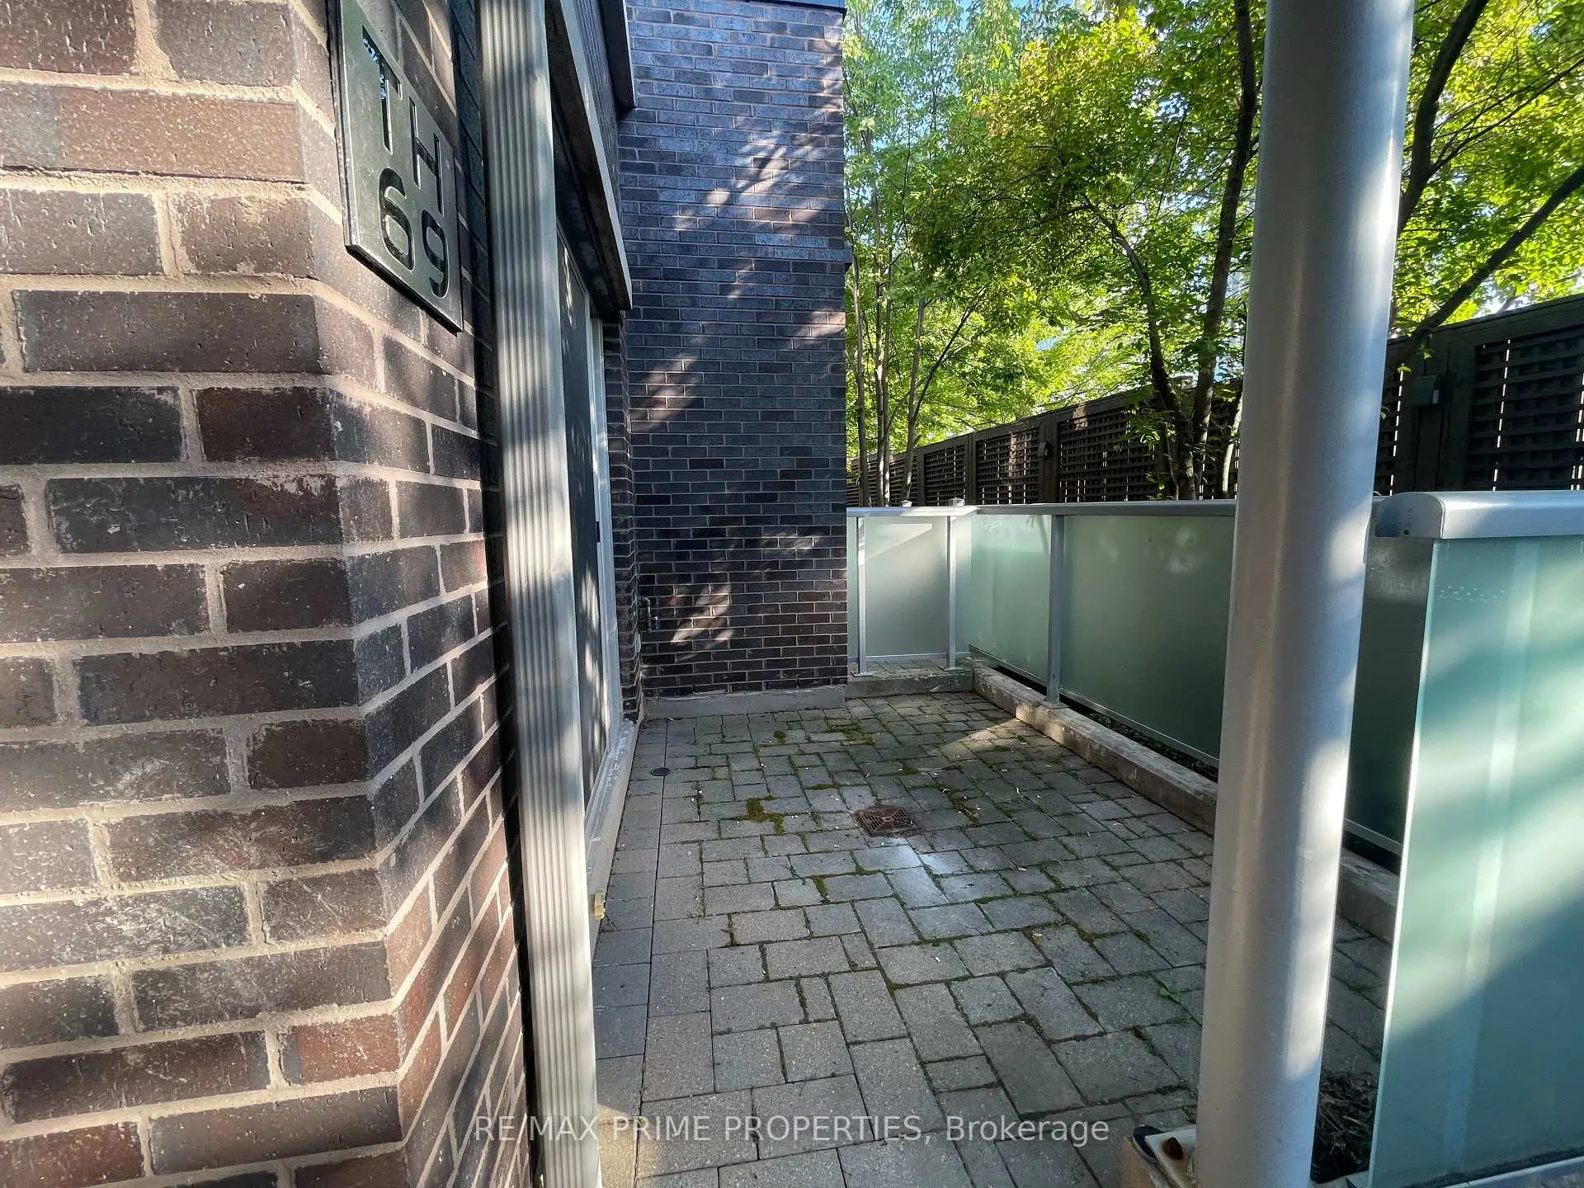
| Living Rm | 6.19x3.43 | Laminate, Combined w/Dining, W/O To Patio |
|
| Dining Rm | 6.19x3.43 | Laminate, Combined w/Living |
|
| Kitchen | 2.45x2.28 | Ceramic Floor, Granite Counters, Ceramic Backsplash |
|
| Breakfast | 1.84x1.53 | Ceramic Floor, Window |
|
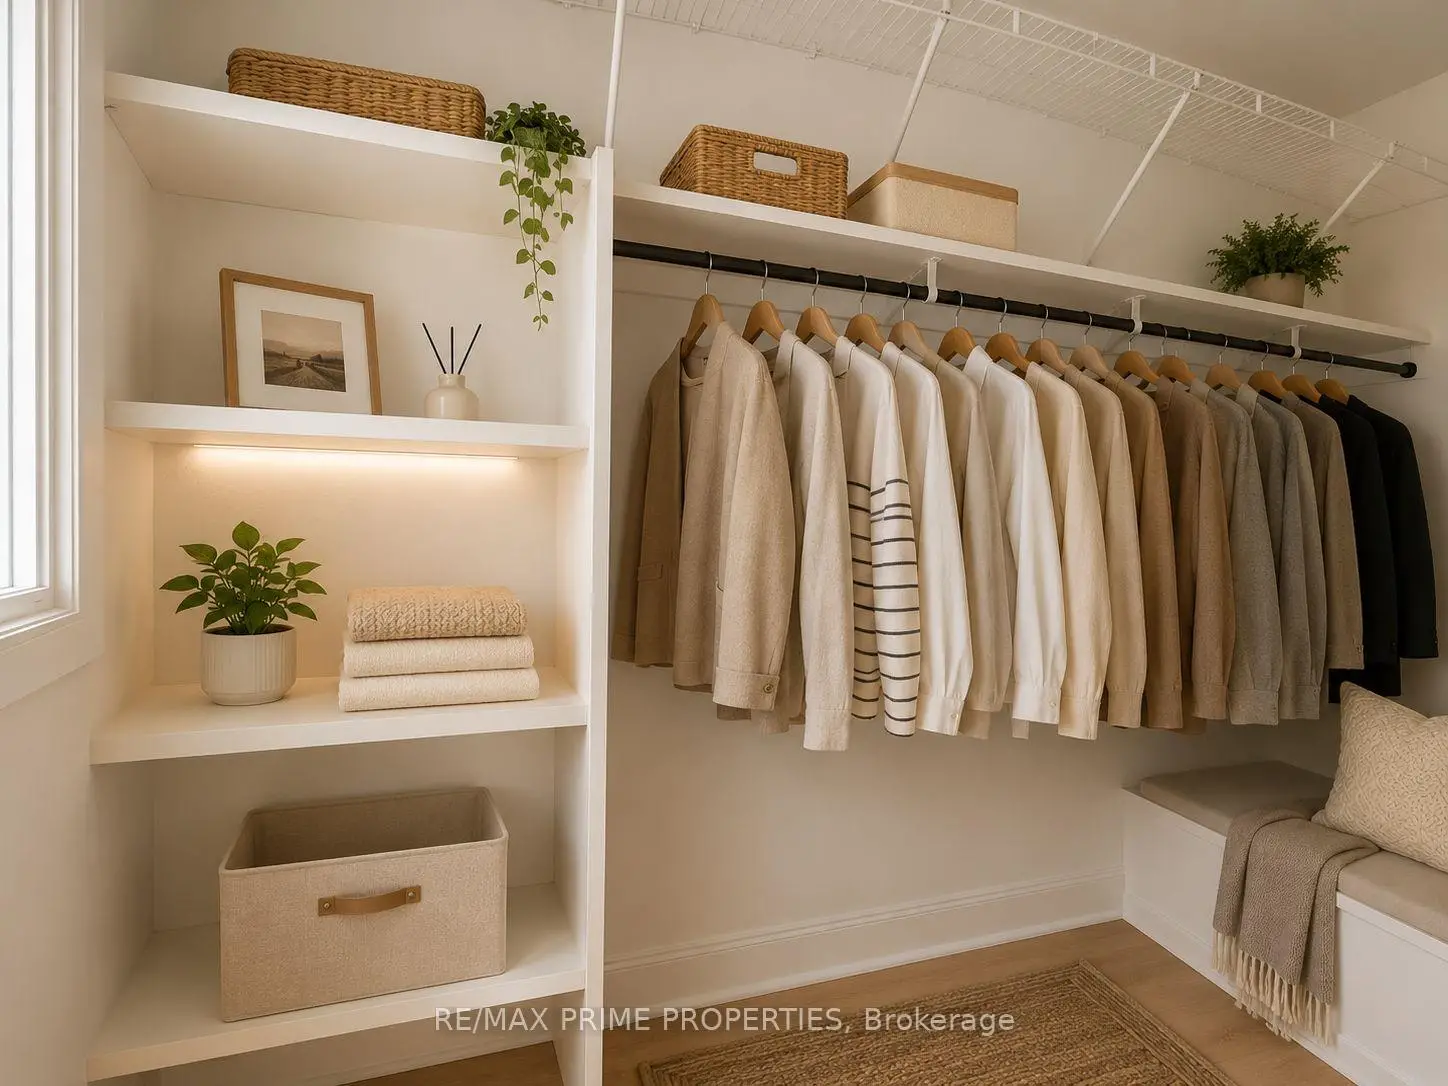
| Primary B | 3.35x3.02 | Broadloom, 4 Pc Ensuite, Walk-In Closet(s) |
|
| 2nd Br | 3.93x2.71 | Laminate, Large Closet, Window |
|
| 3rd Br | 3.93x2.74 | Laminate, Closet, Window |
|
| 4th Br | 3.05x2.71 | Laminate, Closet, Window |
| Bathroom | Pieces | Level | |
|---|---|---|---|
| 1xBath | 4 pcs | Second |
|
| 1xBath | 3 pcs | Third |
|
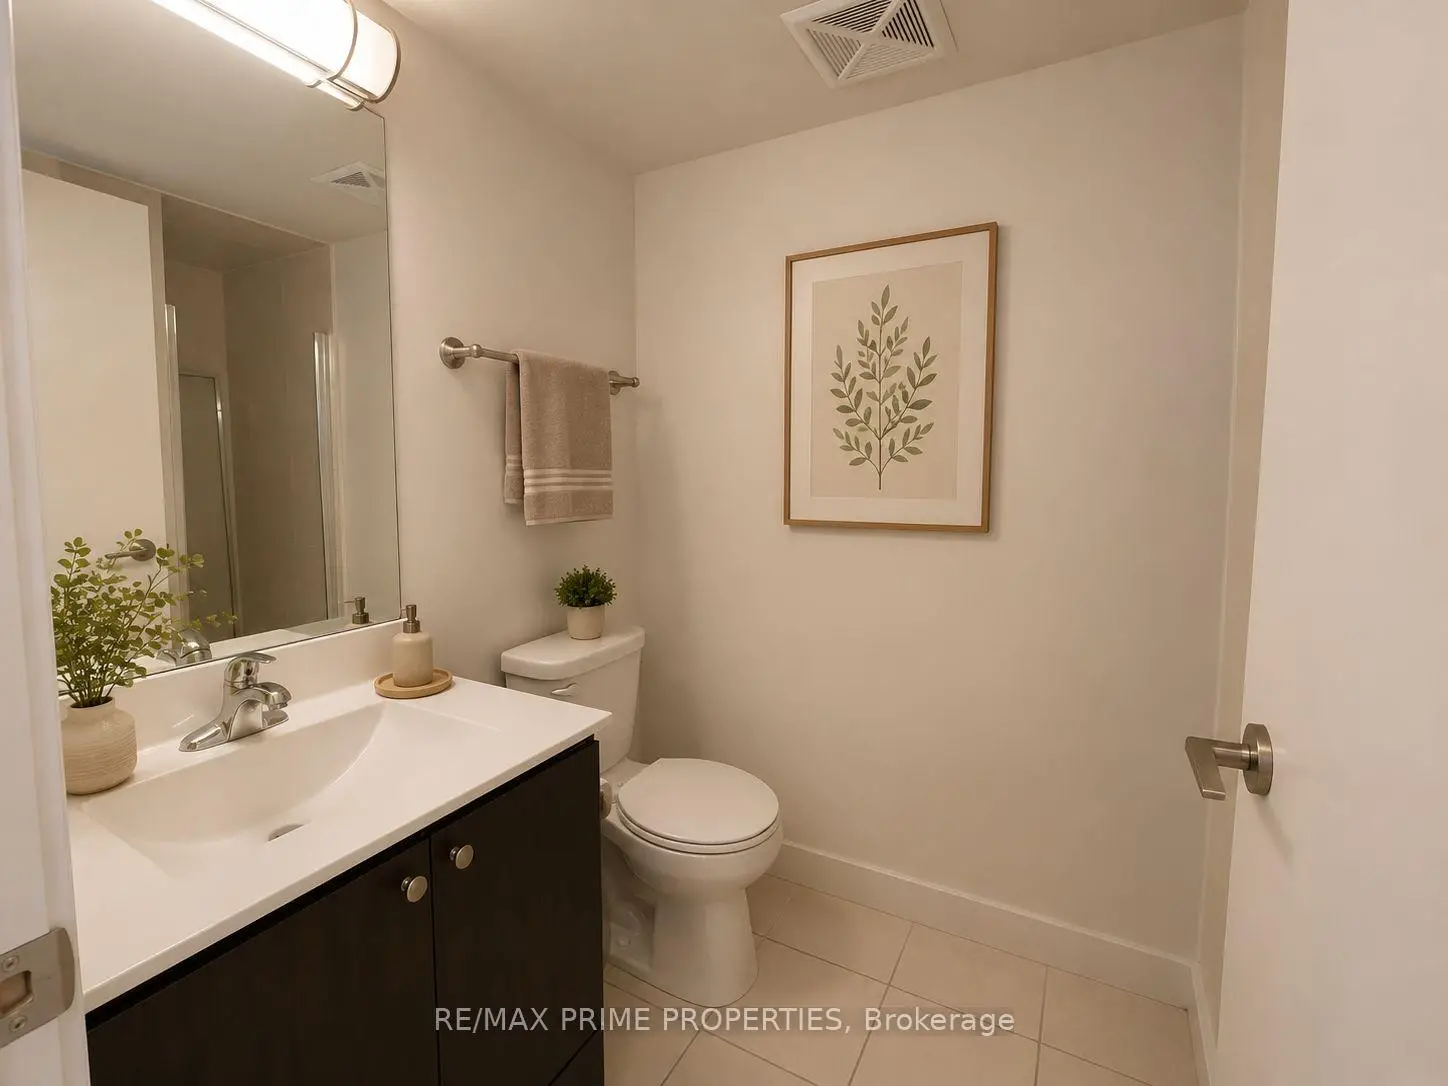
| 1xBath | 2 pcs | Main |
Property Summary
Located close to the intersection of Kennedy and Hwy 401, #Th69-315 Village Green Sq is a 4 bedrooms 3 washrooms Condo Townhouse. The unit has a Double Underground Parking Spaces. The property has many nice features including Carpet Free. Living Room Rm, Dinning Room Rm, Kitchen and Breakfast Room are on the Main floor.Commute Information
Midland Subway Station (1.3km)Agincourt Go Train Station (0.9km)