
 O'Connor-Parkview, Toronto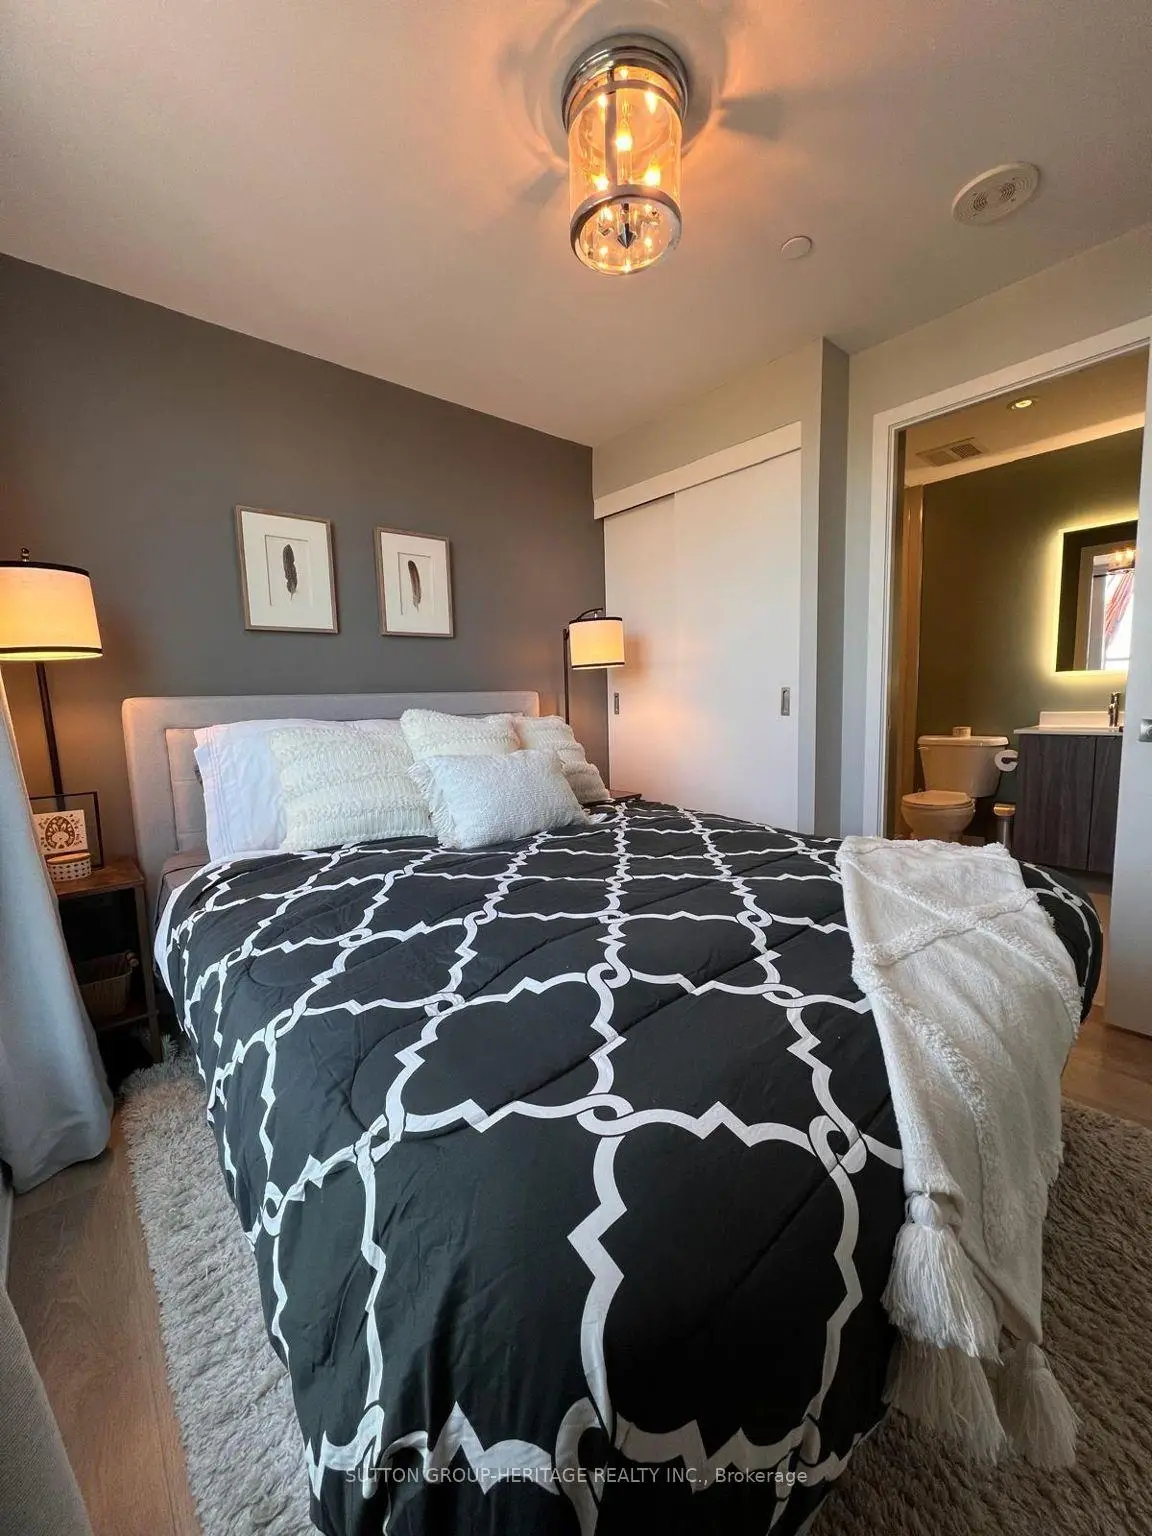

Description
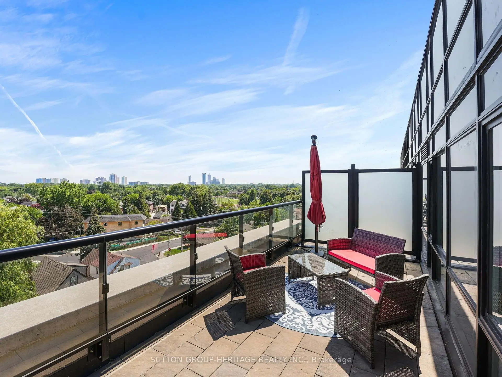
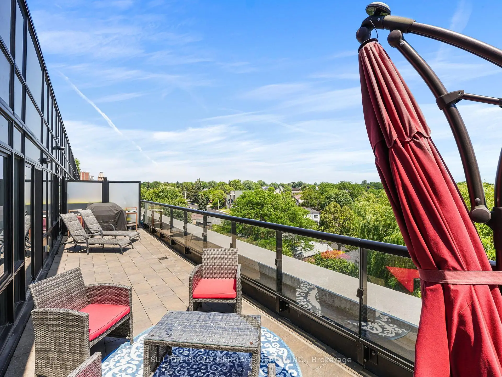
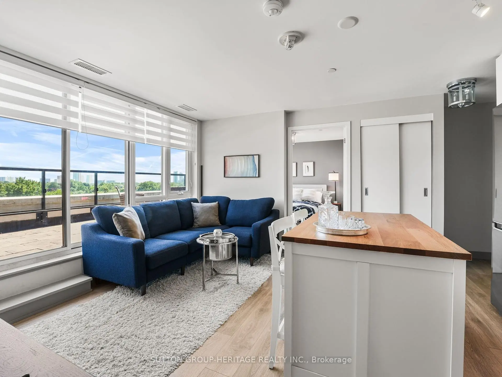
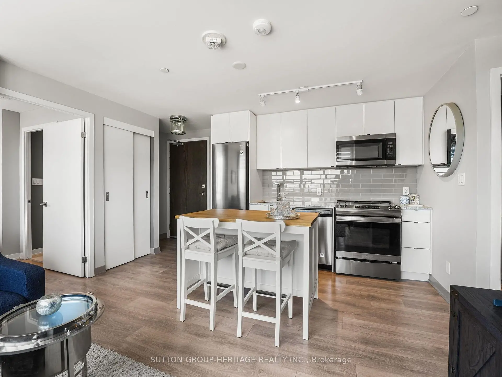
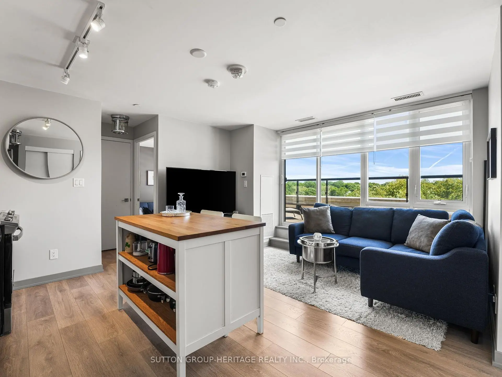
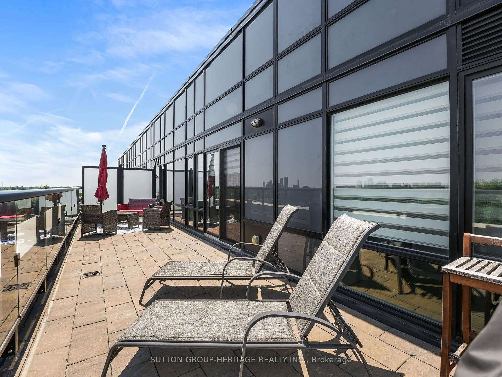
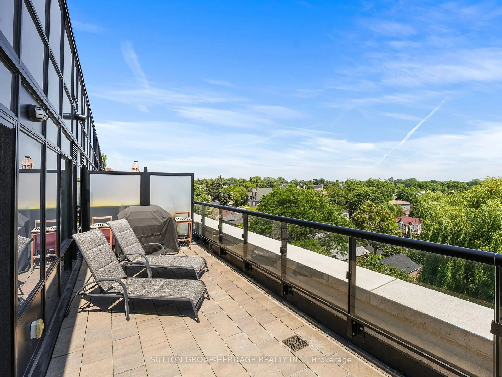
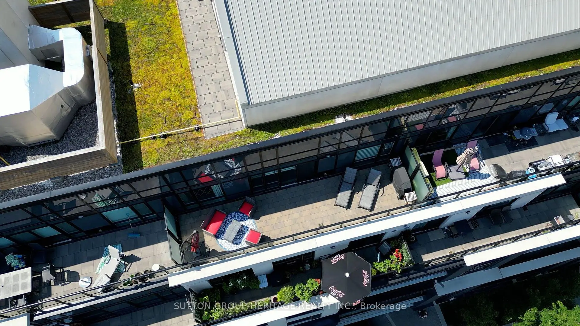
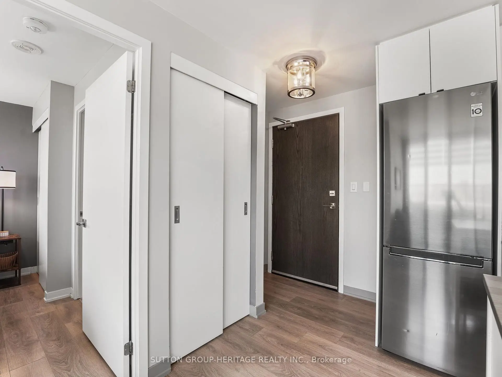
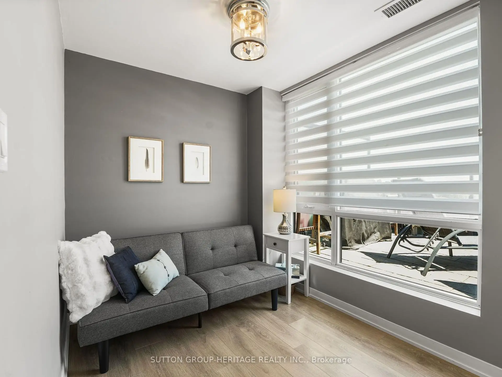
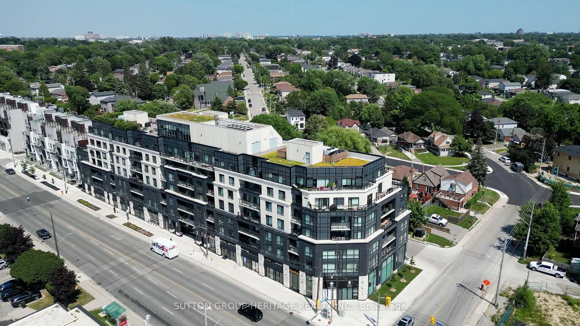
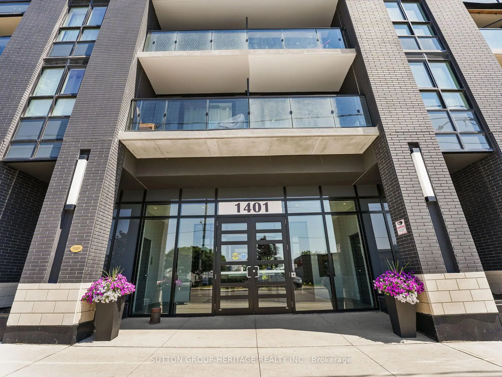
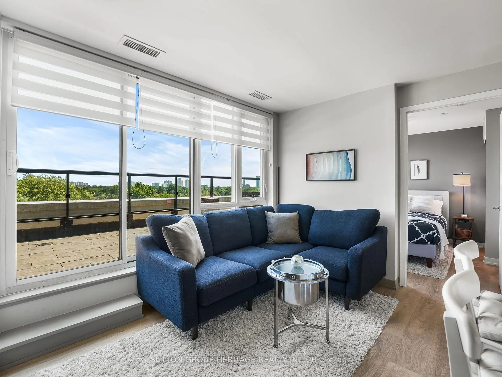
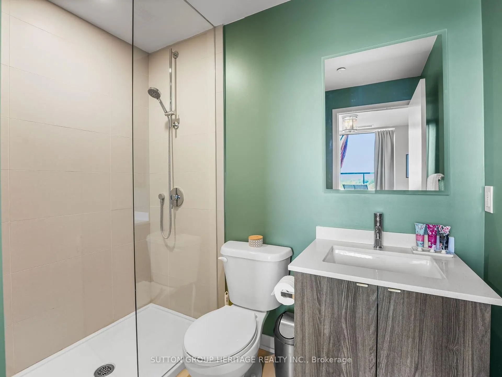
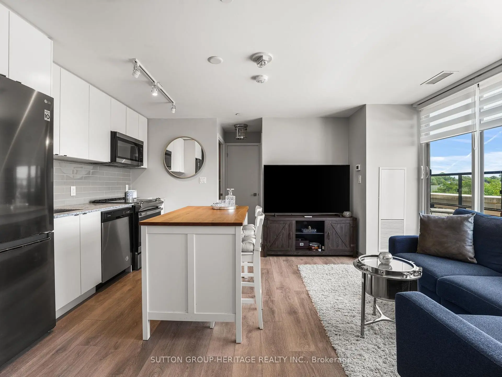
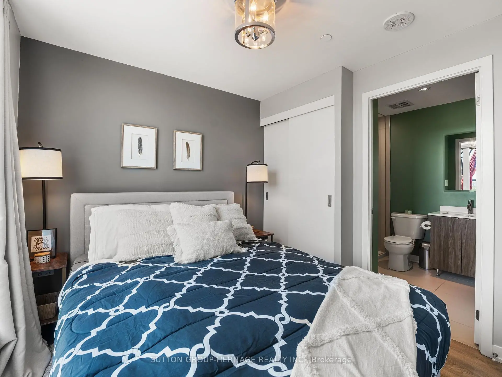
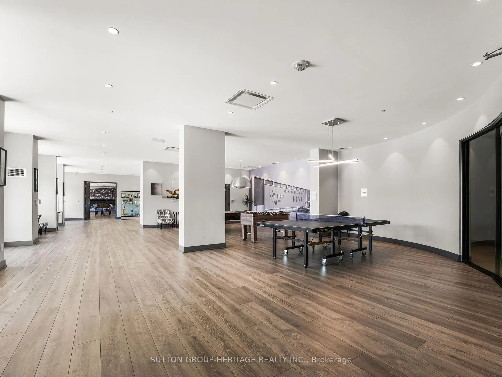
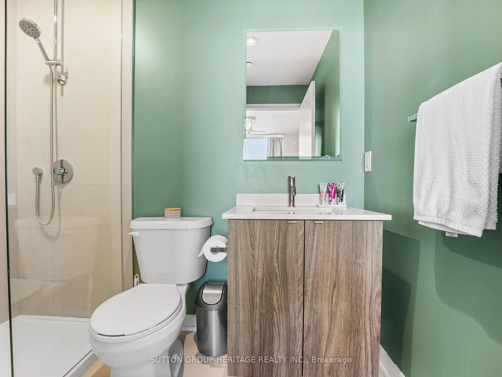
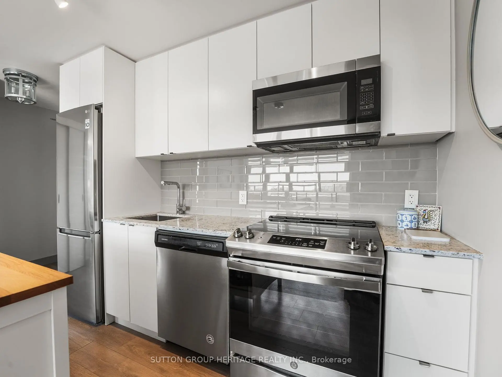
Welcome to 1401 O'Connor Drive, Suite 702-an exceptional top-floor residence offering the space, privacy, and outdoor living rarely found in condominium living. With no neighbours above and unobstructed southeast views, this beautifully designed 2-bedroom, 2-bathroom suite is filled with natural light through expansive floor-to-ceiling windows. The well-planned layout offers a comfortable flow, upgraded finishes, ensuite laundry, and excellent use of every square foot. The true showpiece is the spectacular 300 sq. ft. private terrace-an extraordinary extension of your living space and your own private retreat above the city. Whether you're enjoying your morning coffee, entertaining family and friends, dining under the stars, or simply relaxing with panoramic views, this remarkable outdoor oasis sets this home apart from anything else in its class. Offered fully furnished and move-in ready, this turnkey opportunity also includes one owned parking space and a locker, making it ideal for professionals, downsizers, first-time buyers, or investors seeking a truly exceptional property. Located in a boutique-style condominium with a warm community feel, you'll enjoy easy access to transit, the DVP, Highway 401, shops, cafés, restaurants, parks, and all the conveniences that make East York one of Toronto's most desirable neighbourhoods. Suite 702 is more than just a condominium-it's where exceptional outdoor living, breathtaking views, and everyday comfort come together to create a place you'll be proud to call home.Your Condo. Your Home. Your Lifestyle
Features
- Facing: South East

- Bedrooms: 2

- Bathrooms: 2

- Garages: 1

- Kitchens: 1

Details
- Space: 500-599

- Age: 0-5
- Maintenance: $

- Tax: $ 2547.47

- E13566378

- Listing contracted with: SUTTON GROUP-HERITAGE REALTY INC.

| Room | Size(M) | Description | |
|---|---|---|---|
| Living Rm | 5.02x3.69 | Laminate, Large Window, W/O To Terrace |
|
| Dining Rm | 5.02x3.69 | Laminate, Combined w/Living, Open Concept |
|
| Kitchen | 3.05x1.56 | Laminate, Granite Counters, Backsplash |
|
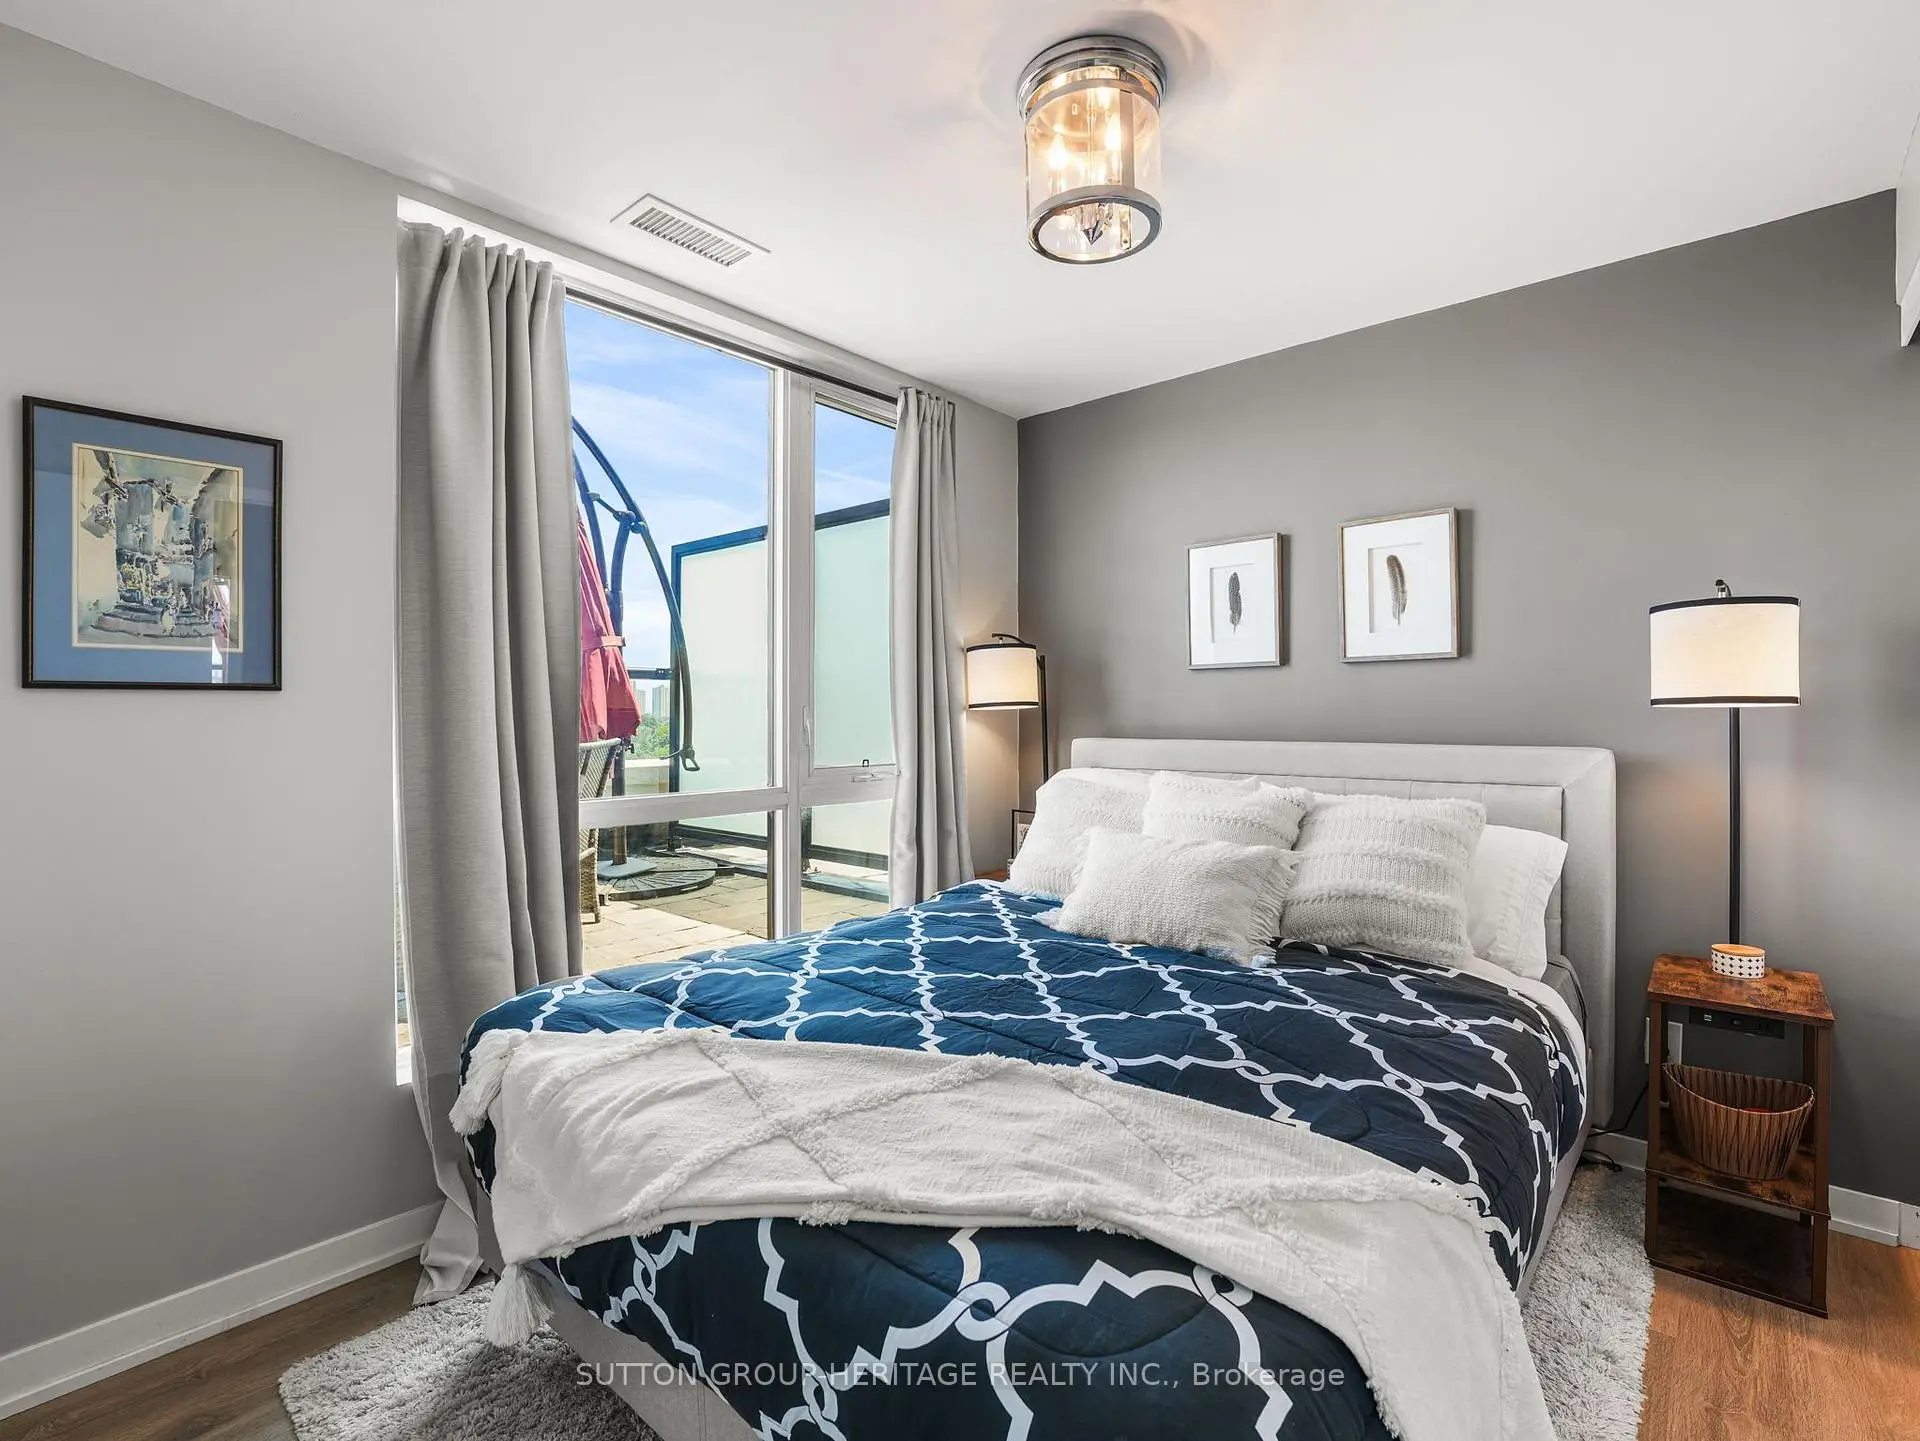
| Primary B | 3.08x2.78 | Laminate, Large Window, 3 Pc Ensuite |
|
| 2nd Br | 2.44x2.29 | Laminate, Large Window, Closet |
| Bathroom | Pieces | Level | |
|---|---|---|---|
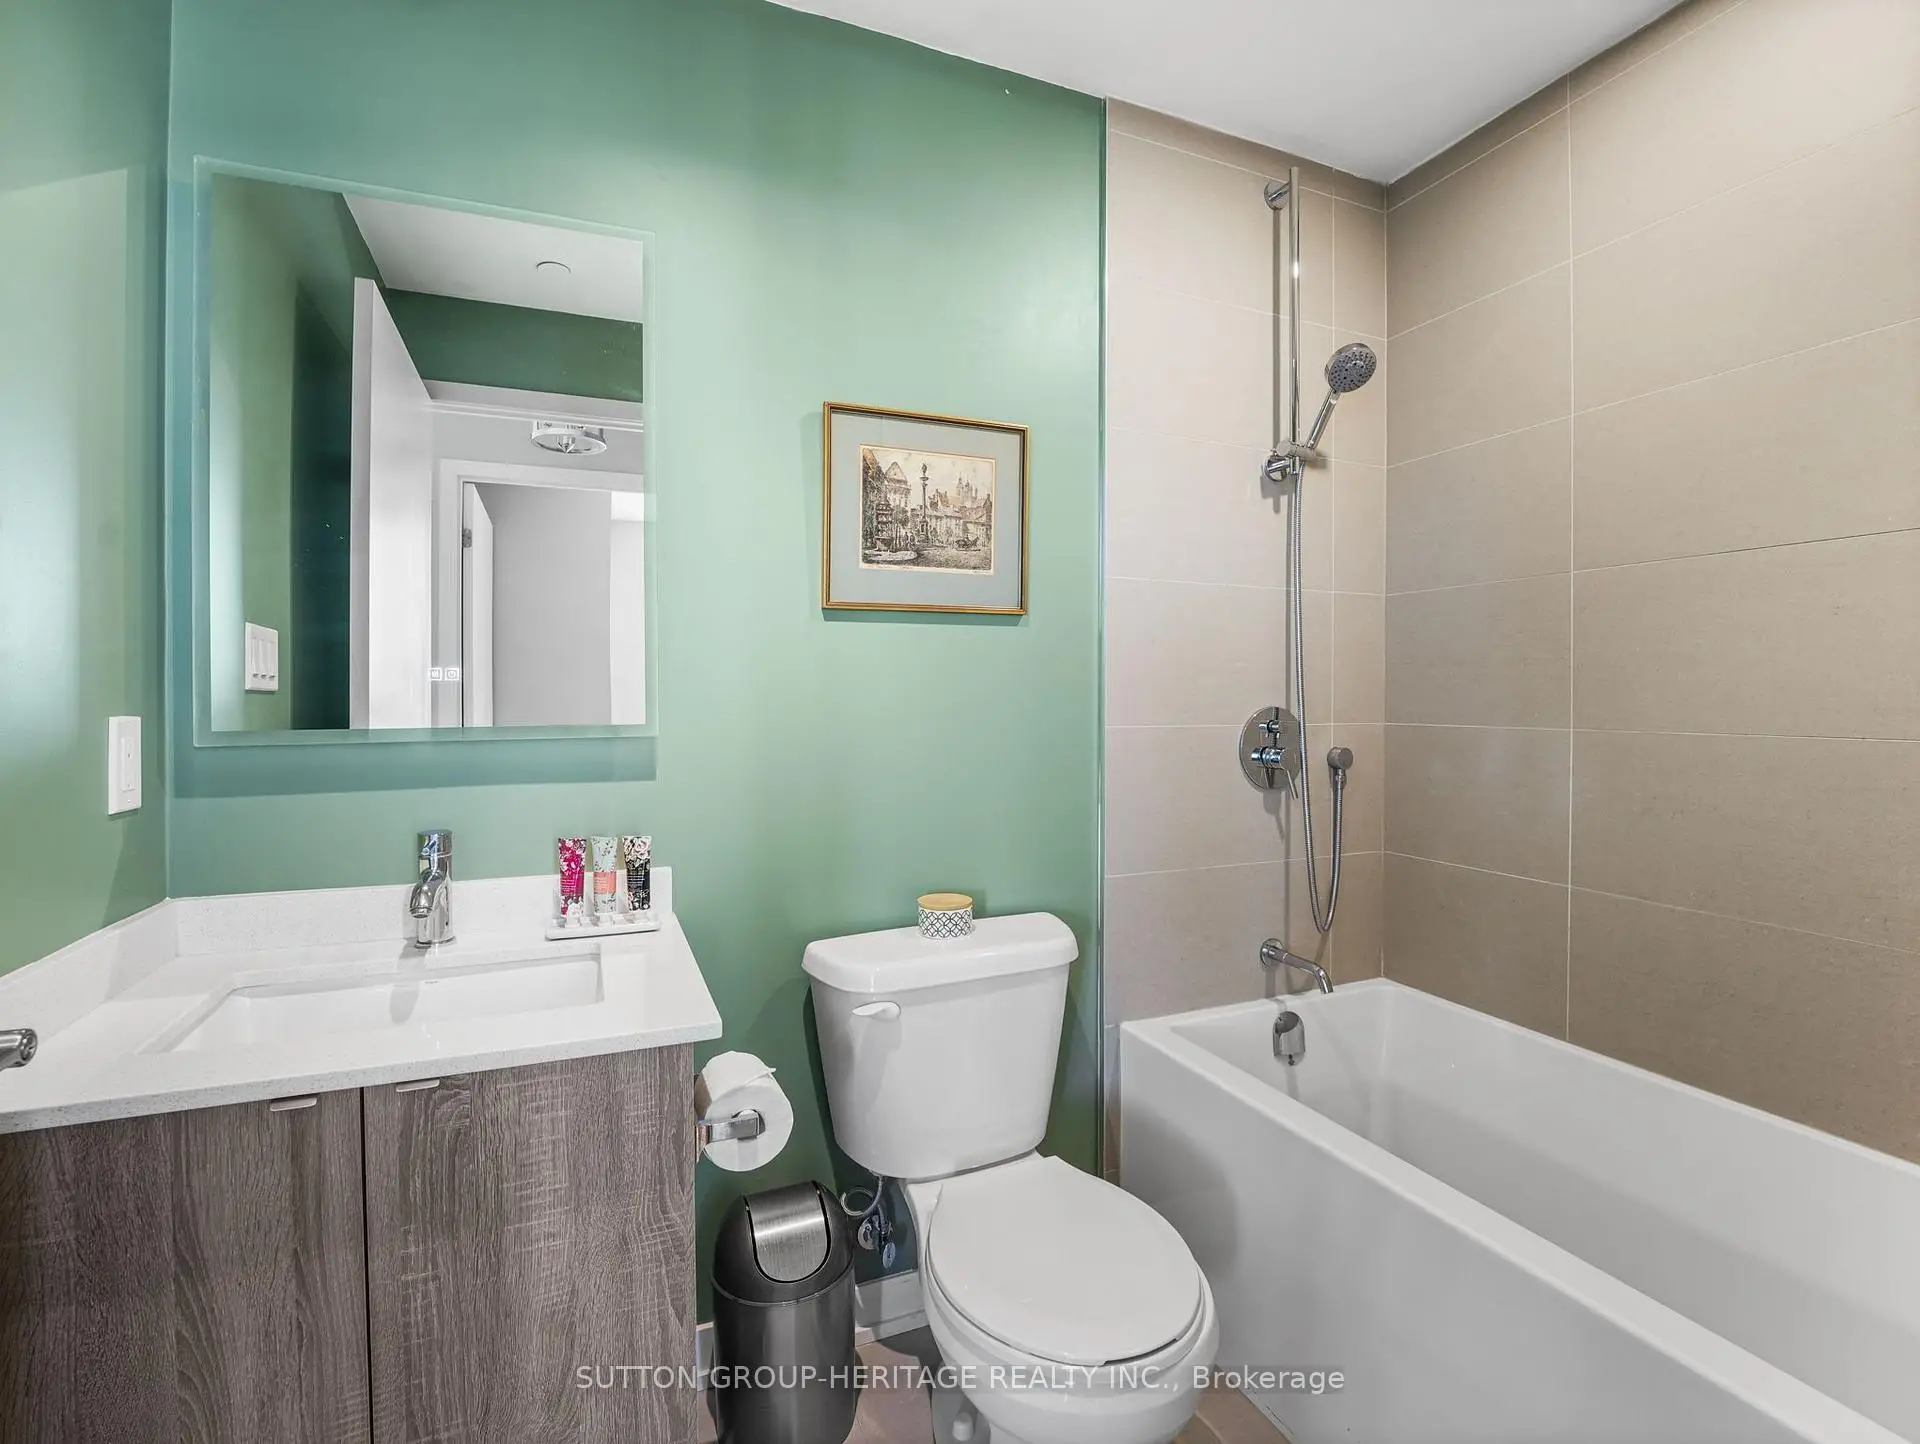
| 1xBath | 4 pcs | Flat |
|
| 1xBath | 3 pcs | Flat |
Property Summary
Located close to the intersection of O"Connor Drive @ Bermondsey, #702-1401 O'connor Dr is a 2 bedrooms 2 washrooms Condo Apt. The unit has a Single Underground Parking Space with a Locker. The property has many nice features including None. Living Room Rm, Dinning Room Rm, Kitchen, Primary B and second bedroom are on the Ground floor.The Lanes Condos
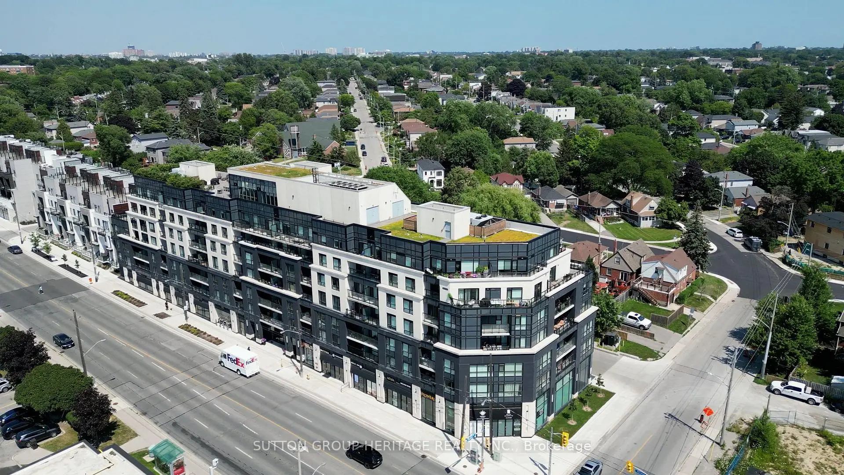
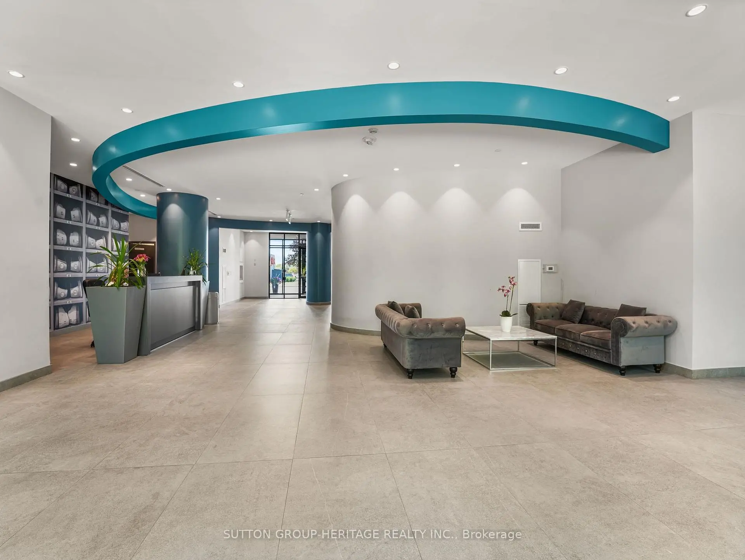
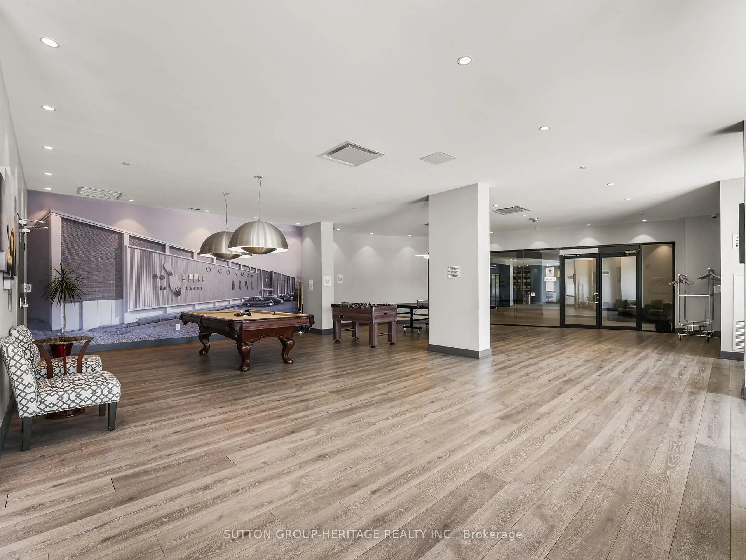
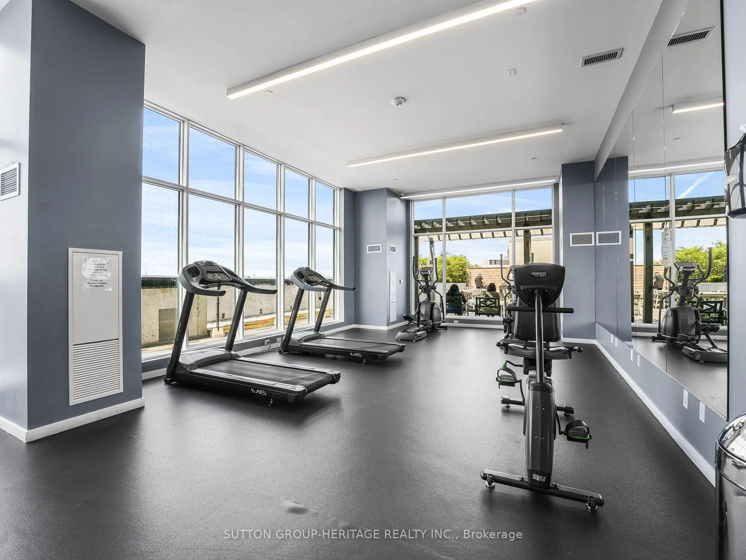
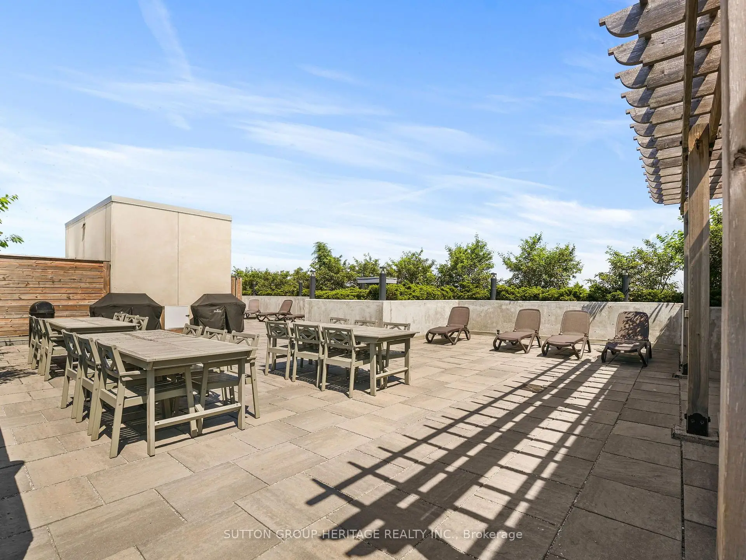
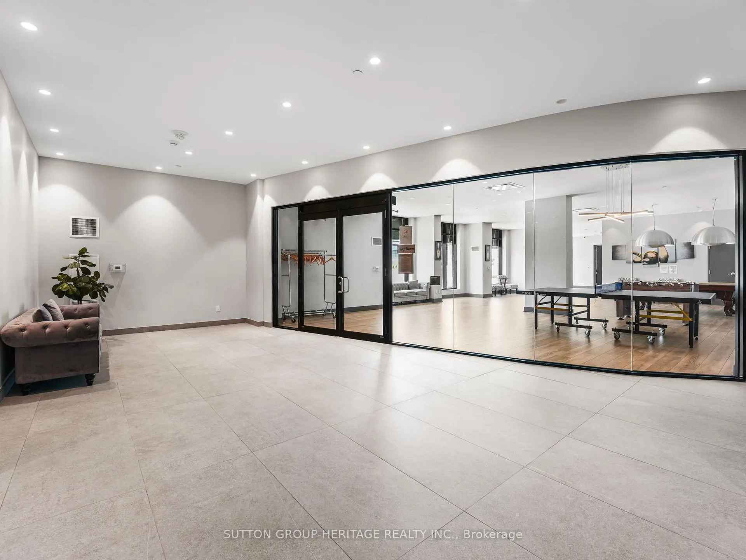
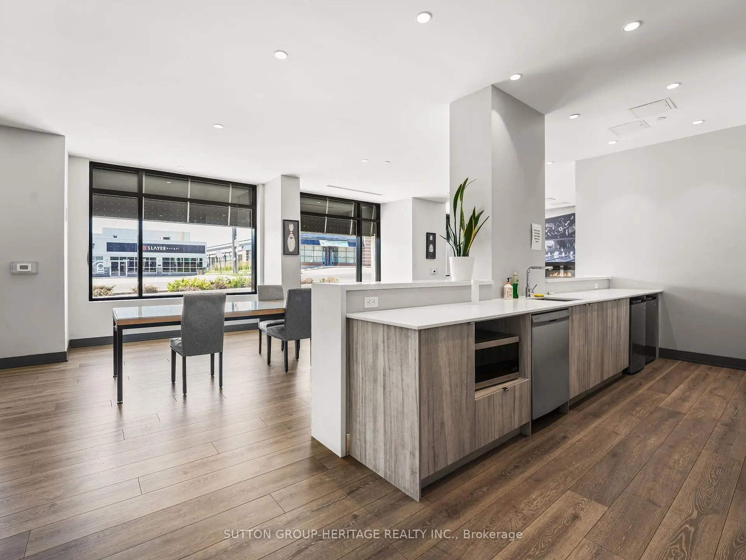
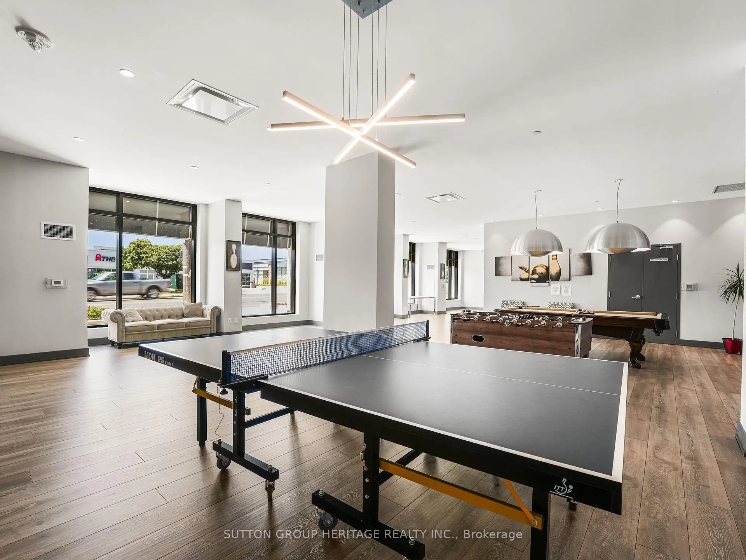
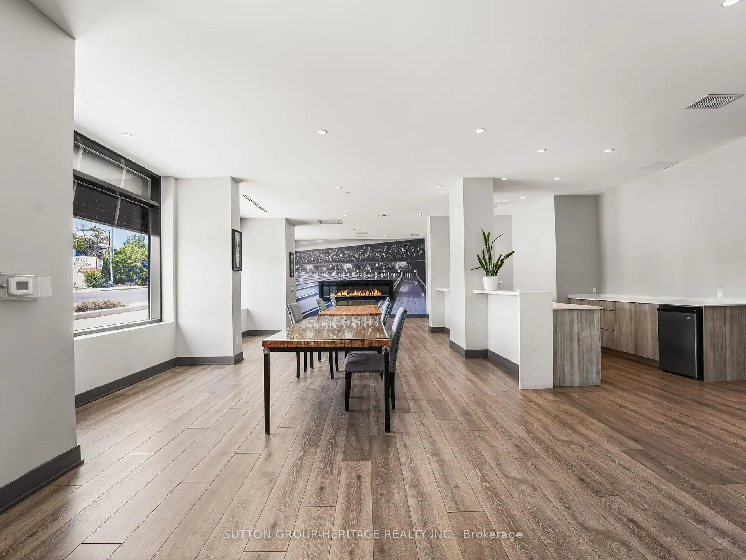
1401 O'connor Dr was developed by real estate developer Edzar Group of Companies. The age of the residential building is approximately 5 years. It has about 7 levels and 142 units. The Lanes Condos offers amenities such as Concierge, Party/Meeting Room, Guest Suites, Gym and Rooftop Deck/Garden. The monthly maintenance fee includes Heat, Water and Air Conditioning. There are total 3 units for sale and 3 for lease in 1401 O'connor Dr.School Information
- Victoria Park Elementary School (Grade:JK-5)
- Gordon A Brown Middle School (Grade:6-8)
- East York Collegiate Institute (Grade:9-12) 414/738
- Our Lady of Fatima Catholic School (Grade:JK-8) 1617/3037
- Presteign Heights Elementary School (Grade:JK-5)
- Clairlea Public School (Grade:JK-8) 2578/3037



