Woburn, Toronto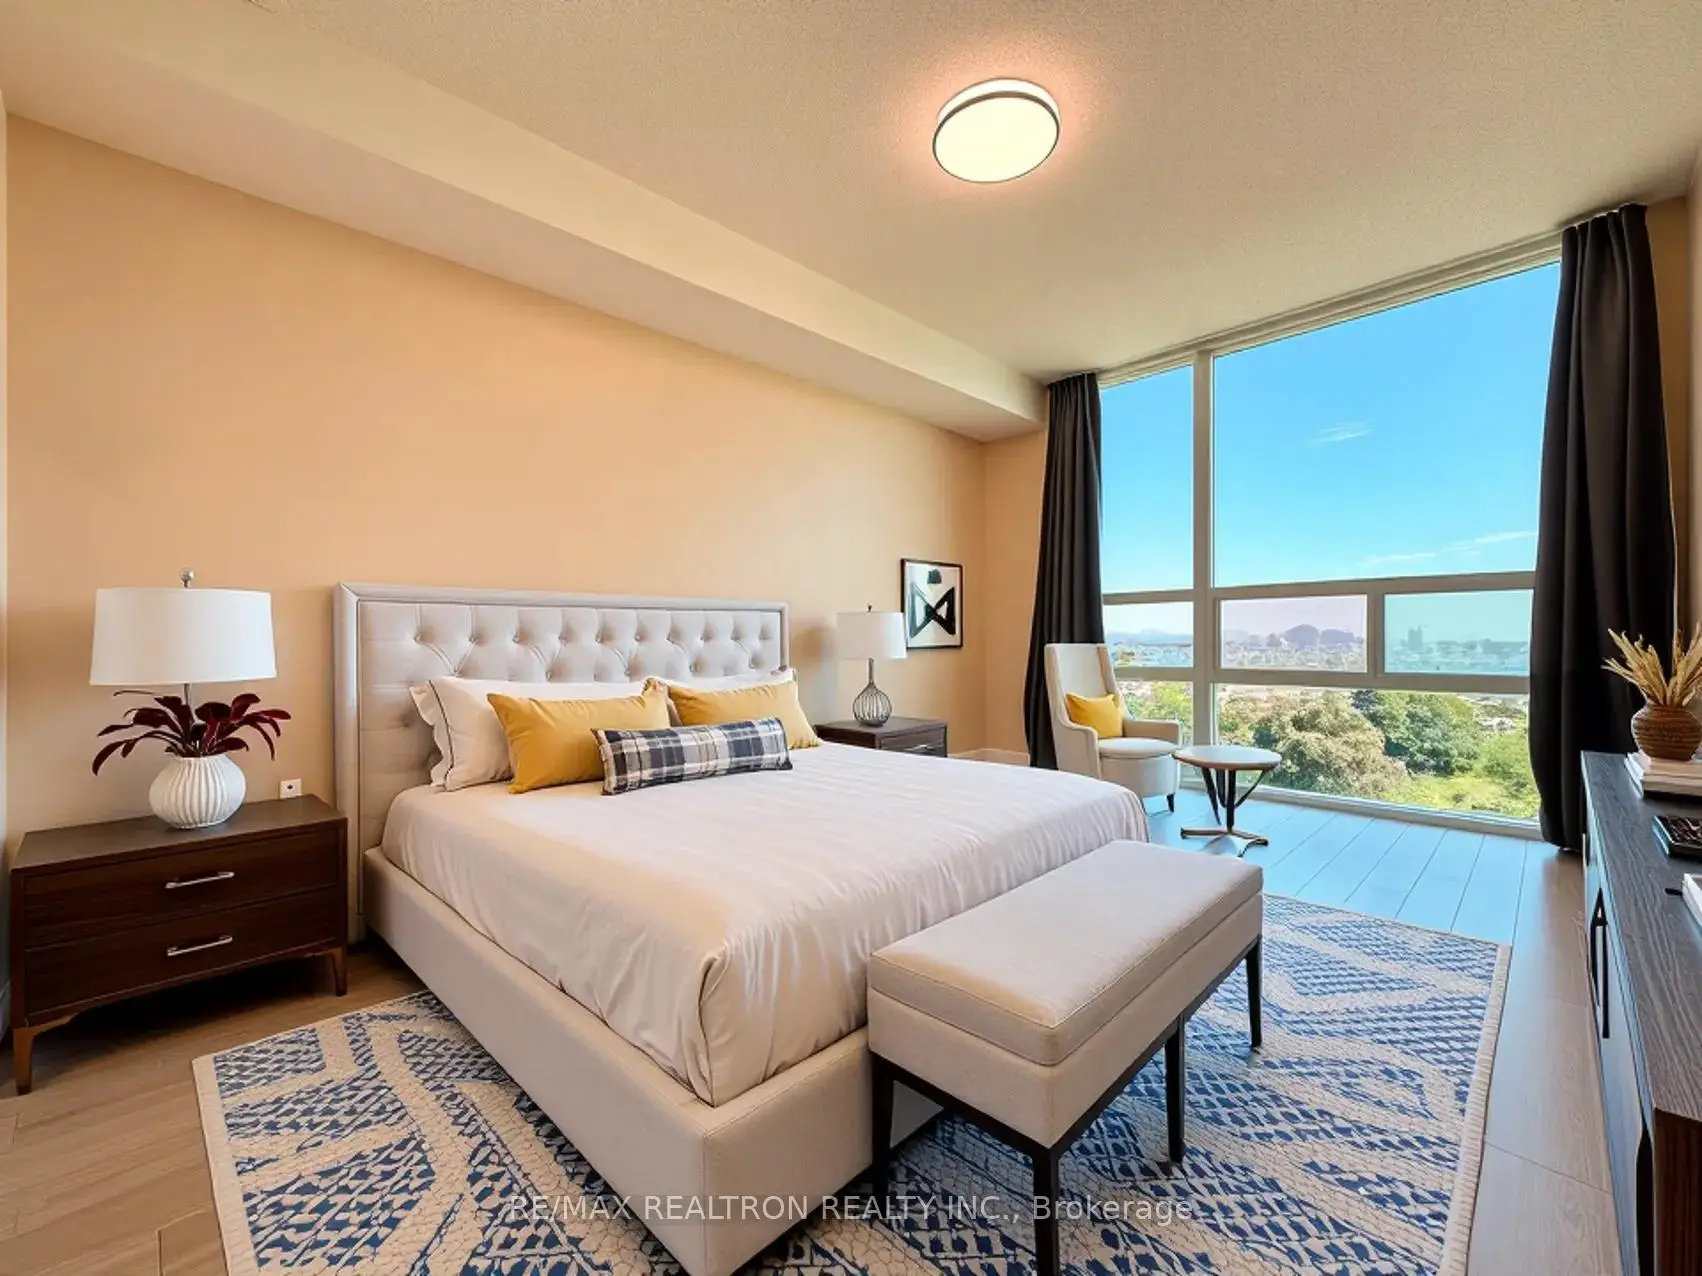

Description
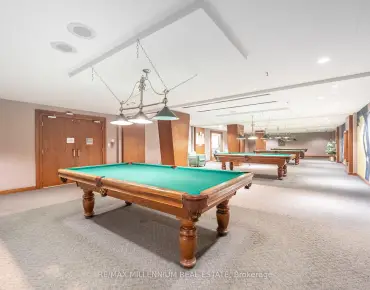
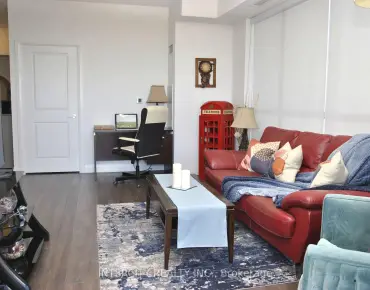
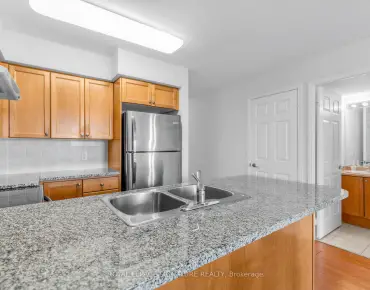
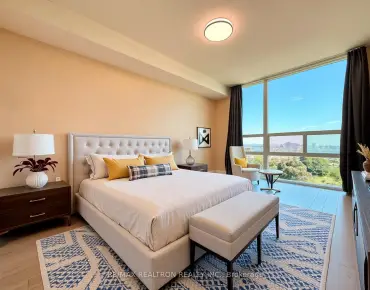
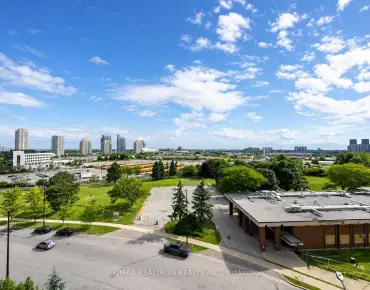
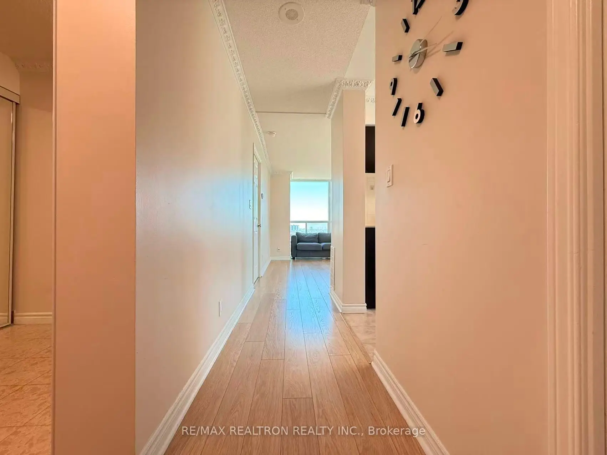
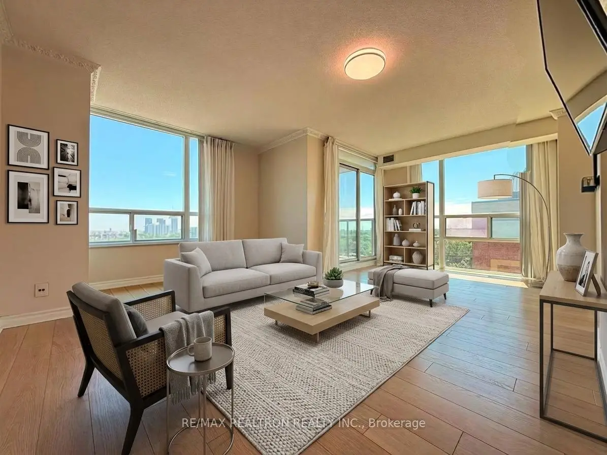
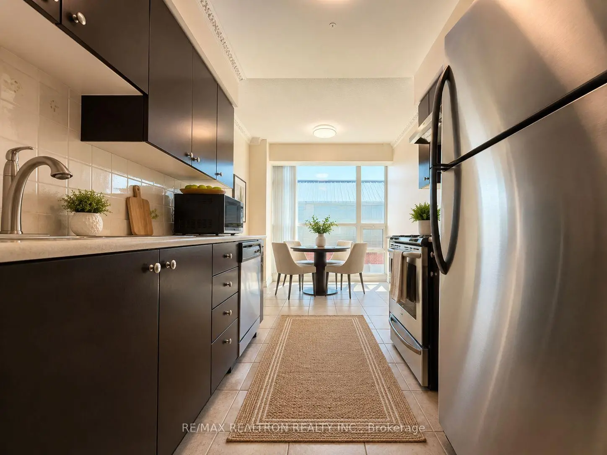
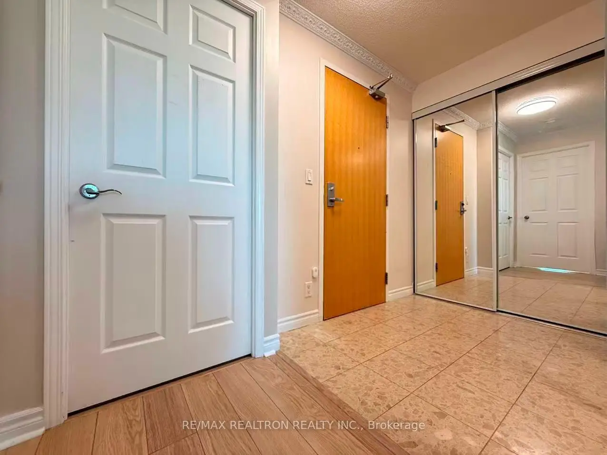
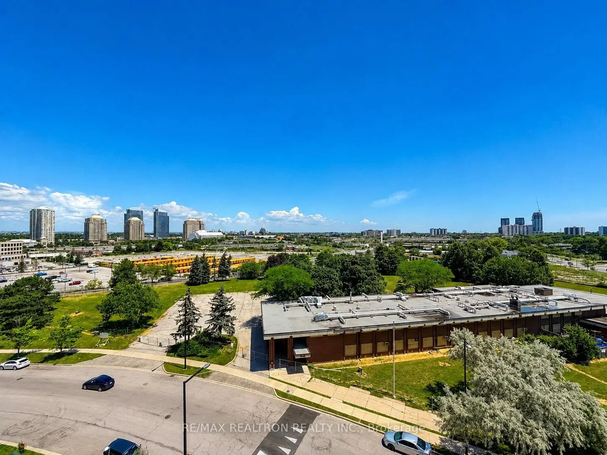
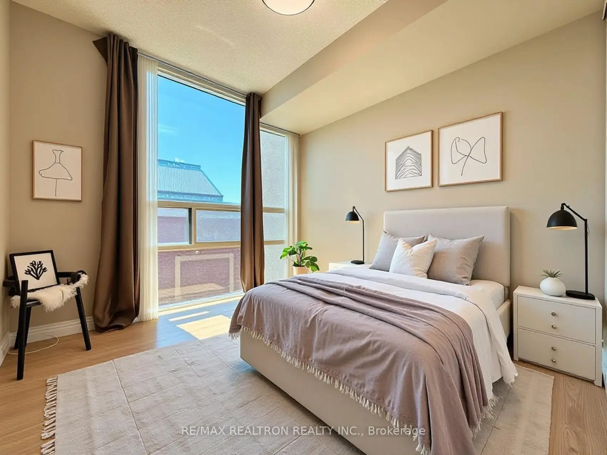
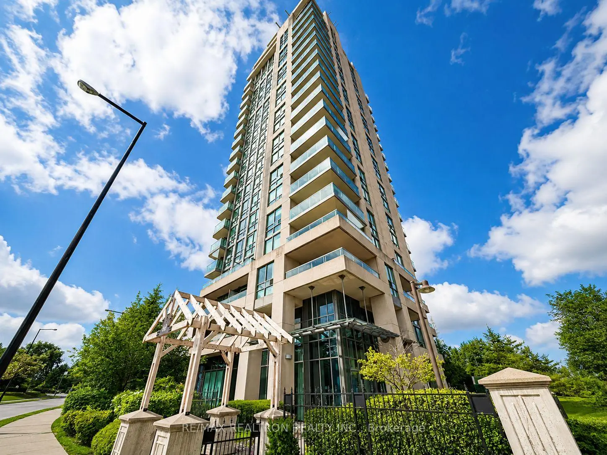
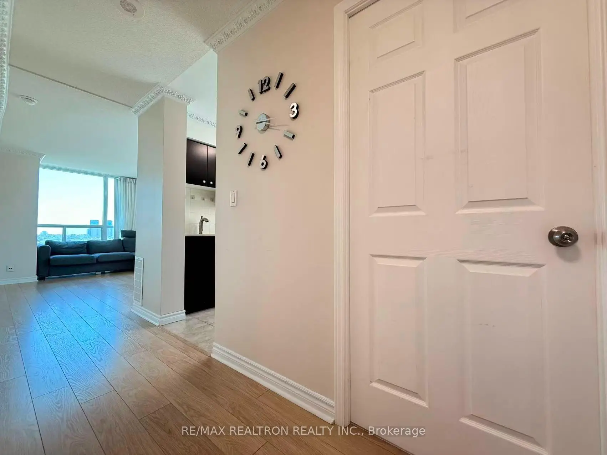
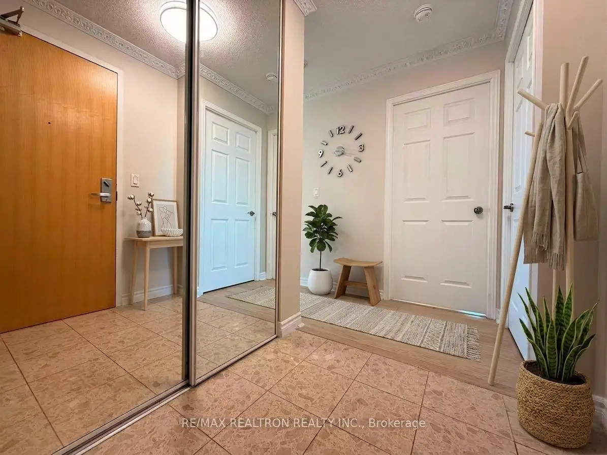
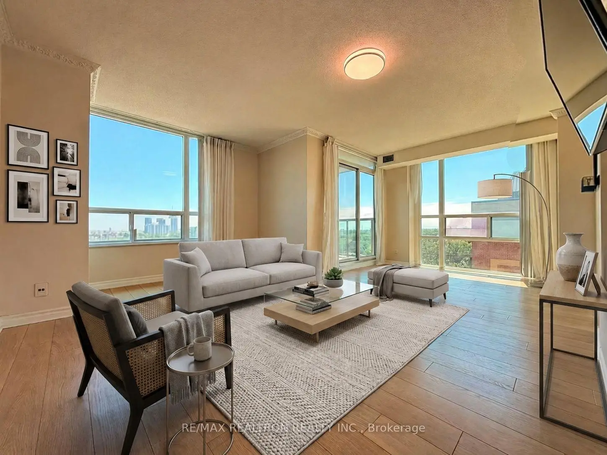
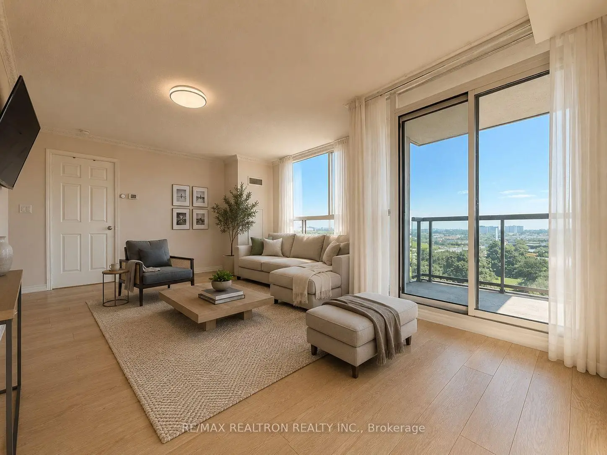
Welcome To This Bright And Well-maintained 2-bedroom Condominium Located In The Heart Of Scarborough Town Centre With Spacious Corner Unit W/ Panoramic South East View. Oversized Windows Bring The Outdoor In! Almost 1000 Sq.ft. 2 Lockers (p1-89 & P3-125)+1 Parking (p1-55). The Thoughtfully Designed Layout Offers Bright And Spacious Living Areas. These Features Create A Bright, Clean, And Move-in-ready Living Environment. The Well-managed Building Is Known For Its Prime Location And Strong Demand, Making It An Excellent Choice For First-time Buyers, Growing Families, Downsizers, And Investors Alike. Maintenance Fees Include Most Major Utilities, Offering Added Value And Predictable Monthly Expenses. Fantastic Building Amenities: Guestroom, Gym, Indoor Pool, Sauna, Billiard, Video Rm, Party & Board Rms, 24 Hrs Concierge, Visitor Parking. Pets Welcome! Situated In One Of Scarborough's Most Sought-after Communities, Residents Enjoy Exceptional Access To Transit And Daily Amenities. Mccowan Lrt Station And 24-hour Ttc Service Are Just Steps Away, While Scarborough Town Centre, Freshco, YMCA, Shoppers Drug Mart, Banks, Restaurants, Cafes, And A Variety Of Shops Are All Within Walking Distance. A Must See and Buy!
Features
- Facing: South East

- Bedrooms: 2

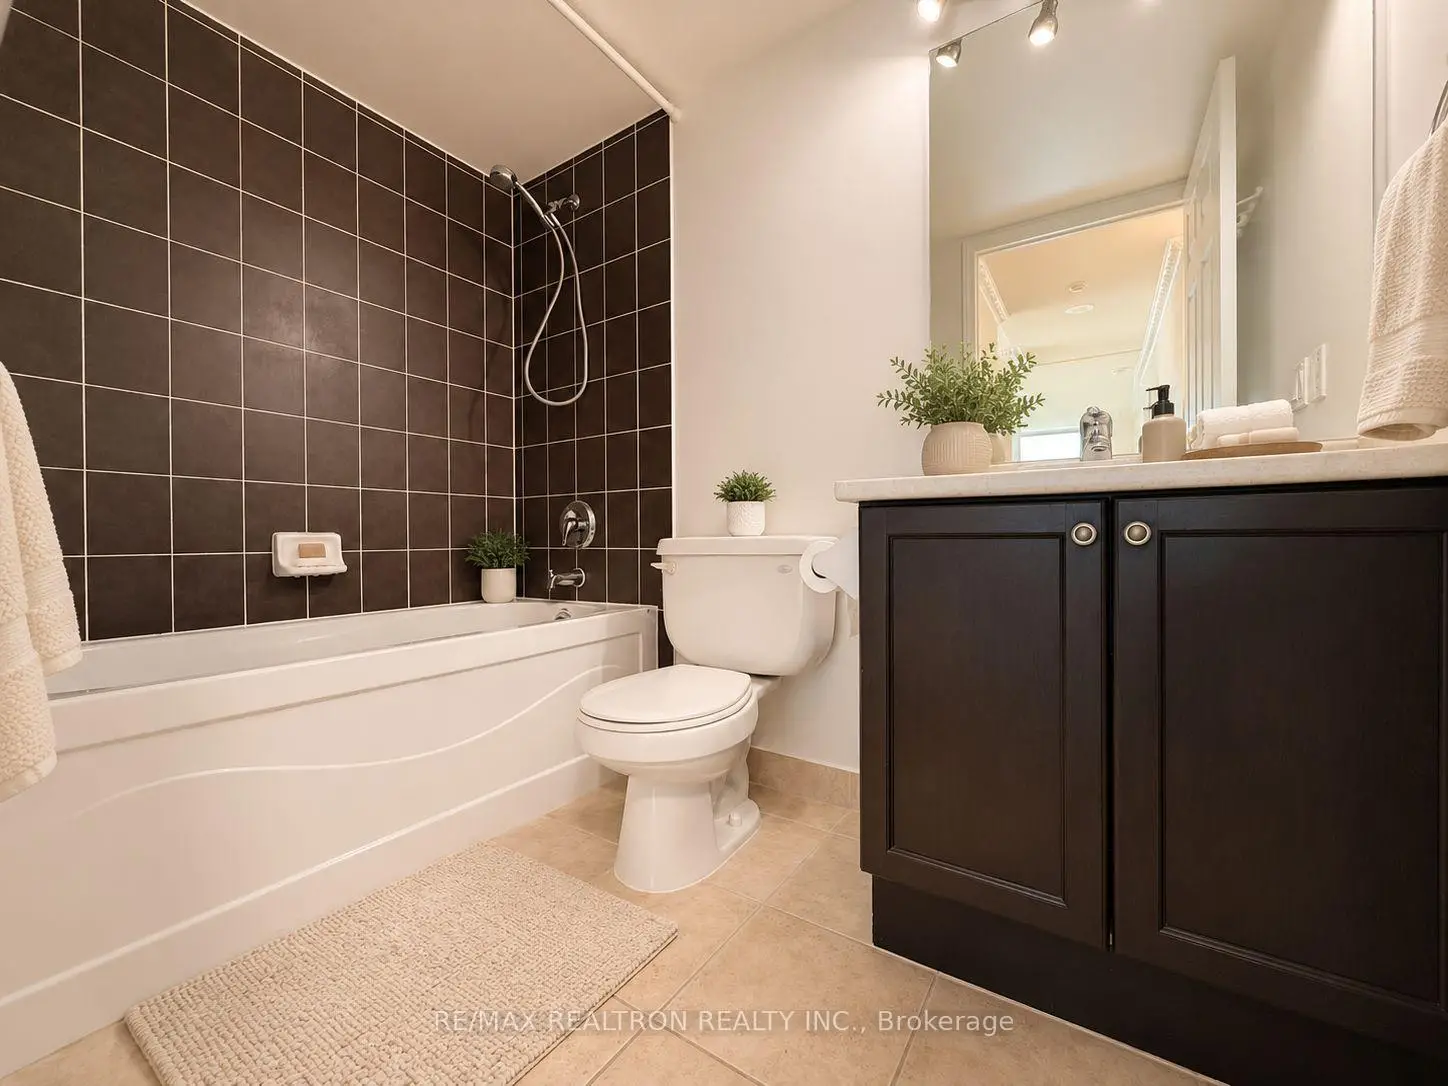
- Bathrooms: 2

- Garages: 1

- Kitchens: 1

Details
- Space: 900-999

- Age: 11-15
- Maintenance: $ 1023.80

- Tax: $ 2585.83

- E13557426

- Listing contracted with: RE/MAX REALTRON REALTY INC.

| Room | Size(M) | Description | |
|---|---|---|---|
| Living Rm | 5.91x4.54 | Combined w/Dining, Laminate, Large Window |
|
| Dining Rm | 5.91x4.54 | Open Concept, Laminate, W/O To Balcony |
|
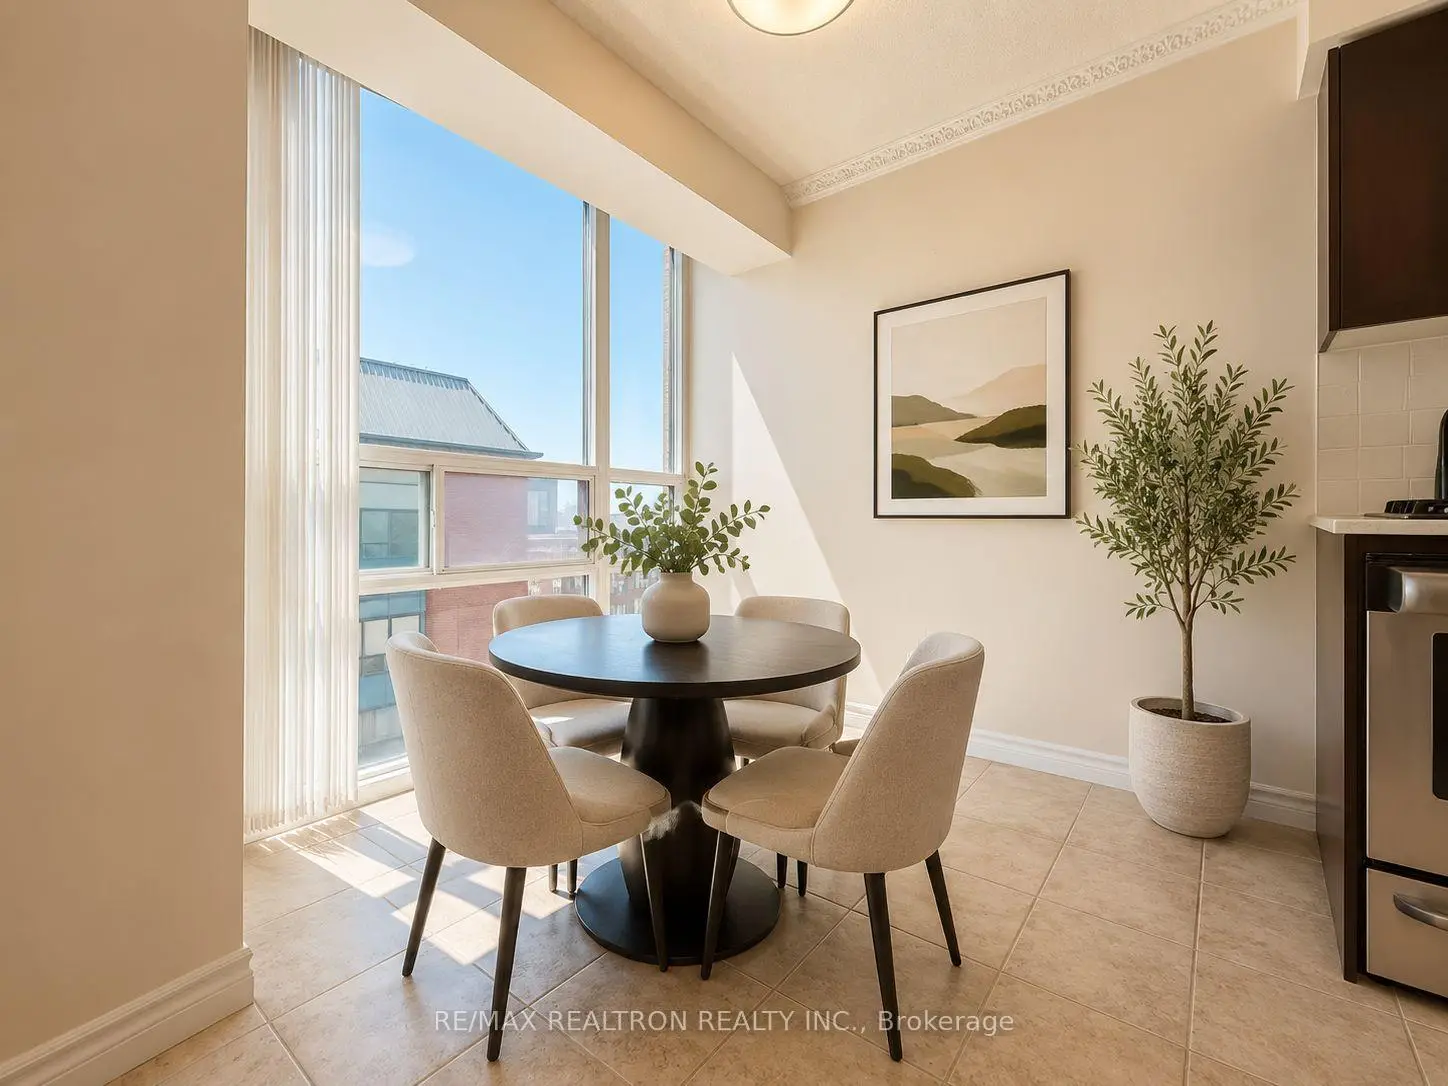
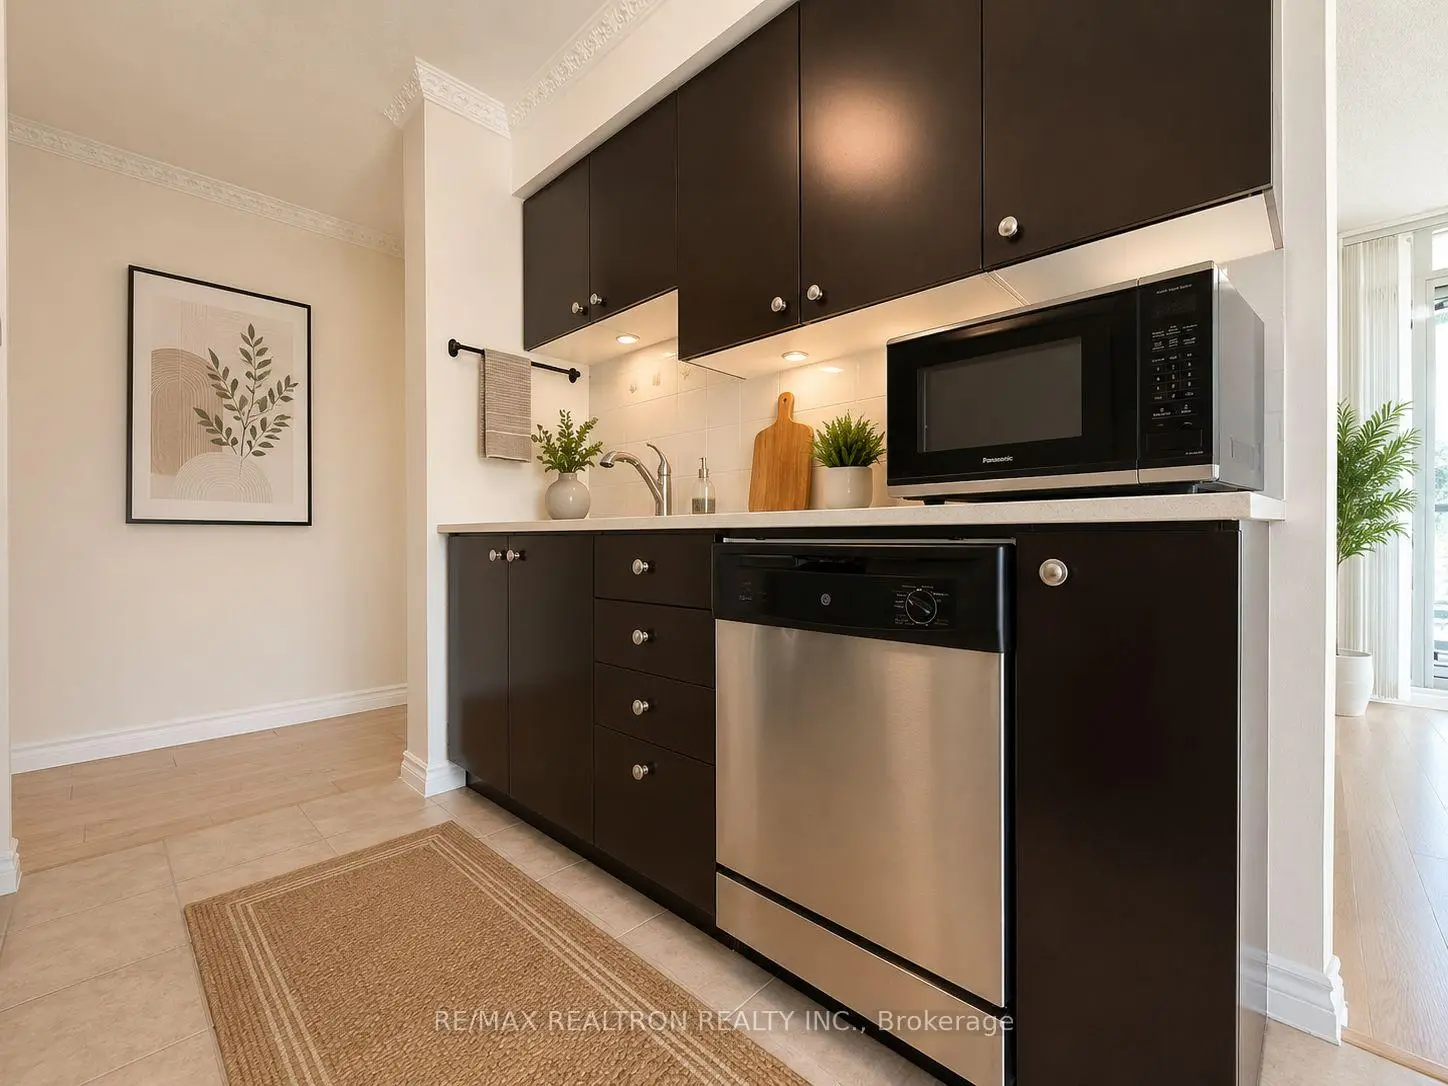
| Kitchen | 4.84x2.43 | Stainless Steel Appl, Tile Floor, Eat-in Kitchen |
|
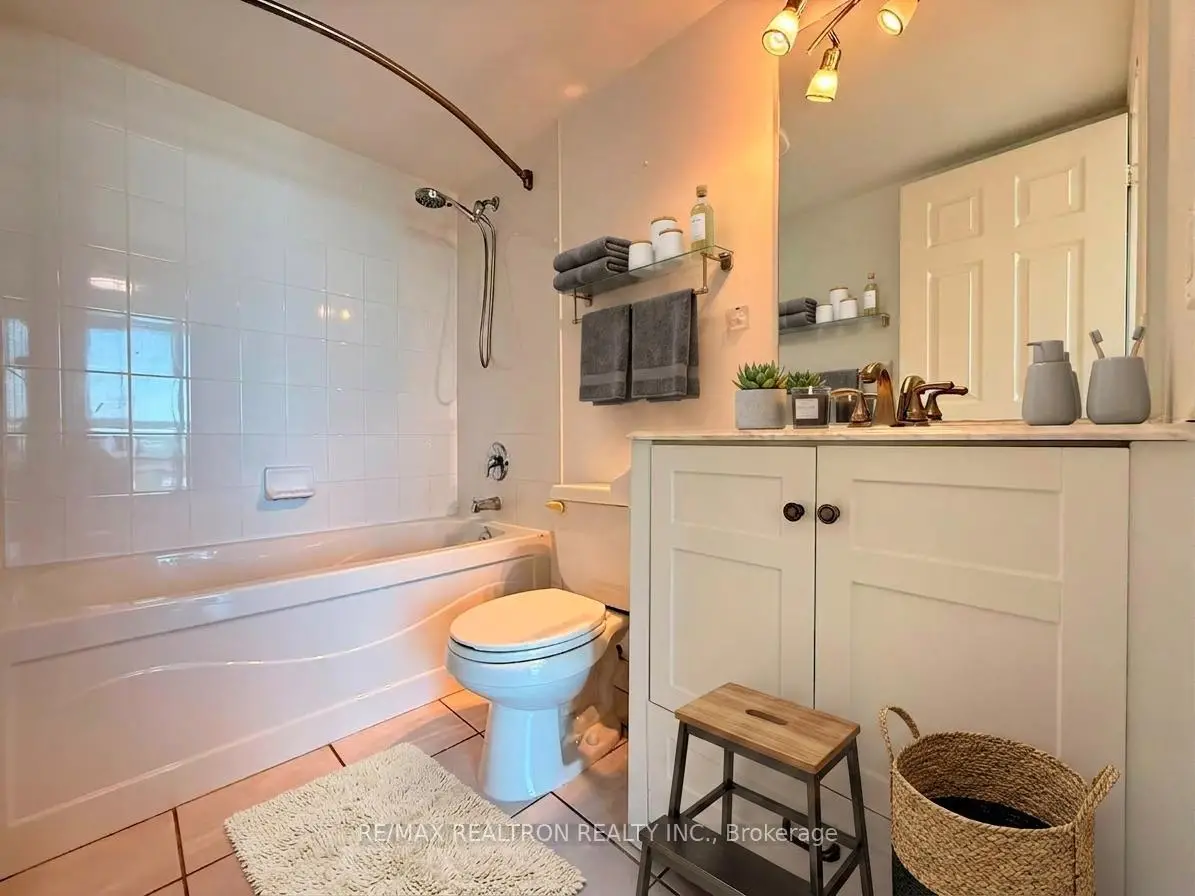
| Primary B | 4.26x3.09 | 4 Pc Ensuite, Laminate, Walk-In Closet(s) |
|
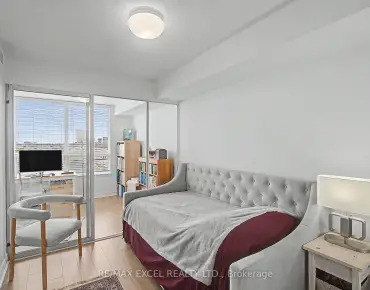
| 2nd Br | 2.80x2.74 | Closet, Laminate, Large Window |
| Bathroom | Pieces | Level | |
|---|---|---|---|
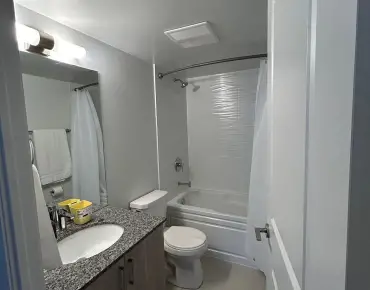
| 2xBaths | 4 pcs | Main |
Property Summary
Located close to the intersection of Mccowan and Ellesmere, #1010-68 Grangeway Ave is a 2 bedrooms 2 washrooms Condo Apt. The unit has a Single Underground Parking Space with a Locker. The property has many nice features including Other. Living Room Rm, Dinning Room Rm, Kitchen, Primary B and second bedroom are on the Main floor.Skyscape
68 Grangeway Ave was developed by real estate developerSchool Information
- North Bendale Junior Public School (Grade:JK-6) 1540/3037
- Tredway Woodsworth Public School (Grade:JK-8) 1936/3037
- David and Mary Thomson Collegiate Institute (Grade:9-12) 676/739
- St. Richard Catholic School (Grade:JK-8) 1119/3037
- Charles Gordon Senior Public School (Grade:7-8)
- Cedarbrook Public School (Grade:JK-8) 392/3037
- Tredway Woodsworth Public School (Grade:JK-8) 1936/3037