
 Tam O'Shanter-Sullivan, Toronto

Description
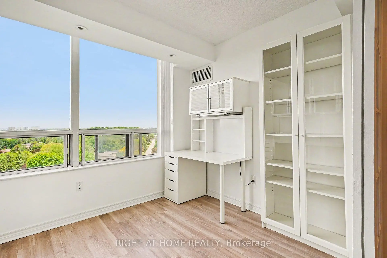
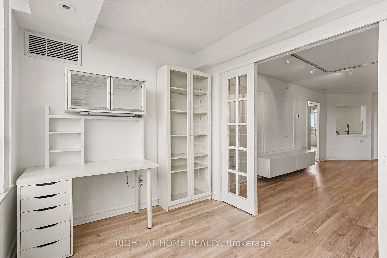
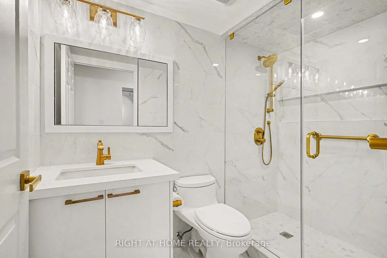
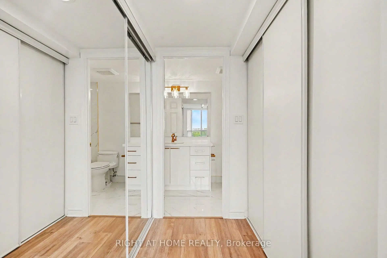
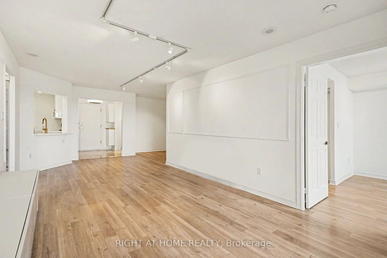
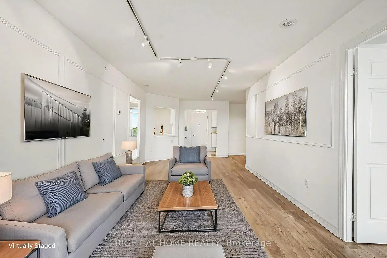
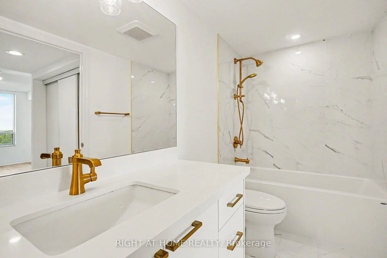
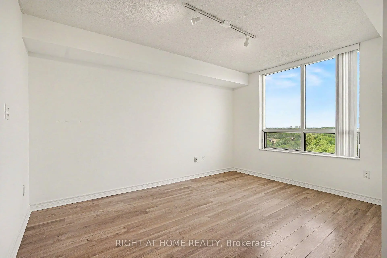
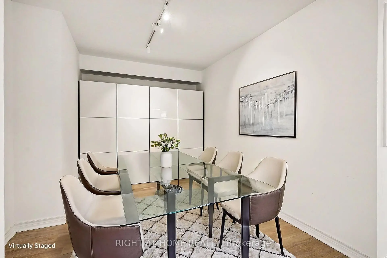
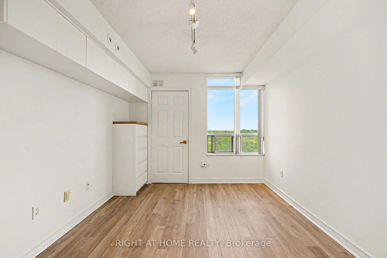
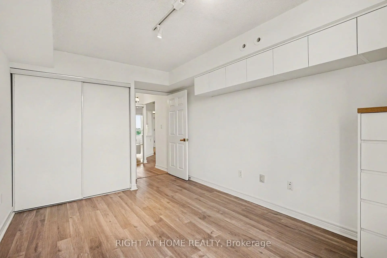
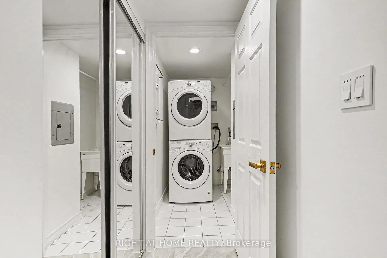
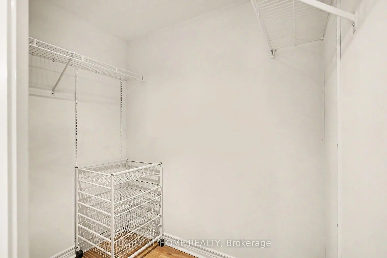
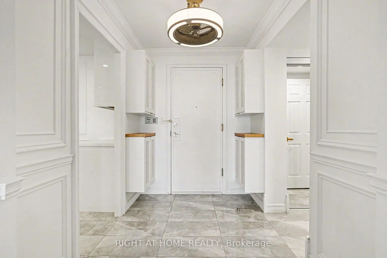
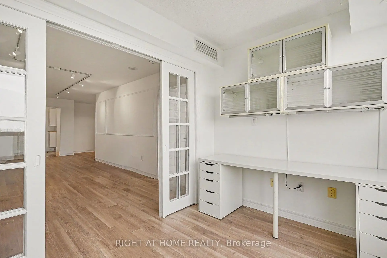
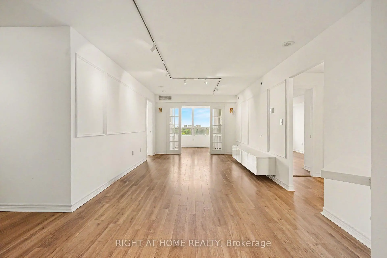
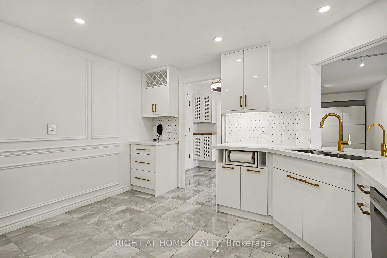
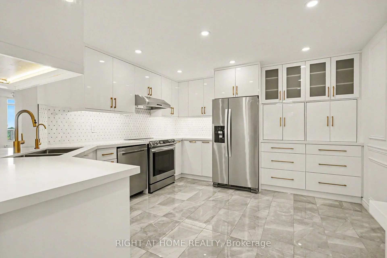
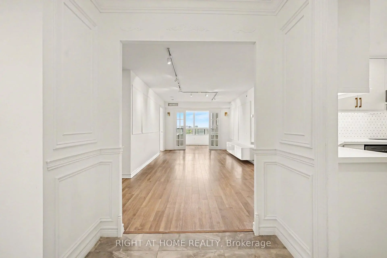
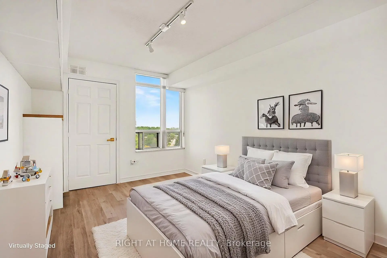
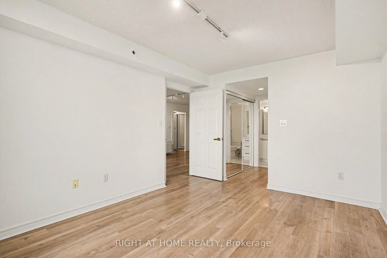
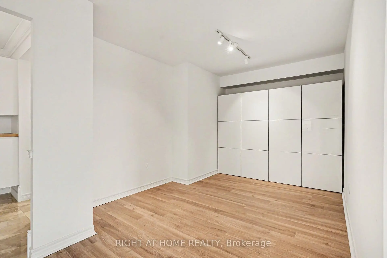
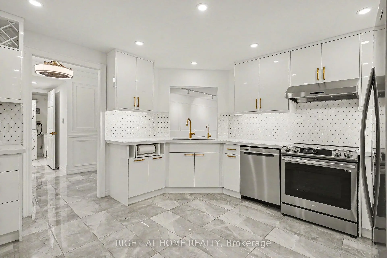
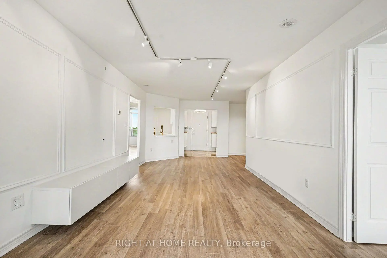
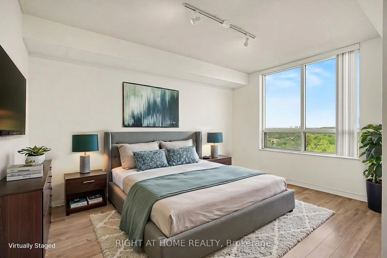
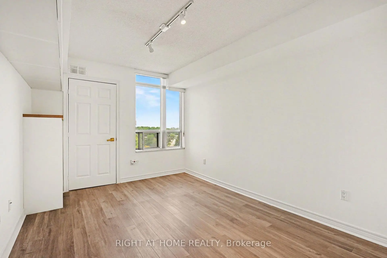
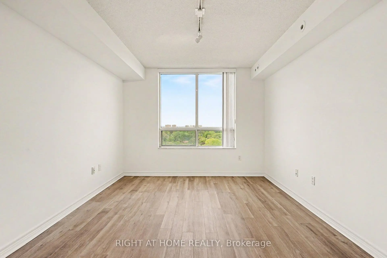
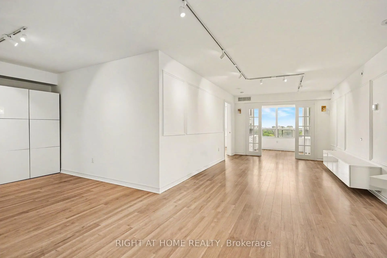
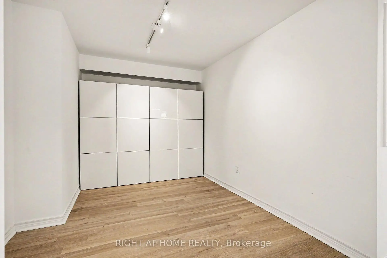
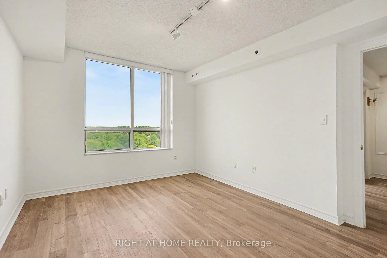

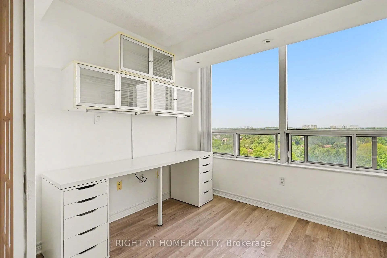
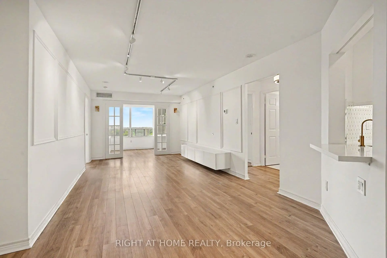

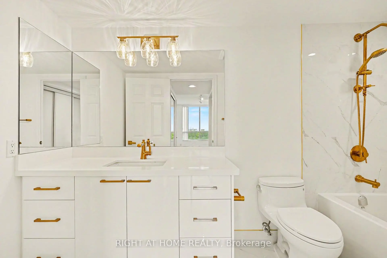
Completely reimagined and extensively renovated, this elegant 2-bedroom plus den, 2-bath suite offers approx. 1,300 sq. ft. with a rare designer feel. Thoughtfully planned for comfort, function and entertaining, it blends refined wall details, upgraded lighting, French doors, built-in storage and Parisian-inspired style throughout. The renovated kitchen is the showpiece: glossy white cabinetry, quartz counters, stainless steel appliances, marble backsplash, gold fixtures and hardware, wine rack, deep pantry storage and concealed appliance stations with integrated outlets. The den offers a polished built-in-style workstation with cabinetry, perfect for work-from-home, hobbies or elegant organization. The spacious primary bedroom features both a mirrored sliding closet and walk-in closet, while the second bedroom offers excellent proportions, natural light and storage. Renovated bathrooms continue the elevated feel with quartz counters, marble finishes, gold fixtures and spa-inspired details. Parking is exceptionally convenient, with extra loading/unloading space, and the locker is directly across from the parking space. Enjoy a Very Walkable location with Walk Score 86, TTC access, nearby Agincourt GO, shopping, parks, services and quick access to Hwy 401. In-suite laundry and immediate possession available.
Features
- Facing: North

- Bedrooms: 2+1

- Bathrooms: 2

- Garages: 1

- Kitchens: 1

Details
- Space: 1200-1399

- Age: 16-30
- Maintenance: $ 705.29

- Tax: $ 2961.82

- E13553776

- Listing contracted with: RIGHT AT HOME REALTY

| Room | Size(M) | Description | |
|---|---|---|---|
| Living Rm | 3.27x7.28 | Laminate, French Doors |
|
| Kitchen | 3.81x3.76 | Quartz Counter, Tumbled Marble, Porcelain Floor |
|
| Dining Rm | 3.49x2.90 | Laminate |
|
| Laundry | 2.04x1.55 | Porcelain Floor, Ceiling Fan(s), Mirrored Closet |
|
| 2nd Br | 2.91x4.56 | Laminate, Closet Organizers |
|
| Den | 3.27x2.39 | French Doors |
|
| Primary B | 3.08x4.06 | 4 Pc Ensuite, Walk-In Closet(s), Mirrored Closet |
| Bathroom | Pieces | Level | |
|---|---|---|---|
| 1xBath | 4 pcs | Flat |
|
| 1xBath | 3 pcs | Flat |
Property Summary
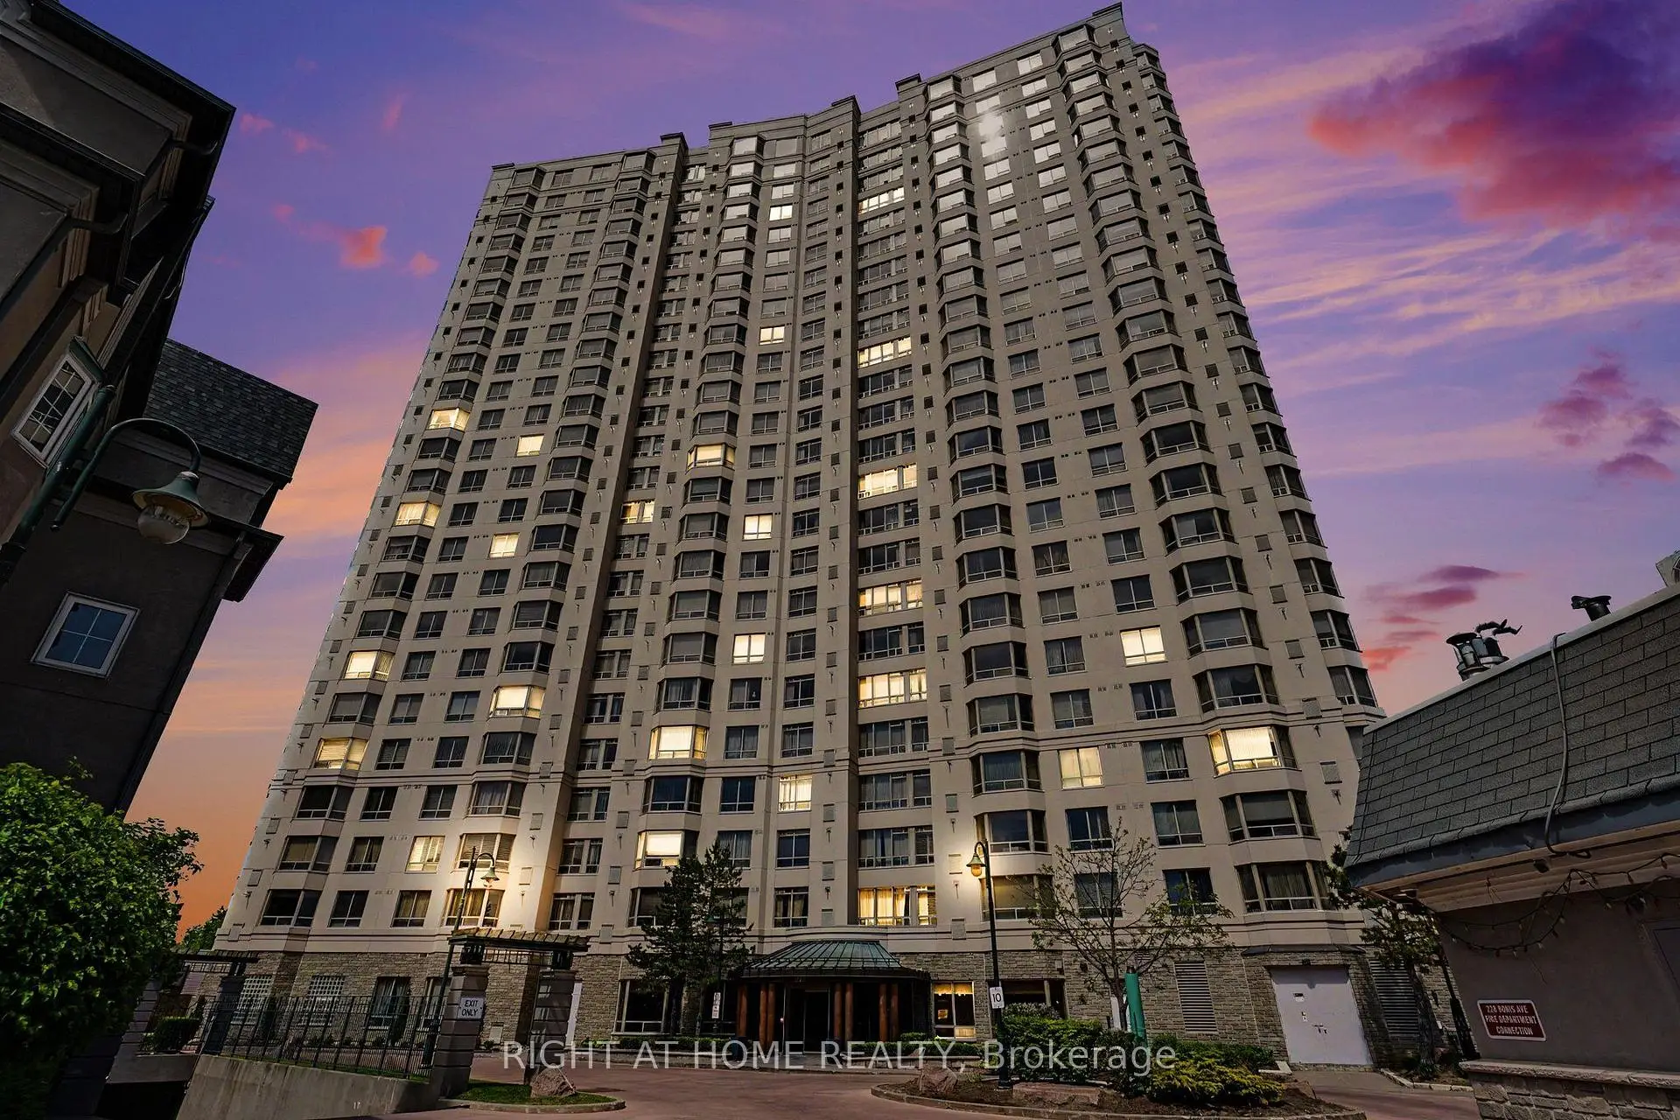
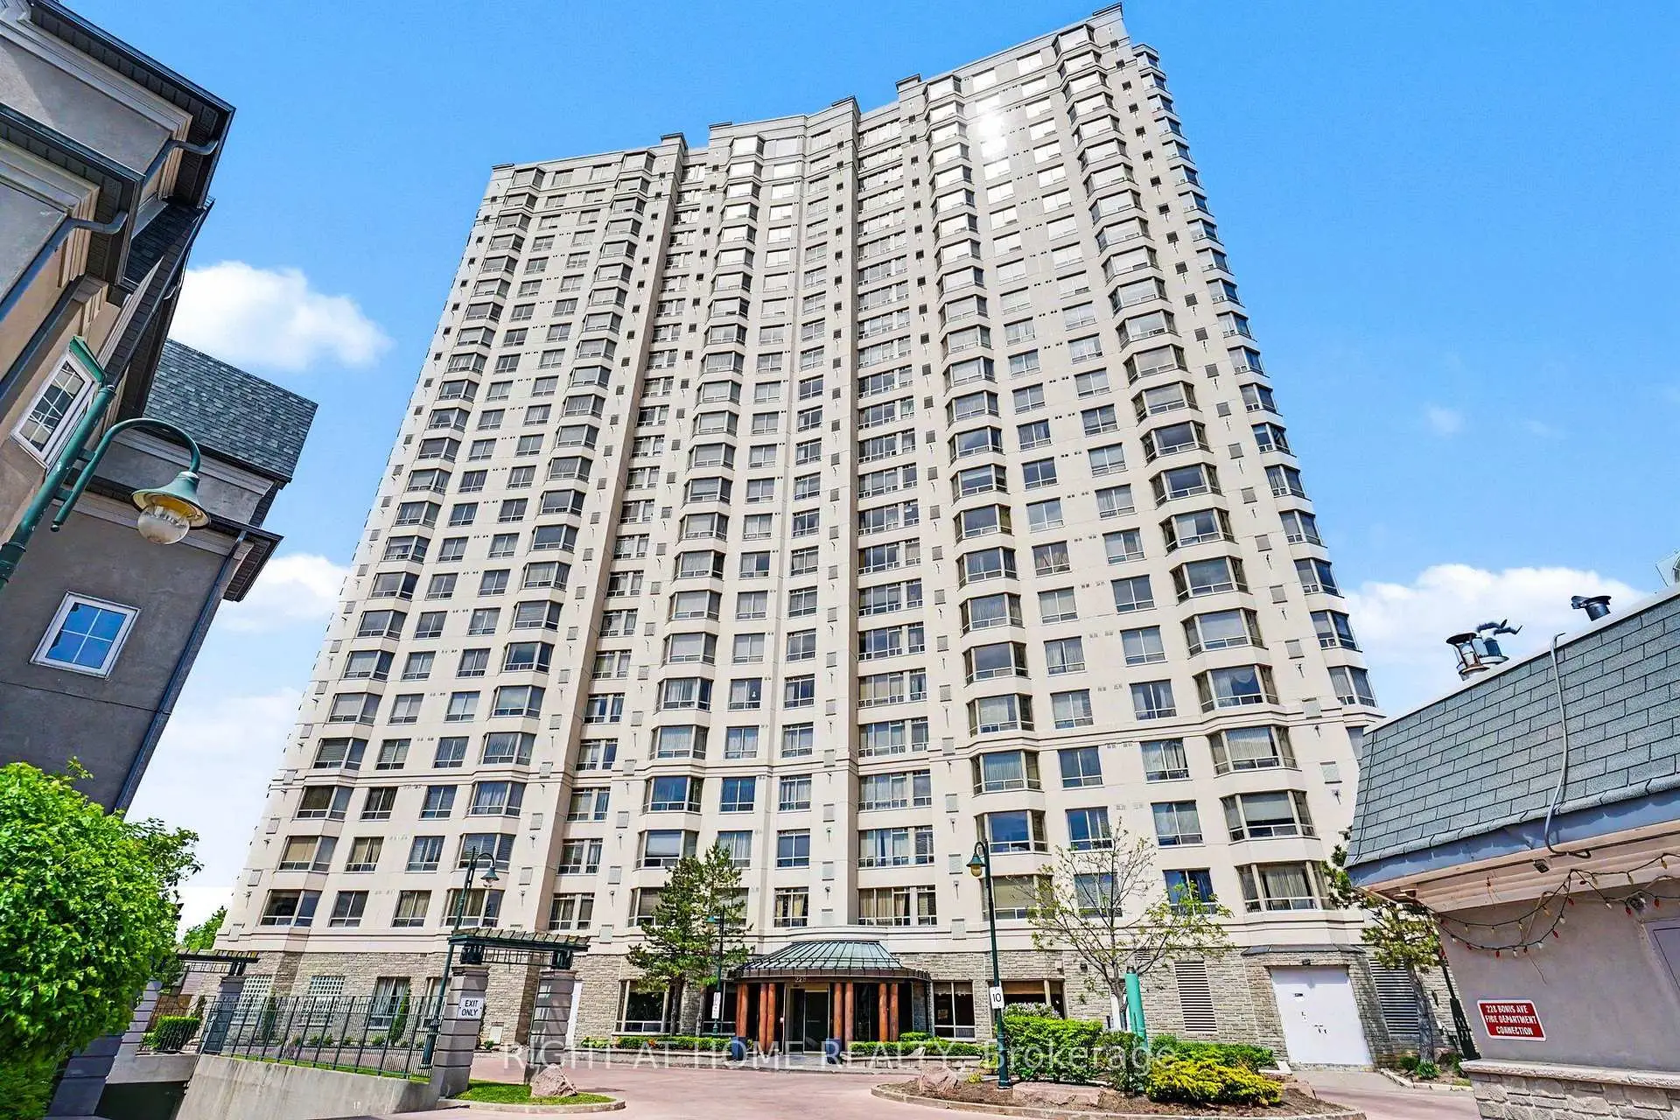
Located close to the intersection of Kennedy Rd. & Sheppard Ave, #1612-228 Bonis Ave is a 2+1 bedrooms 2 washrooms Condo Apt. The unit has a Single Underground Parking Space with a Locker. The property has many nice features including Water Purifier. .Tam O'Shanter Highlands
228 Bonis Ave was developed by real estate developerSchool Information
- Tam O'Shanter Junior Public School (Grade:JK-6)
- John Buchan Senior Public School (Grade:7-8)
- Albert Campbell Collegiate Institute (Grade:9-12) 330/739
- Stephen Leacock Collegiate Institute (Grade:9-12) 530/739
- Holy Spirit Catholic School (Grade:JK-8) 2778/3037
- Highland Heights Junior Public School (Grade:JK-6) 2831/3037
- J B Tyrrell Senior Public School (Grade:7-8)
- Pauline Johnson Junior Public School (Grade:JK-6) 1540/3037



