East End-Danforth, Toronto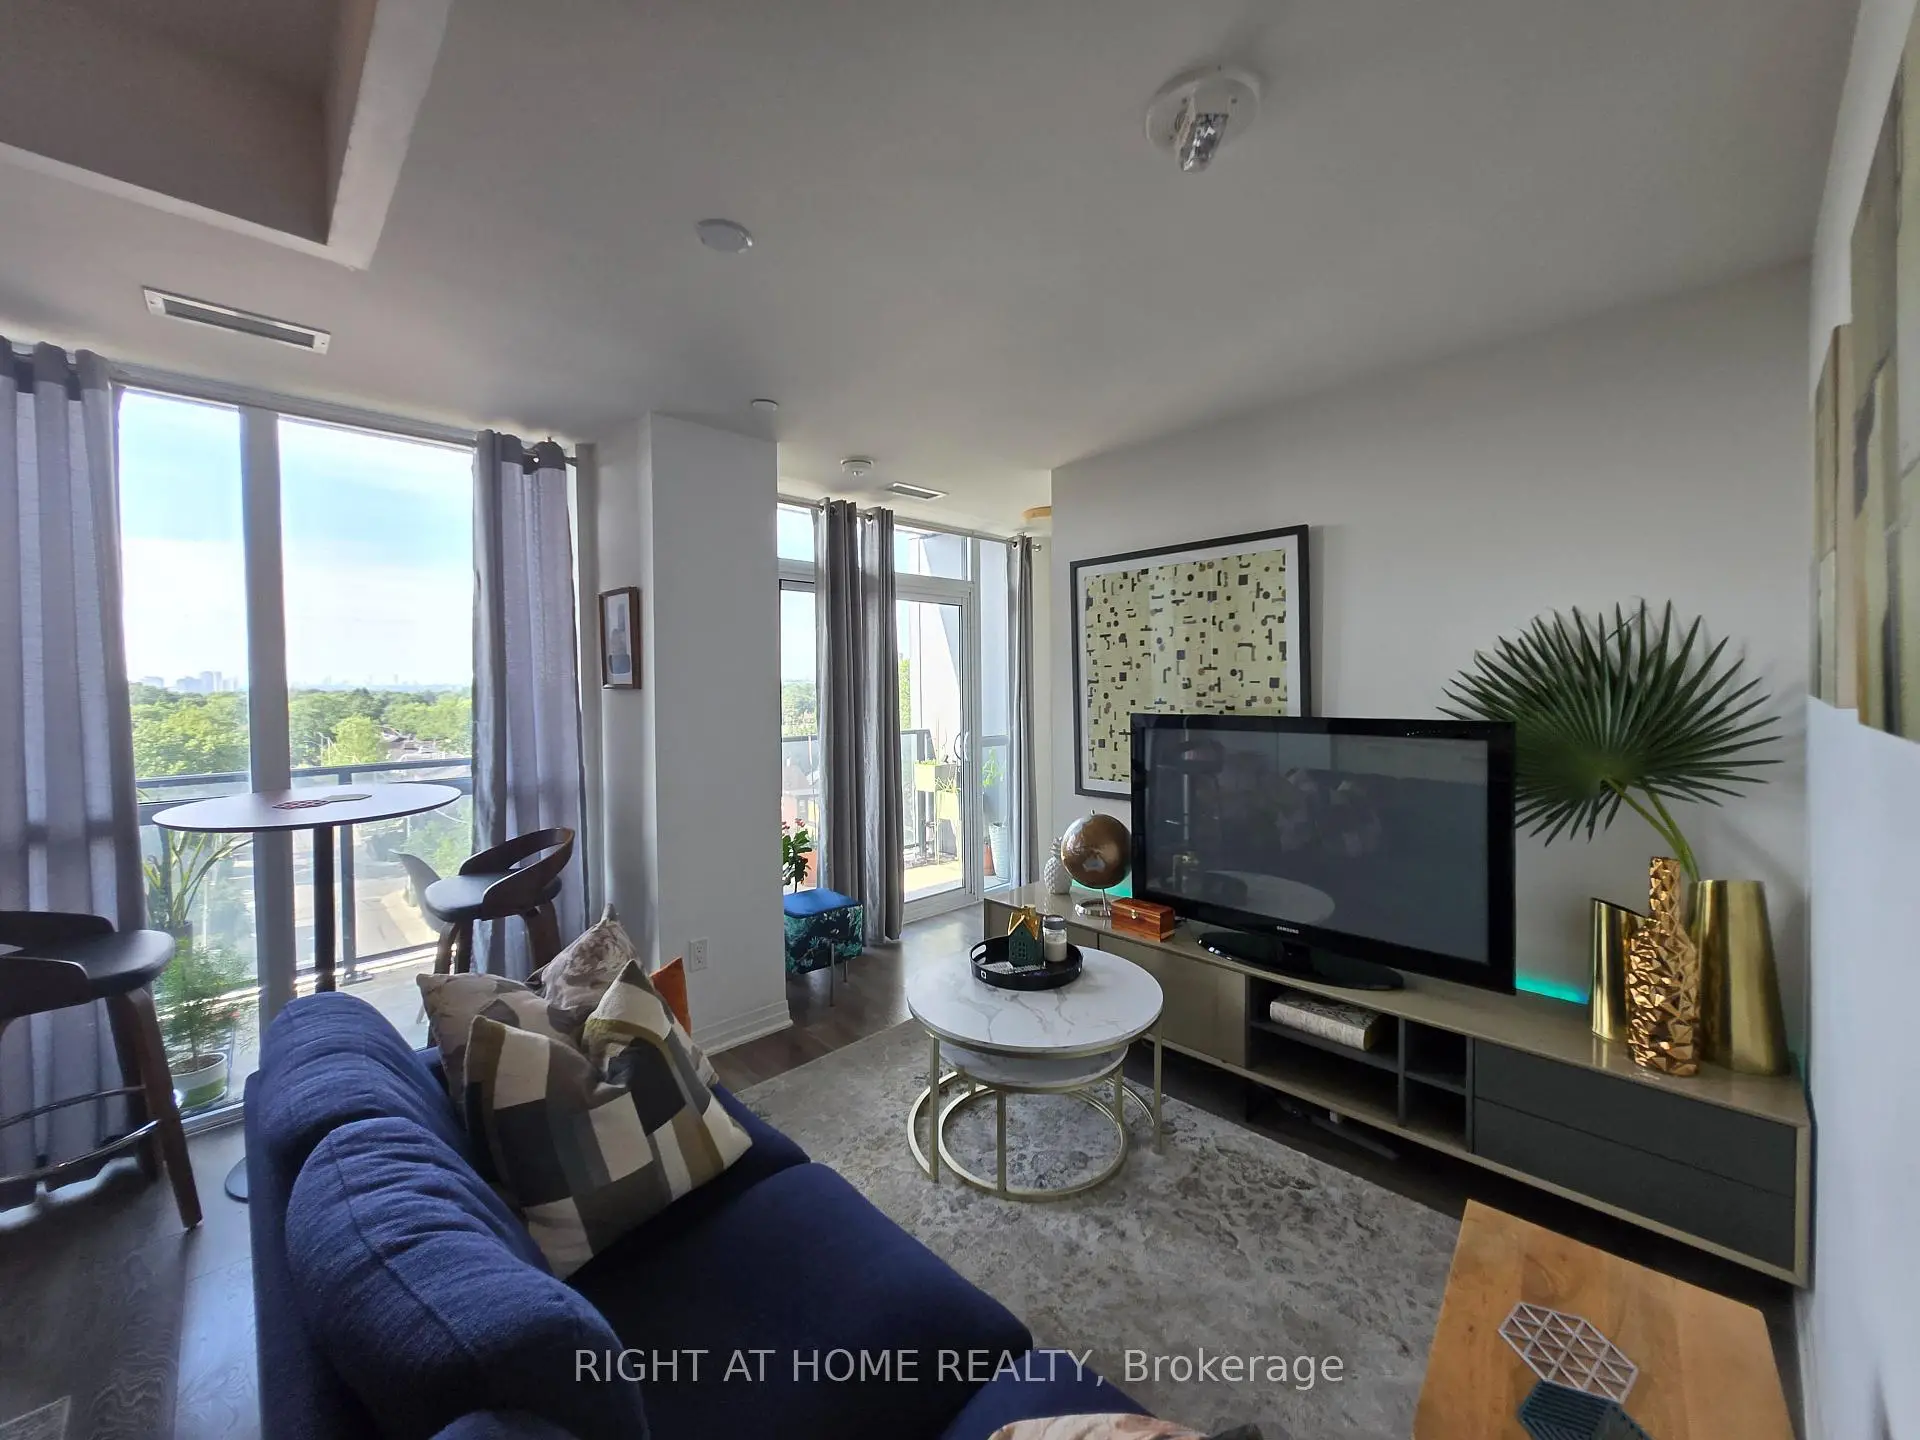

Description
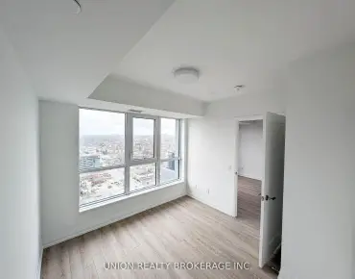
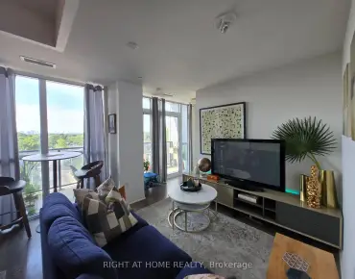
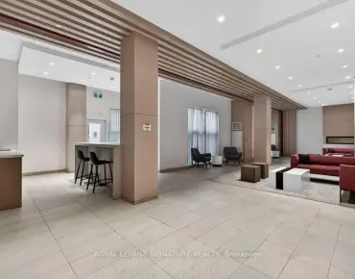
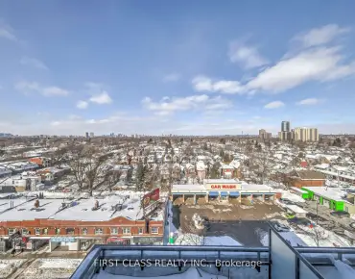
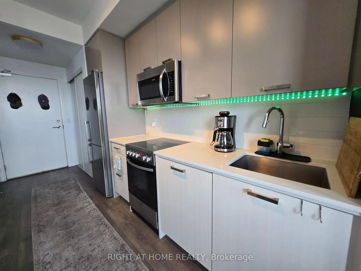
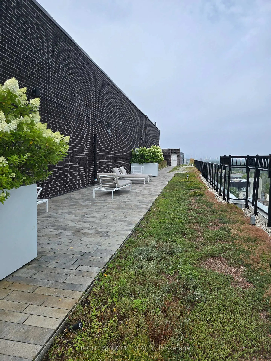
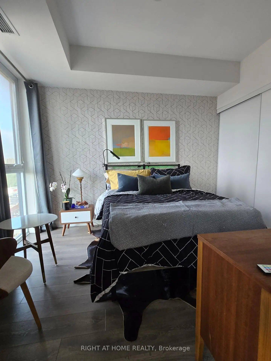
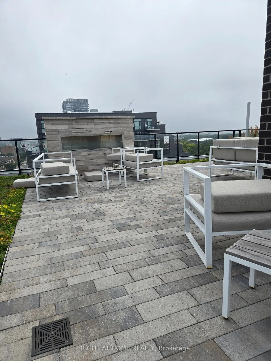
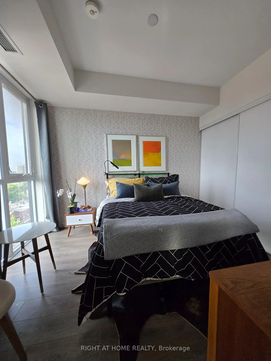
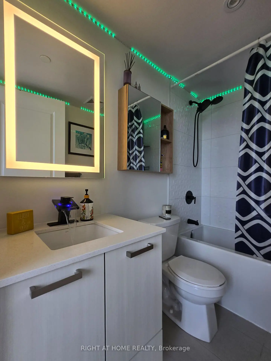
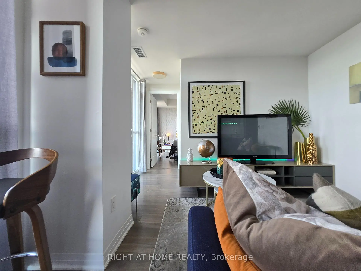
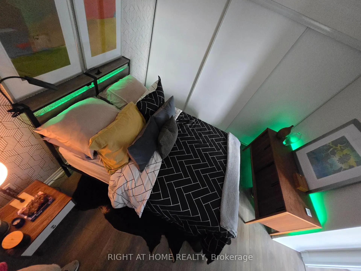
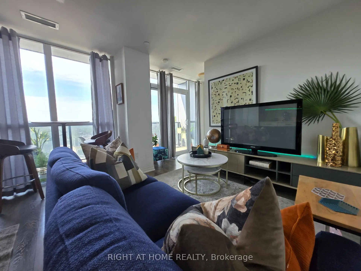
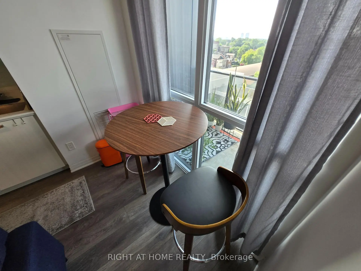
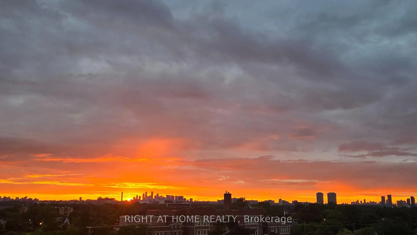
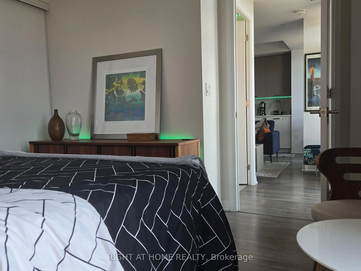
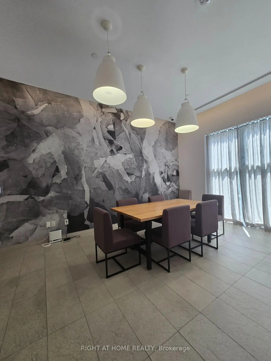
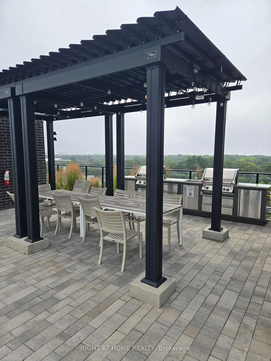
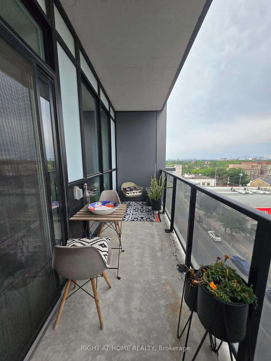
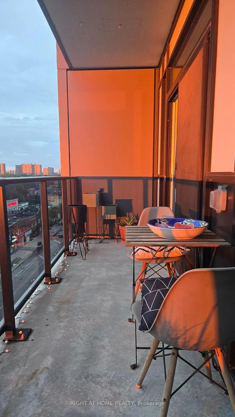
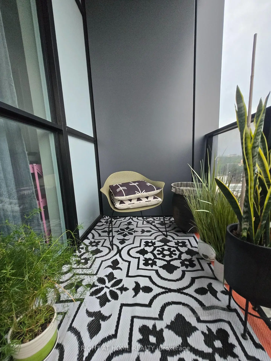
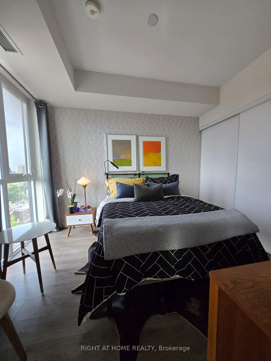
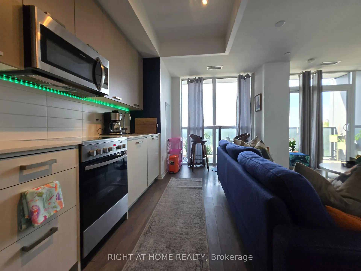
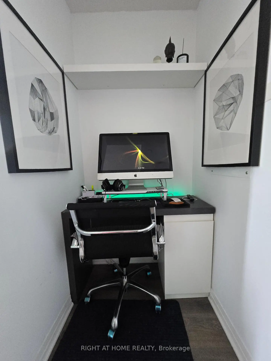
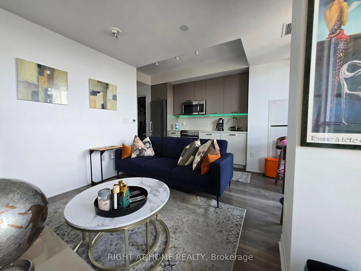
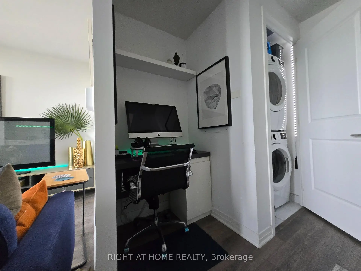
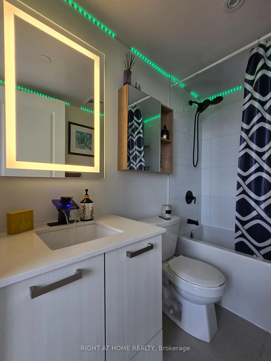
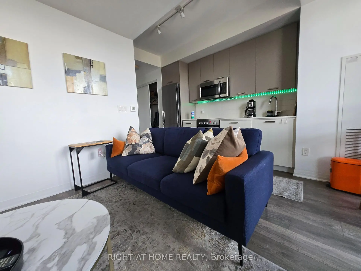
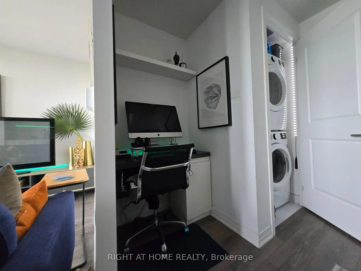
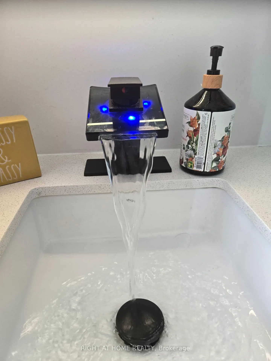
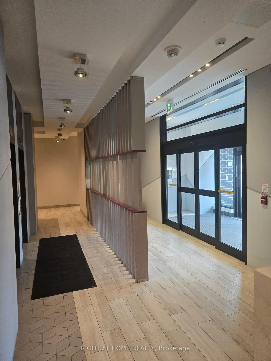
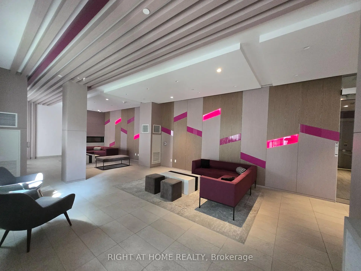
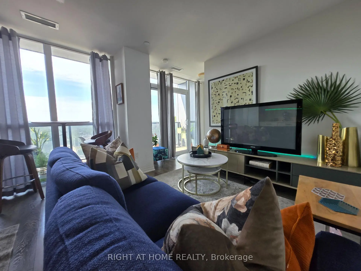
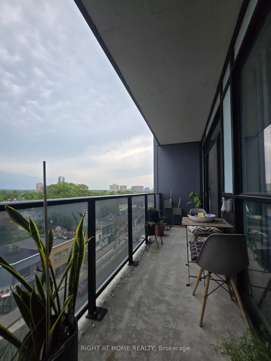
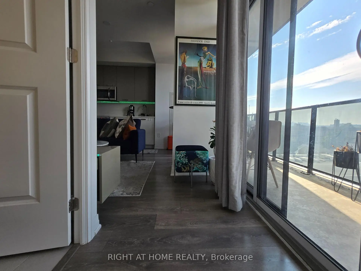
Urban living on the Danforth at its best! This bright, spacious 1-Bedroom + Den suite offers modern comfort with an open-concept layout and an unobstructed northwest view from your oversized 120 sq ft private balcony - perfect for relaxing or entertaining. The sleek, contemporary kitchen features a dedicated breakfast area with a walkout to the balcony, ideal for enjoying warm summer evenings. A smartly designed den/office nook provides the perfect space to conveniently work from home. LED lighting throughout adds a calm, inviting ambiance. Located in the sought-after Upper Beaches, right on the Danforth/Bloor subway line, this residence is exceptionally well connected. Walk to the Subway/TTC, GO Train, cafés, restaurants, parks, ravine trail and the Beaches. Residents enjoy outstanding building amenities including: Concierge, Rooftop terrace with lounges, BBQ area with a panoramic Toronto views, Gym & yoga studio, Party room, Pet spa. Visitor parking for added convenience. A perfect blend of lifestyle, location, and comfort - effortless living right on the Danforth.
Features
- Facing: North West

- Bedrooms: 1+1

- Bathrooms: 1

- Garages:

- Kitchens: 1

Details
- Space: 500-599

- Maintenance: $ 446.75

- Tax: $ 2088.82

- E13547250

- Listing contracted with: RIGHT AT HOME REALTY
| Room | Size(M) | Description | |
|---|---|---|---|
| Living Rm | 3.05x3.55 | Combined w/Dining, W/O To Balcony, North View |
|
| Dining Rm | 3.05x3.55 | Window Floor to Ceil, Breakfast Area, Open Concept |
|
| Kitchen | 1.73x4.53 | Open Concept, Modern Kitchen, Laminate |
|
| Primary B | 4.01x3.50 | Window Floor to Ceil, Large Closet, Laminate |
|
| Den | 1.47x1.27 | Open Concept, Laminate |
| Bathroom | Pieces | Level | |
|---|---|---|---|
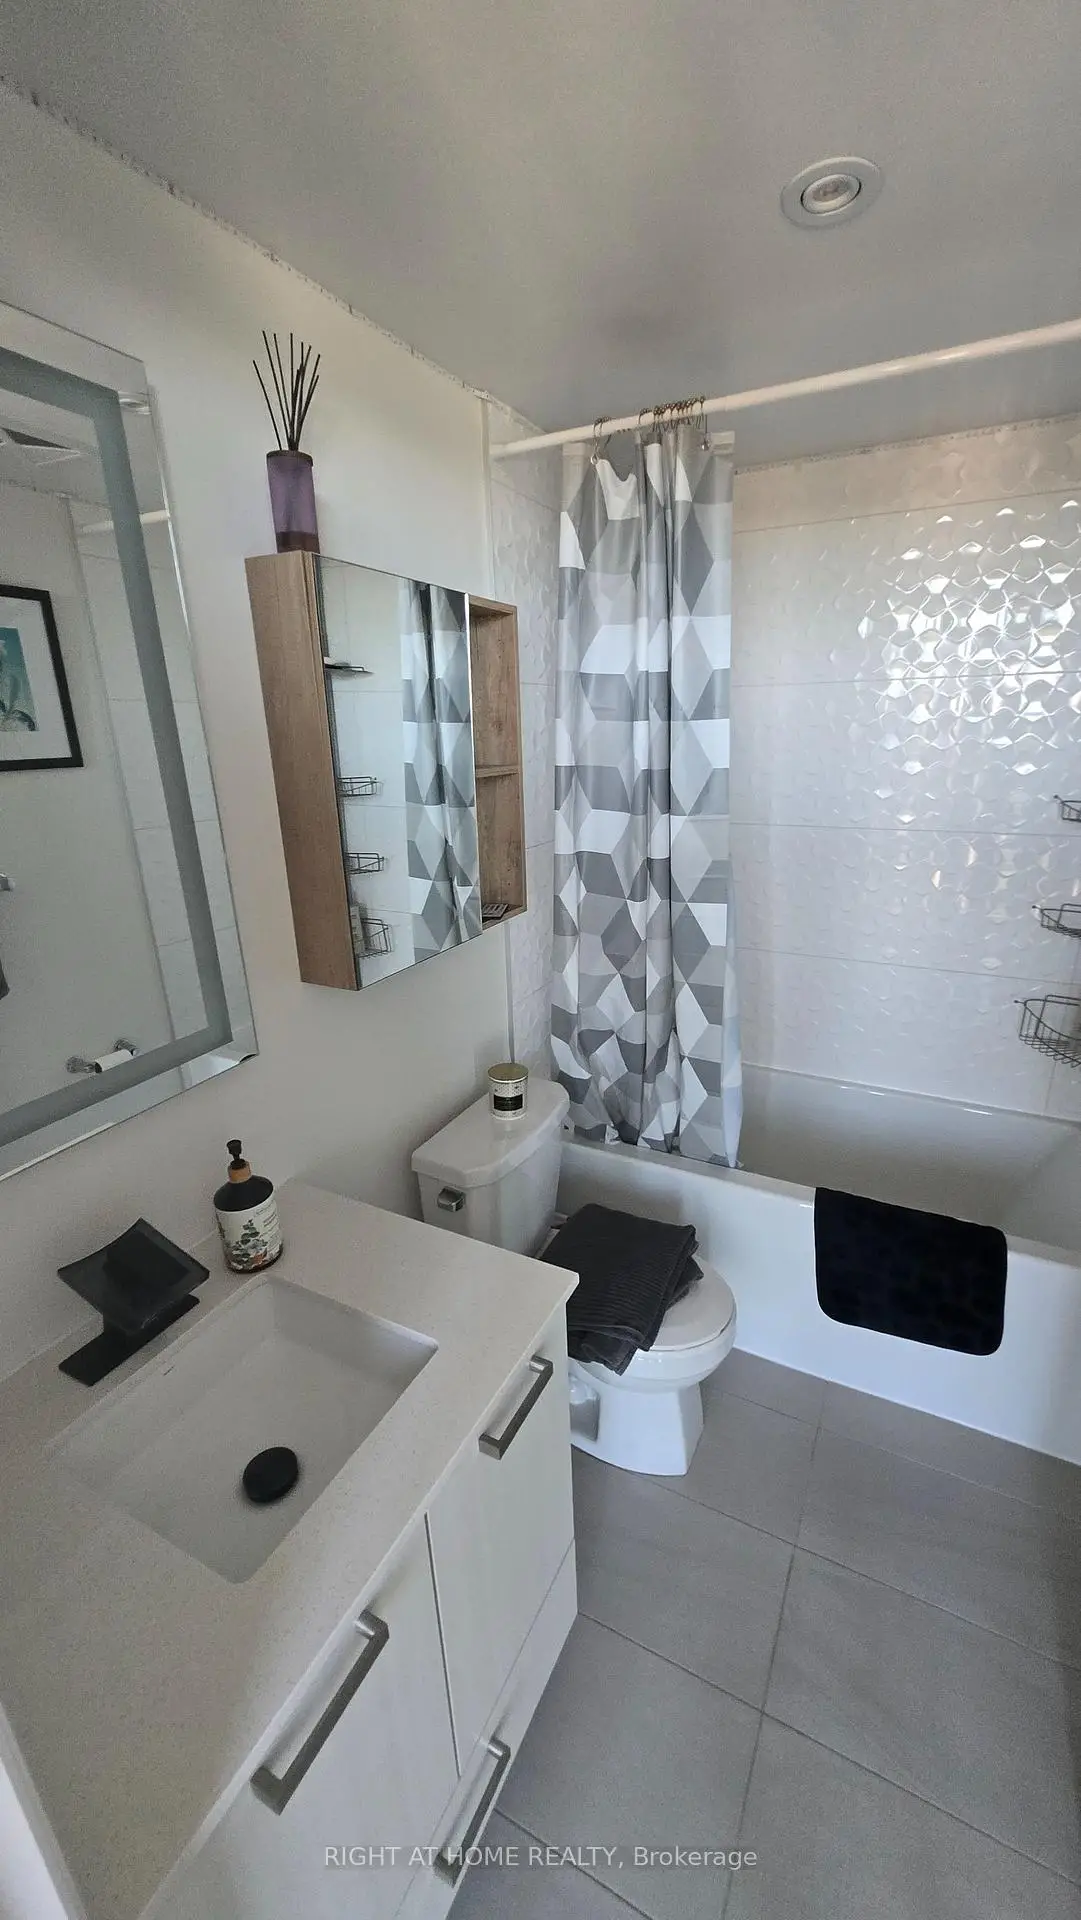
| 1xBath | 4 pcs |
Property Summary
Located close to the intersection of Danforth Ave and Woodbine, #715-2301 Danforth Ave is a 1+1 bedrooms 1 washrooms Condo Apt. The unit comes with a Locker. The property has many nice features including Separate Hydro Meter, Primary Bedroom - Main and Carpet Free. Living Room Rm, Dinning Room Rm, Kitchen, Primary B and Den are on the Main floor.Canvas Condos
2301 Danforth Ave was developed by real estate developer Marlin Spring Developments. The age of the residential building is approximately 6 years. It has about 8 levels and 156 units. Canvas Condos offers amenities such as Concierge, Gym, Party/Meeting Room, Rooftop Deck/Garden and Visitor Parking. The monthly maintenance fee includes Heat and Air Conditioning. There are total 3 units for sale and 3 for lease in 2301 Danforth Ave.Commute Information
Woodbine Subway Station (0.4km)Danforth Go Train Station (0.6km)