Woburn, Toronto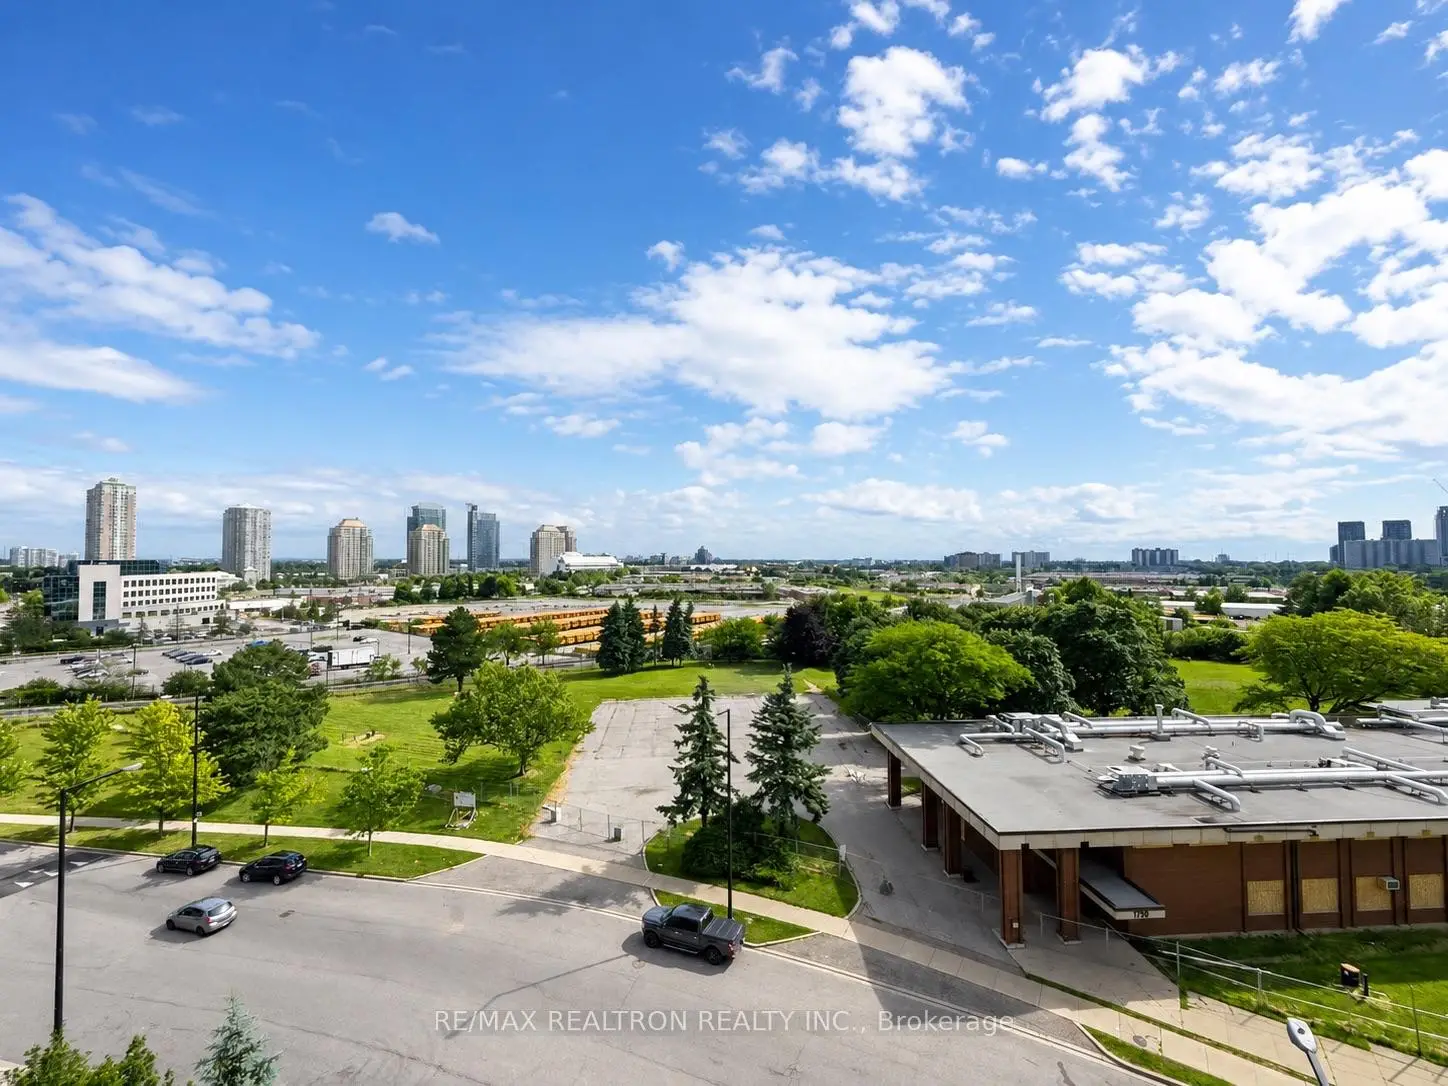

Description
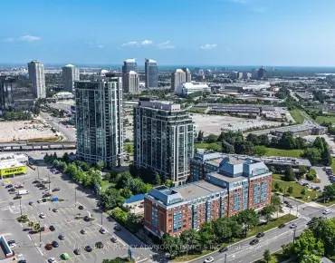
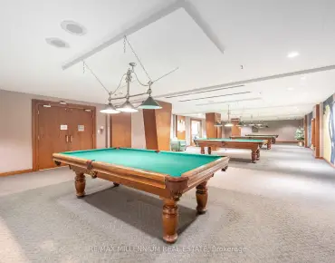
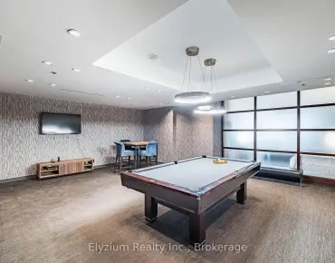
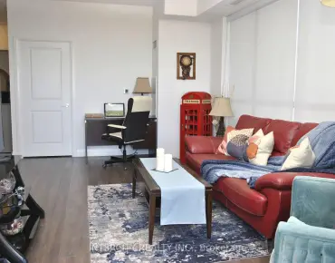
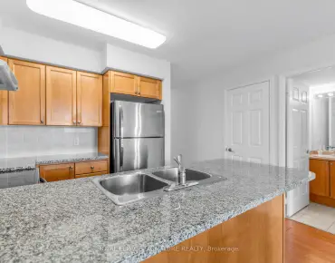
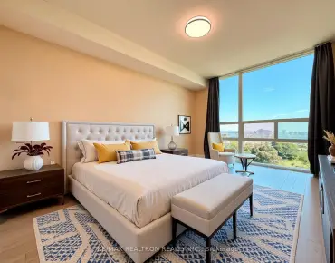
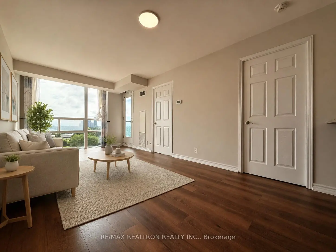
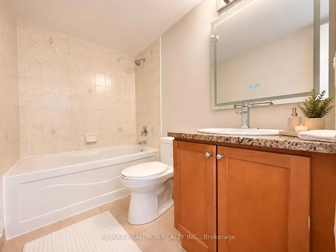
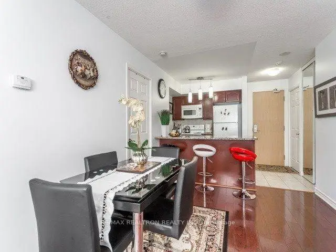
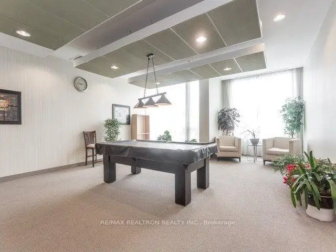
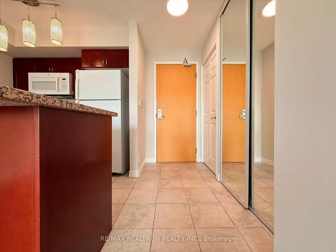
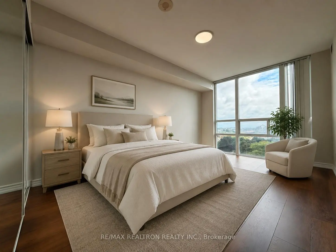
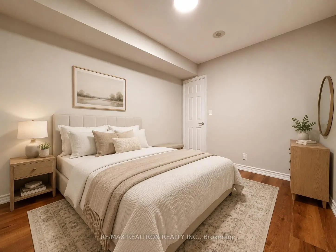
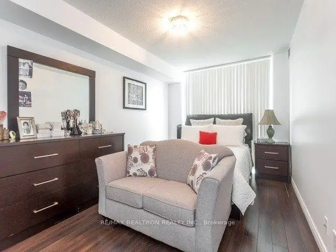
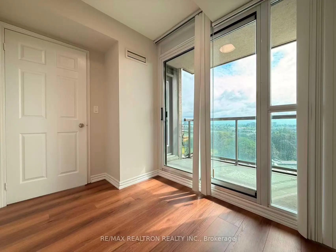
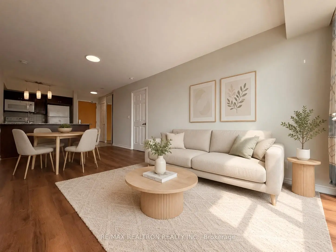
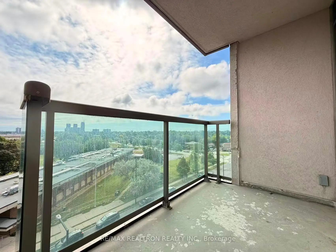
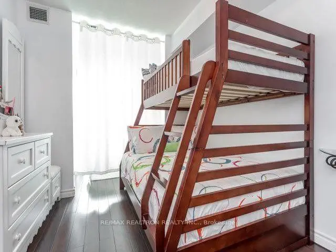
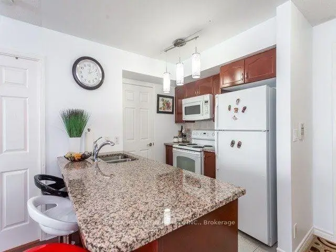
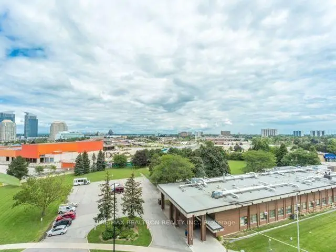
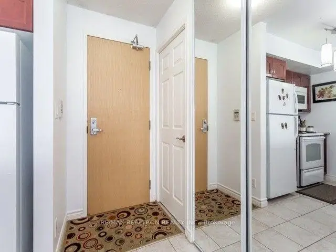
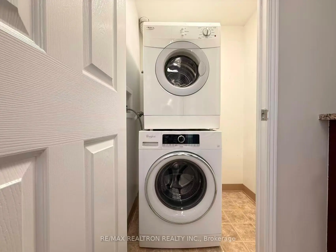
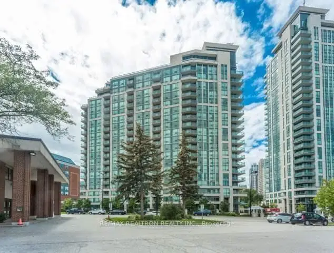
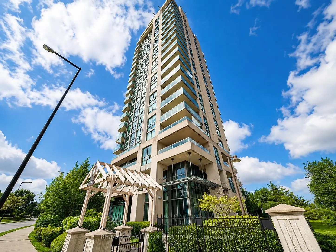
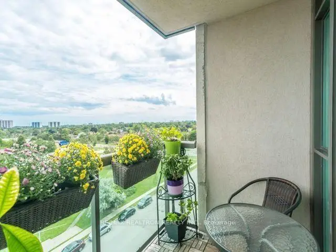
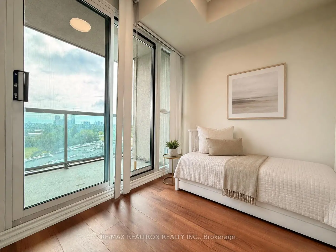
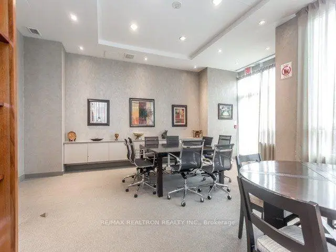
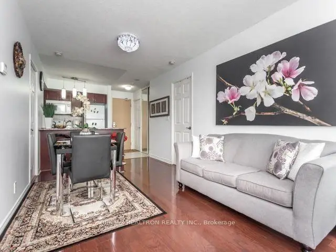
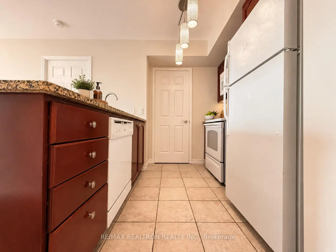
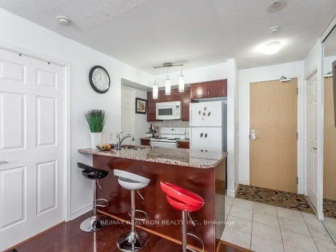
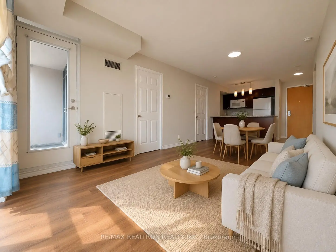
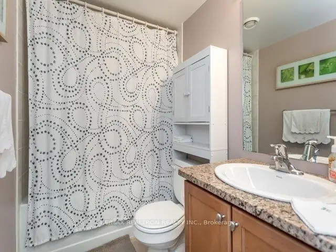
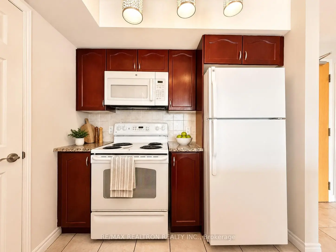
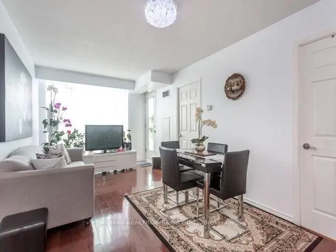
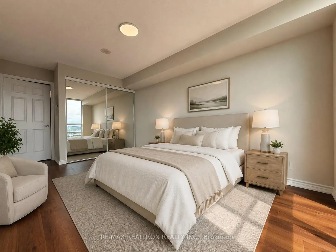
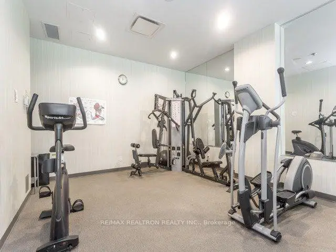
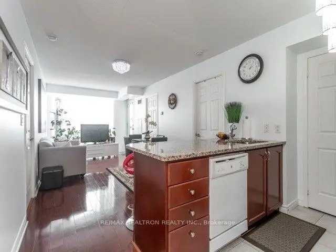
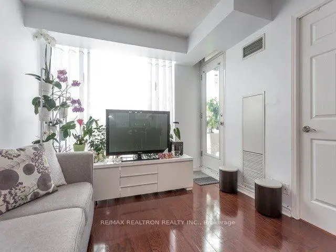
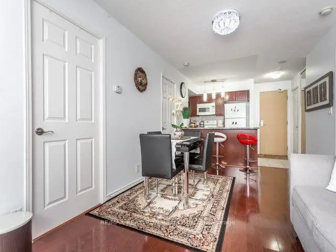
Welcome To This Bright And Well-maintained 2-bedroom Plus Den Condominium Located In The Heart Of Scarborough Town Centre. Offering A Functional Layout. The Thoughtfully Designed Layout Features Bright And Spacious Living Areas, While The Versatile Den Provides The Flexibility To Serve As A Home Office, Study, Nursery, Or Additional Sleeping Space To Suit Your Lifestyle. Recent Upgrades Enhance The Home's Modern Appeal, Including New 72-hour Waterproof Laminate Flooring Throughout, Contemporary Ceiling Light Fixtures, And A Smooth Ceiling Finish Following The Removal Of The Original Popcorn Ceiling. These Tasteful Improvements Create A Bright, Clean, And Move-in-ready Living Environment. Situated In One Of Scarborough's Most Sought-after Communities, Residents Enjoy Exceptional Access To Transit And Daily Amenities. Mccowan Lrt Station And 24-hour Ttc Service Are Just Steps Away, While Scarborough Town Centre, Freshco, Shoppers Drug Mart, Bmo, Restaurants, Cafes, And A Variety Of Shops Are All Within Walking Distance. The Well-managed Building Is Known For Its Prime Location And Strong Demand, Making It An Excellent Choice For First-time Buyers, Growing Families, Downsizers, And Investors Alike. Maintenance Fees Include Most Major Utilities, Offering Added Value And Predictable Monthly Expenses. Fantastic Building Amenities: Guestroom, Gym, Indoor Pool, Sauna, Billiard, Video Rm, Party & Board Rms, 24 Hrs Concierge, Visitor Parking. Pets Welcome!
Features
- Facing: South East

- Bedrooms: 2+1

- Bathrooms: 2

- Garages: 1

- Kitchens: 1

Details
- Space: 800-899

- Maintenance: $ 901.37

- Tax: $ 2340.30

- E13539690

- Listing contracted with: RE/MAX REALTRON REALTY INC.
| Room | Size(M) | Description | |
|---|---|---|---|
| Living Rm | 6.09x3.04 | Combined w/Dining, W/O To Balcony |
|
| Dining Rm | 6.09x3.04 | Combined w/Living, Laminate |
|
| Kitchen | 2.43x2.43 | Modern Kitchen, Open Concept, Ceramic Floor |
|
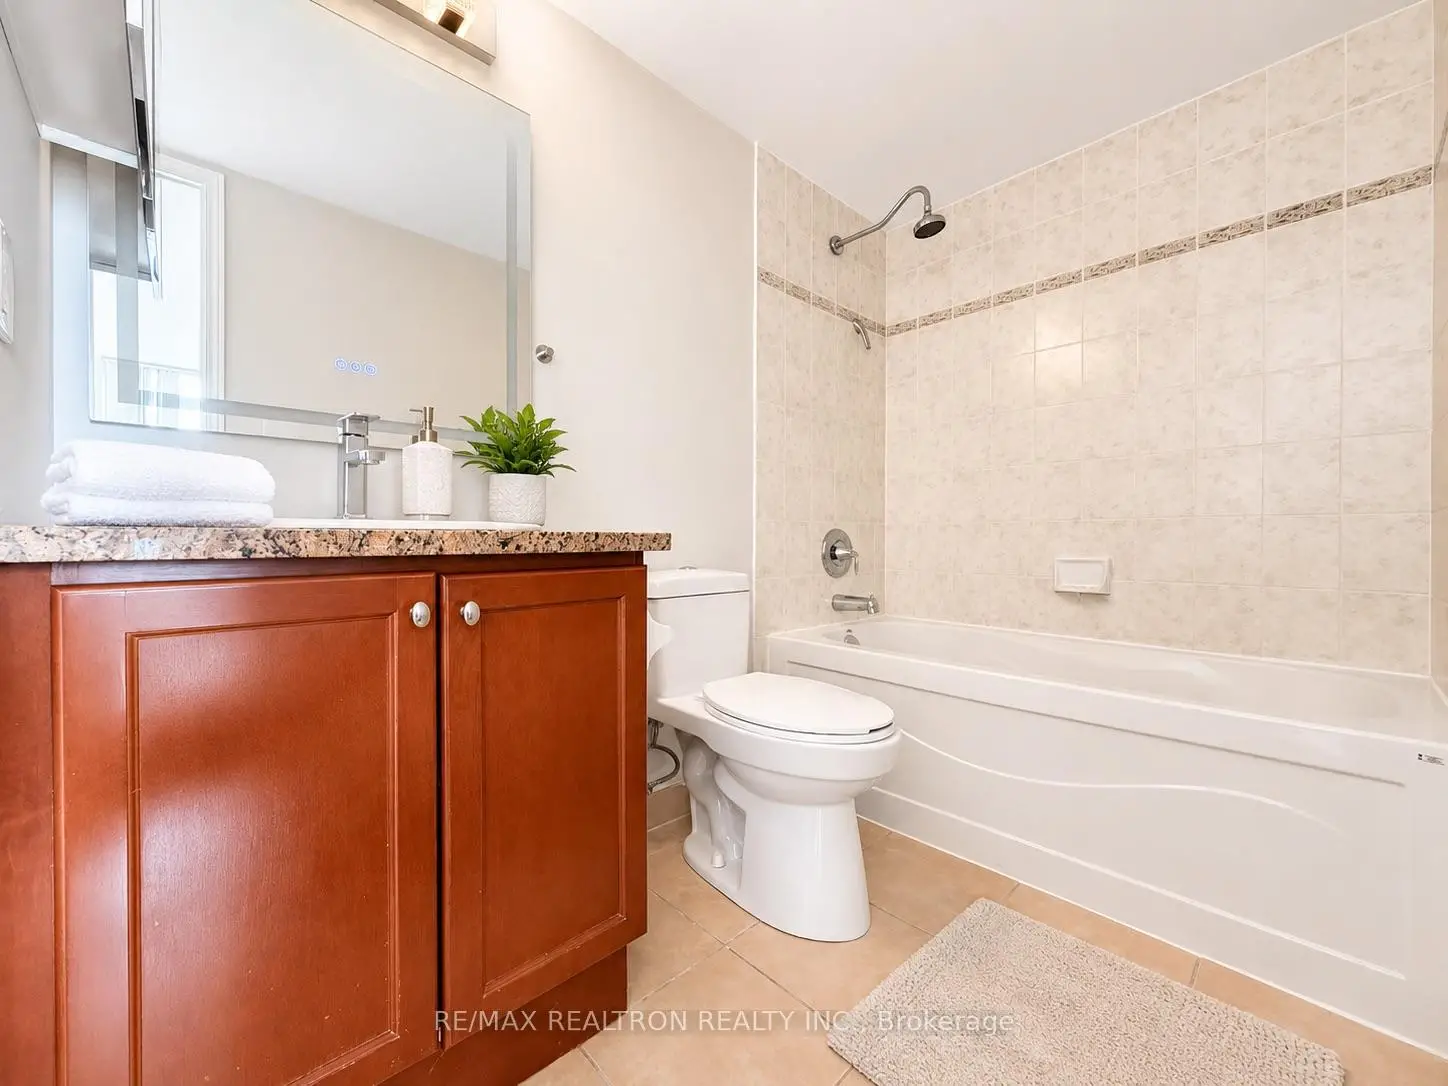
| Primary B | 4.57x3.05 | 4 Pc Ensuite, Double Closet, Laminate |
|
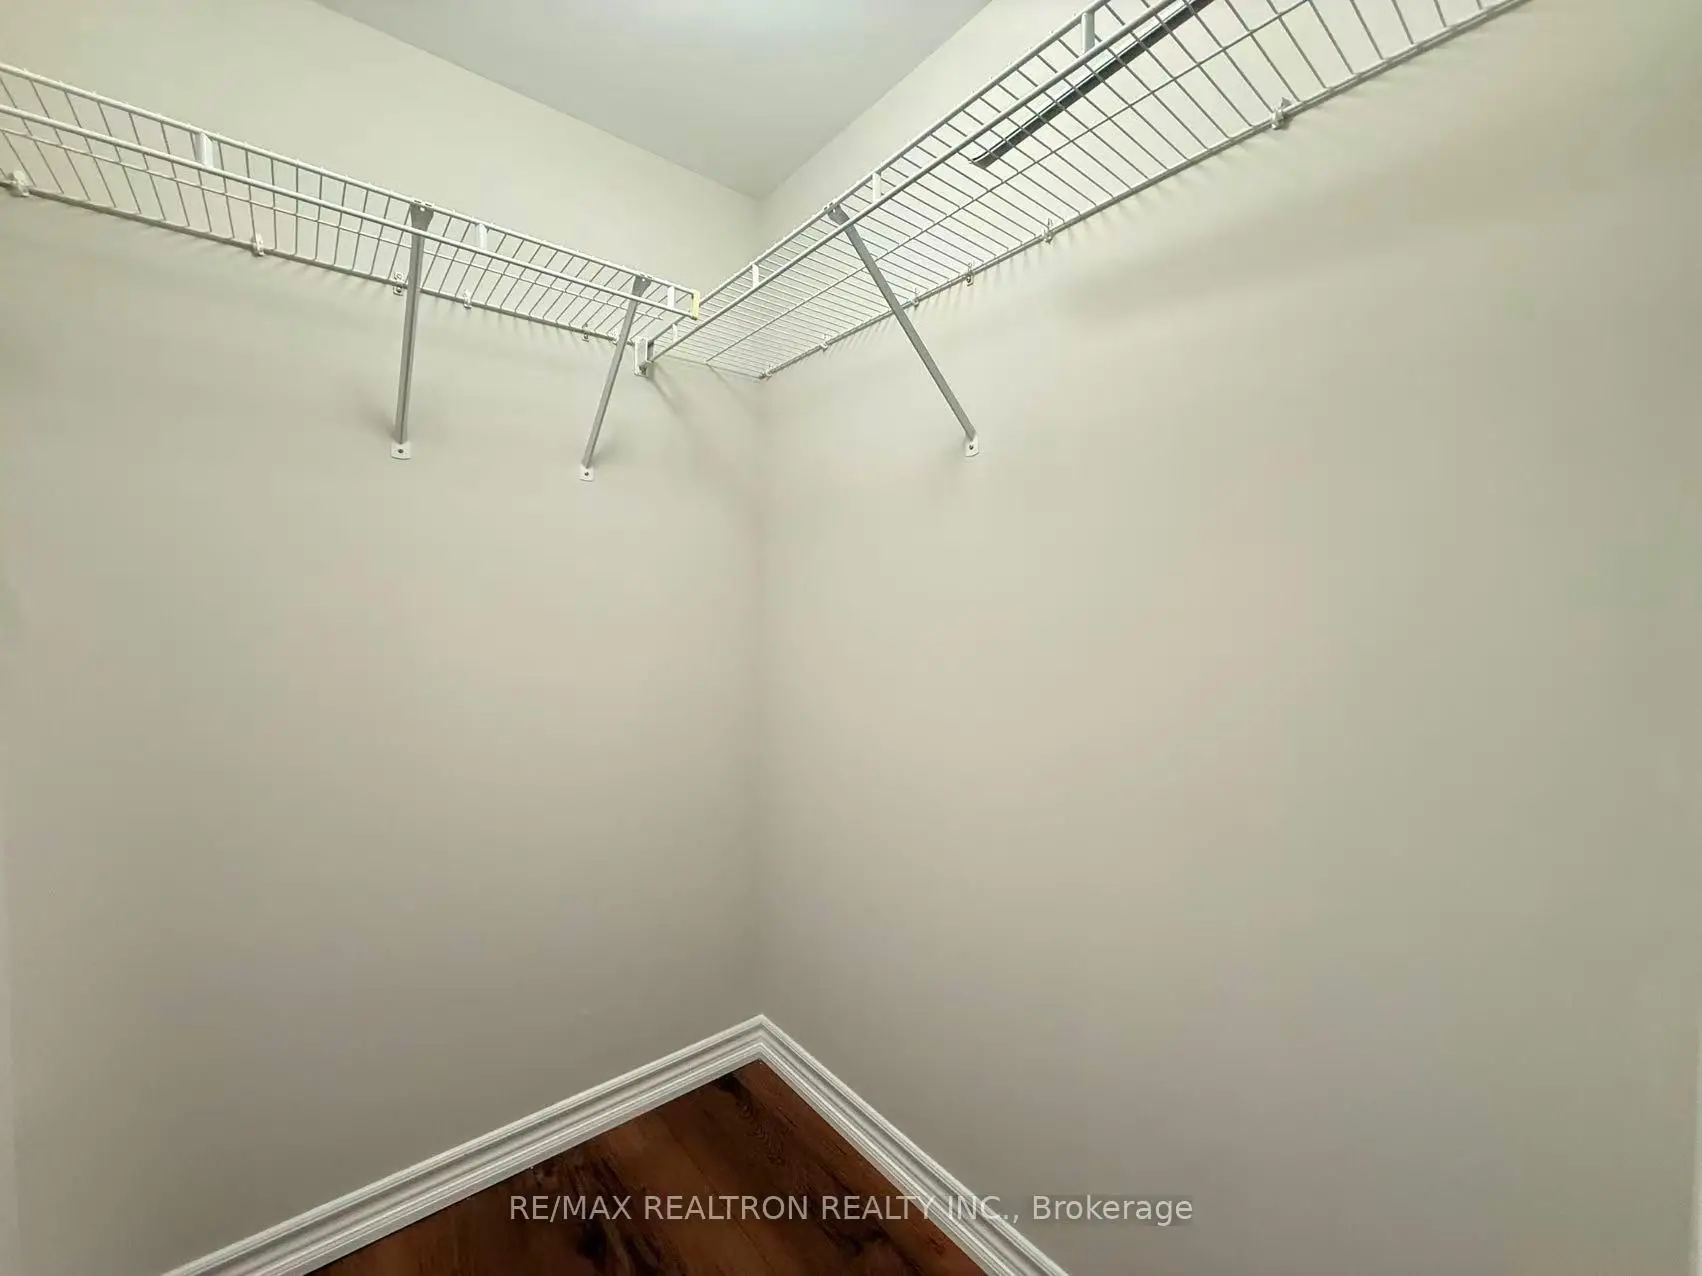
| 2nd Br | 3.35x2.70 | Walk-In Closet(s), Laminate |
|
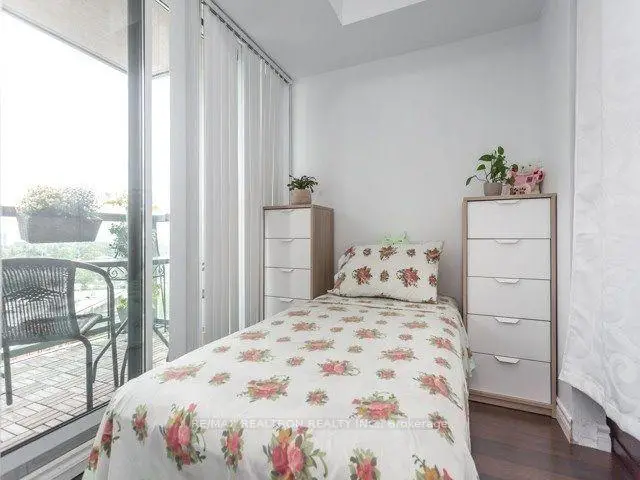
| Solarium | 2.43x1.80 | Open Concept, Laminate |
| Bathroom | Pieces | Level | |
|---|---|---|---|
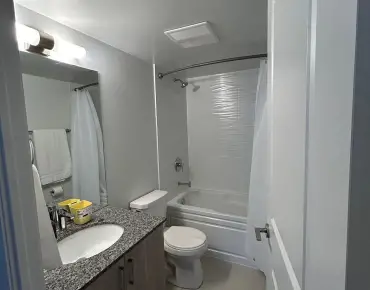
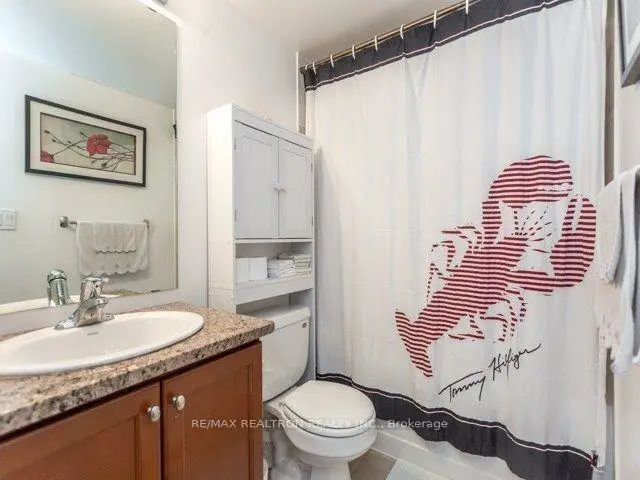
| 2xBaths | 4 pcs | Flat |
Property Summary
Located close to the intersection of Mccowan Rd and Ellesmere Rd, #908-68 Grangeway Ave is a 2+1 bedrooms 2 washrooms Condo Apt. The unit has a Single Underground Parking Space with a Locker. The property has many nice features including Other. Living Room Rm, Dinning Room Rm, Kitchen, Primary B, second bedroom and Solarium are on the Ground floor.Skyscape
68 Grangeway Ave was developed by real estate developerSchool Information
- North Bendale Junior Public School (Grade:JK-6) 1540/3037
- Tredway Woodsworth Public School (Grade:JK-8) 1936/3037
- David and Mary Thomson Collegiate Institute (Grade:9-12) 676/739
- St. Richard Catholic School (Grade:JK-8) 1119/3037
- Charles Gordon Senior Public School (Grade:7-8)
- Cedarbrook Public School (Grade:JK-8) 392/3037
- Tredway Woodsworth Public School (Grade:JK-8) 1936/3037