
 L'Amoreaux, Toronto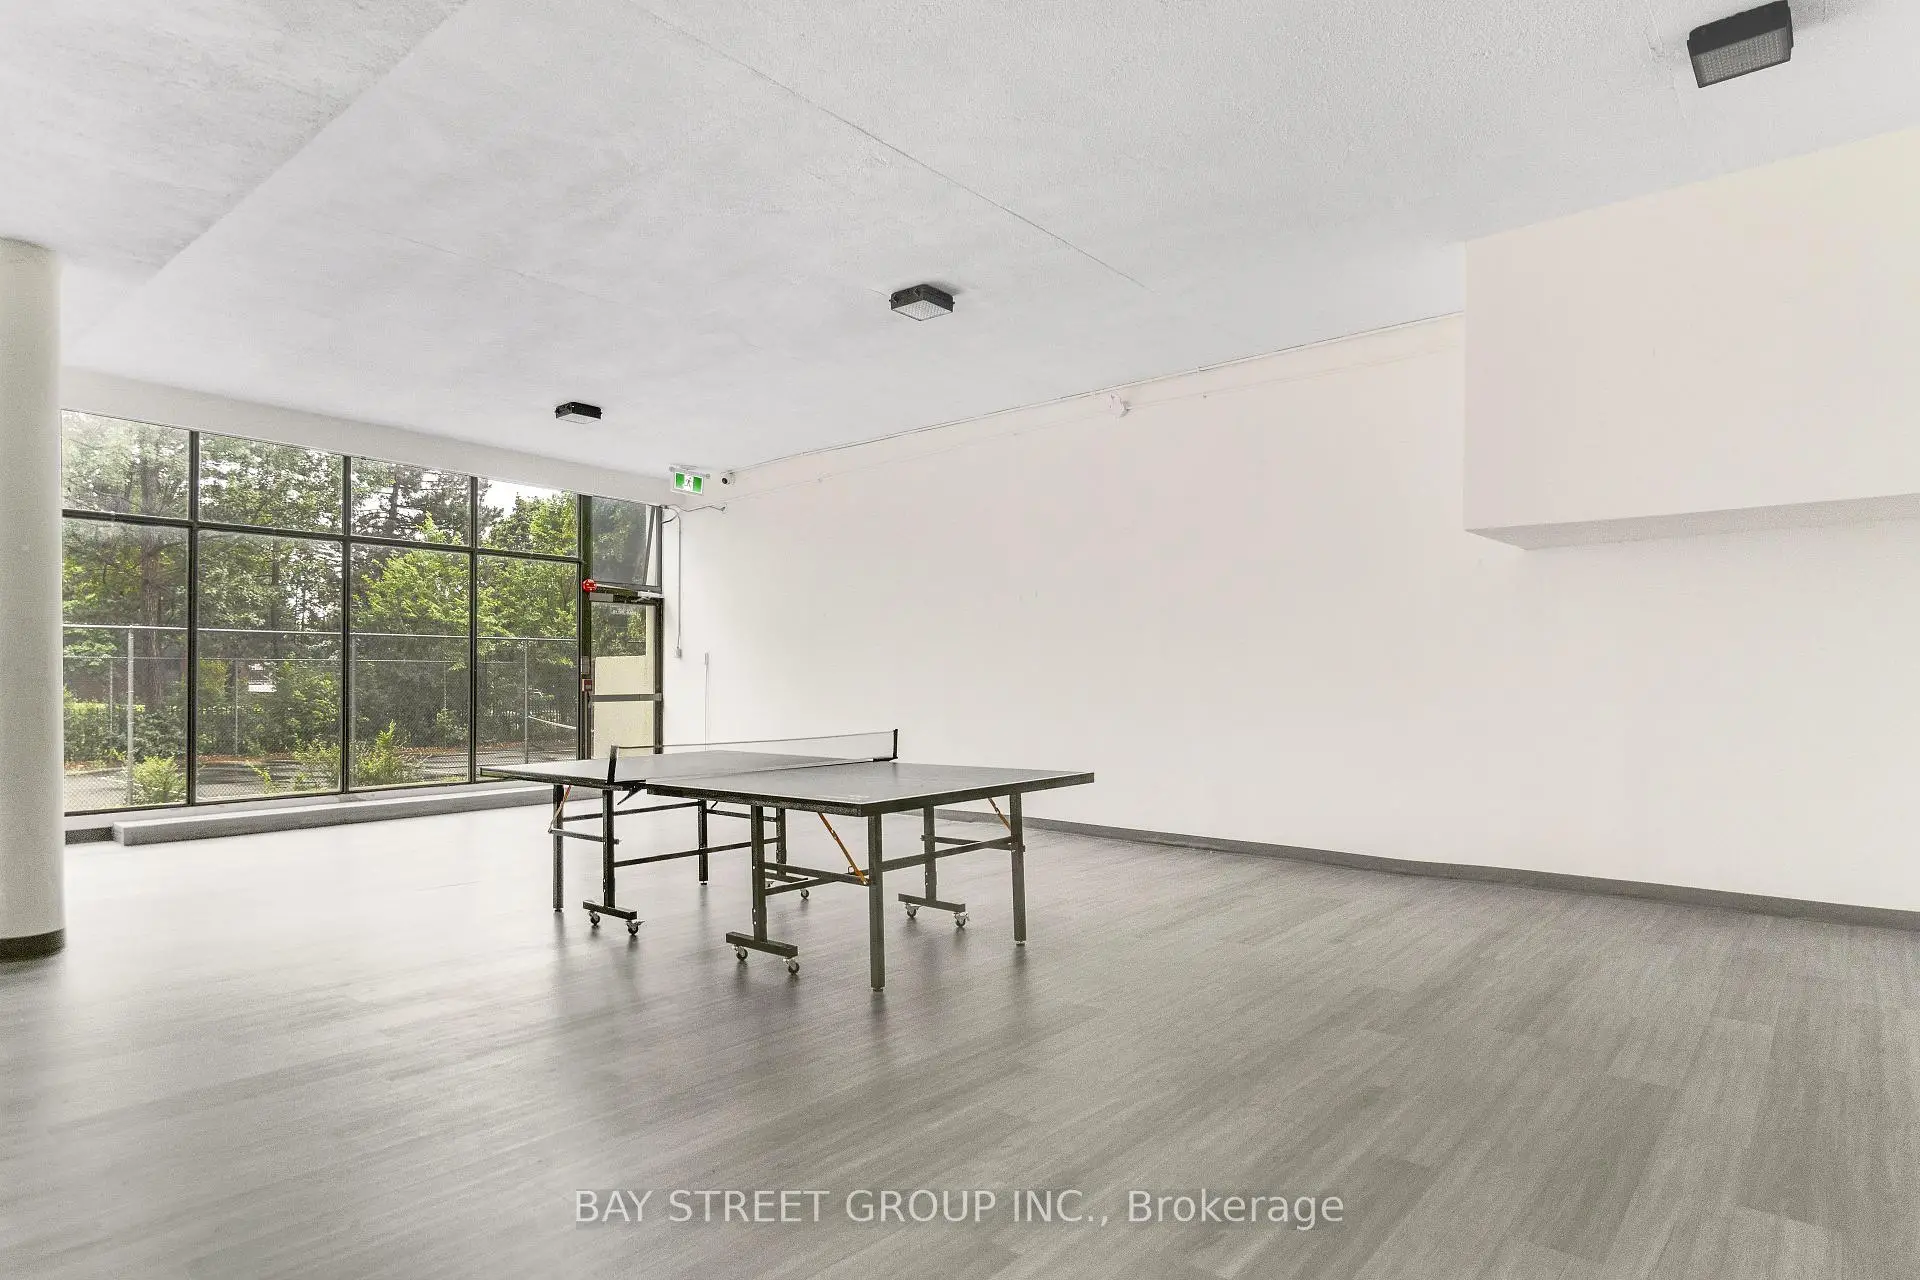

Description
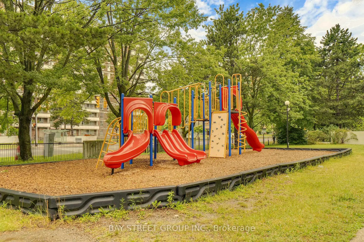
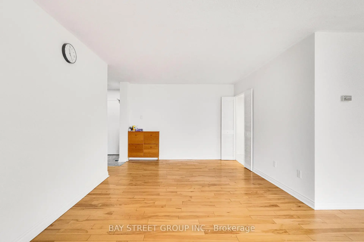
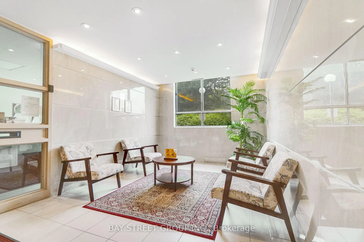
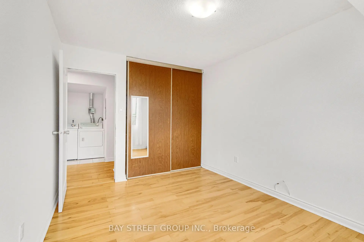
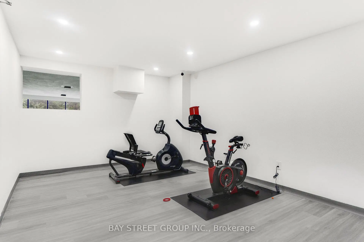
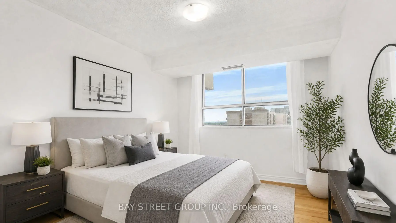
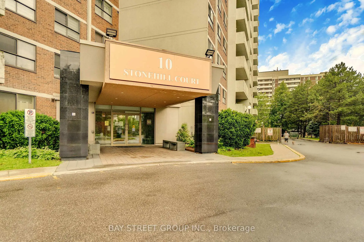
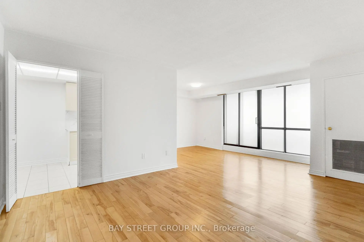
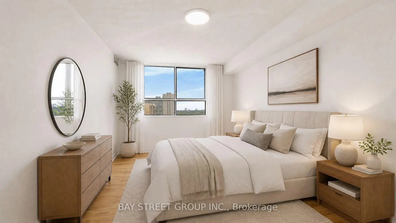
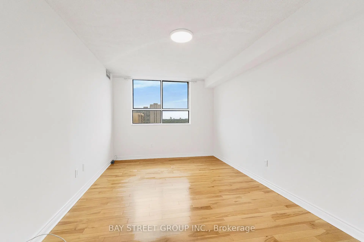
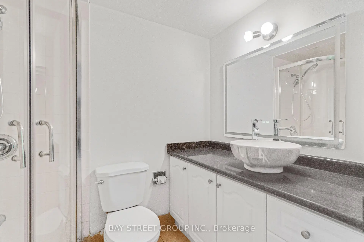
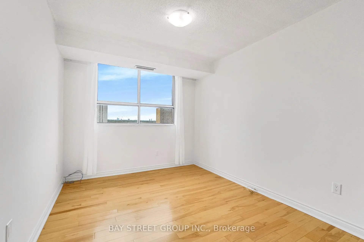
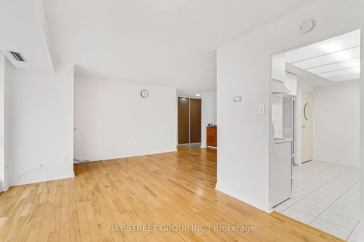
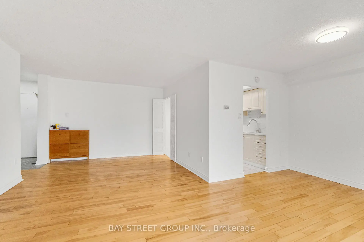
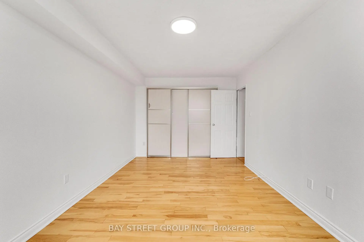
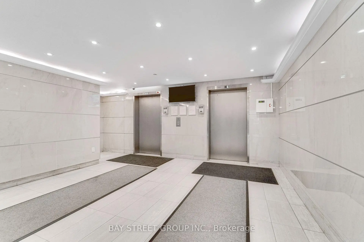
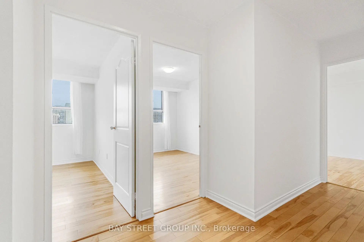
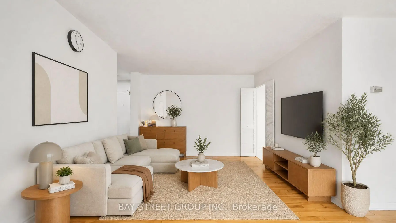
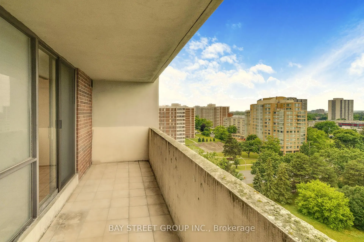
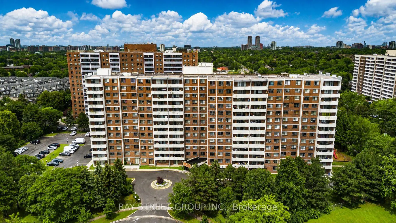
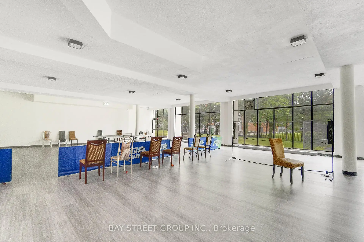
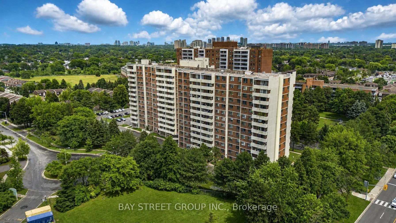
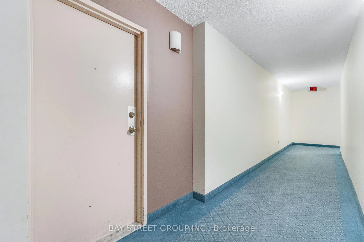
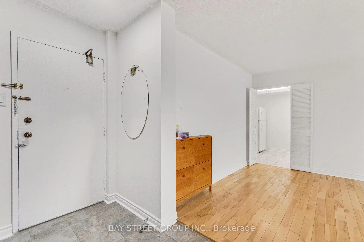
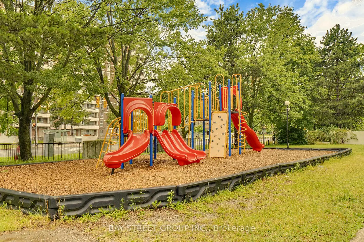
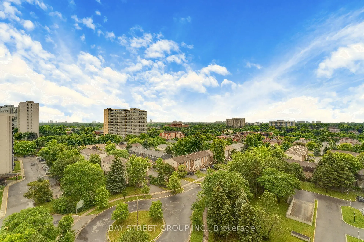
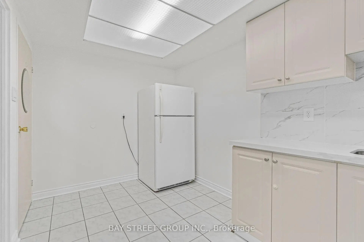
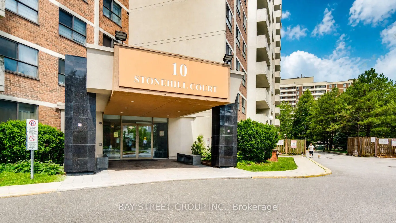
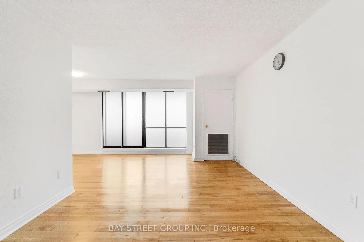
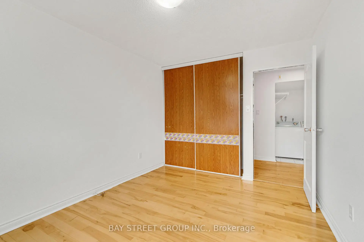
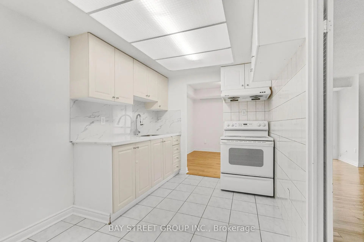
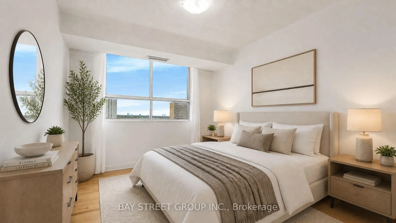
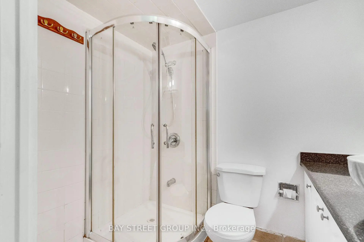
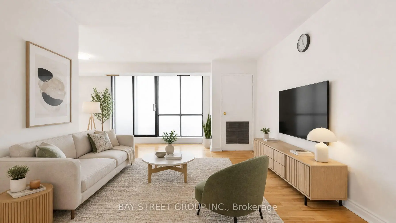
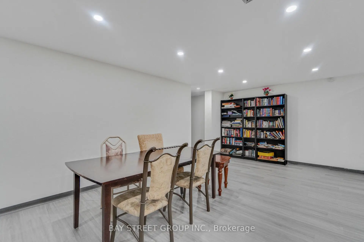
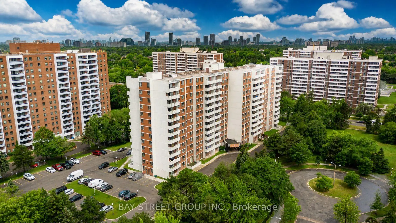
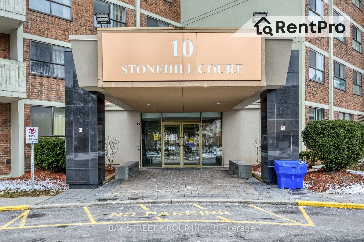
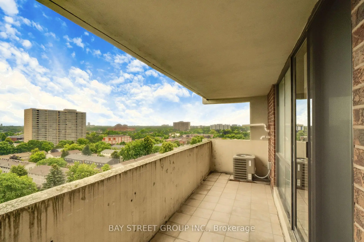
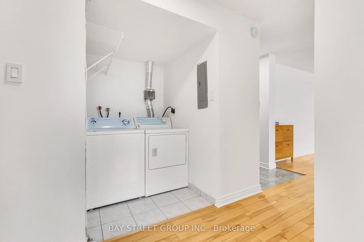
Welcome To Unit 1207 At 10 Stonehill Court, A Bright, Spacious And Well-Kept 3-Bedroom Condo In The Highly Convenient Warden & Finch / L'Amoreaux Community! One Of The Largest 3-Bedroom Layouts In The Building, Offering Approx. 1,150 Sq Ft Of Functional Living Space With A Large Open Balcony And Abundant Natural Light. | KEY HIGHLIGHTS: 3 Spacious Bedrooms | 2 Washrooms | Approx. 1,150 Sq Ft | 1 Underground Parking Included | Large Open Balcony | Open-Concept Living & Dining Area | Ensuite Locker / Storage | Ensuite Laundry | Well Maintained & Move-In Ready | All Utilities Included In Maintenance Fee: Heat, Hydro & Water! | SUITE FEATURES: Bright And Practical Layout With Generous Living And Dining Areas, Perfect For Family Living And Entertaining. Three Well-Sized Bedrooms Provide Excellent Space For Growing Families, First-Time Buyers Or Investors. Updated Kitchen Features Newer Countertop, Newer Sink and Backsplash, Giving The Home A Fresh And Modern Look. Large Balcony Extends Your Living Space And Offers A Great Spot To Enjoy Morning Coffee Or Fresh Air. | BUILDING & AMENITIES: Well-Managed Condominium With Great Recreational Facilities Including Party Room, Gym, Children's Playground And Visitor Parking. | PRIME LOCATION: Steps To TTC, Bridlewood Mall, Restaurants, Shopping, Grocery Stores, Library, Community Centre, Parks And Everyday Conveniences. Minutes To Seneca College, Hwy 401, Hwy 404, Schools, Hospital And Major Transit Routes. | A Rare Opportunity To Own A Large 3-Bedroom Condo With Parking And Utilities Included In The Maintenance Fee In A Prime Scarborough Location. Perfect For End Users And Investors Alike!
Features
- Facing: North

- Bedrooms: 3

- Bathrooms: 2

- Garages: 1

- Kitchens: 1

Details
- Space: 1000-1199

- Age: 31-50
- Maintenance: $ 778.86

- Tax: $ 1795.51

- E13524652

- Listing contracted with: BAY STREET GROUP INC.

| Room | Size(M) | Description | |
|---|---|---|---|
| Kitchen | 2.98x2.93 | Custom Counter |
|
| Living Rm | 5.05x3.24 | Combined w/Dining, W/O To Balcony |
|
| Dining Rm | 4.46x3.09 | Combined w/Living, W/O To Balcony |
|
| Primary B | 5.20x3.56 | 2 Pc Ensuite, Walk-In Closet(s), Window |
|
| 2nd Br | 4.30x3.56 | Window, Closet |
|
| 3rd Br | 3.53x2.76 | Window, Closet |
|
| Laundry | 5.00x5.00 |
| Bathroom | Pieces | Level | |
|---|---|---|---|
| 1xBath | 3 pcs | Flat |
|
| 1xBath | 4 pcs | Flat |
Property Summary
Located close to the intersection of Warden and finch, #1207-10 Stonehill Crt is a 3 bedrooms 2 washrooms Condo Apt. The unit has a Single Underground Parking Space with an Ensuite Locker. The property has many nice features including Carpet Free. .Morningside Estates
10 Stonehill Crt was developed by real estate developer Huang and Danczkay. The age of the residential building is approximately 38 years. It has about 13 levels and 149 units. Morningside Estates offers amenities such as Gym, Security System, Tennis Court, Sauna, Indoor Pool, Party/Meeting Room and Visitor Parking. The monthly maintenance fee includes Heat, Water, Hydro and Air Conditioning. There are total 9 units for sale and 10 for lease in 10 Stonehill Crt.School Information
- Timberbank Junior Public School (Grade:JK-6) 1467/3037
- John Buchan Senior Public School (Grade:7-8)
- Albert Campbell Collegiate Institute (Grade:9-12) 330/739
- Stephen Leacock Collegiate Institute (Grade:9-12) 530/739
- St. Aidan Catholic School (Grade:JK-8) 1195/3037
- J B Tyrrell Senior Public School (Grade:7-8)
- Highland Heights Junior Public School (Grade:JK-6) 2831/3037
- Pauline Johnson Junior Public School (Grade:JK-6) 1540/3037



