Scarborough Village, Toronto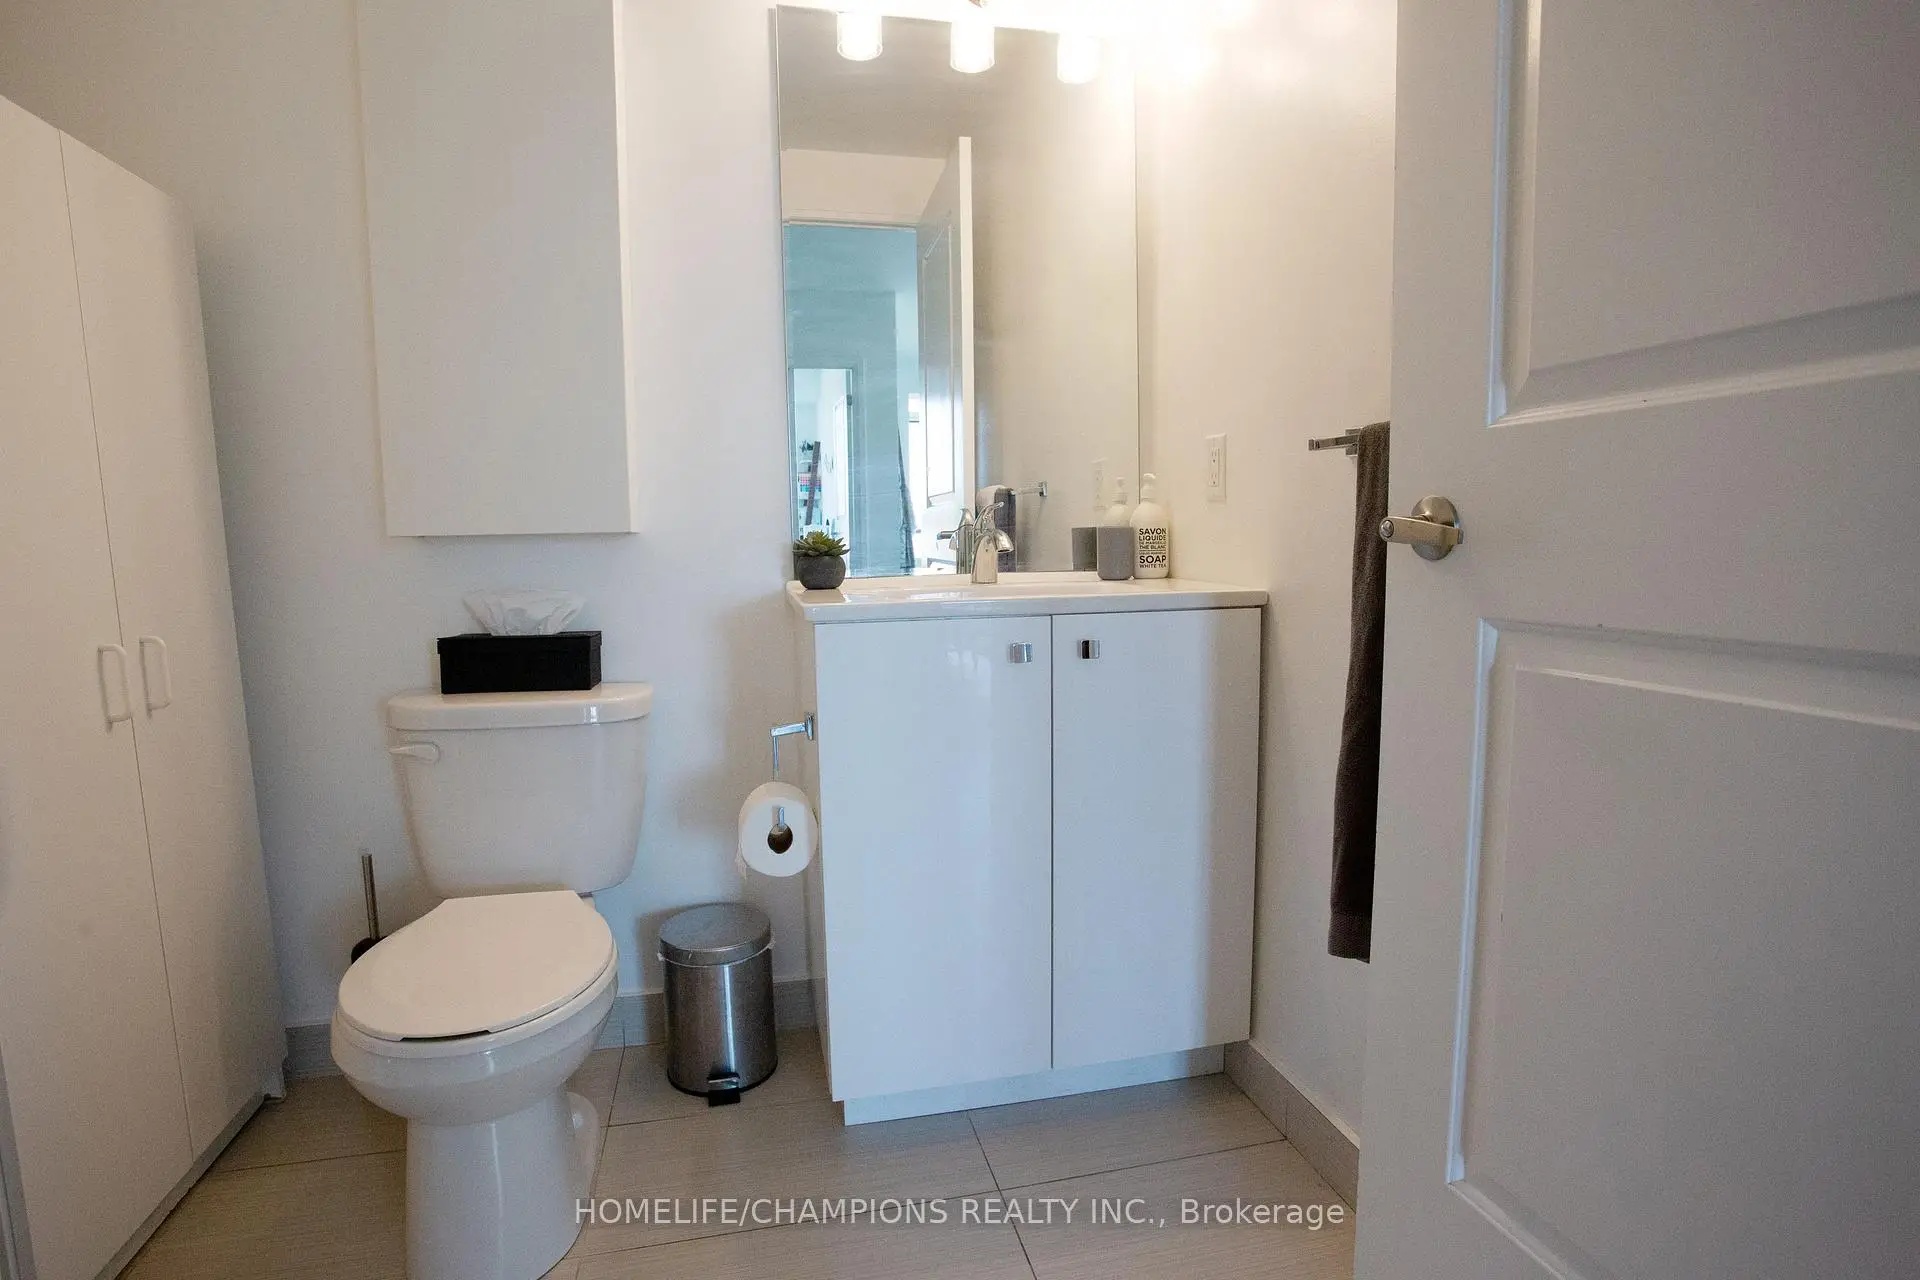

Description
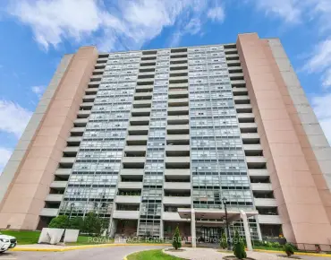
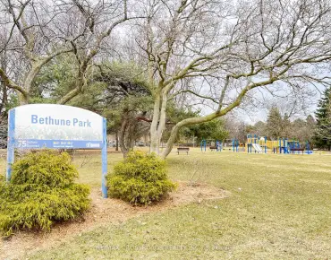
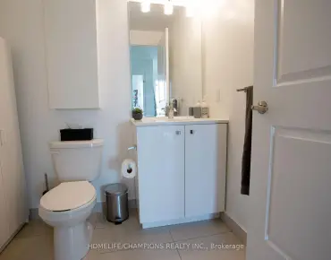
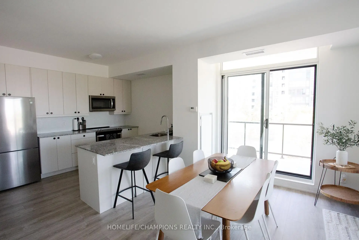
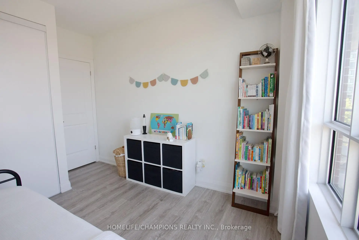
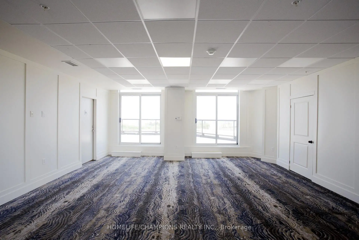
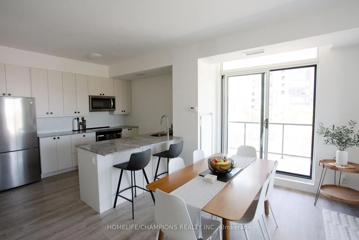
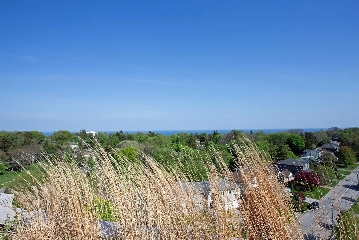
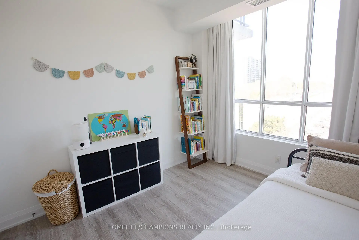
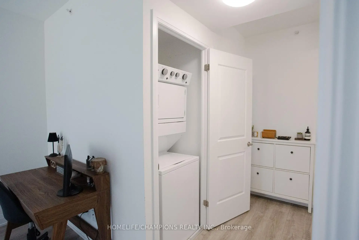
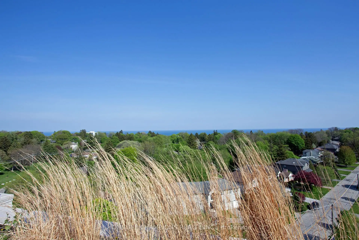
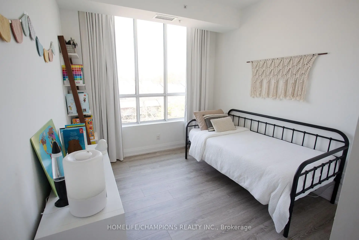
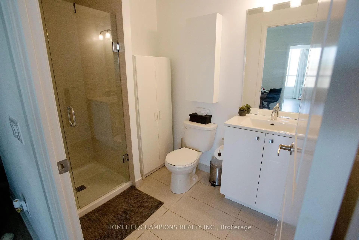
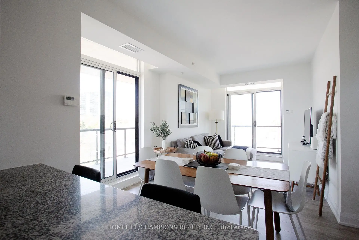
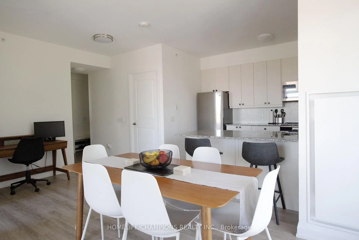
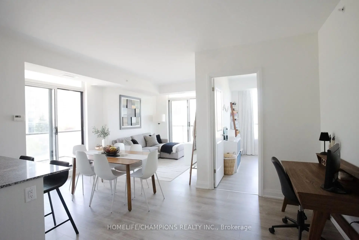
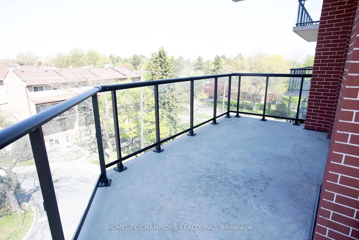
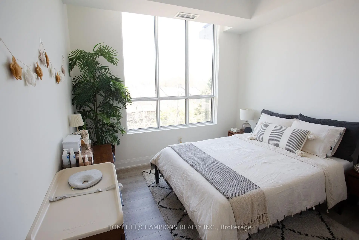
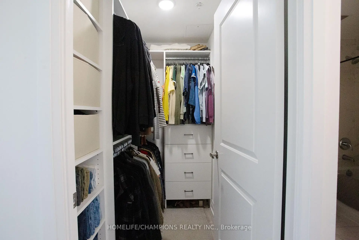
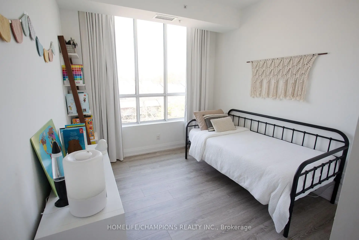
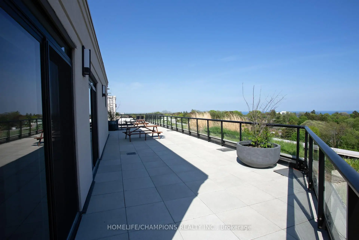
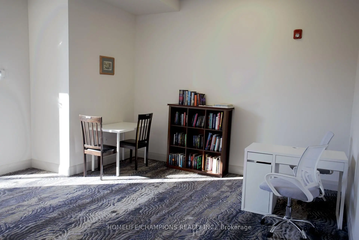
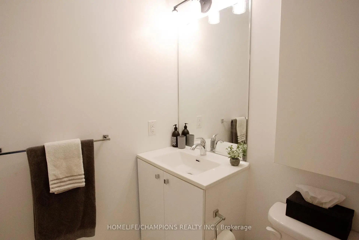
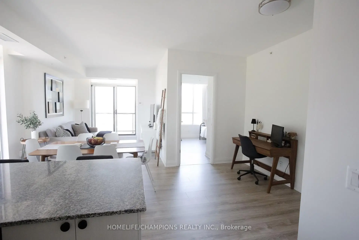
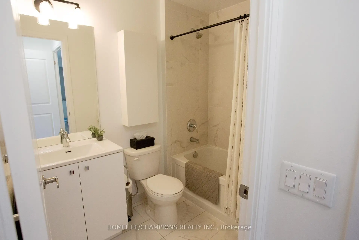
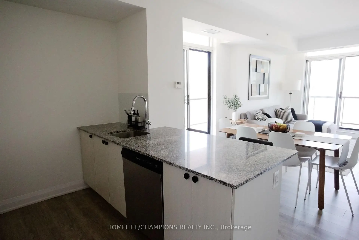
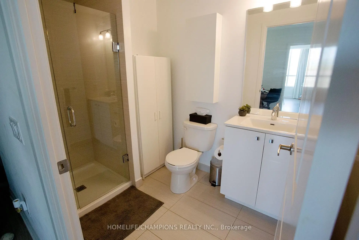
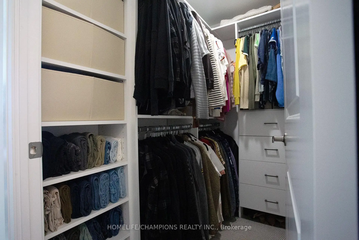
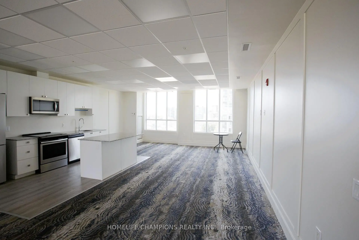
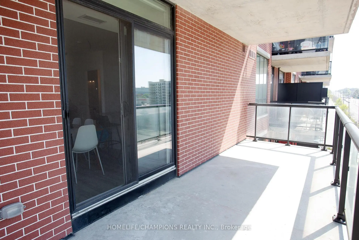
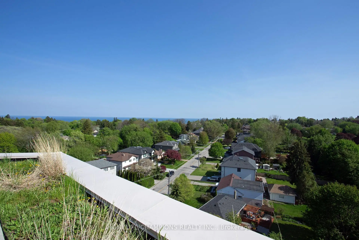
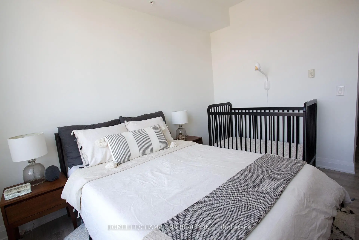
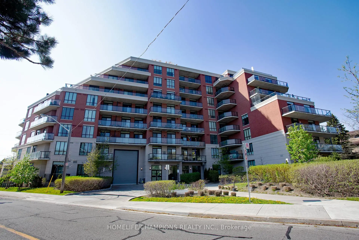
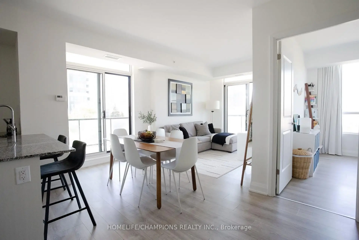
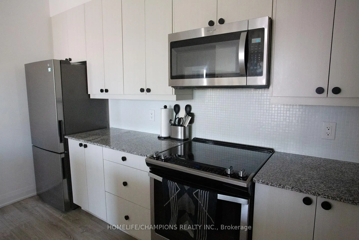
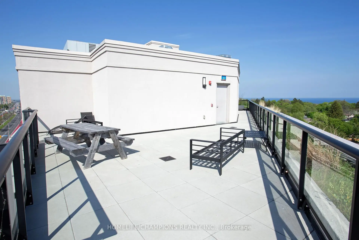
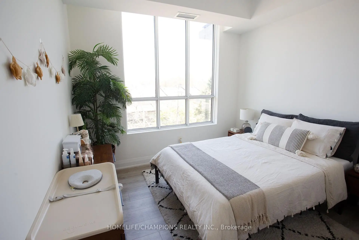
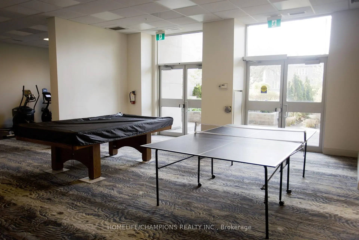
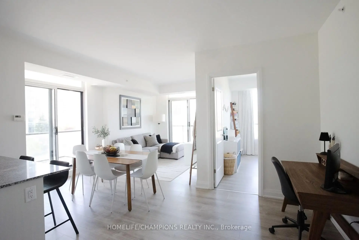
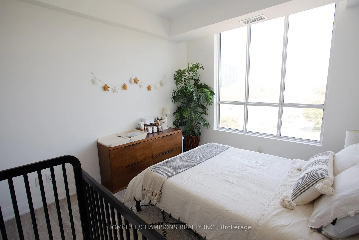
Discover this rare sun-filled corner suite with an expansive wraparound balcony nestled in the sought-after Scarborough Village neighbourhood. This thoughtfully designed 2-bedroom, 2-bathroom home offers a functional open-concept layout that flows effortlessly through the main living areas. The kitchen combines style and practicality, featuring stainless steel appliances, a generous peninsula island with seating, granite countertops, sleek tile backsplash and ample cabinetry. Step out onto the impressive 212 sq. ft. balcony-perfect for relaxing or entertaining-with plenty of space to enjoy fresh air and open surroundings. The primary bedroom comfortably accommodates a king-sized bed and features a custom walk-in closet plus an additional wardrobe for added storage. The second bedroom is well-proportioned and includes a closet with a built-in storage system. Both bathrooms showcase modern finishes and a bright, spa-inspired feel. Designer roller shades installed on all windows offer privacy. Residents have access to excellent amenities, including a gym, multipurpose room, top-floor party room and furnished rooftop terrace with stunning lake and city views. Includes 1 underground parking space and 1 extra-large storage locker. Conveniently located near the Scarborough Bluffs, parks, schools, shopping, dining and public transit. Experience elevated living in the heart of Scarborough.
Features
- Facing: North

- Bedrooms: 2

- Bathrooms: 2

- Garages: 1

- Kitchens: 1

Details
- Space: 900-999

- Age: 6-10
- Maintenance: $ 1052.800

- Tax: $ 3023.89

- E13512042

- Listing contracted with: HOMELIFE/CHAMPIONS REALTY INC.

| Room | Size(M) | Description | |
|---|---|---|---|
| Kitchen | 3.44x3.12 | Stainless Steel Appl, Granite Counters, Backsplash |
|
| Dining Rm | 5.77x3.12 | W/O To Balcony, Laminate, Combined w/Living |
|
| Living Rm | 5.77x3.12 | W/O To Balcony, Laminate, Combined w/Dining |
|
| Primary B | 3.66x3.05 | 3 Pc Ensuite, Walk-In Closet(s), Large Window |
|
| 2nd Br | 3.12x2.86 | Closet Organizers, Large Window |
| Bathroom | Pieces | Level | |
|---|---|---|---|
| 1xBath | 3 pcs | Main |
|
| 1xBath | 3 pcs | Main |
Property Summary
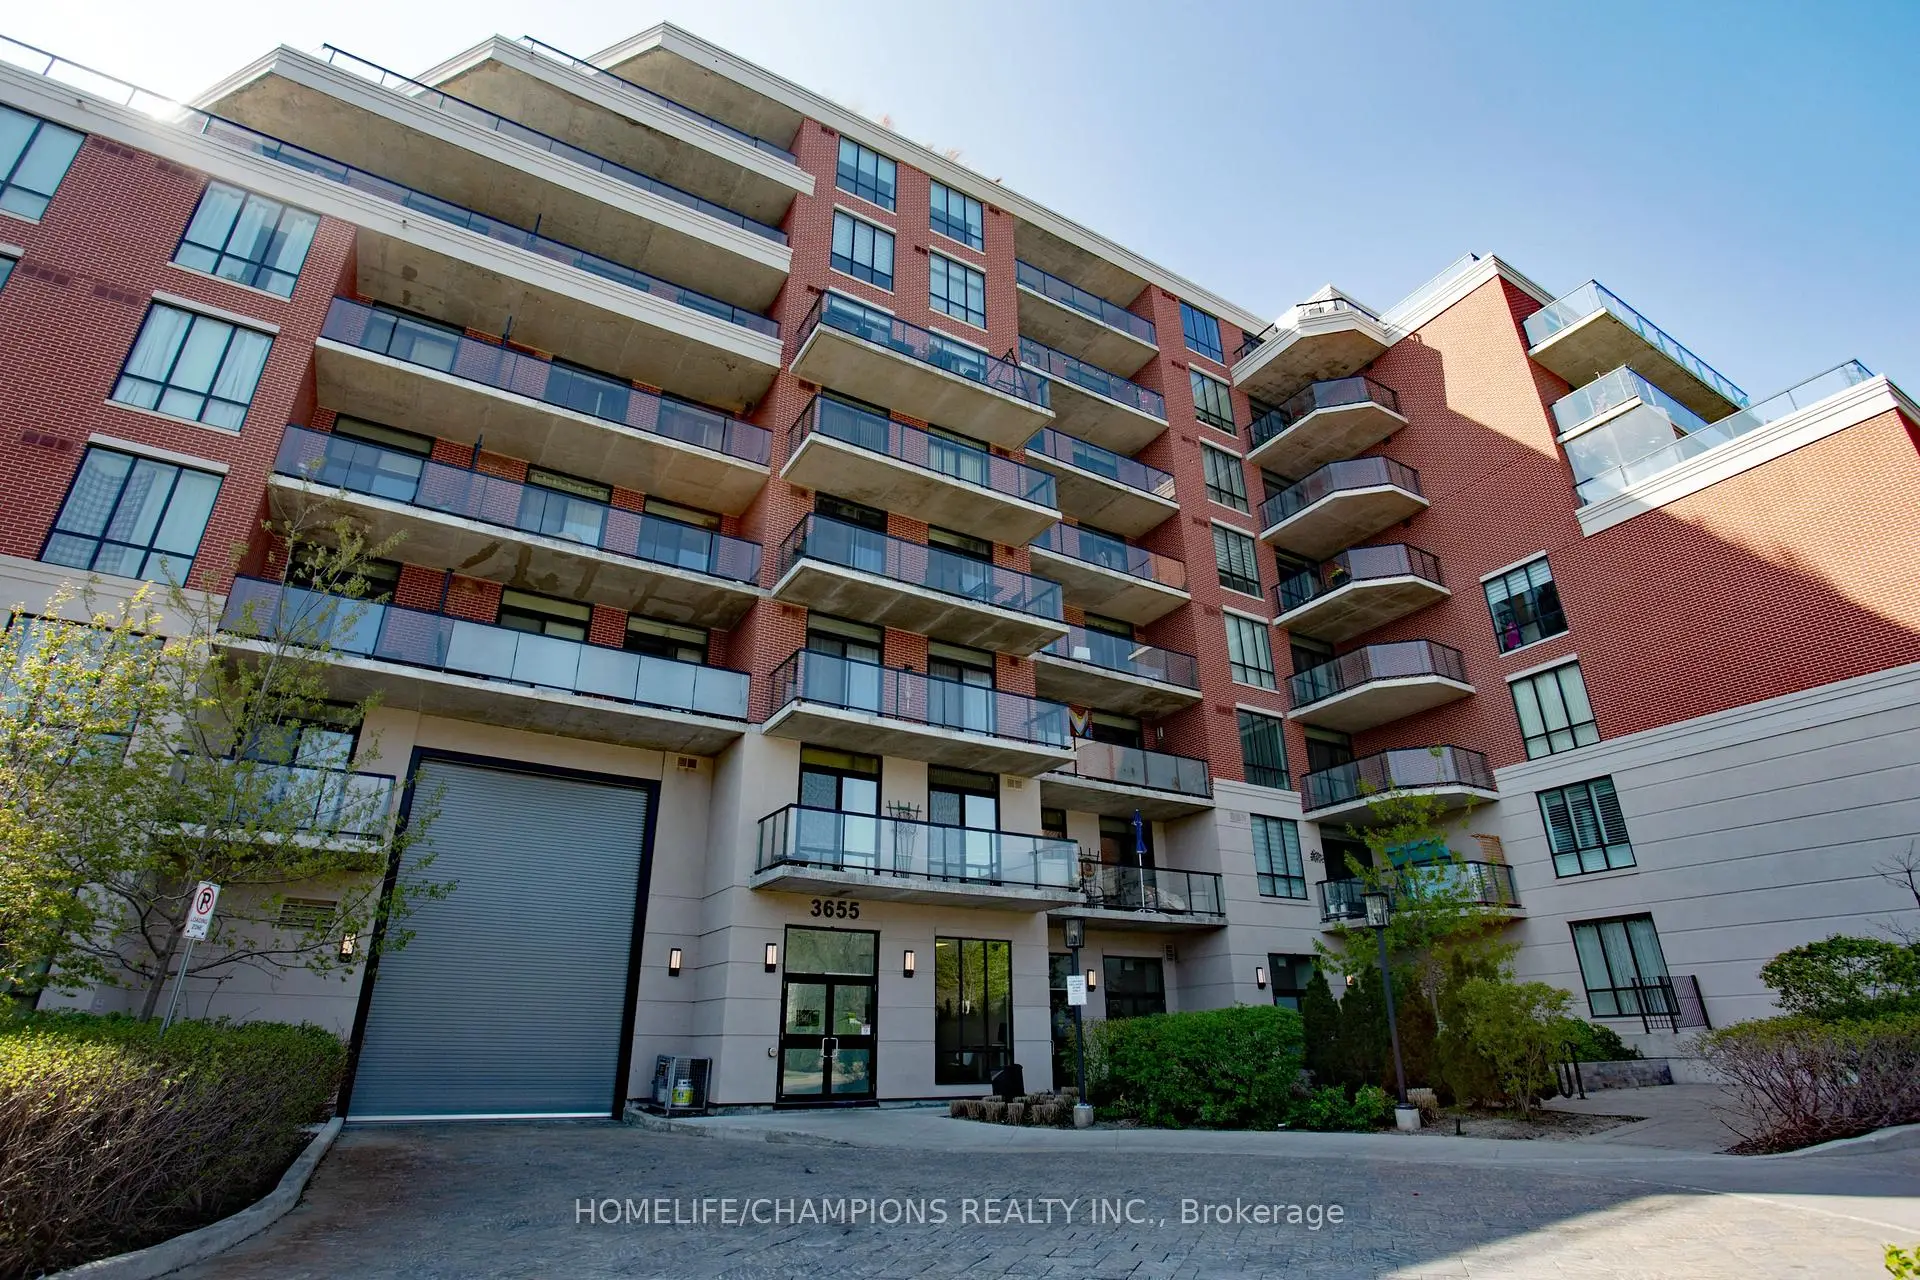
Located close to the intersection of Kingston Rd and Markham Rd, #610-3655 Kingston Rd is a 2 bedrooms 2 washrooms Condo Apt. The unit has a Single Underground Parking Space with a Locker. The property has many nice features including Storage Area Lockers and Carpet Free. Kitchen, Dinning Room Rm, Living Room Rm, Primary B and second bedroom are on the Main floor." Guildwood Condominiums
3655 Kingston Rd was developed by real estate developer Hazelton Developments. The age of the residential building is approximately 6 years. It has about 8 levels and 104 units. " Guildwood Condominiums offers amenities such as Party/Meeting Room, Concierge, Visitor Parking and Rooftop Deck/Garden. The monthly maintenance fee includes "Water. There are total 6 units for sale and 3 for lease in 3655 Kingston Rd.School Information
- George P Mackie Junior Public School (Grade:JK-6) 449/3037
- Bliss Carman Senior Public School (Grade:7-8)
- Sir Wilfrid Laurier Collegiate Institute (Grade:9-12) 457/739
- Woburn Collegiate Institute (Grade:9-12) 503/739
- St. Boniface Catholic School (Grade:JK-8) 1048/3037
- Charles Gordon Senior Public School (Grade:7-8)
- Poplar Road Junior Public School (Grade:JK-6) 449/3037