Woburn, Toronto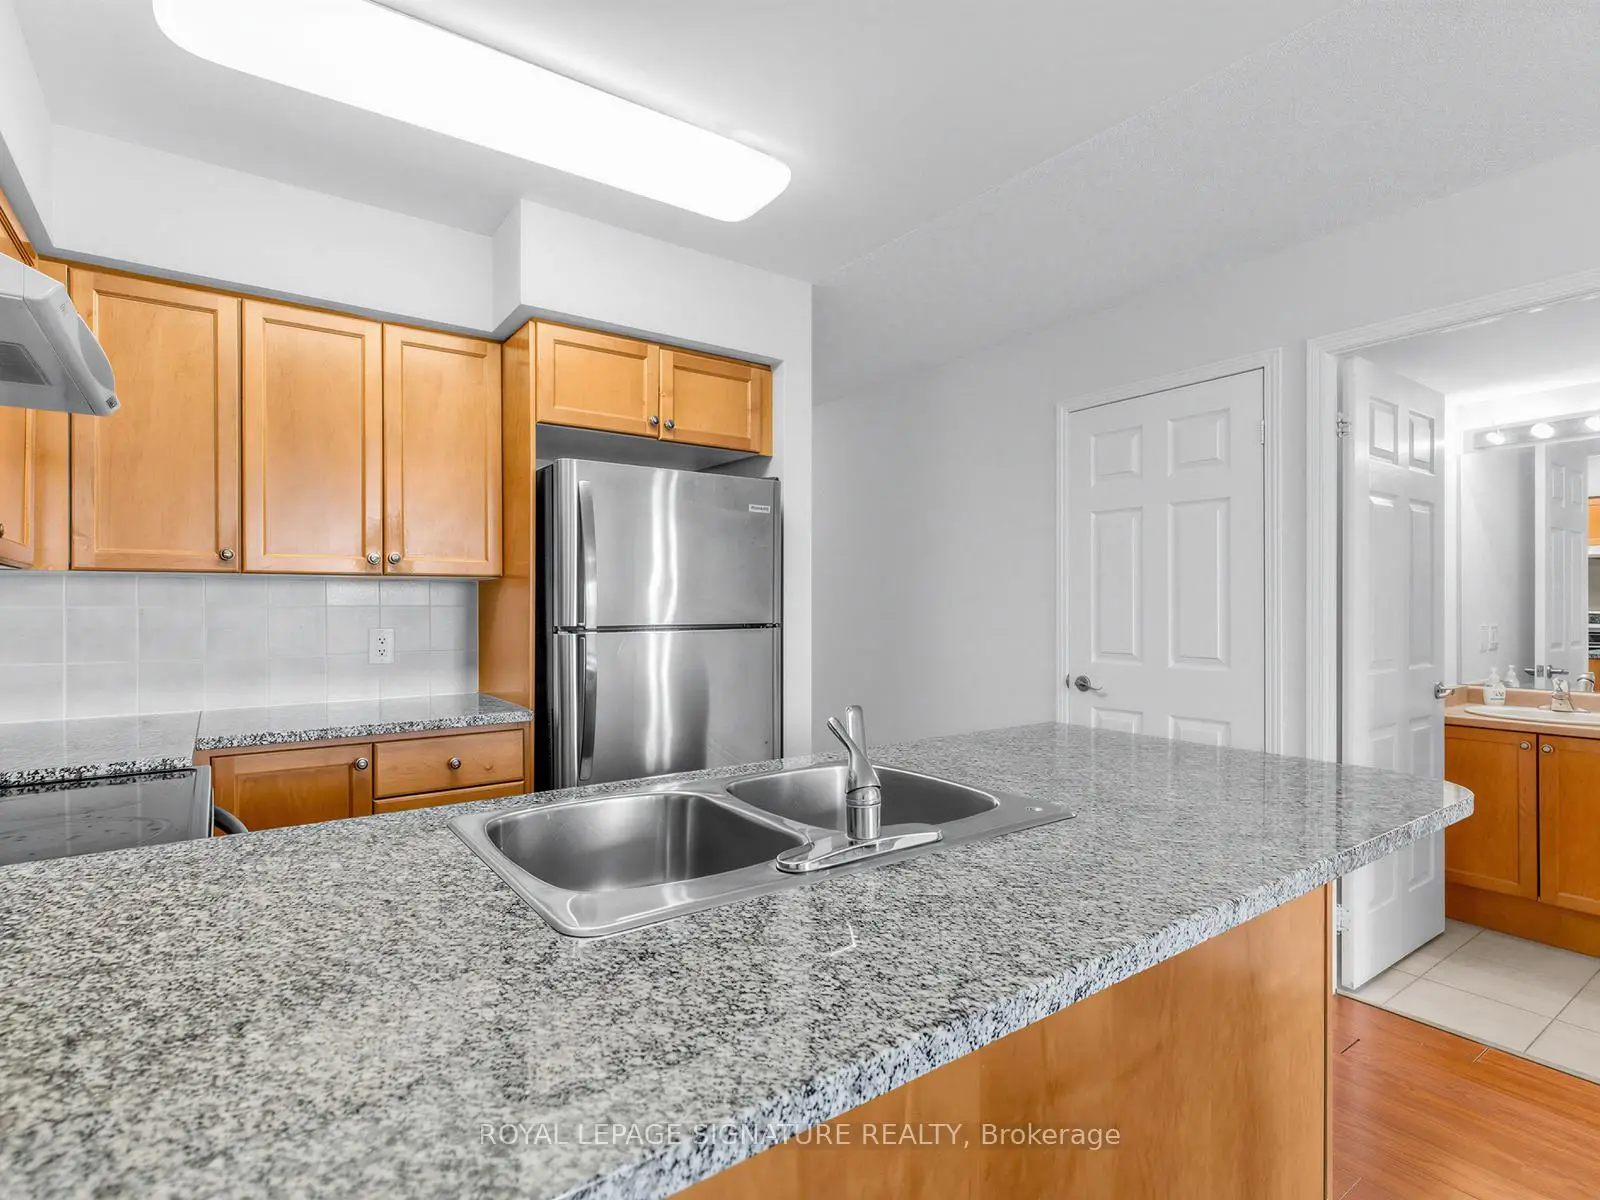

Description
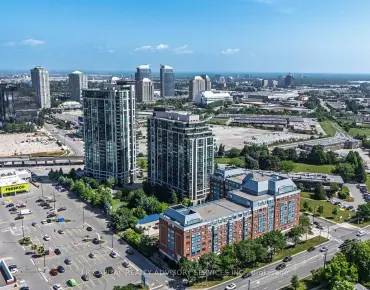
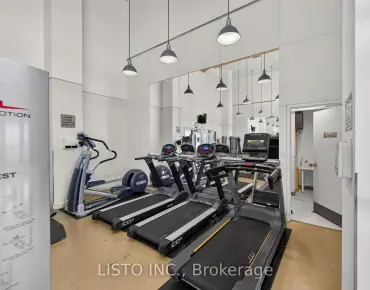
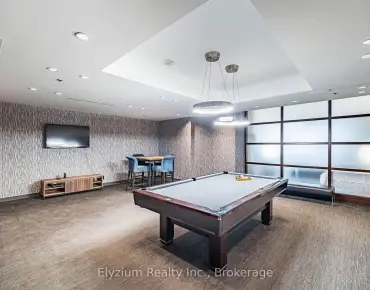
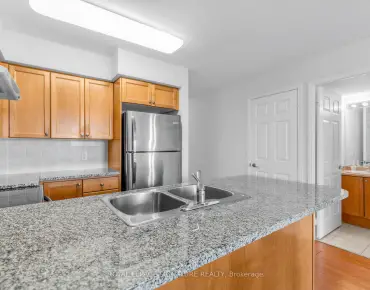
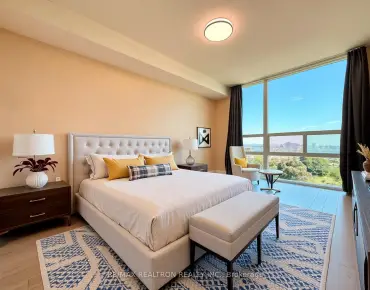
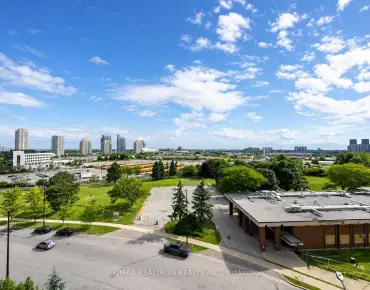
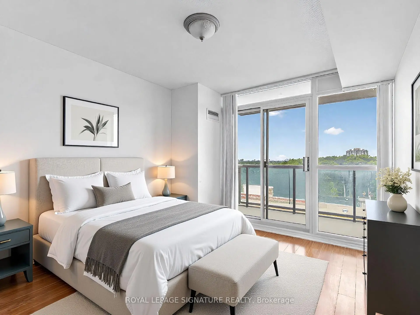
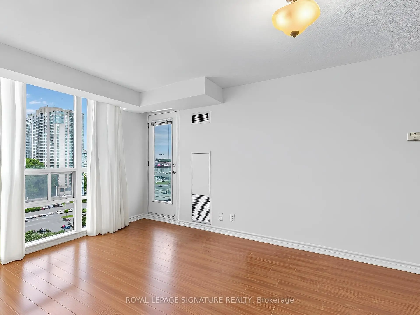
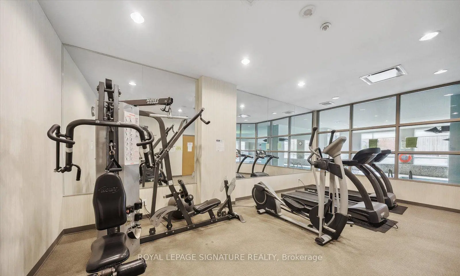
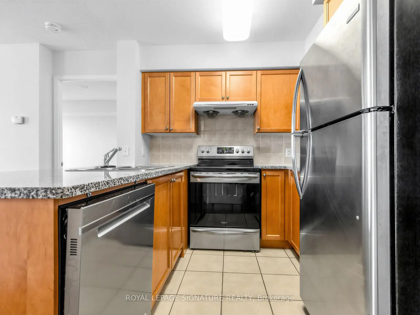
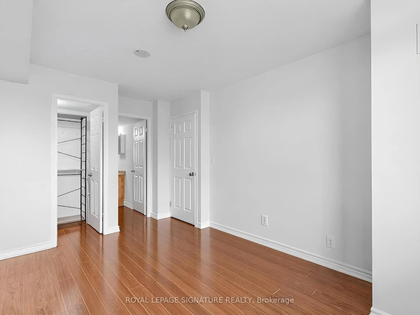
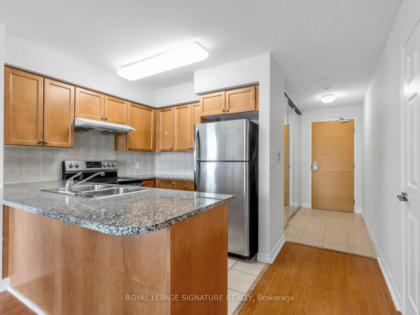
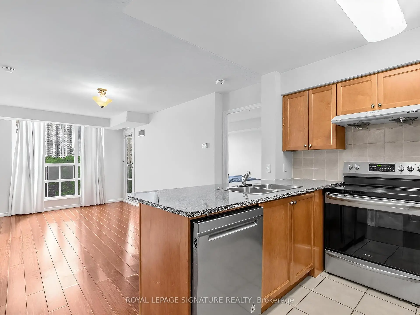
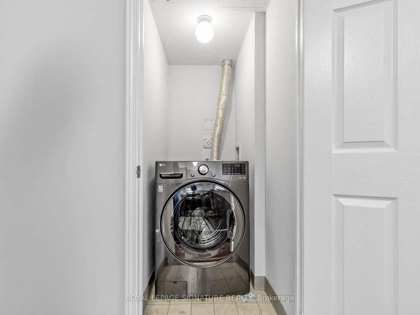
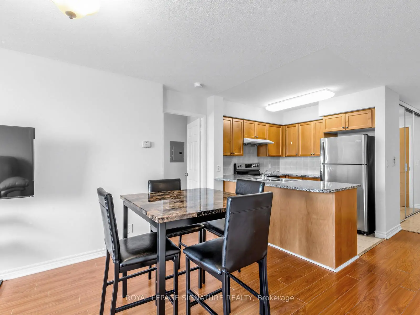
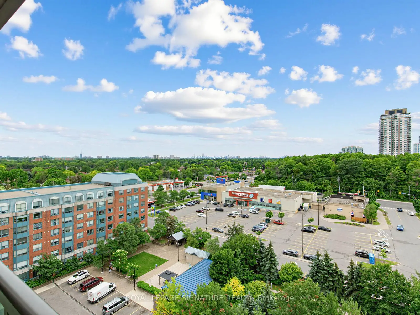
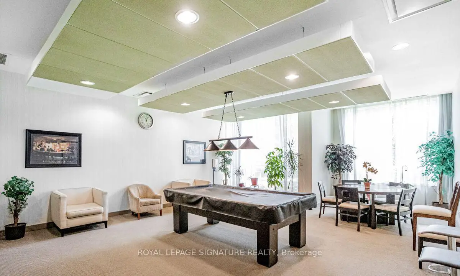
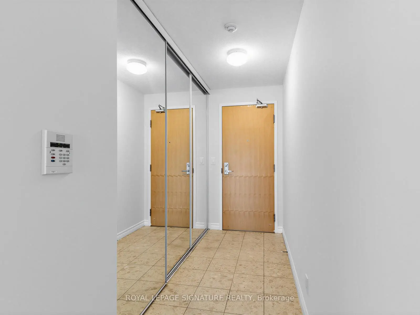
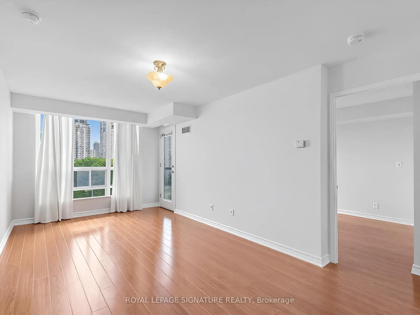
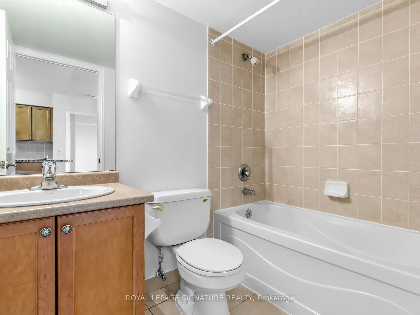
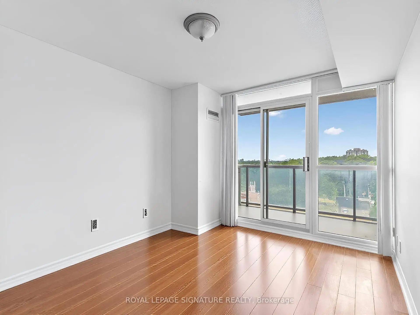
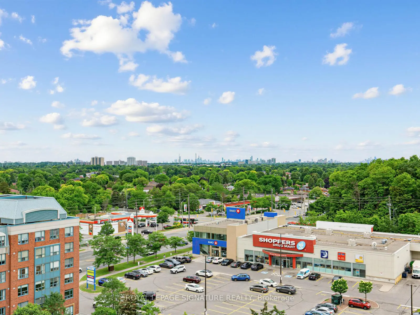
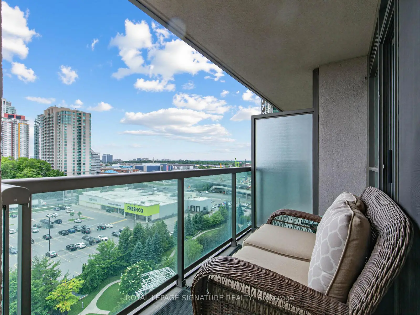
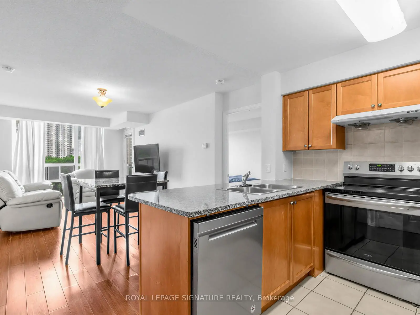
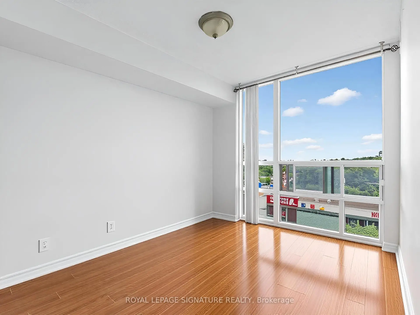
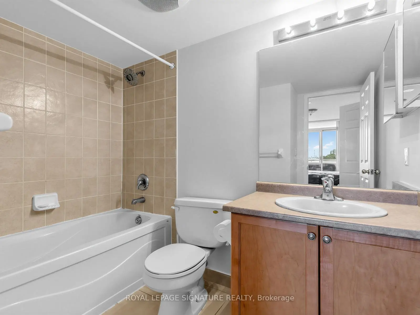
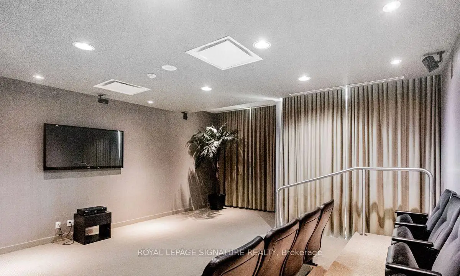
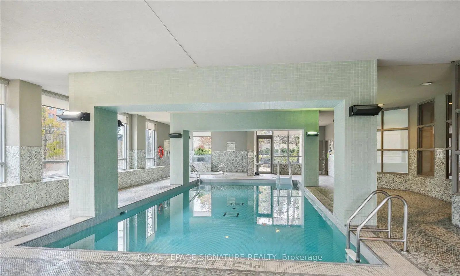
Beautifully maintained split-bedroom layout with two four piece baths. This suite offers plenty of natural light with a Panoramic unobstructed north/east view. Walking distance to the Scarborough Town centre, public transportation and minutes away from HWY 401.Spacious open concept kitchen with granite counter tops, breakfast bar and overlooks living/dining area. This suite offers a full en-suite laundry room with a recently purchased two in one washer/dryer unit. Very well managed building with concierge, underground visitor parking, guest suites, gym, sauna, indoor pool, hot tub, party/meeting room plus, plus. parking and locker included. contently located to Shopping, public transportation, dining and major hwy. Quick access to Centennial Recreation Centre. Maintenance fee includes all utilities - heat, hydro, and water.
Features
- Facing: North East

- Bedrooms: 2

- Bathrooms: 2

- Garages: 1

- Kitchens: 1

Details
- Space: 800-899

- Maintenance: $ 859.75

- Tax: $ 2217.02

- E13492594

- Listing contracted with: ROYAL LEPAGE SIGNATURE REALTY
| Room | Size(M) | Description | |
|---|---|---|---|
| Kitchen | 2.44x2.44 | Breakfast Bar, Granite Counters, Open Concept |
|
| Living Rm | 5.56x3.05 | Laminate, Open Concept, W/O To Balcony |
|
| Dining Rm | 0.00x0.00 | Combined w/Living, Laminate, Open Concept |
|
| Primary B | 4.00x3.00 | 4 Pc Ensuite, Walk-In Closet(s), Laminate |
|
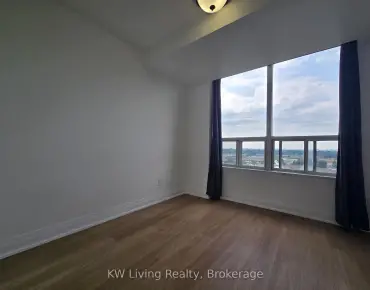
| 2nd Br | 3.00x2.75 | Double Closet, Laminate, Large Window |
| Bathroom | Pieces | Level | |
|---|---|---|---|
| 1xBath | 4 pcs | Flat |
|
| 1xBath | 4 pcs | Flat |
Property Summary
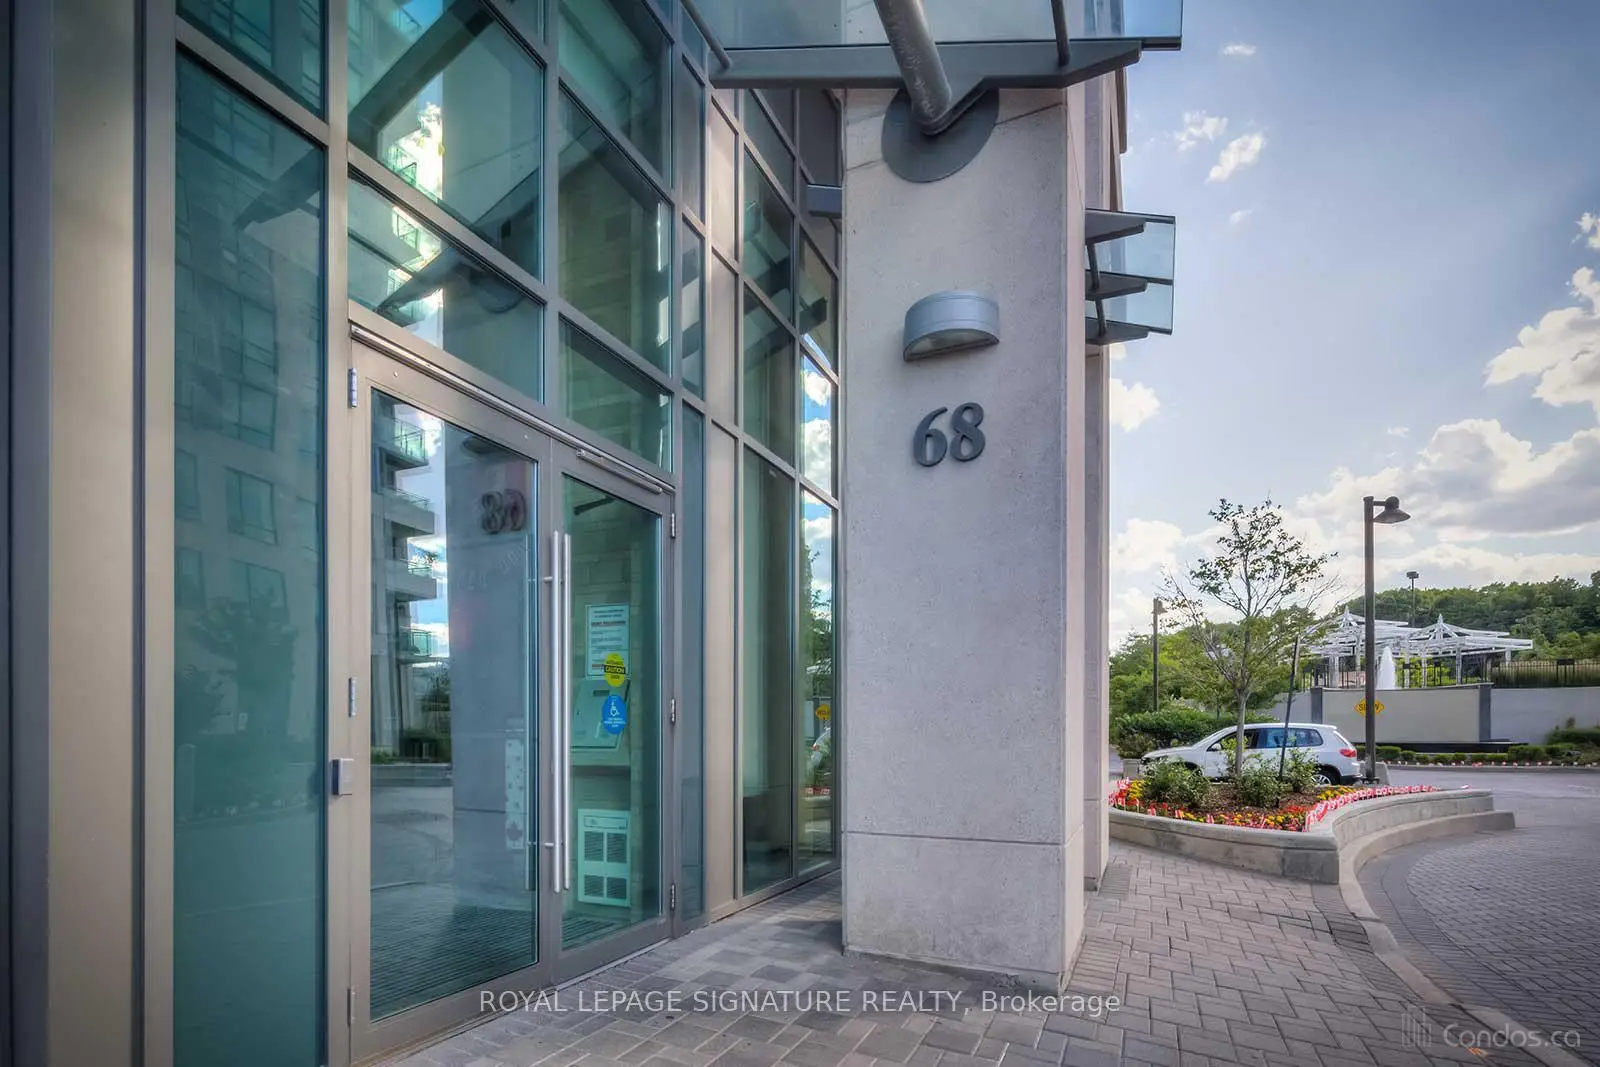
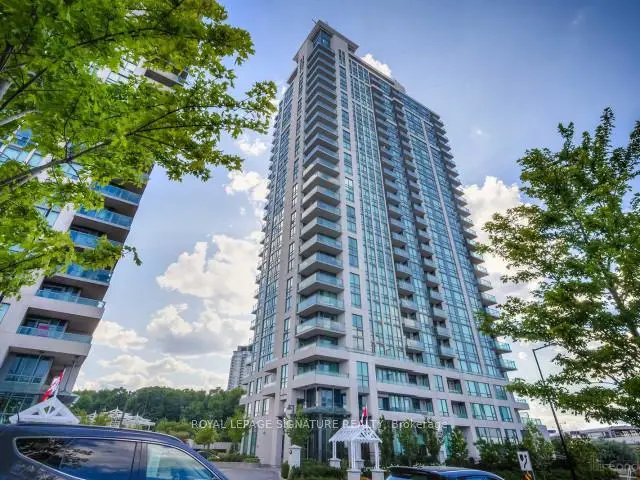
Located close to the intersection of Mccowan and Ellesmere, #1512-68 Grangeway Ave is a 2 bedrooms 2 washrooms Condo Apt. The unit has a Single Underground Parking Space with a Locker. The property has many nice features including Intercom. .Skyscape
68 Grangeway Ave was developed by real estate developerSchool Information
- North Bendale Junior Public School (Grade:JK-6) 1540/3037
- Tredway Woodsworth Public School (Grade:JK-8) 1936/3037
- David and Mary Thomson Collegiate Institute (Grade:9-12) 676/739
- St. Richard Catholic School (Grade:JK-8) 1119/3037
- Charles Gordon Senior Public School (Grade:7-8)
- Cedarbrook Public School (Grade:JK-8) 392/3037
- Tredway Woodsworth Public School (Grade:JK-8) 1936/3037