Woburn, Toronto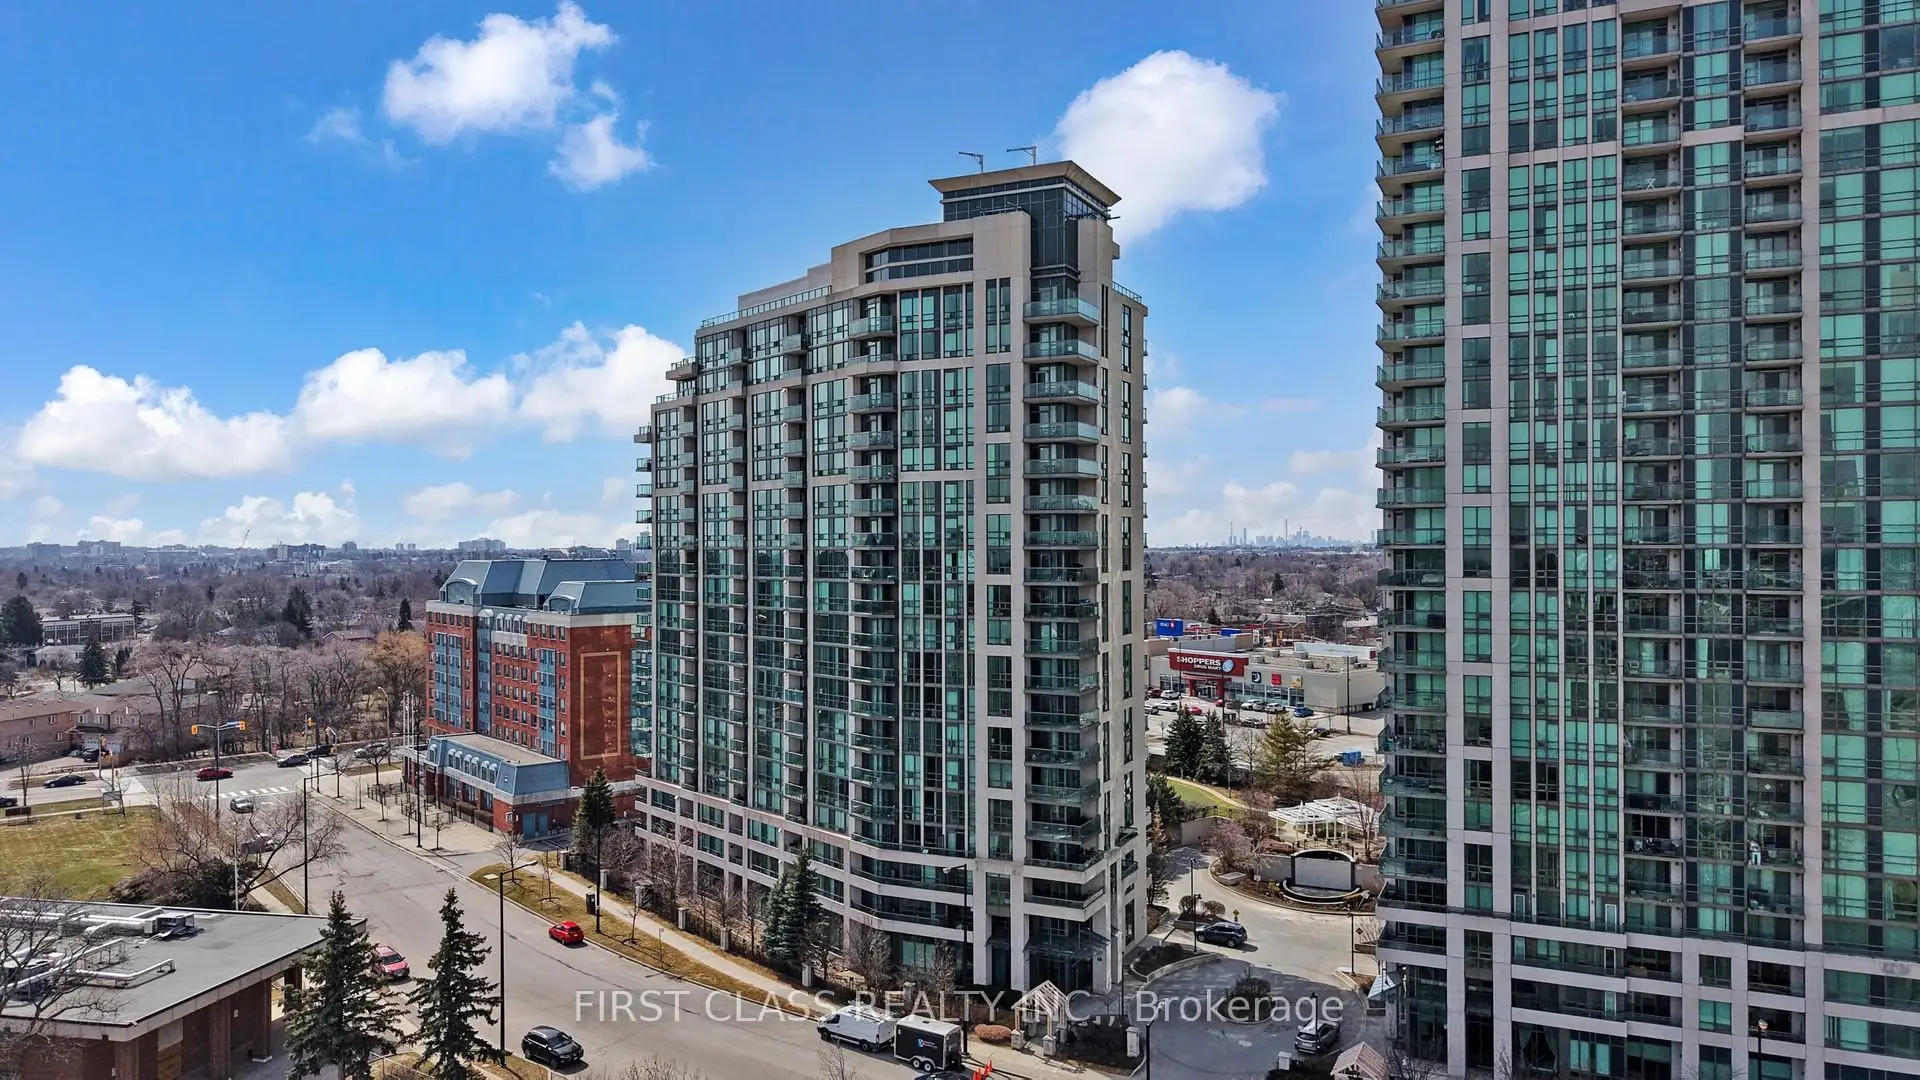

Description
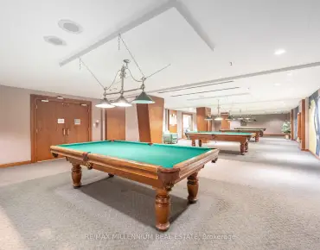
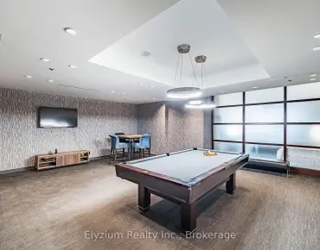
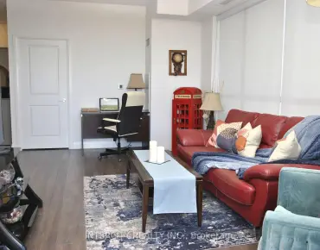
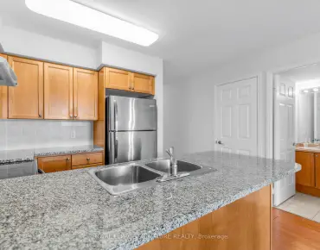
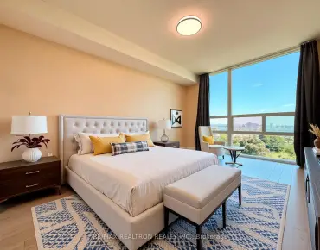
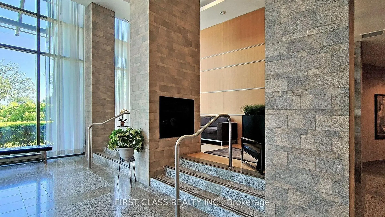
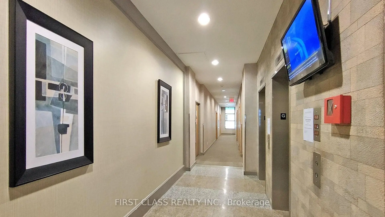
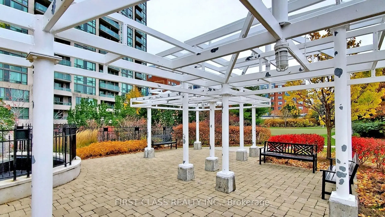
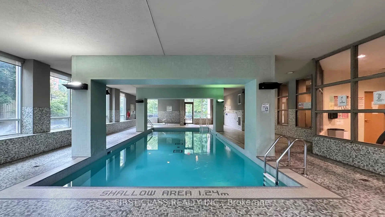
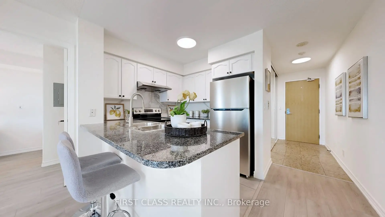
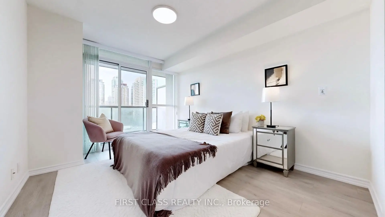
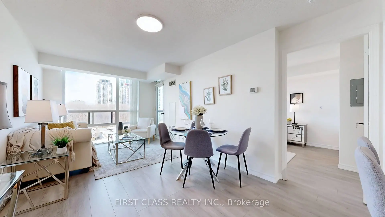
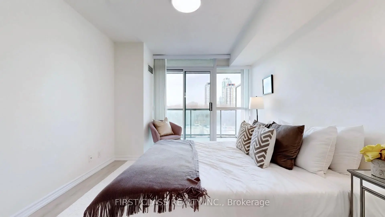
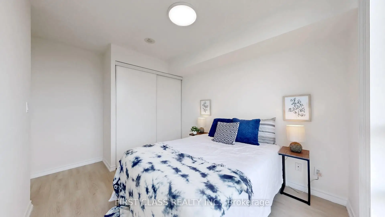
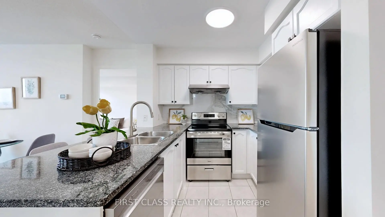
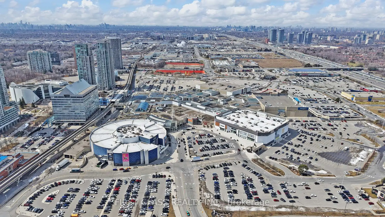
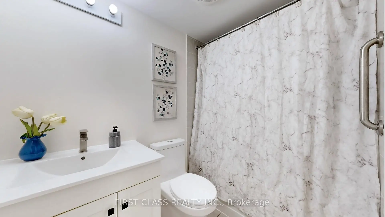
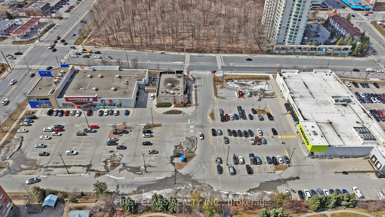
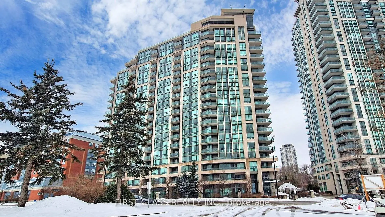
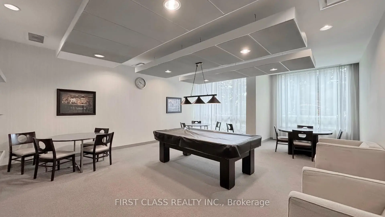
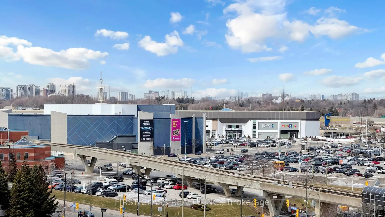
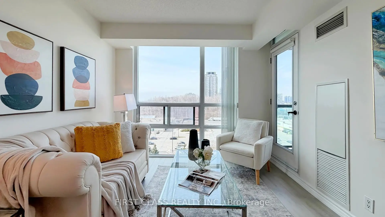
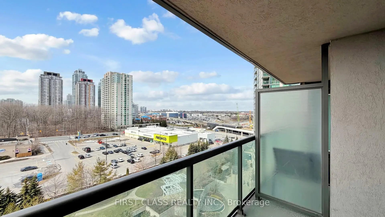
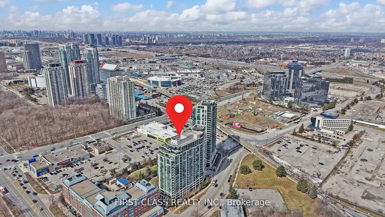
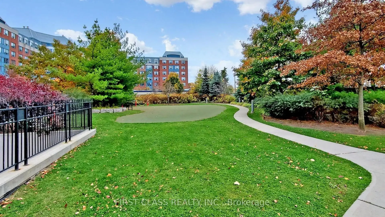
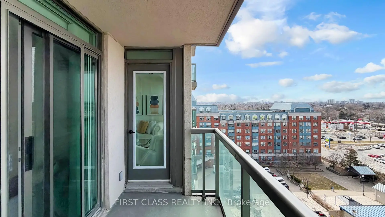
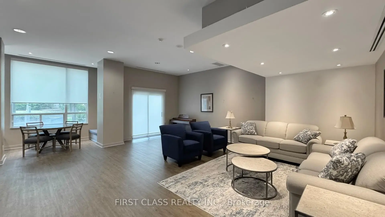
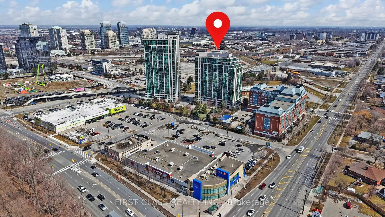
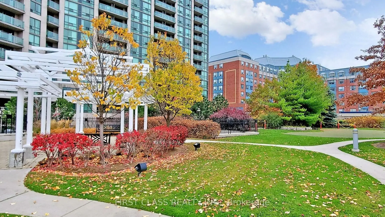
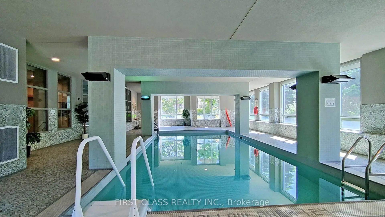
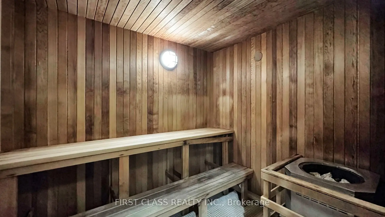
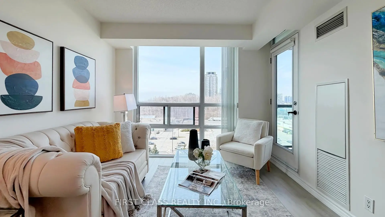
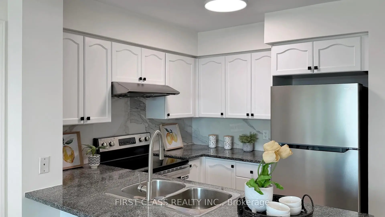
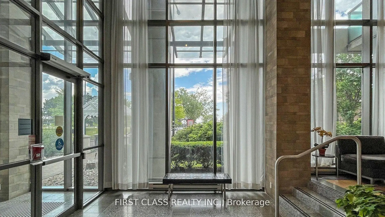
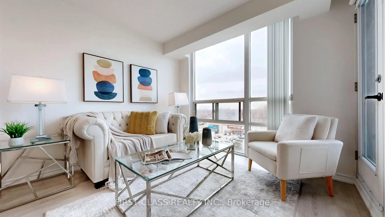
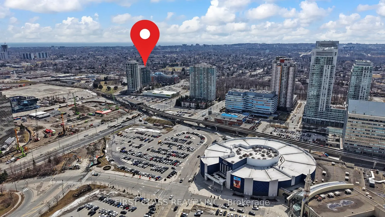
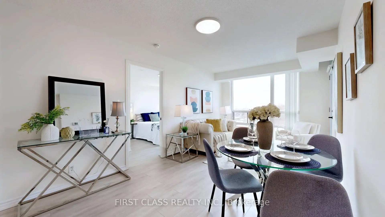
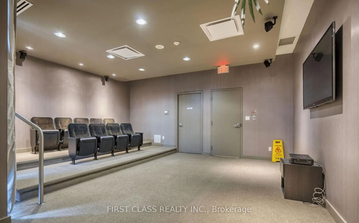
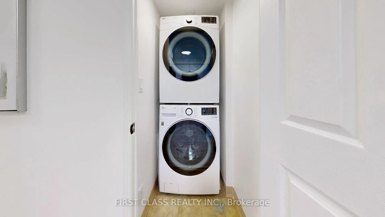
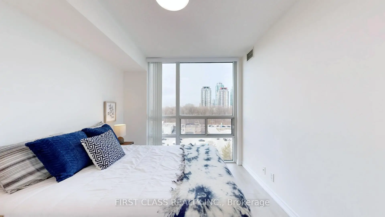
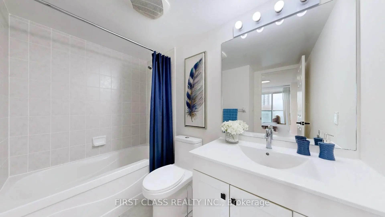
Move-in ready and beautifully renovated 2-bedroom, 2-bathroom suite with all utilities included, just minutes from Scarborough Town Centre. Bright north-east exposure, functional split-bedroom layout, fresh paint, upgraded flooring, new blinds, stainless steel appliances, stylish backsplash, and modern light fixtures. Spacious kitchen with breakfast area, open-concept living/dining room with walk-out to private balcony, full-size ensuite laundry, and generous primary bedroom with walk-in closet and 4-piece ensuite. Includes underground parking and locker. Well-managed building with 24-hour concierge, indoor pool, gym, sauna, guest suites, and more. Steps to TTC, shopping, dining, and everyday amenities, with quick access to Hwy 401.
Features
- Facing: North East

- Bedrooms: 2

- Bathrooms: 2

- Garages: 1

- Kitchens: 1

Details
- Space: 800-899

- Maintenance: $ 859.75

- Tax: $ 2255.90

- E13482268

- Listing contracted with: FIRST CLASS REALTY INC.
| Room | Size(M) | Description | |
|---|---|---|---|
| Living Rm | 5.56x3.05 | Laminate, Combined w/Dining, W/O To Balcony |
|
| Dining Rm | 5.56x3.05 | Laminate, Combined w/Living, W/O To Balcony |
|
| Kitchen | 2.44x2.44 | Granite Counters, Backsplash, Open Concept |
|
| Primary B | 4.01x3.05 | 4 Pc Ensuite, Walk-In Closet(s), Laminate |
|
| 2nd Br | 3.10x2.74 | Large Closet, Large Window, Laminate |
| Bathroom | Pieces | Level | |
|---|---|---|---|
| 2xBaths | 4 pcs | Flat |
Property Summary
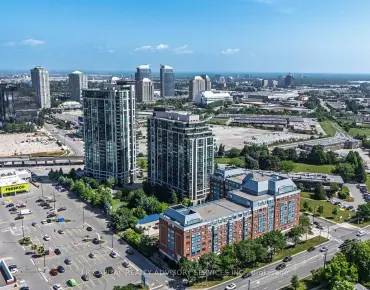
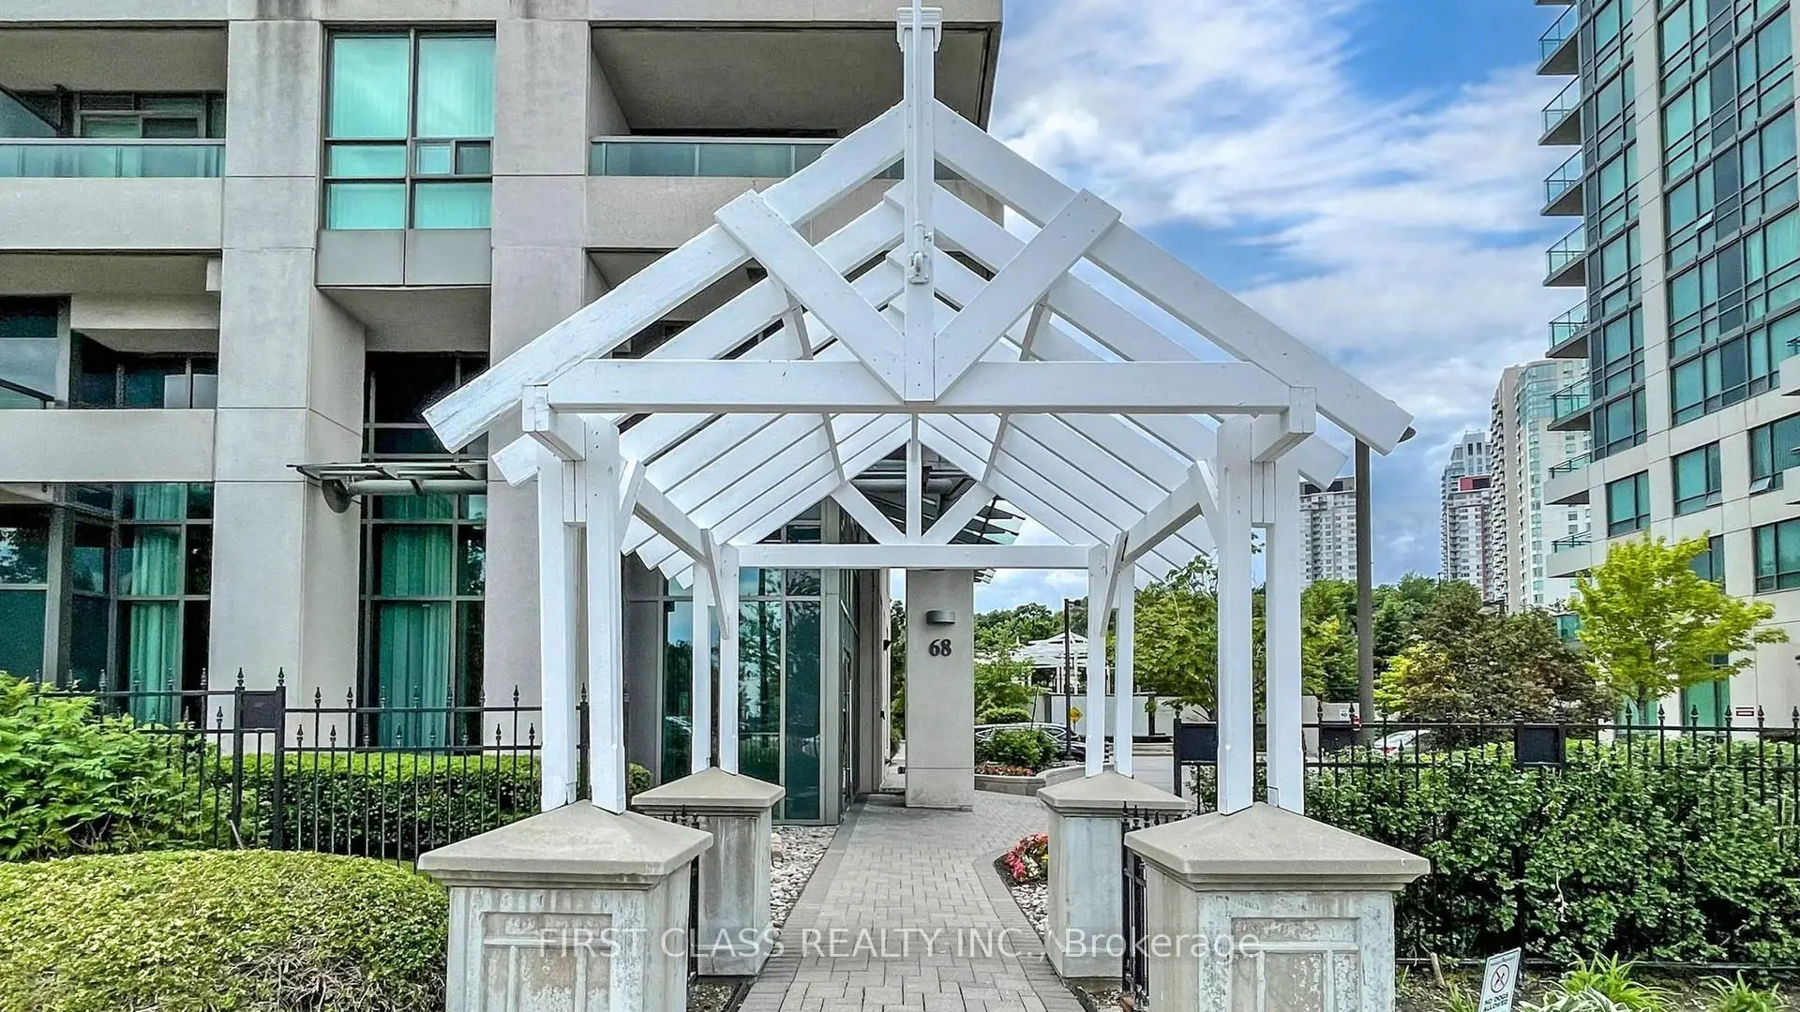
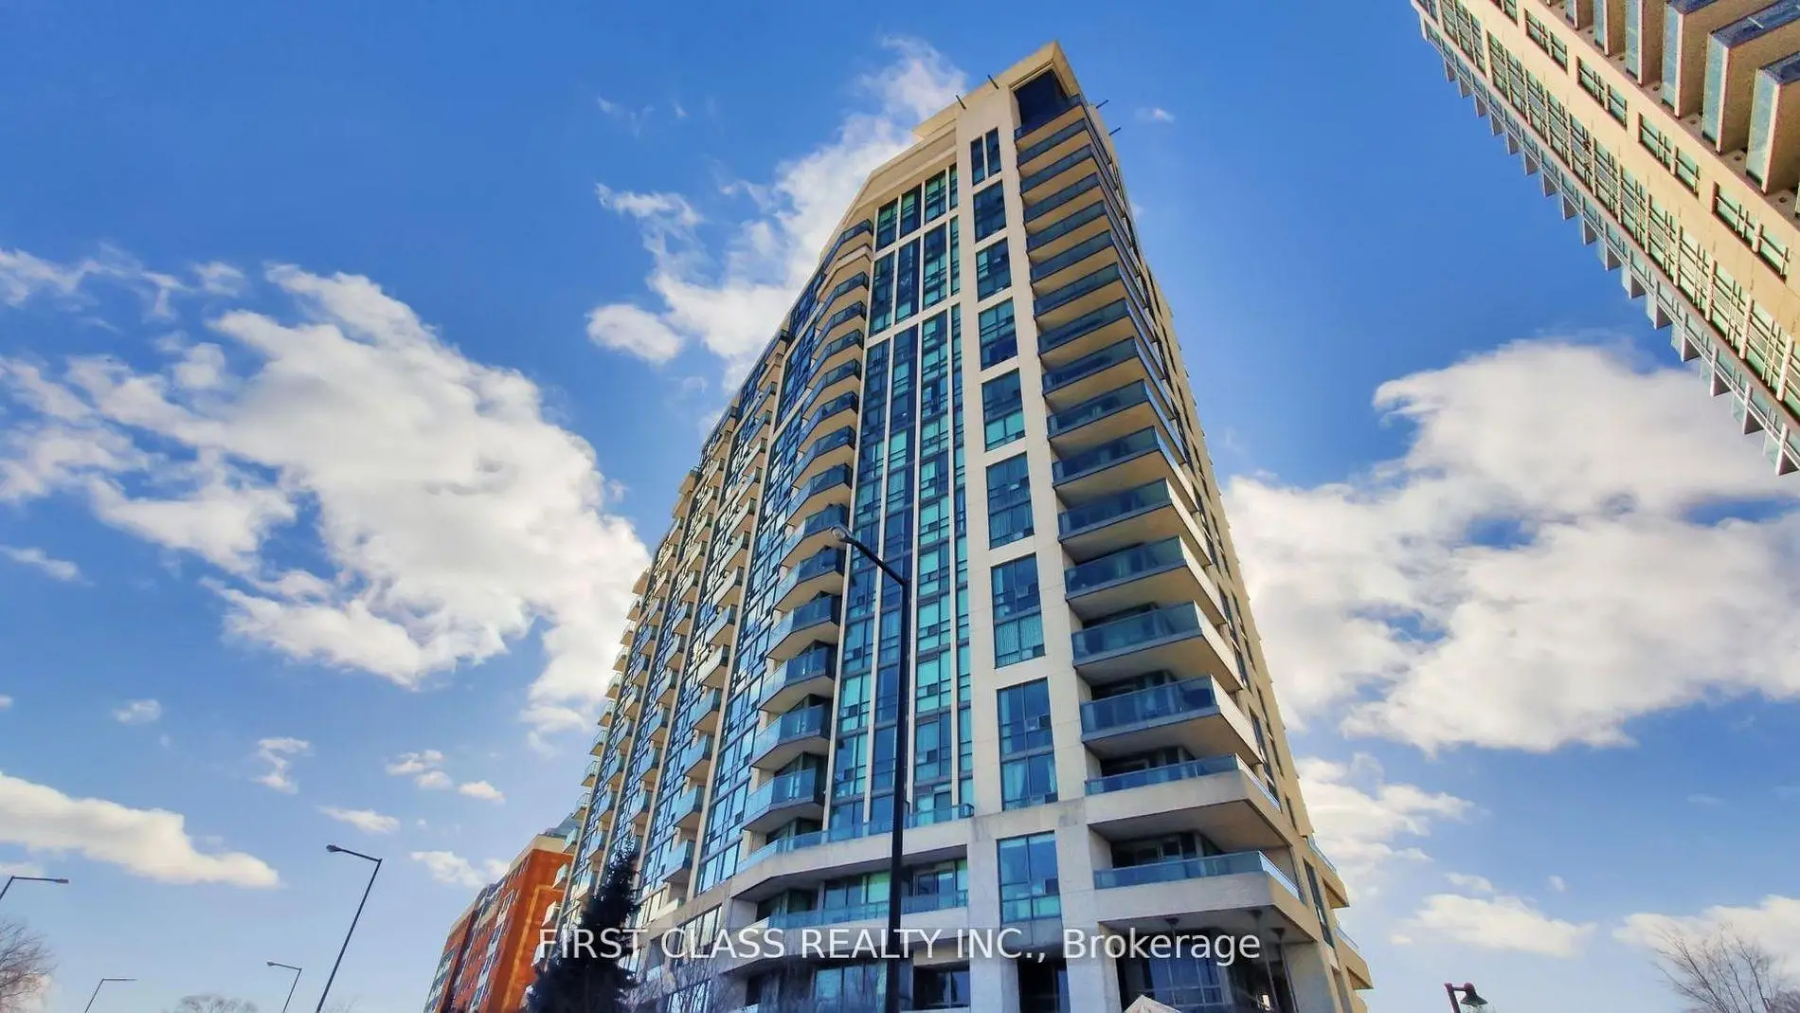
Located close to the intersection of Mccowan and Ellesmere, #1112-68 Grangeway Ave is a 2 bedrooms 2 washrooms Condo Apt. The unit has a Single Underground Parking Space with a Locker. The property has many nice features including Carpet Free. .Skyscape
68 Grangeway Ave was developed by real estate developerSchool Information
- North Bendale Junior Public School (Grade:JK-6) 1540/3037
- Tredway Woodsworth Public School (Grade:JK-8) 1936/3037
- David and Mary Thomson Collegiate Institute (Grade:9-12) 676/739
- St. Richard Catholic School (Grade:JK-8) 1119/3037
- Charles Gordon Senior Public School (Grade:7-8)
- Cedarbrook Public School (Grade:JK-8) 392/3037
- Tredway Woodsworth Public School (Grade:JK-8) 1936/3037