Scarborough Village, Toronto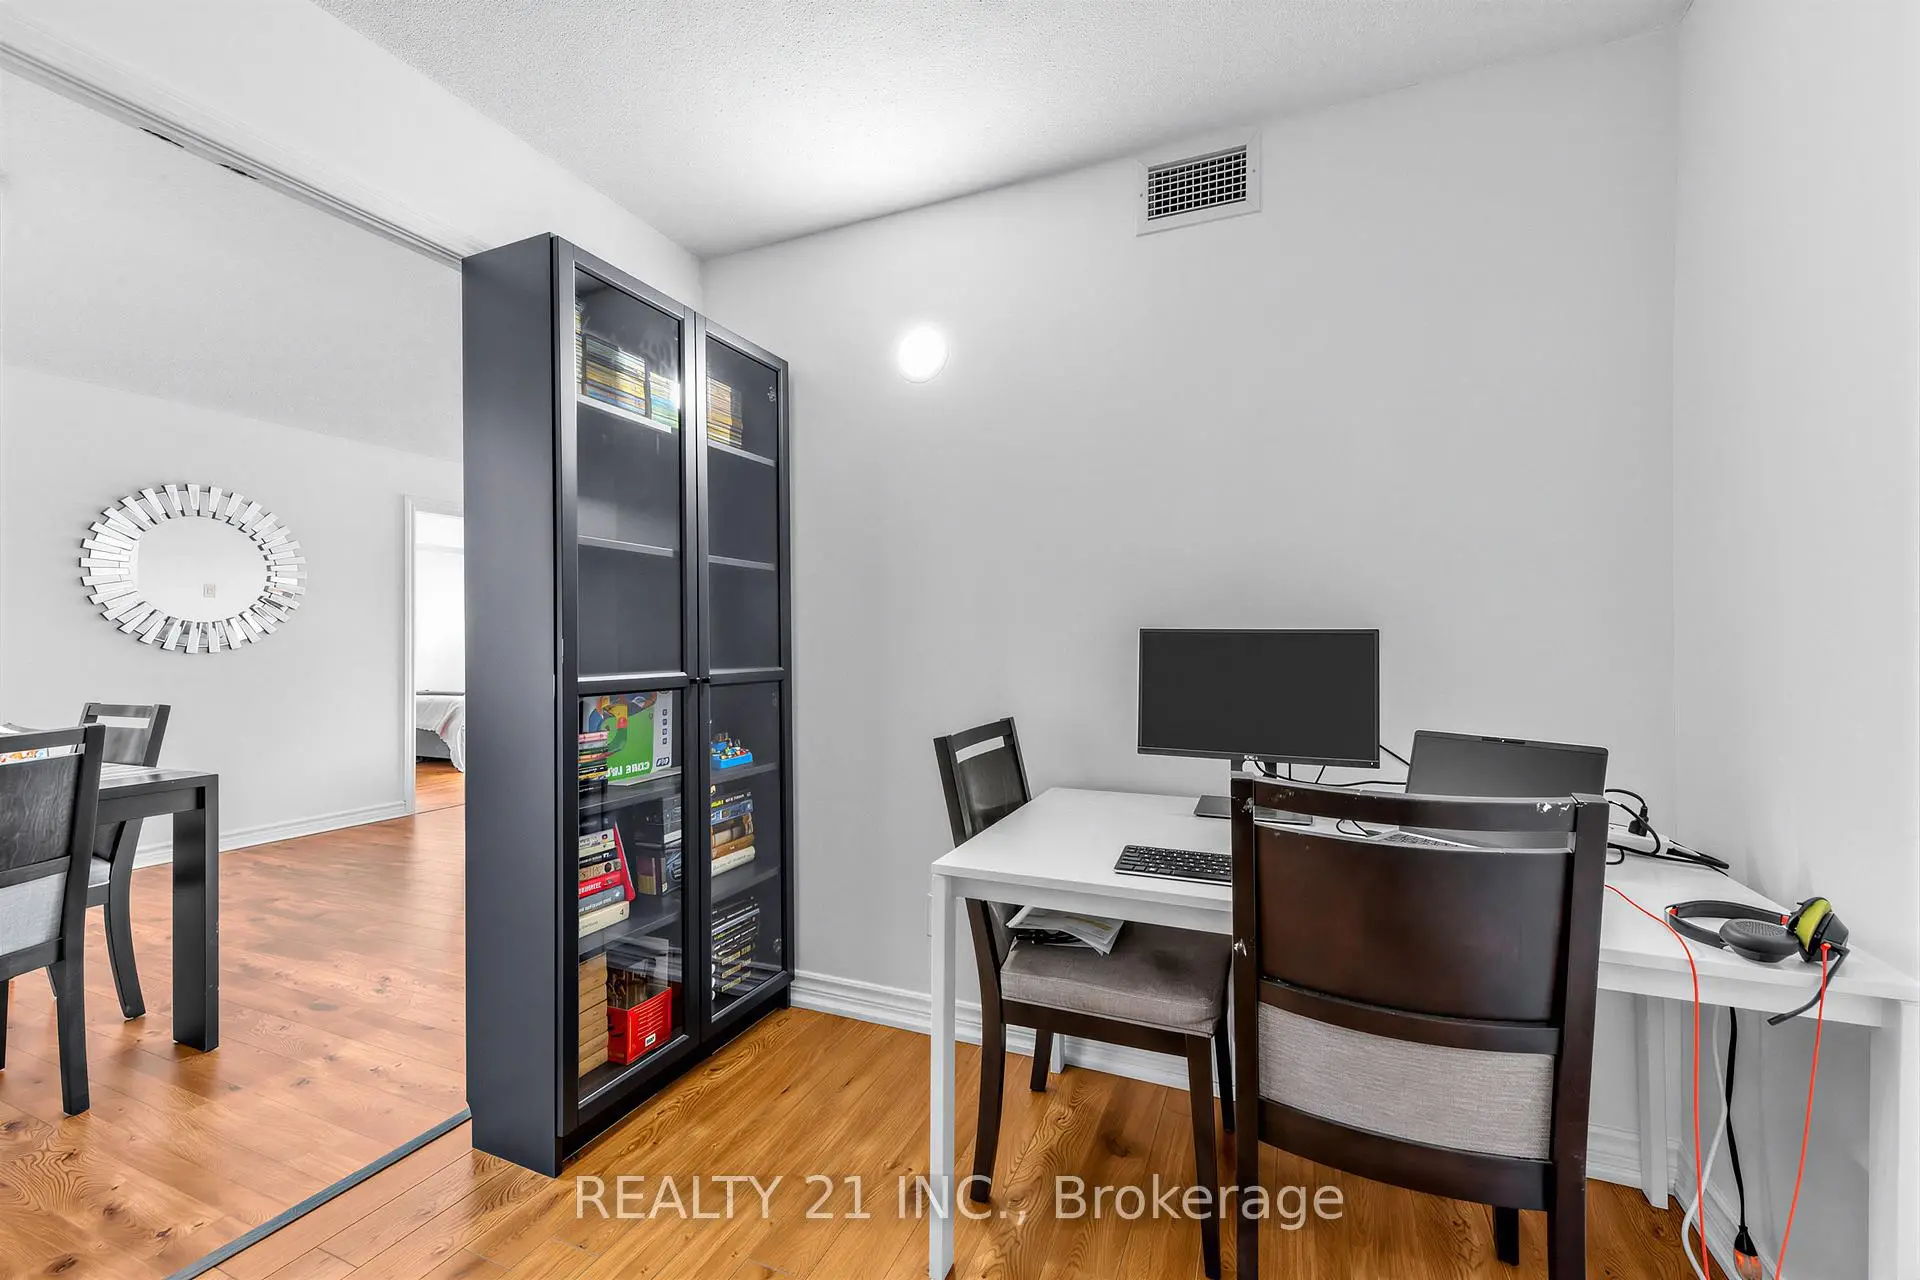

Description
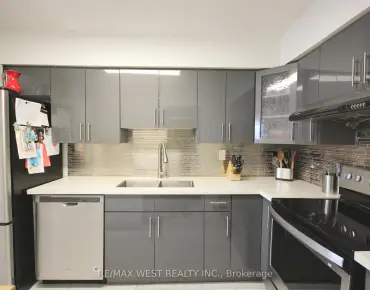
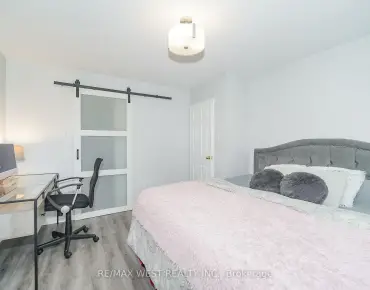
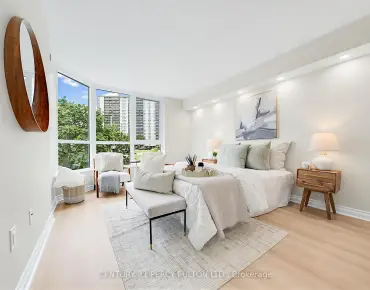
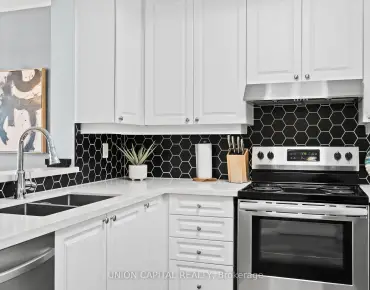
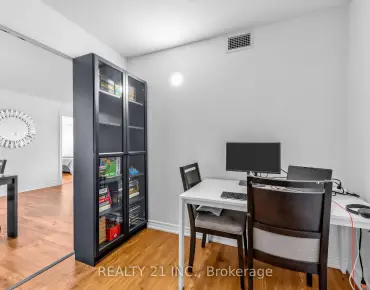
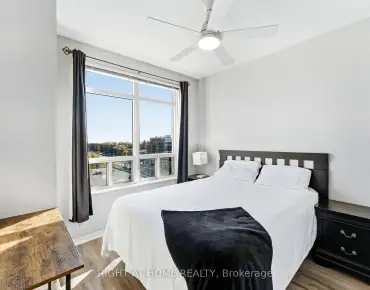
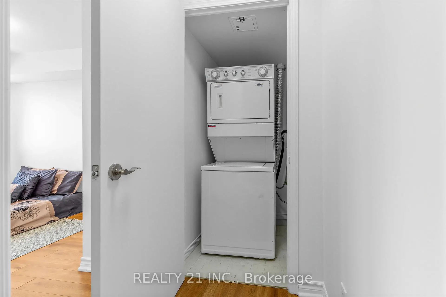
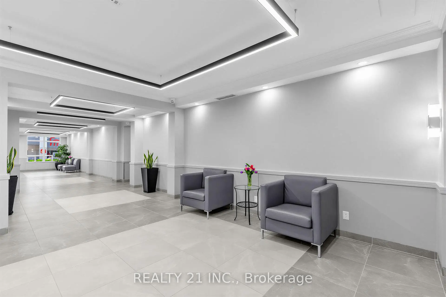
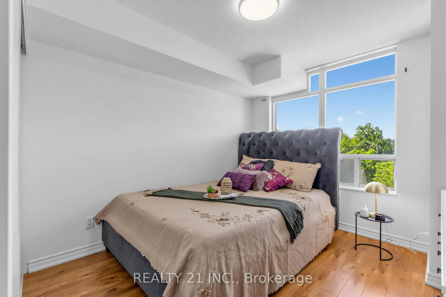
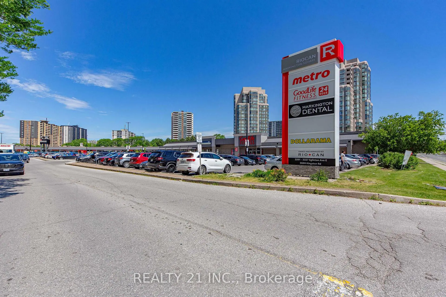
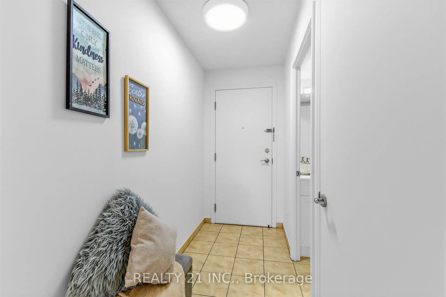
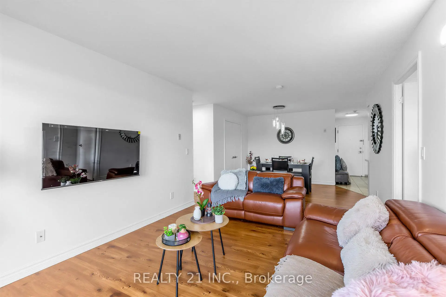
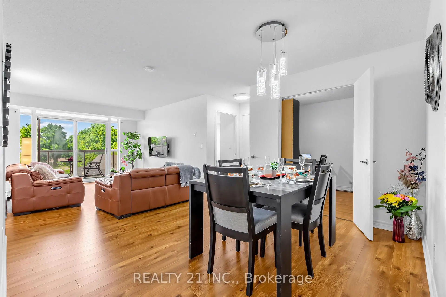
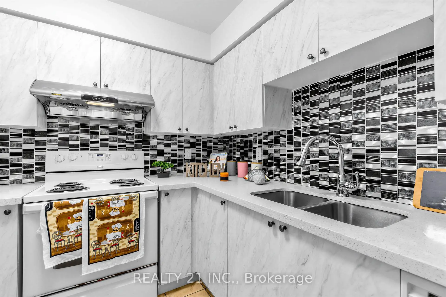
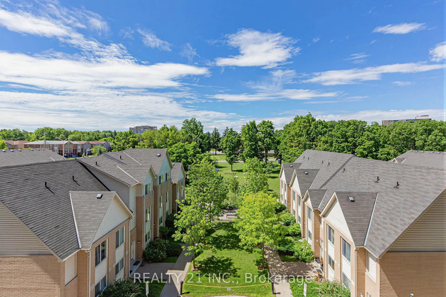
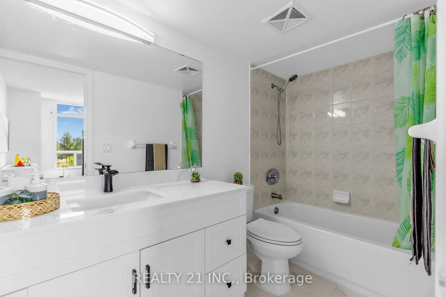
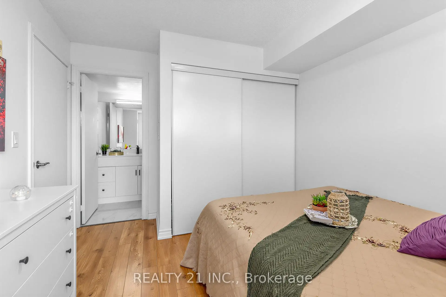
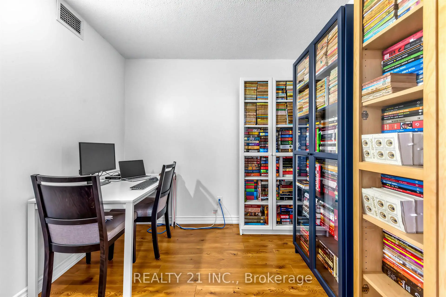
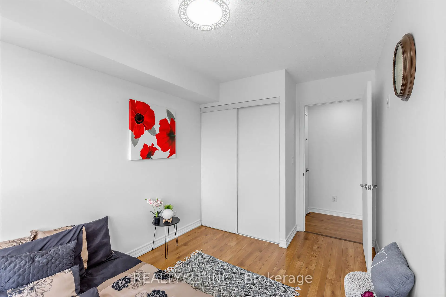
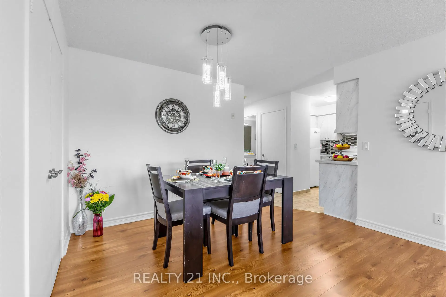
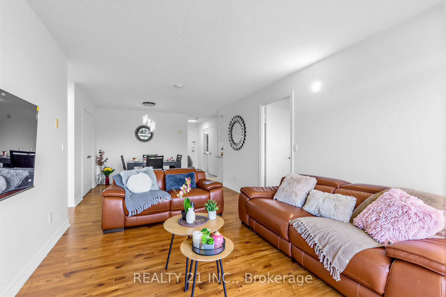
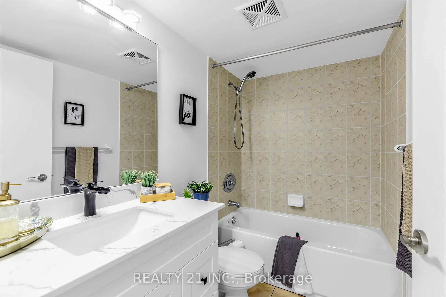
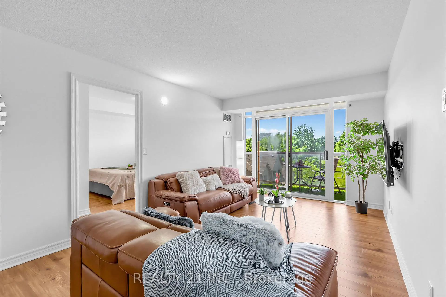
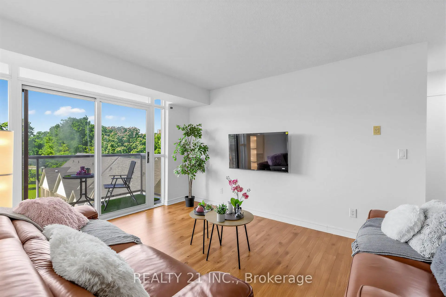
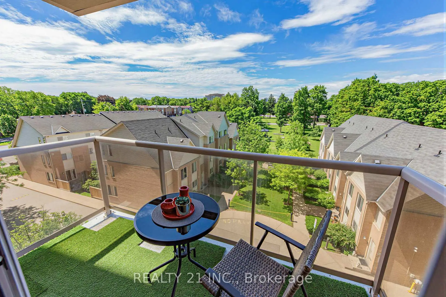
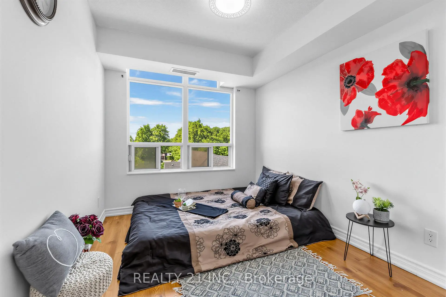
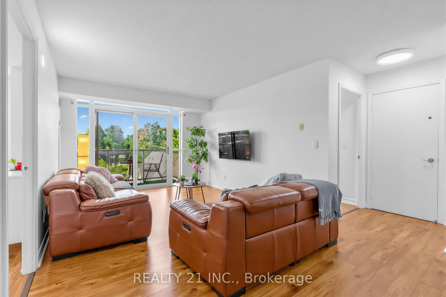
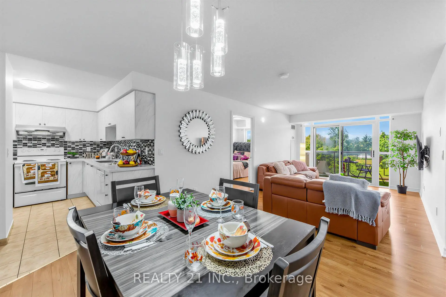
Perfect for First-Time Buyers! Prime Location with stunning sunset views from balcony and Bedrooms .This spotless with lots of renovations and well-laid-out 2+1 bedroom condo is truly move-in ! The thoughtfully designed split layout offers 2 bedrooms plus a fully enclosed den perfect as a 3rd bedroom or sleek home office, 2 full bathrooms including a private 4-piece primary ensuite, a generous open-concept living and dining space, and a separate kitchen featuring a backsplash . Beautiful laminate flooring flows throughout, in-suite laundry is included, and the grand mirrored foyer entry sets the tone from the moment you walk in. The location is unbeatable for convenience: Metro, Dollarama, Goodlife Fitness, Cougar court Child Care, medical clinics and TTC are all steps from the front entrance Includes parking. Close to Schools ,The Bluffs, golf Course, , libraries, banks and recreational centers. Enjoy peace of mind with very reasonable maintenance fees and taxes, making homeownership more accessible.
Features
- Facing: North East

- Bedrooms: 2+1

- Bathrooms: 2

- Garages: 1

- Kitchens: 1

Details
- Space: 1000-1199

- Age: 16-30
- Maintenance: $ 836.19

- Tax: $ 1731.00

- E13479004

- Listing contracted with: REALTY 21 INC.

| Room | Size(M) | Description | |
|---|---|---|---|
| Kitchen | 3.08x2.71 | Ceramic Floor, B/I Appliances |
|
| Living Rm | 4.97x3.32 | Combined w/Dining, W/O To Balcony, Laminate |
|
| Dining Rm | 2.65x3.32 | Combined w/Living, Laminate |
|
| Primary B | 3.90x3.02 | 4 Pc Ensuite, Closet Organizers, Laminate |
|
| 2nd Br | 3.81x2.47 | Closet, Window, Laminate |
|
| Den | 2.50x2.50 | French Doors, Open Concept |
| Bathroom | Pieces | Level | |
|---|---|---|---|
| 1xBath | 4 pcs | Main |
|
| 1xBath | 4 pcs | Main |
Property Summary
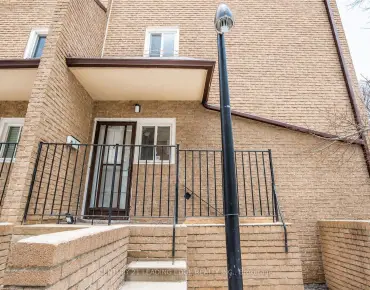
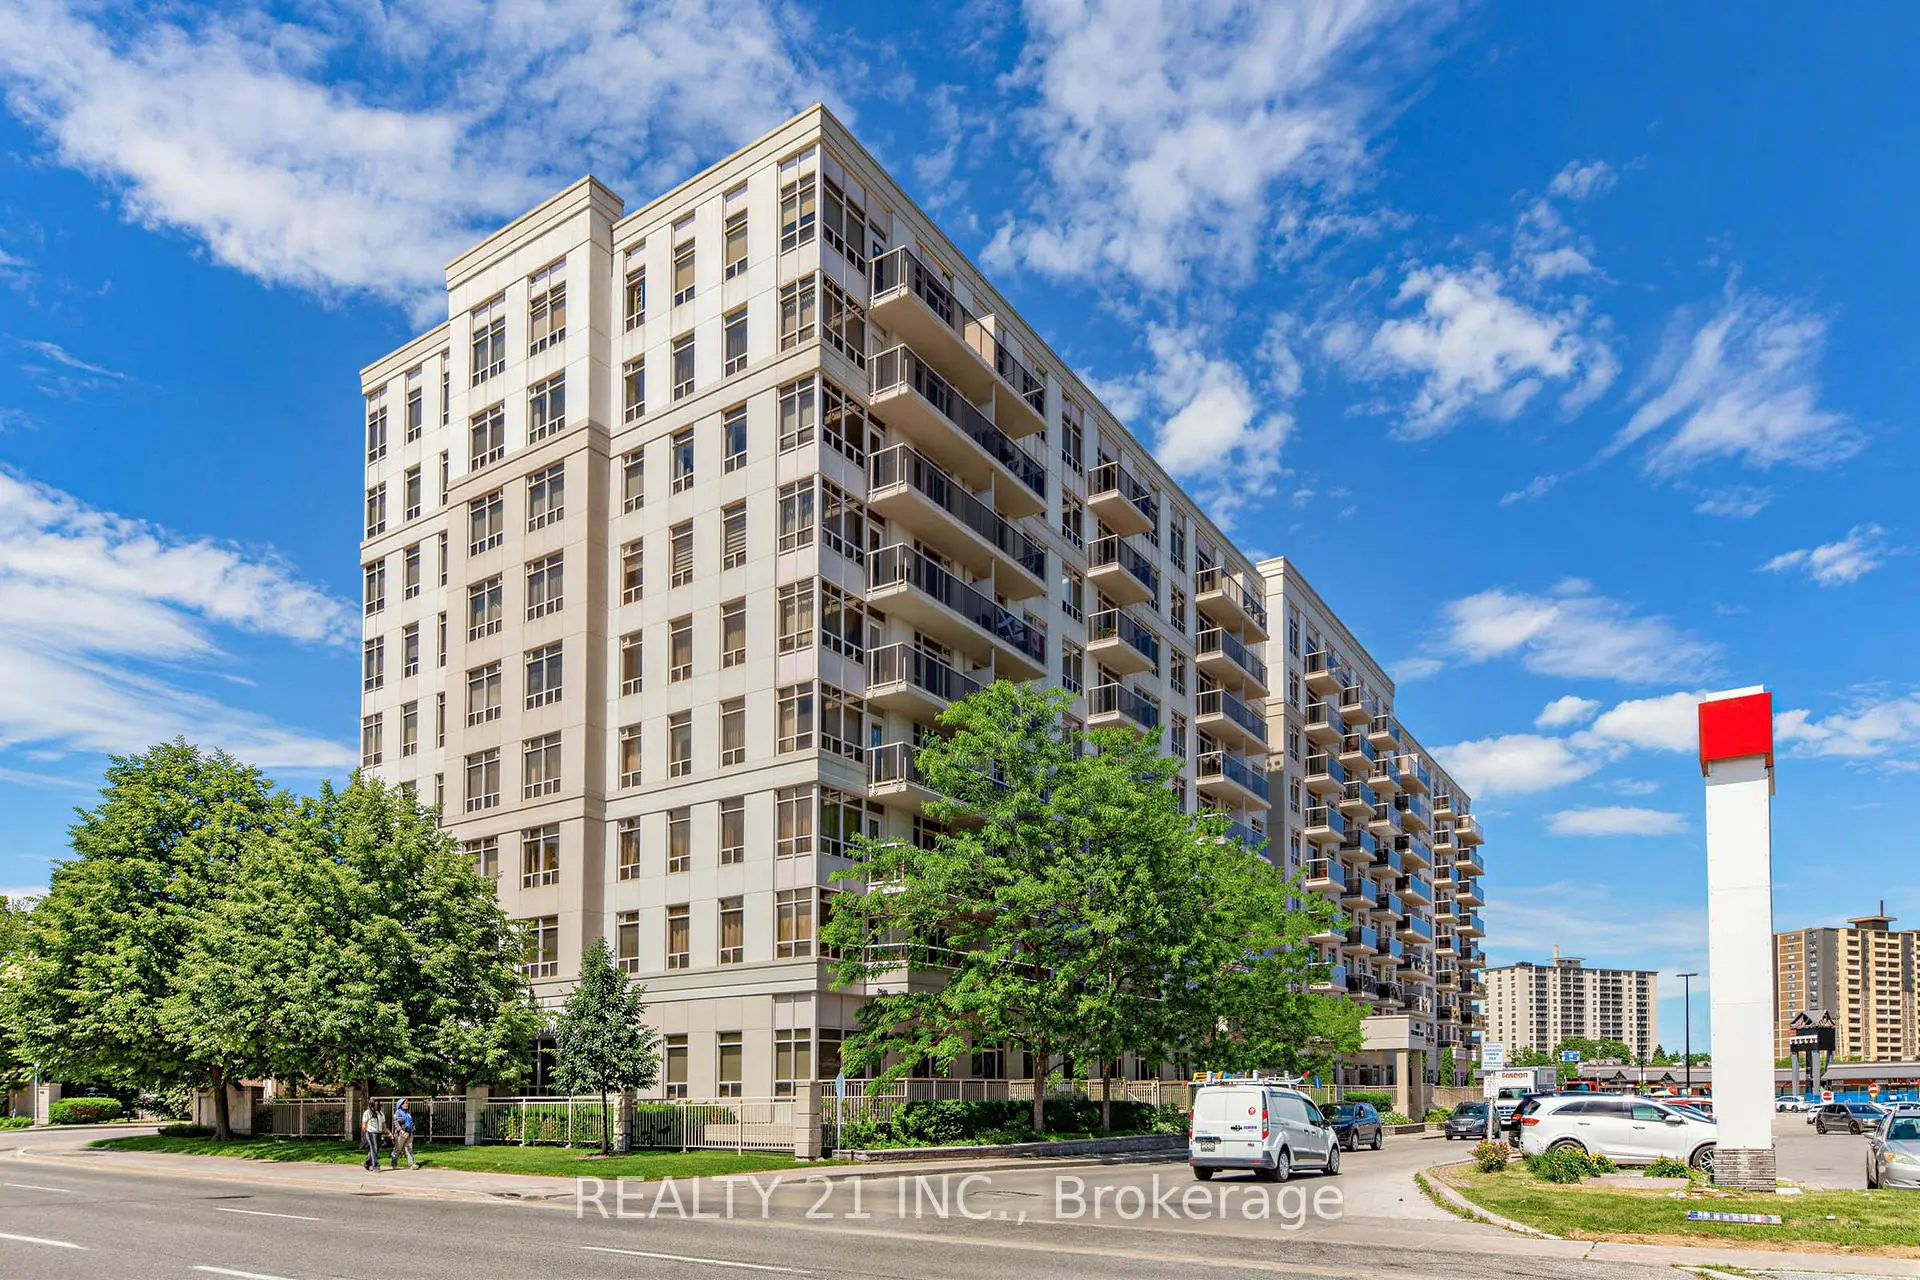
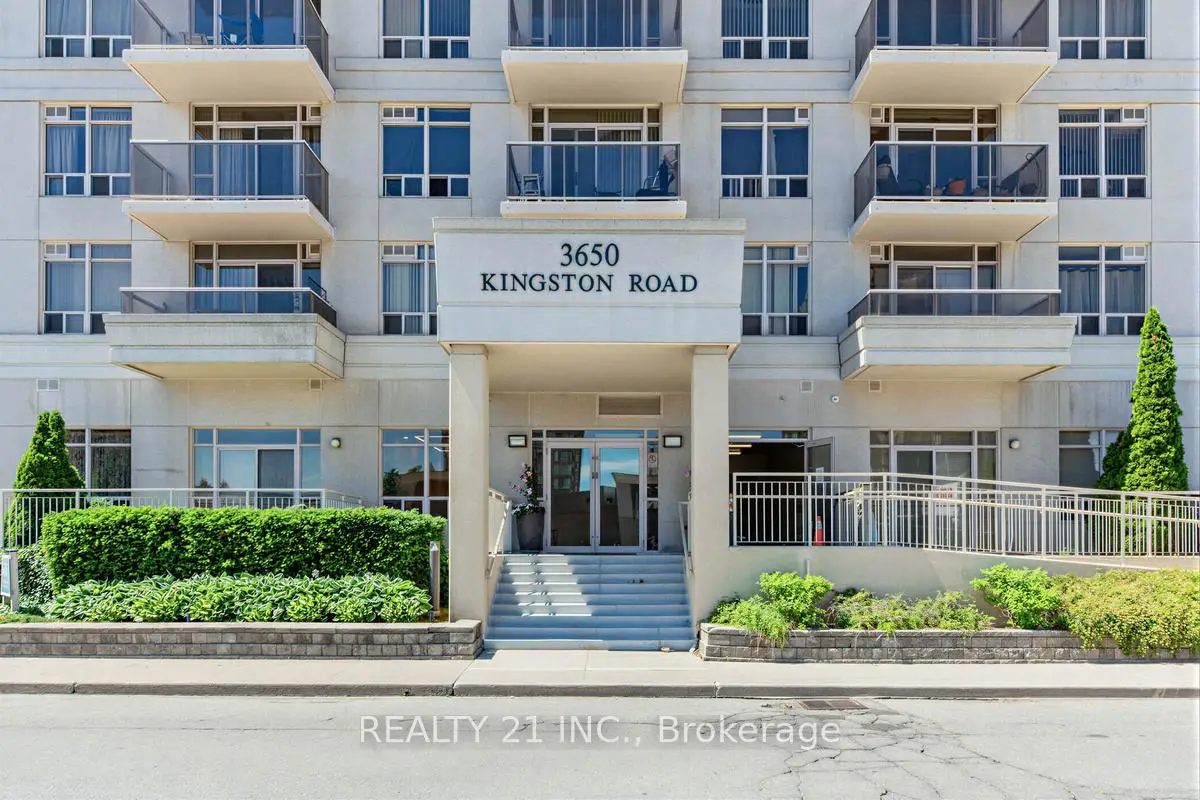
Located close to the intersection of Kingston Rd & Eglinton Ave, #514-3650 Kingston Rd is a 2+1 bedrooms 2 washrooms Condo Apt. The unit has a Single Built-In Parking Space with a Locker. The property has many nice features including Other. Kitchen, Living Room Rm, Dinning Room Rm, Primary B, second bedroom and Den are on the Main floor.Village at Guildwood
3650 Kingston Rd was developed by real estate developerSchool Information
- Mason Road Junior Public School (Grade:JK-6)
- Bliss Carman Senior Public School (Grade:7-8)
- Sir Wilfrid Laurier Collegiate Institute (Grade:9-12) 457/739
- St. Boniface Catholic School (Grade:JK-8) 1048/3037
- Charles Gordon Senior Public School (Grade:7-8)
- Cedarbrook Public School (Grade:JK-8) 392/3037
- Corvette Junior Public School (Grade:JK-6) 1683/3037