Malvern, Toronto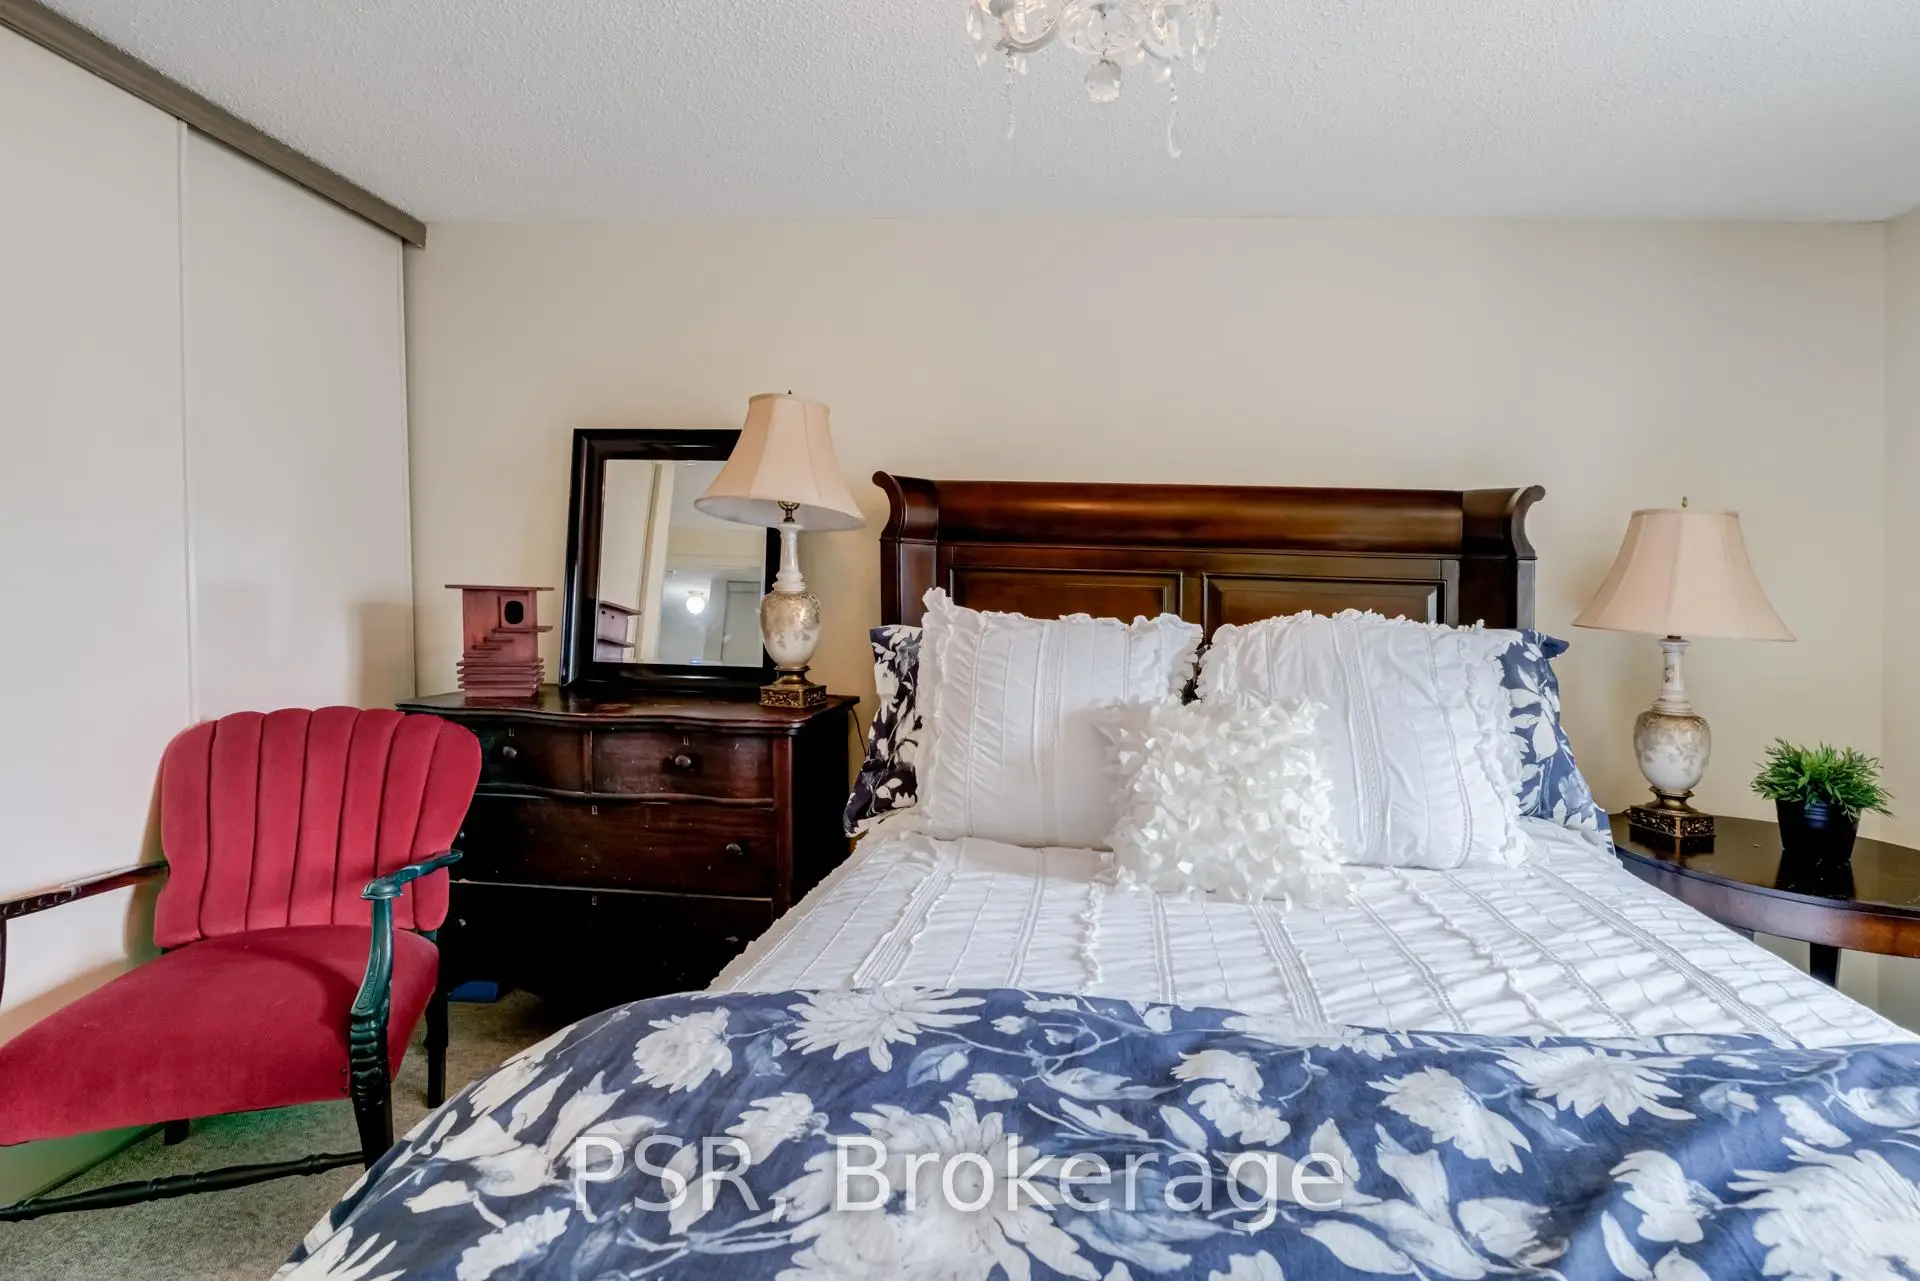

Description
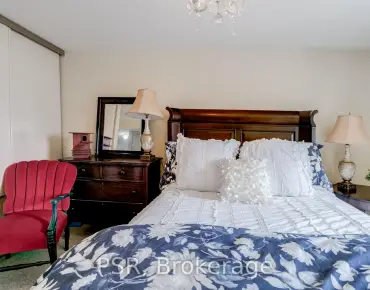
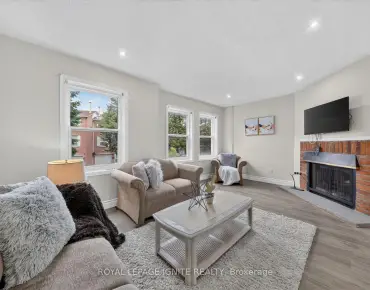
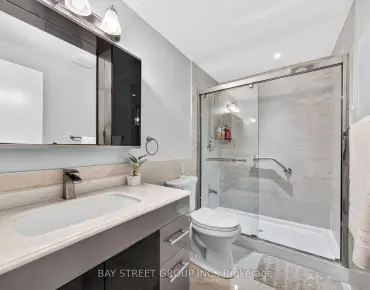
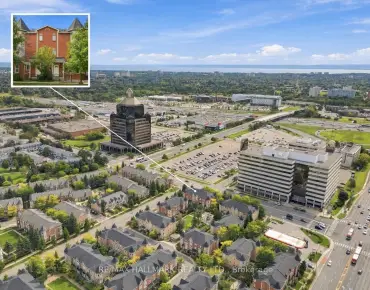
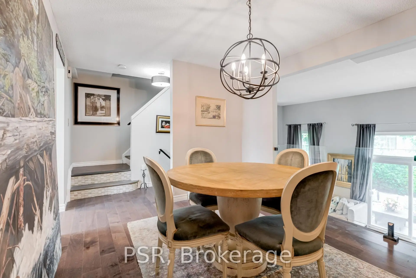
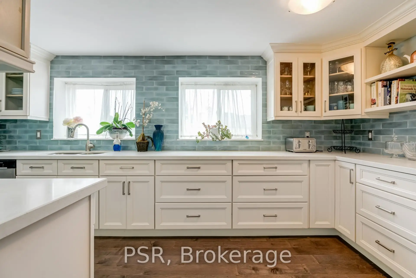
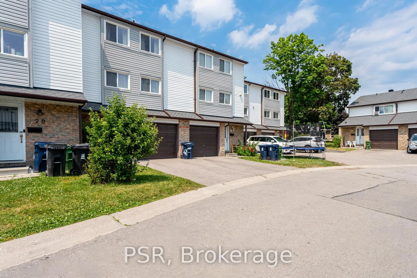
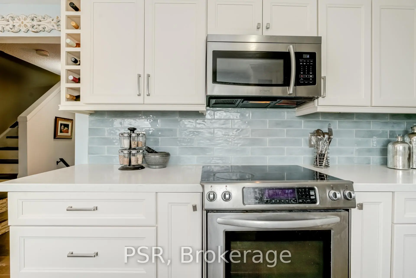
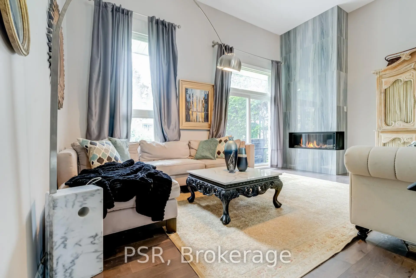
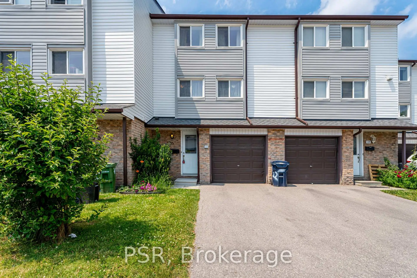
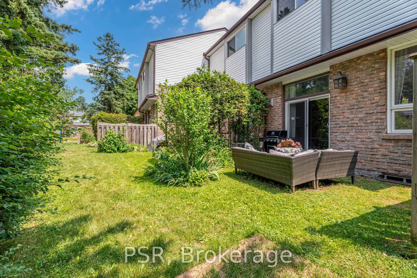
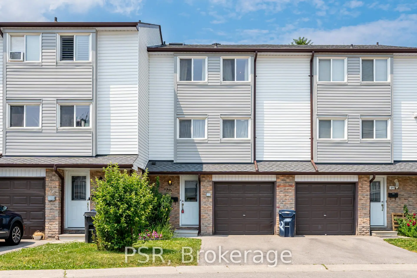
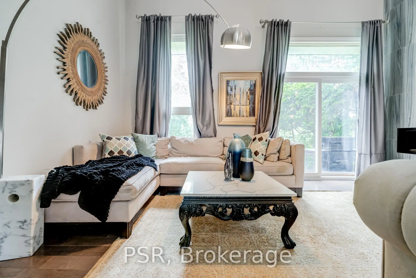
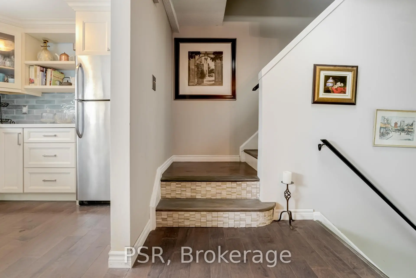
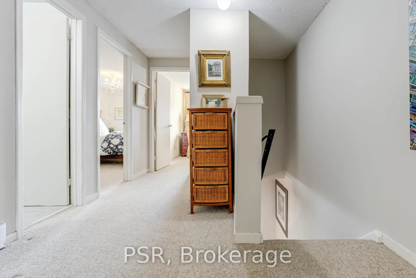
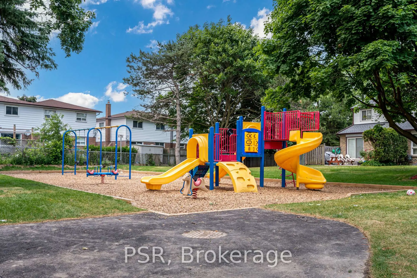
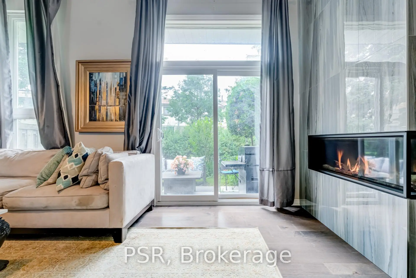
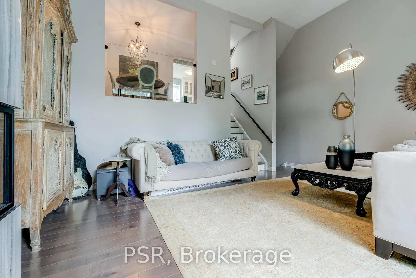
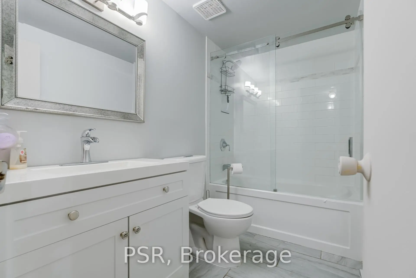
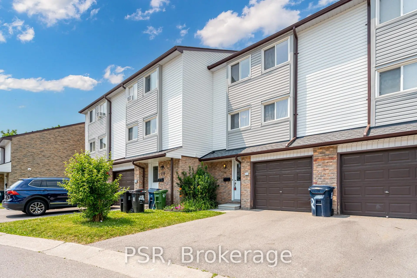
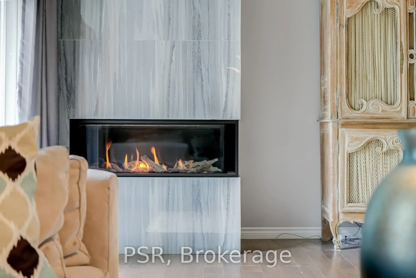
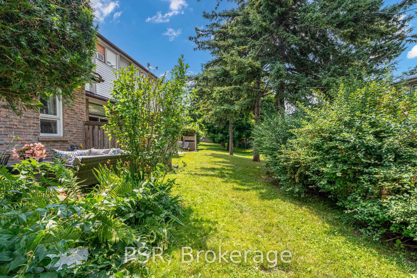
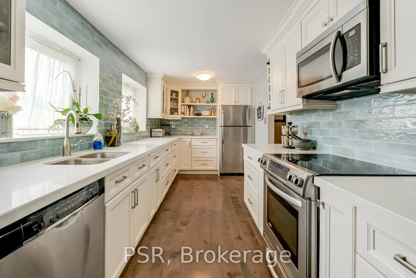
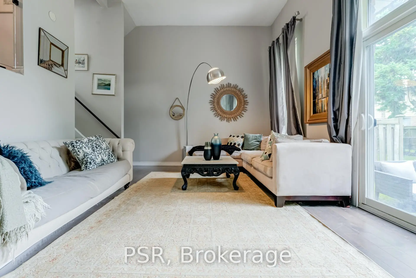
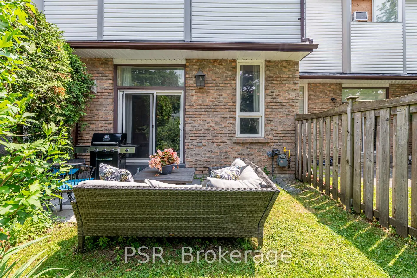
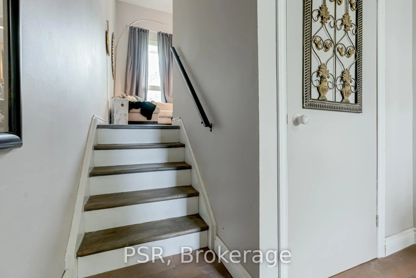
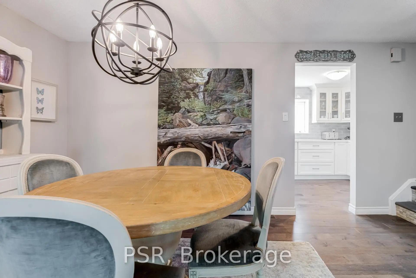
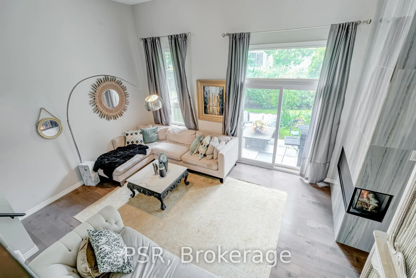
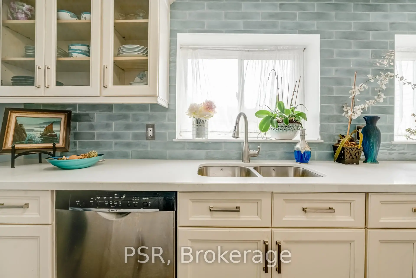
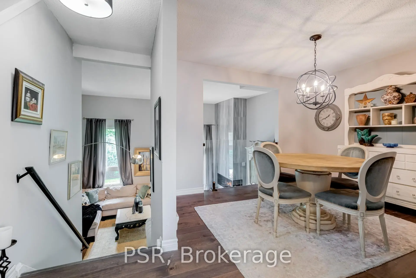
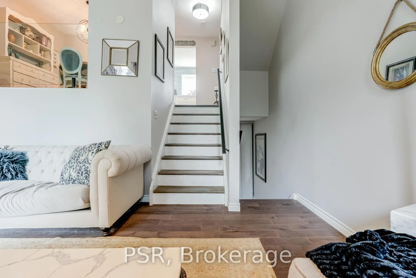
Welcome to this beautifully updated three-storey condo townhome nestled in a desirable Scarborough community. Bright, spacious, and thoughtfully designed, this home features an open-concept layout that is both functional and inviting.The fully renovated kitchen showcases upgraded quartz countertops and modern finishes, seamlessly flowing into the living and dining areas, perfect for both everyday living and entertaining. The living room is highlighted by soaring vaulted ceilings and a cozy gas fireplace, creating a warm and airy atmosphere filled with natural light. This meticulously maintained home also offers updated washrooms and a newer roof with the option to add a skylight for even more natural light. Located in a well managed and quiet complex, this property is conveniently located close to parks, schools, shopping, transit, major highways, and the world-renowned Toronto Zoo. An excellent opportunity for first-time home buyers, down-sizers, or investors seeking a move-in-ready home in a fantastic location. Just move in and enjoy!
Features
- Facing: South

- Bedrooms: 3

- Bathrooms: 2

- Garages: 1

- Kitchens: 1

Details
- Space: 1200-1399

- Maintenance: $ 401.160

- Tax: $ 2163.00

- E13476878

- Listing contracted with: PSR
| Room | Size(M) | Description | |
|---|---|---|---|
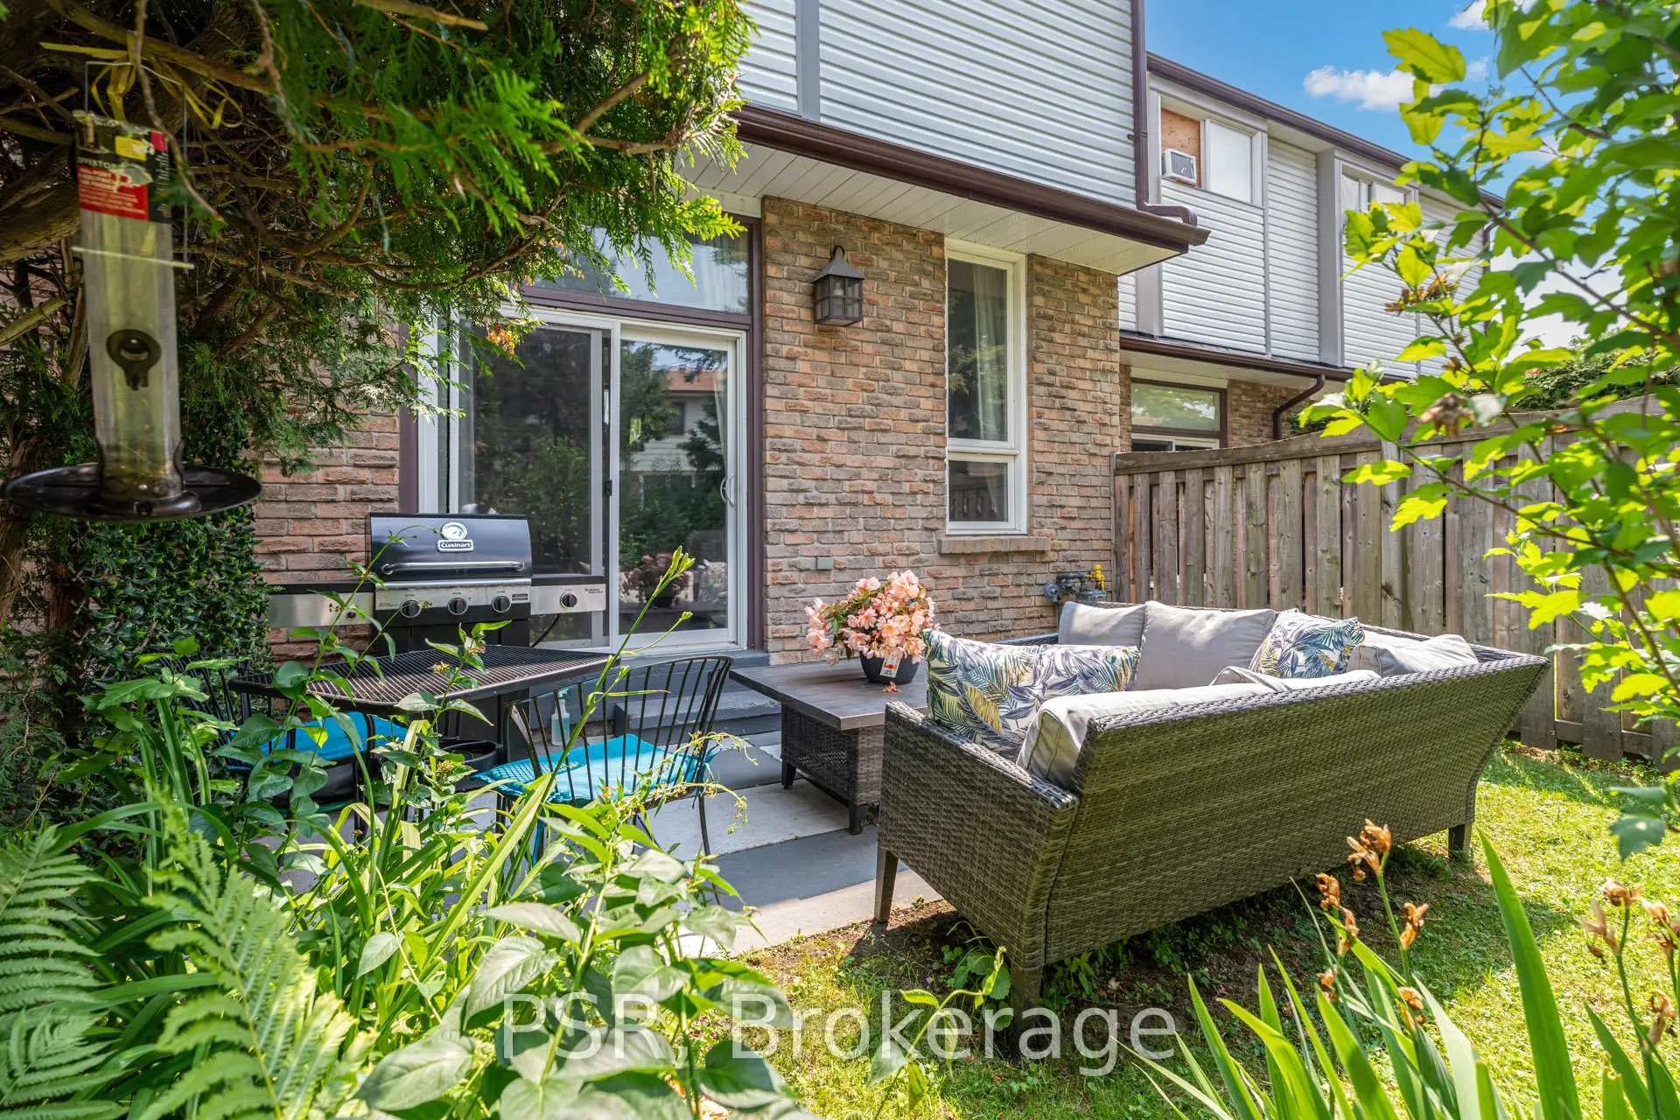
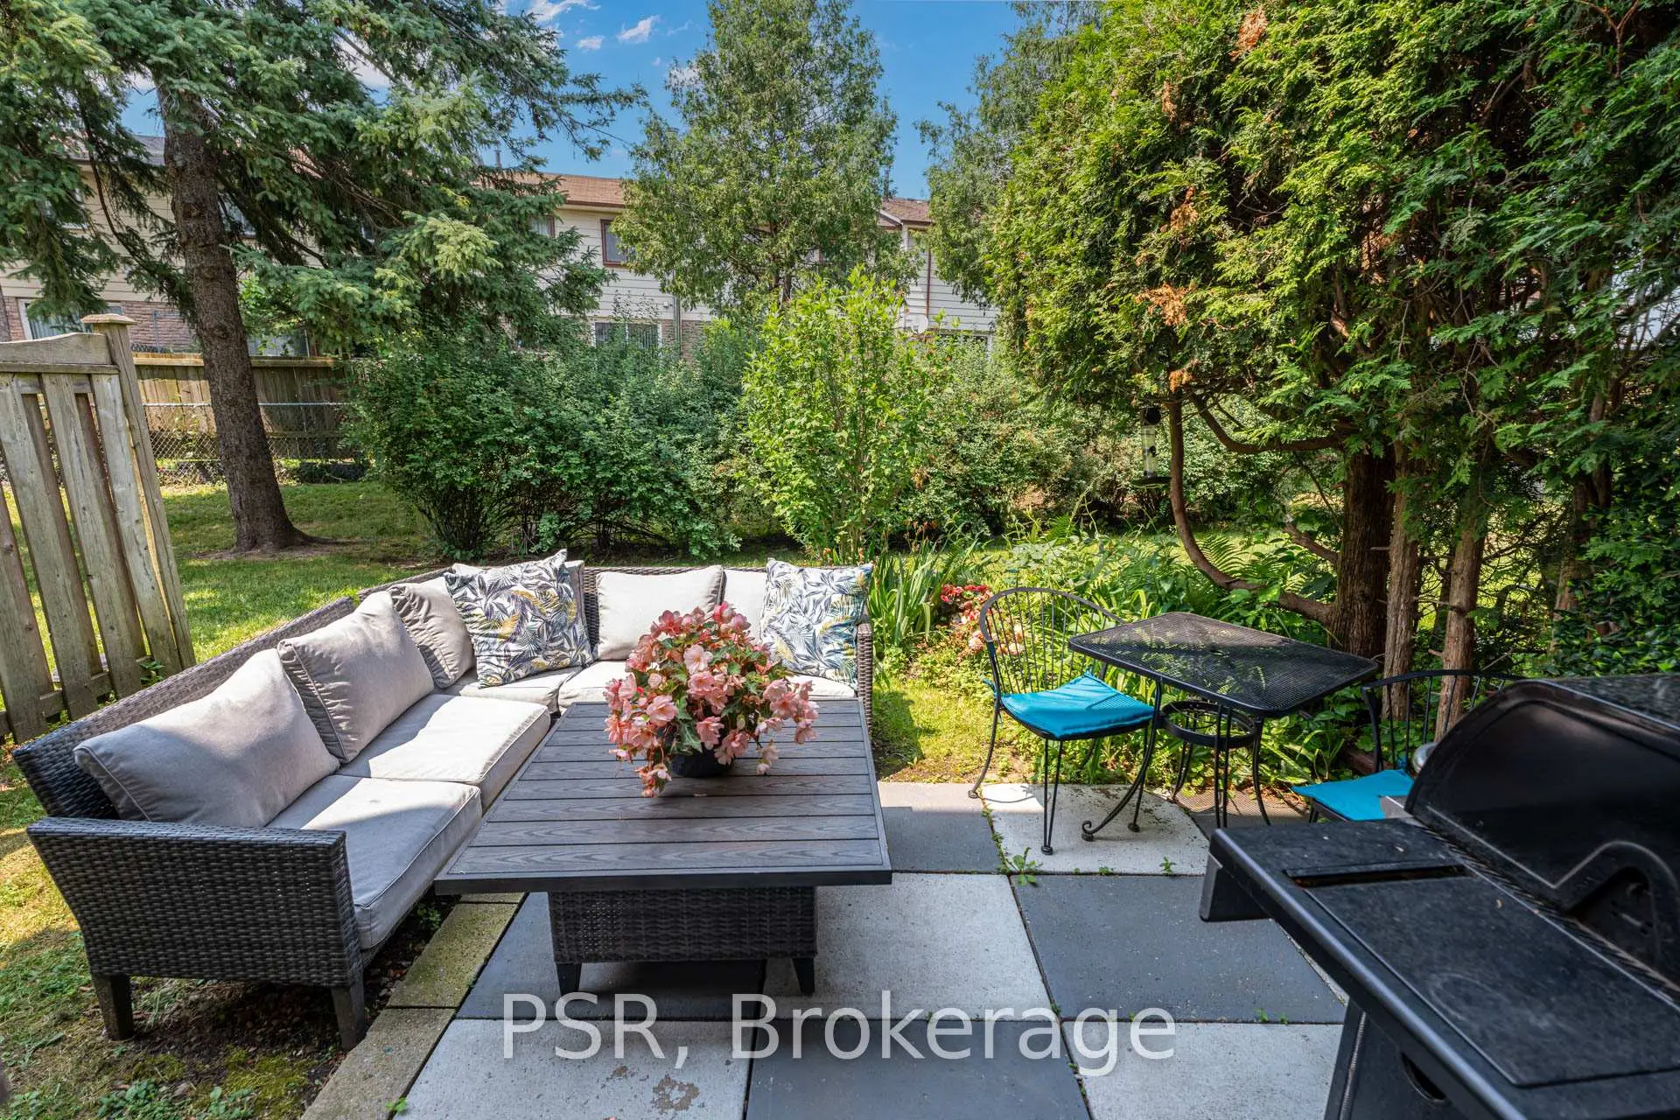
| Living Rm | 5.60x4.10 | Large Window, W/O To Patio, Fireplace |
|
| Kitchen | 5.60x2.50 | Stainless Steel Appl, Window, Backsplash |
|
| Breakfast | 3.40x2.90 | Overlooks Dining, Laminate, Quartz Counter |
|
| Dining Rm | 3.40x2.90 | Overlooks Living, Laminate |
|
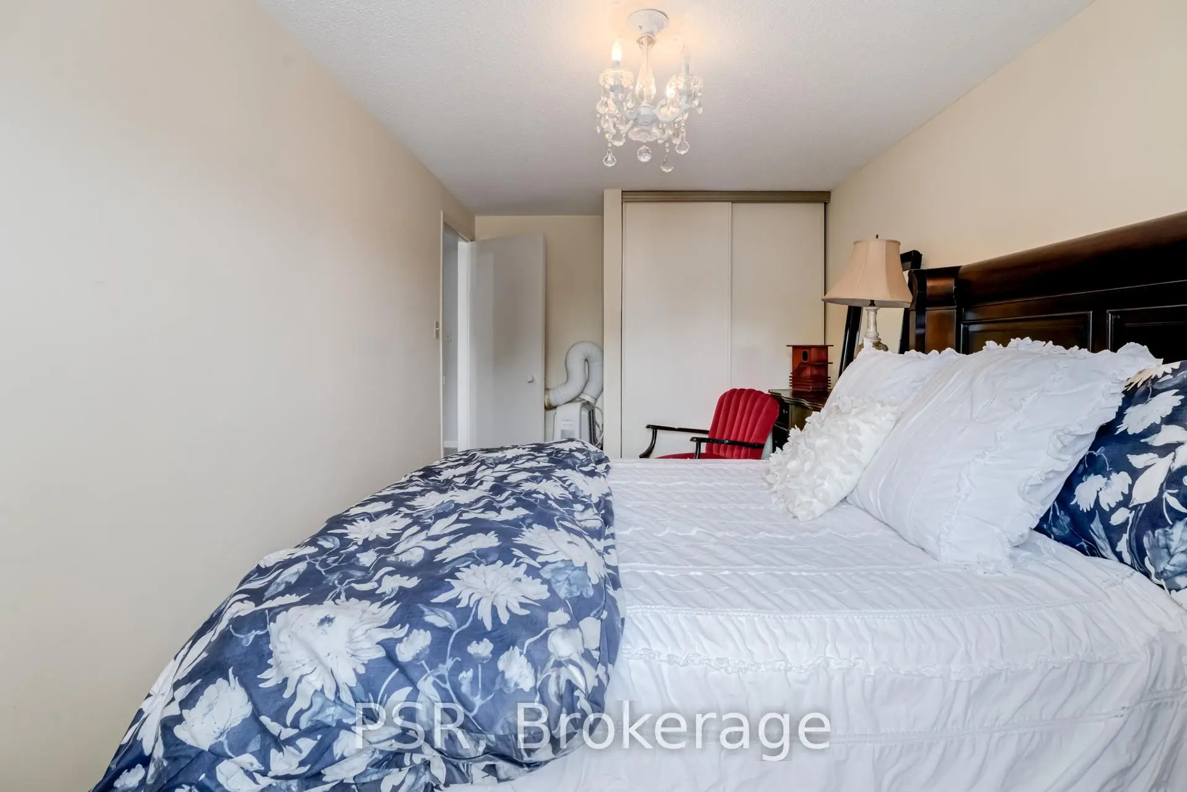
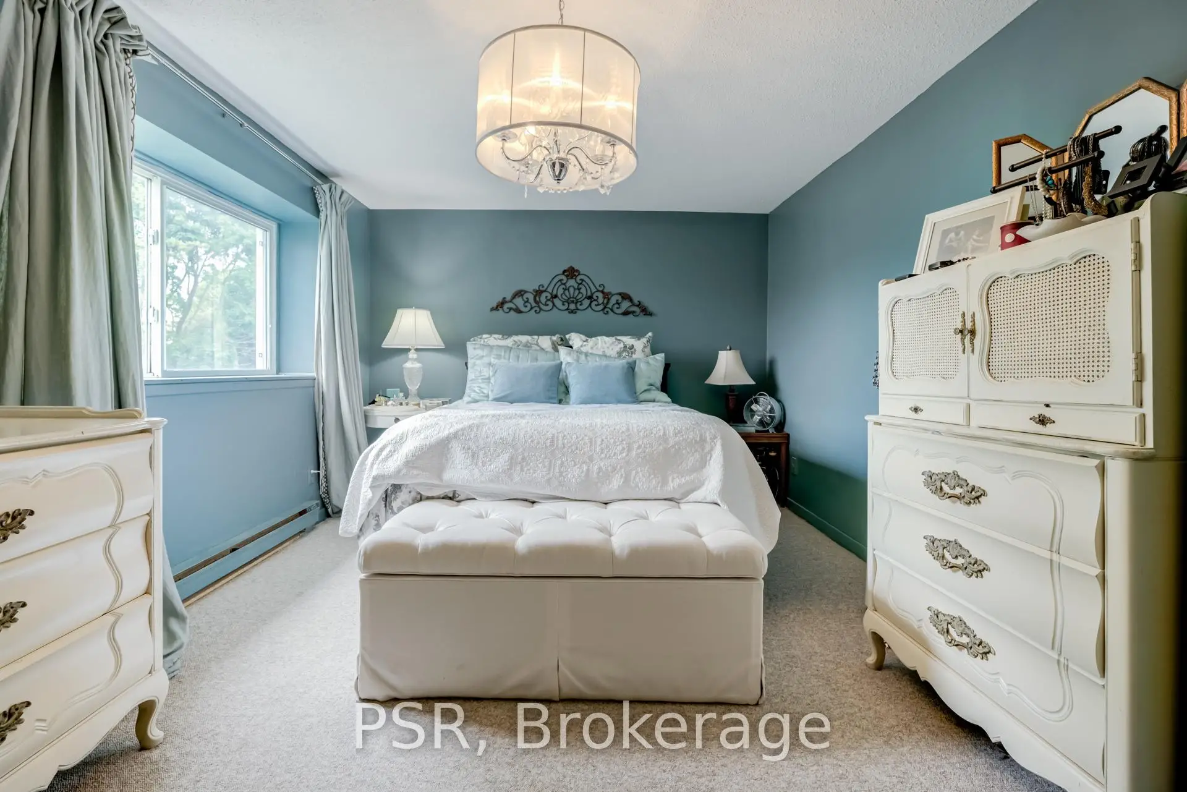
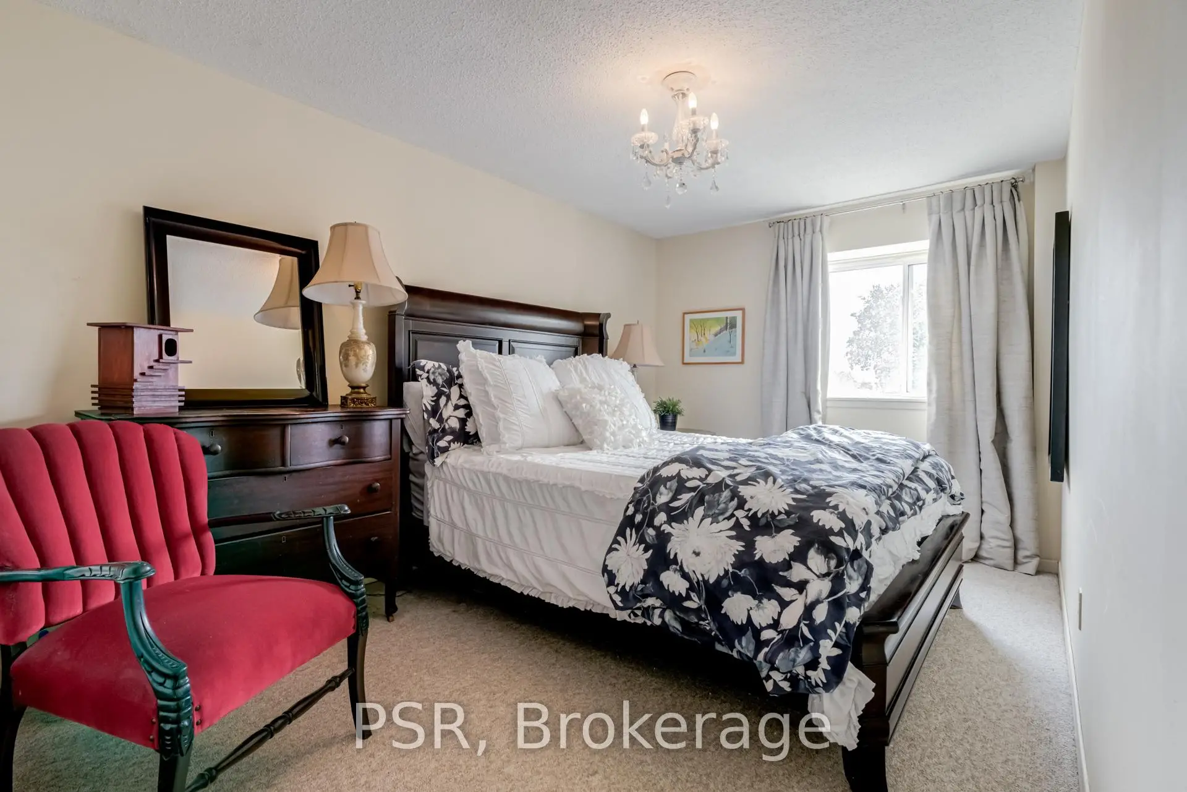
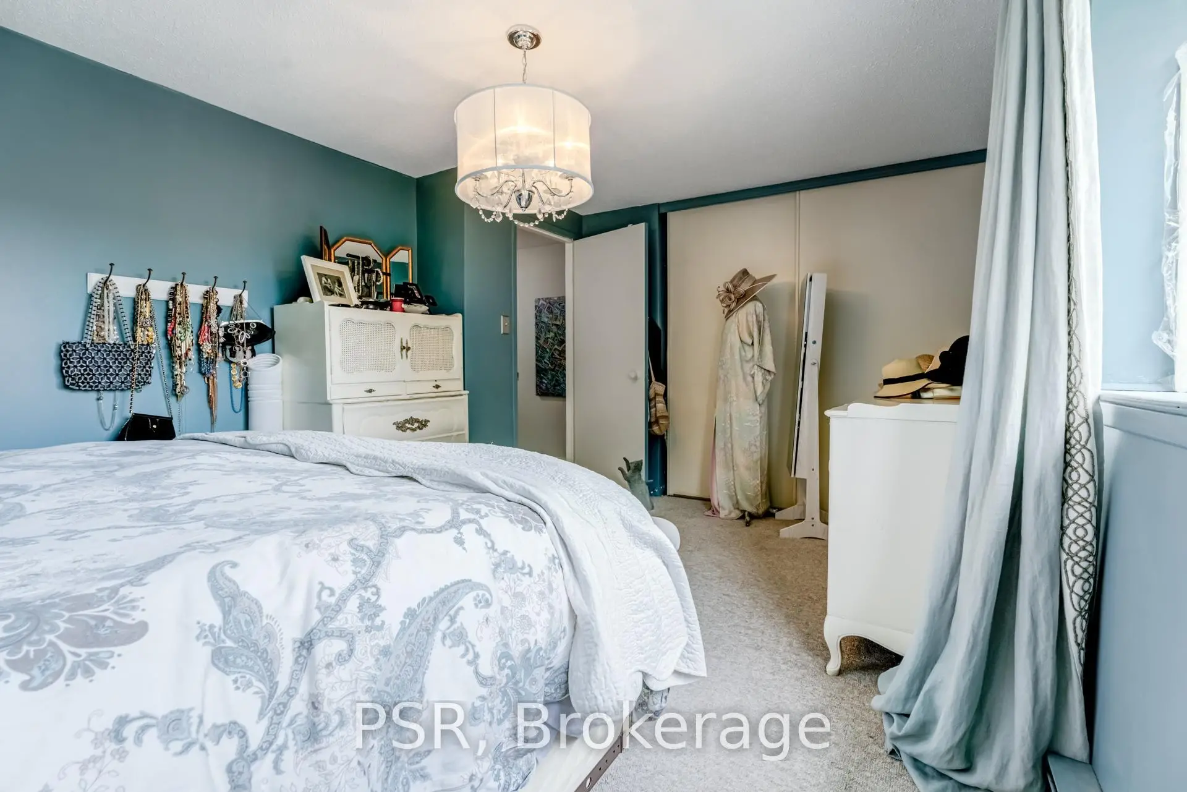
| Primary B | 5.00x3.30 | Large Window, Closet, Broadloom |
|
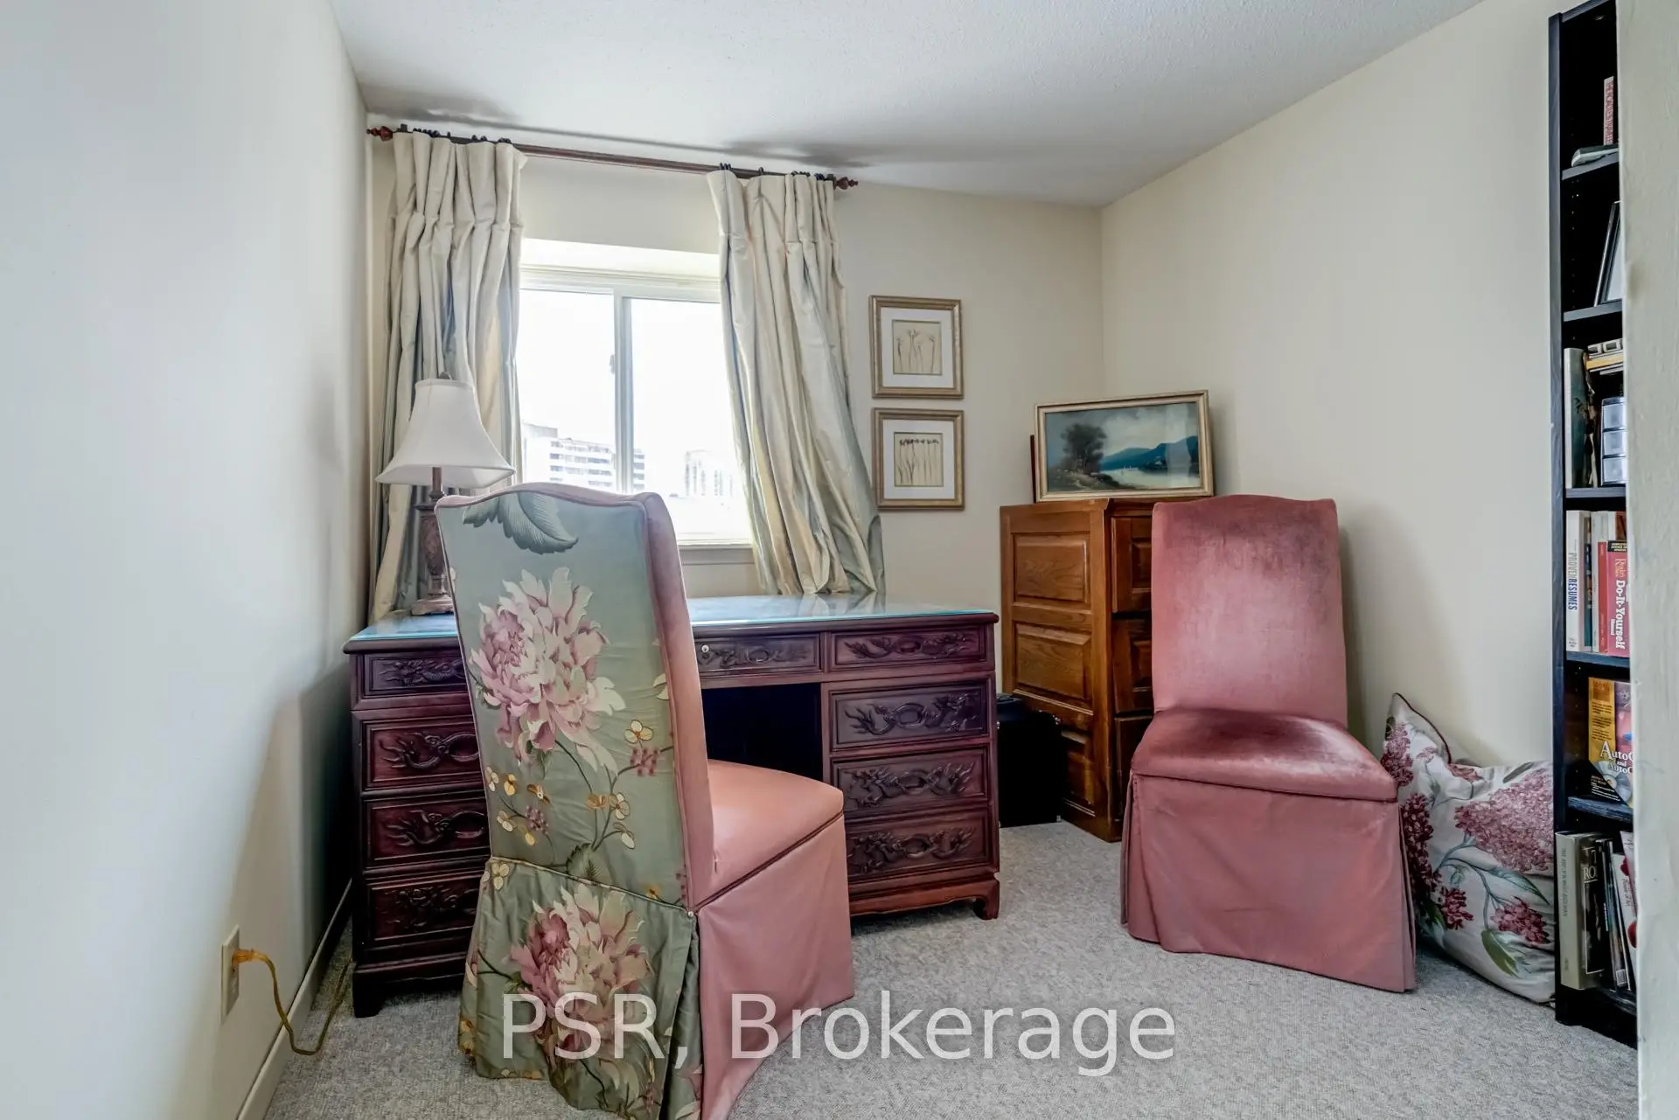
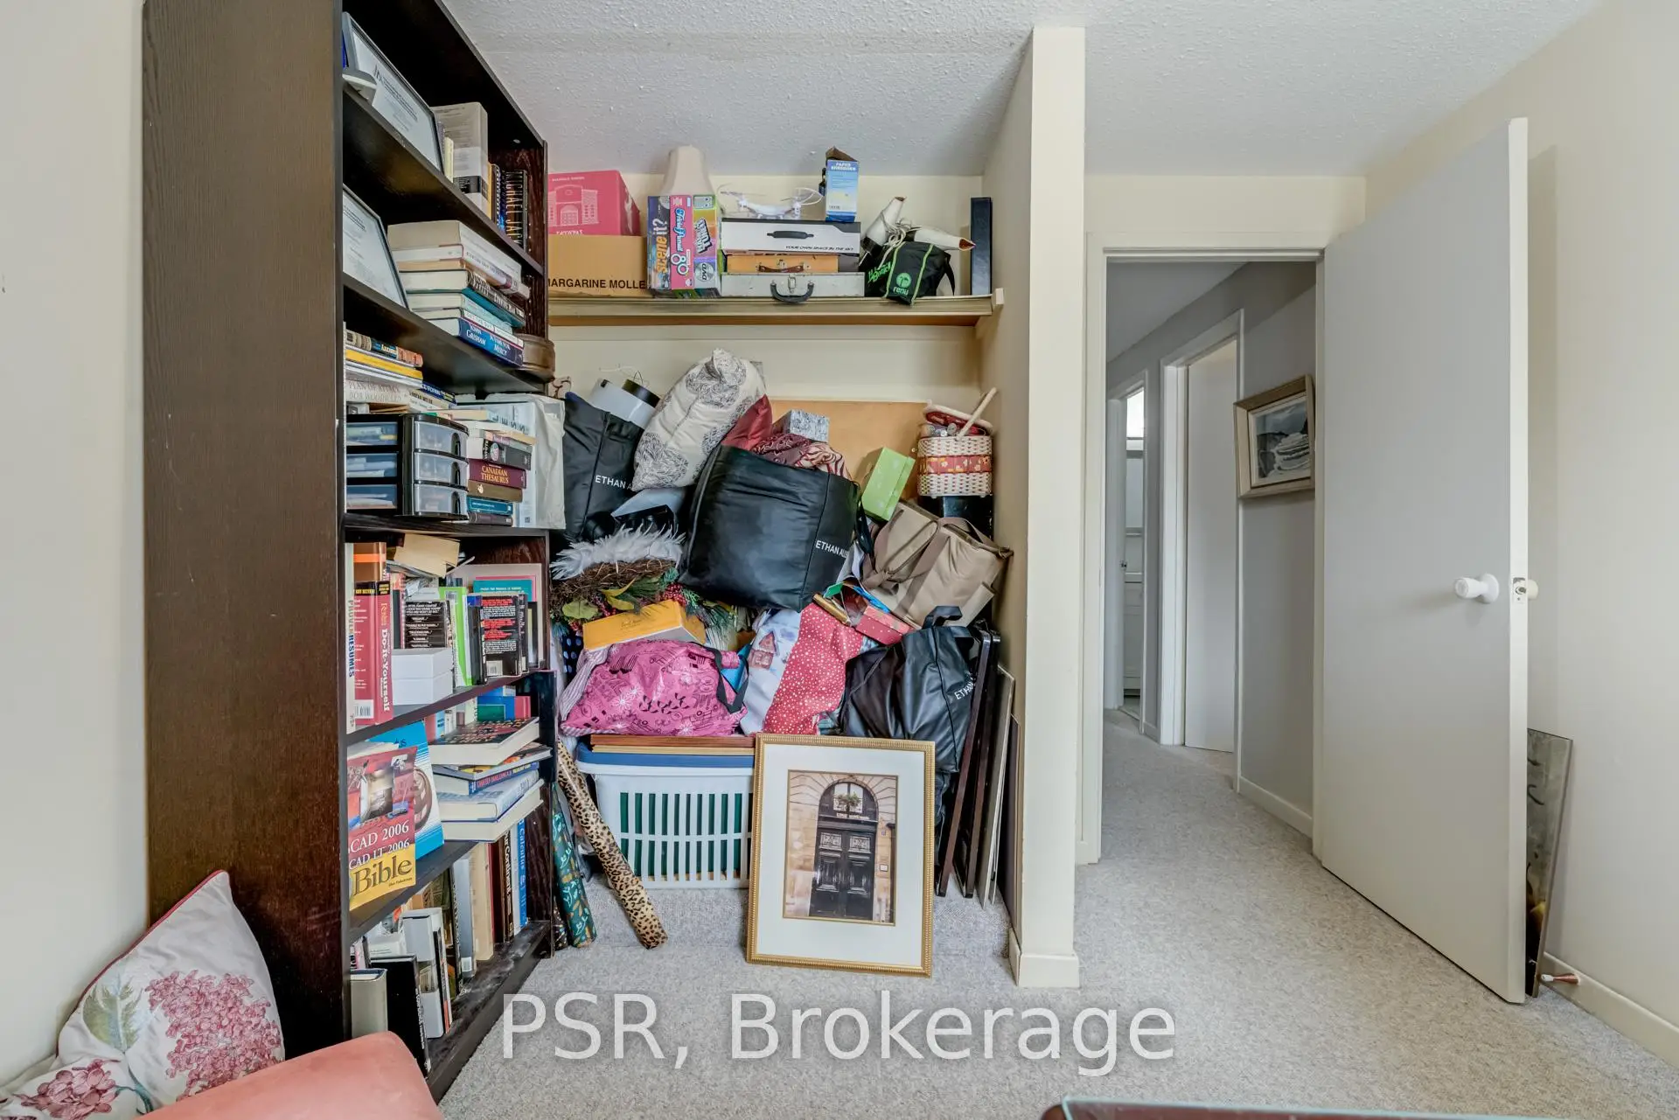
| 2nd Br | 2.90x4.20 | Window, Closet, Broadloom |
|
| 3rd Br | 2.80x2.72 | Window, Closet, Broadloom |
|
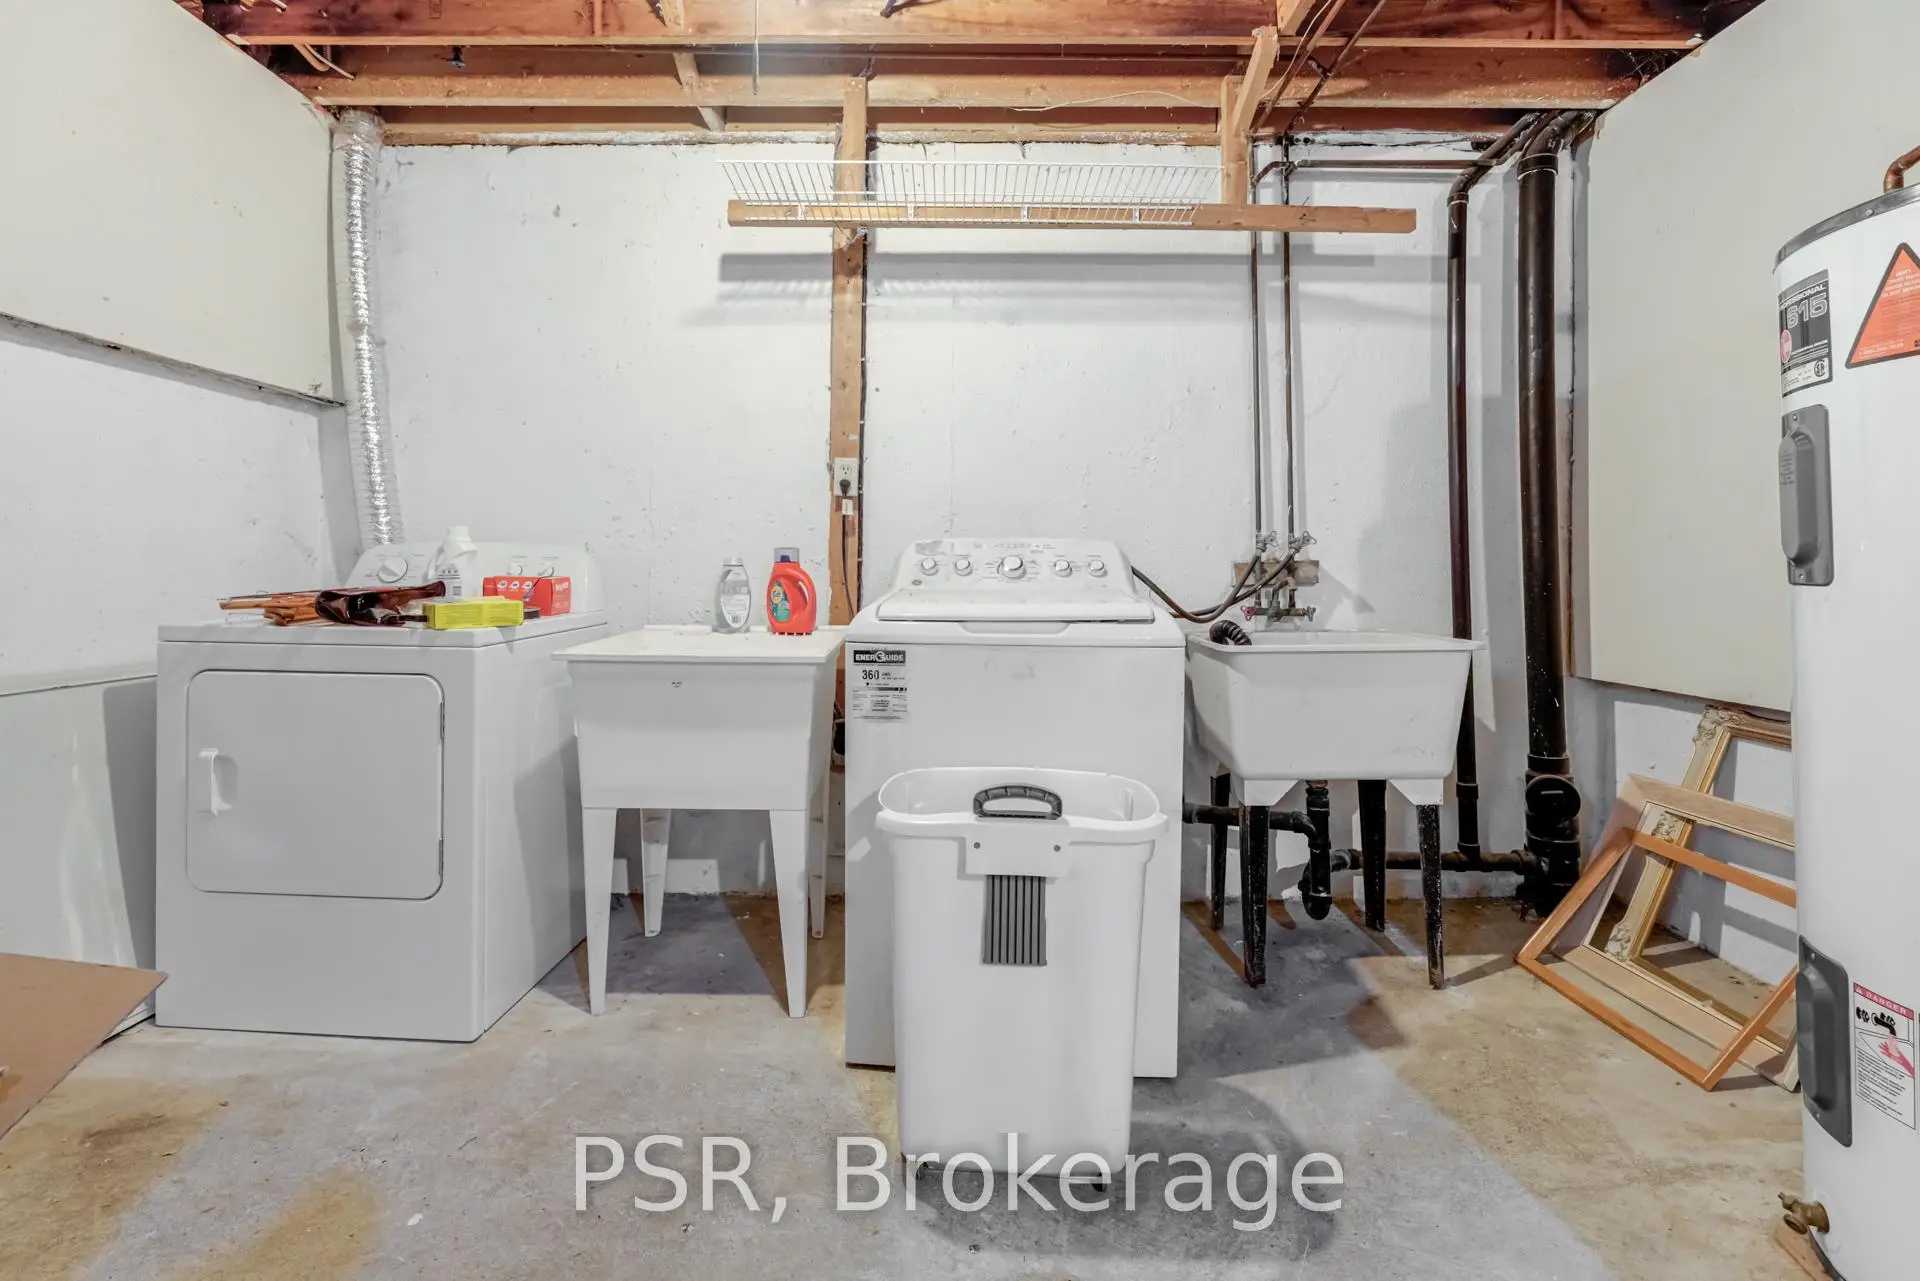
| Laundry | 3.40x4.10 | Concrete Floor, Unfinished, Window |
| Bathroom | Pieces | Level | |
|---|---|---|---|
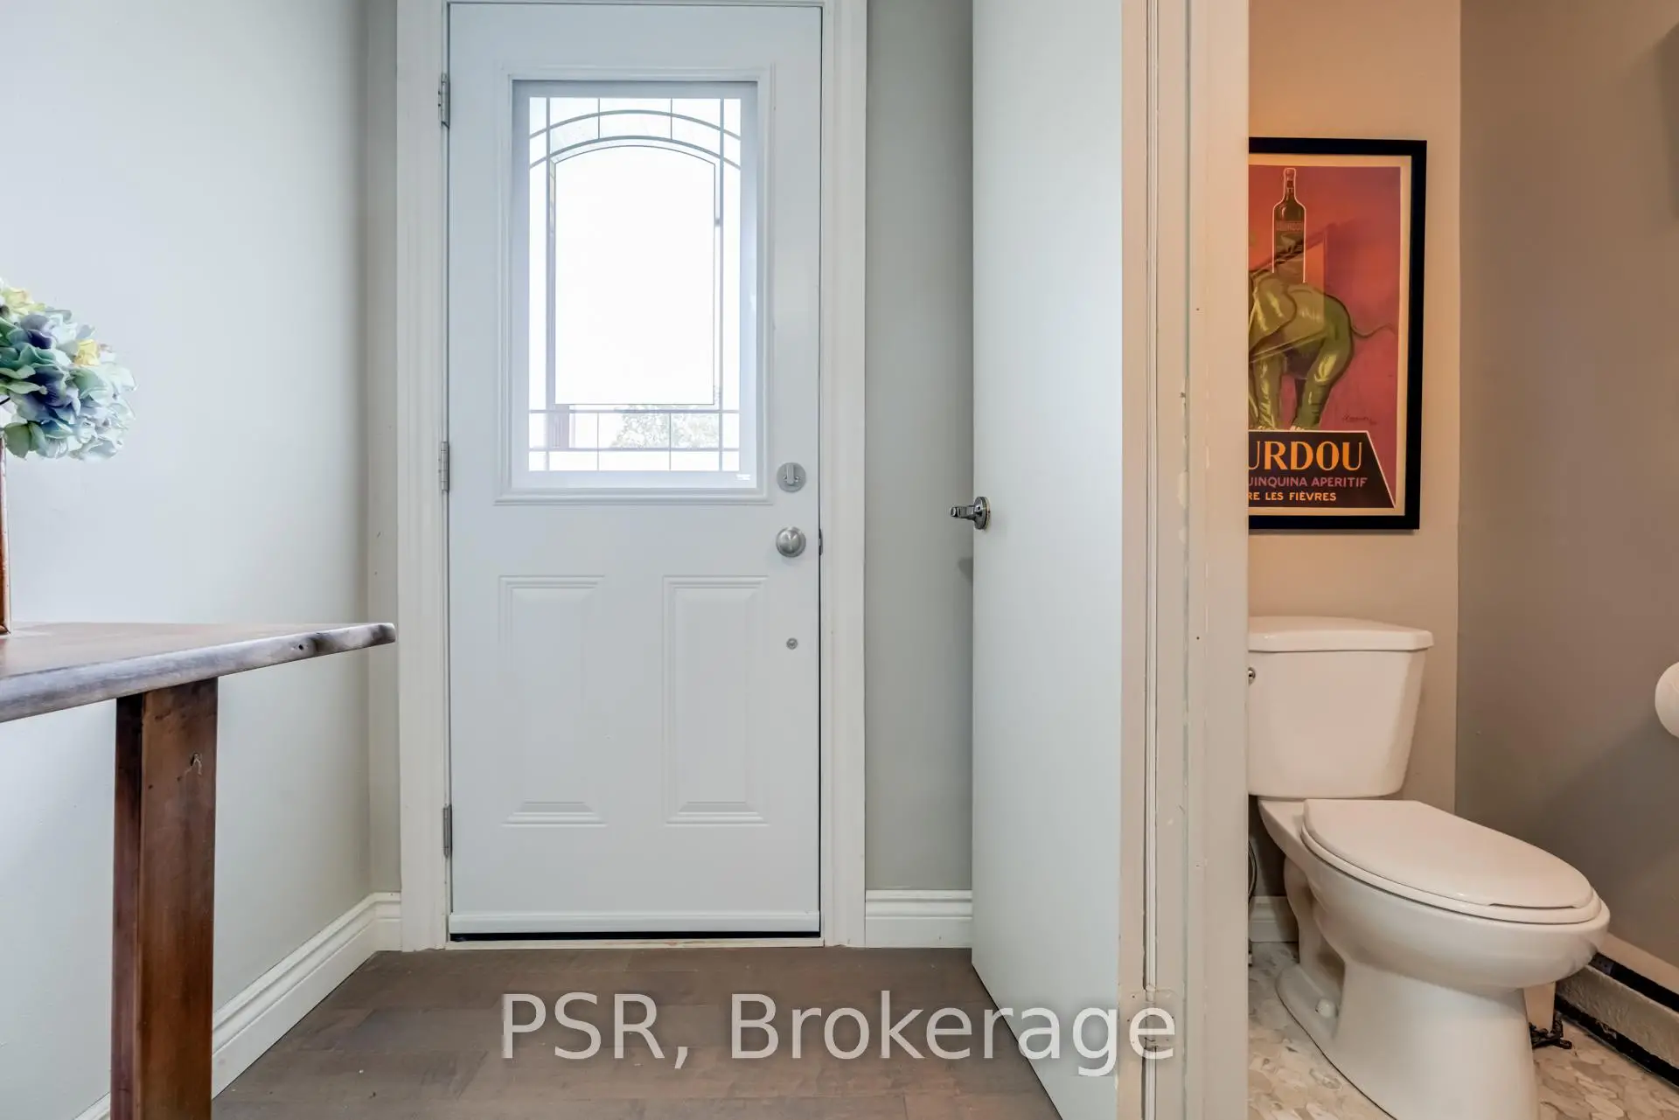
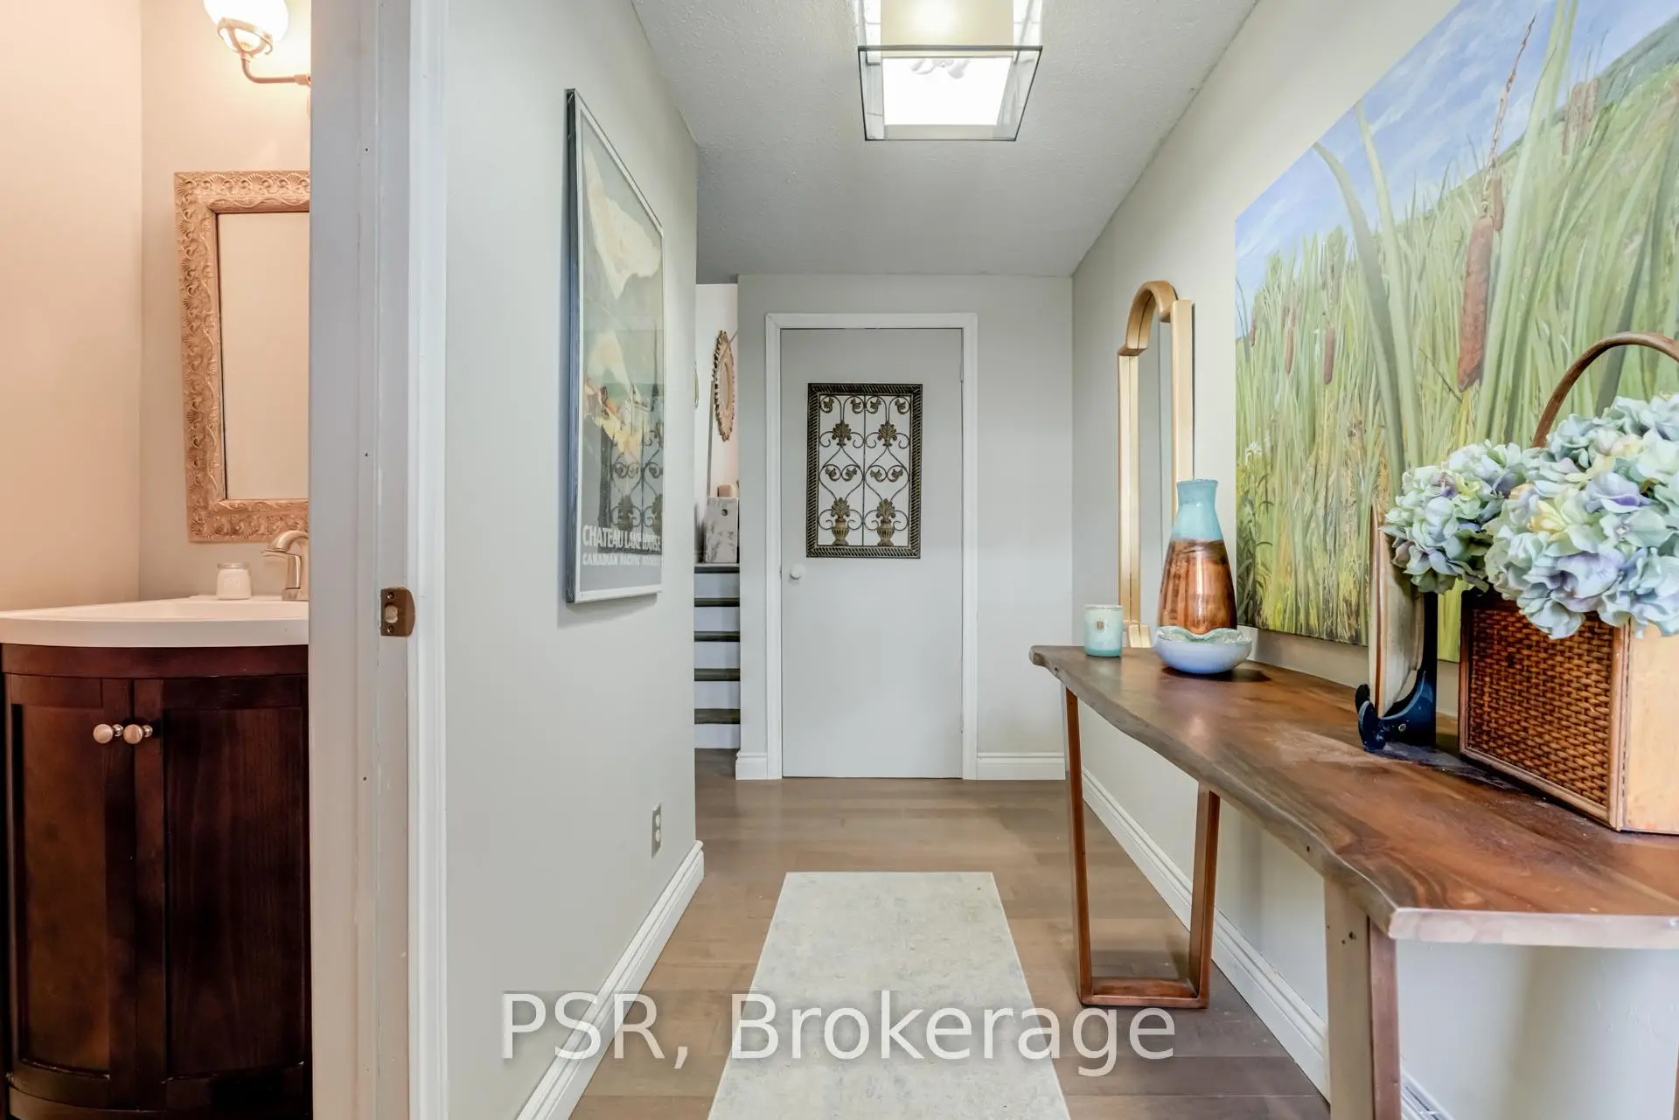
| 1xBath | 2 pcs | Ground |
|
| 1xBath | 4 pcs | Third |
Property Summary
Located close to the intersection of Markham Rd & Sheppard Ave, #22-50 Verne Cres is a 3 bedrooms 2 washrooms Condo Townhouse. The unit has a Single Attached Parking Space. The property has many nice features including None. Living Room Rm are on the Main floor; Laundry is on the Lower floor.School Information
- Alexander Stirling Public School (Grade:JK-8) 2643/3037
- West Hill Collegiate Institute (Grade:9-12) 634/739
- Sacred Heart Catholic School (Grade:JK-8) 1119/3037
- Henry Hudson Senior Public School (Grade:7-8)
- Emily Carr Public School (Grade:JK-8) 577/3037
- Alexander Stirling Public School (Grade:JK-8) 2643/3037