Wexford-Maryvale, Toronto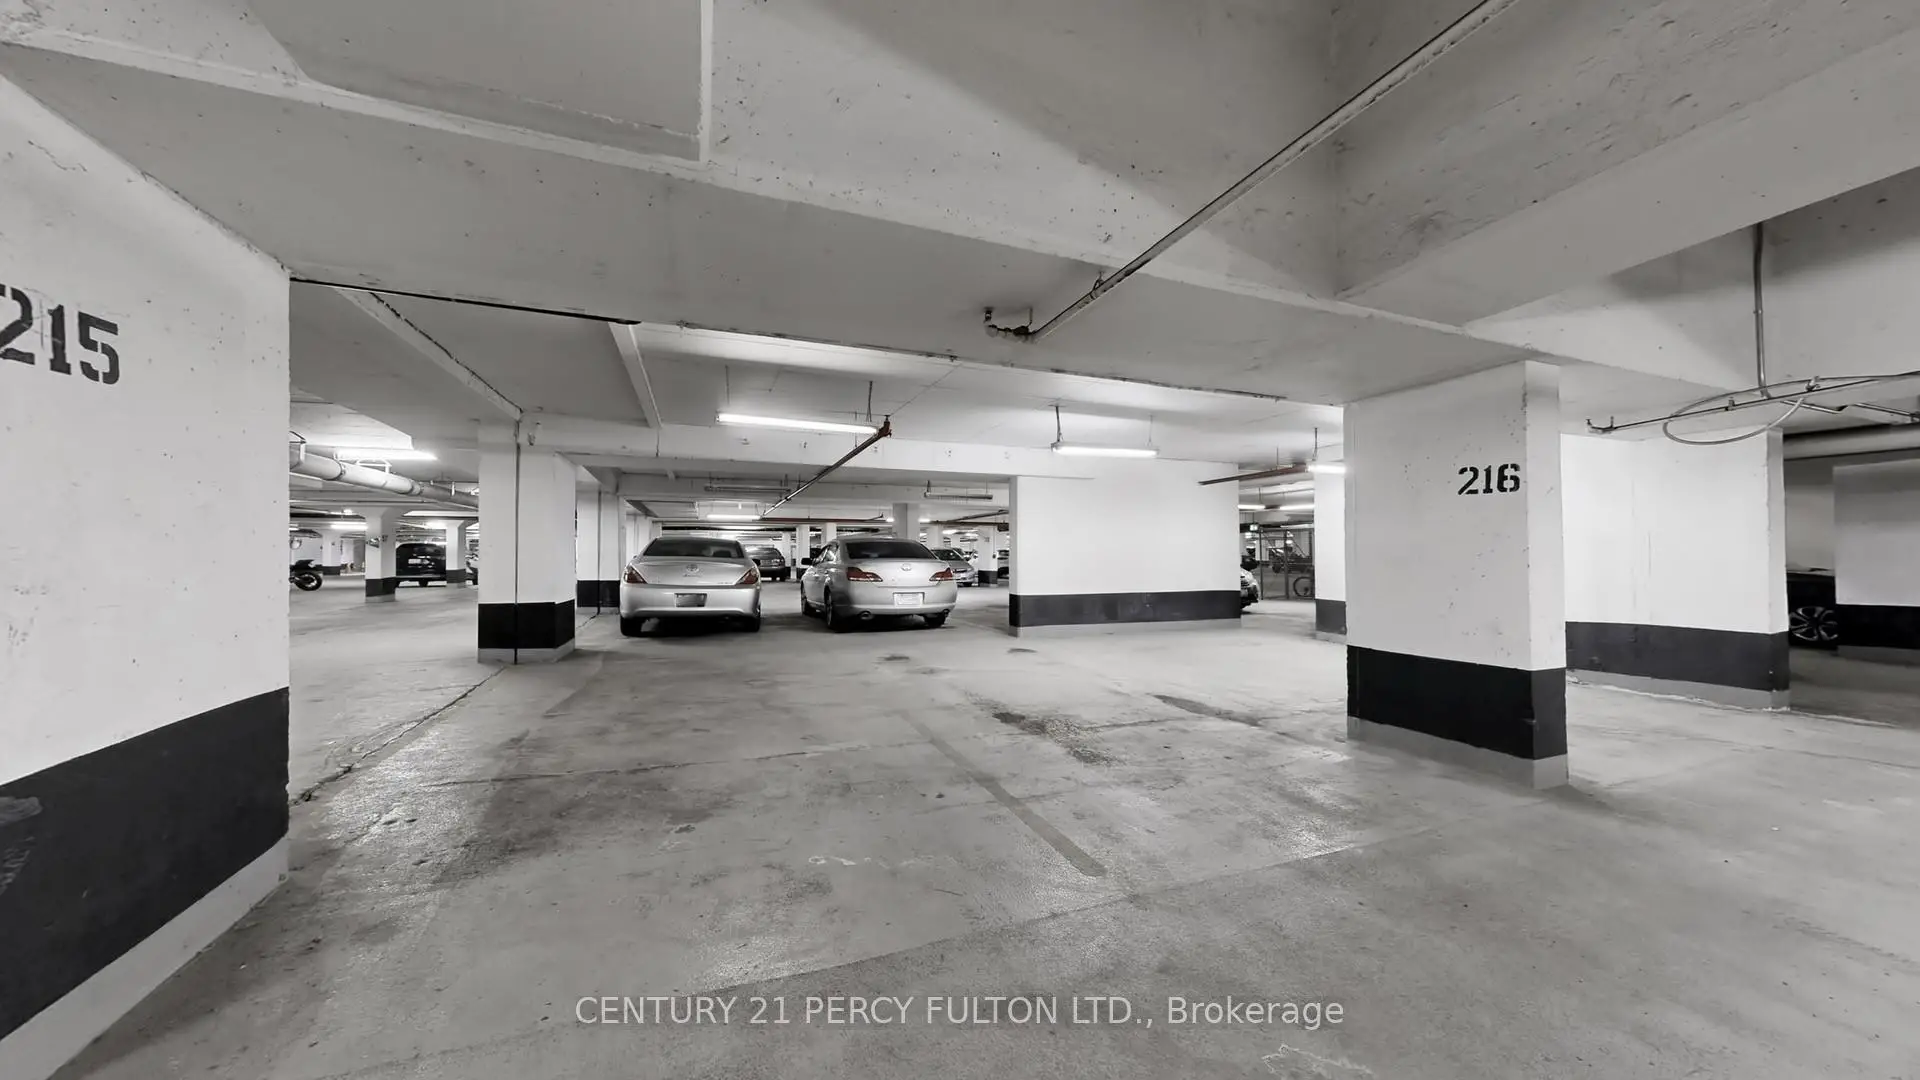

Description
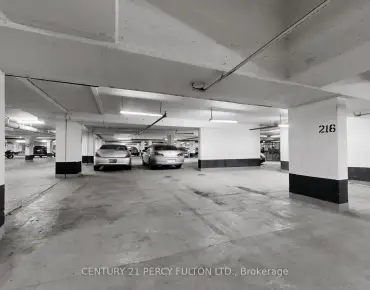
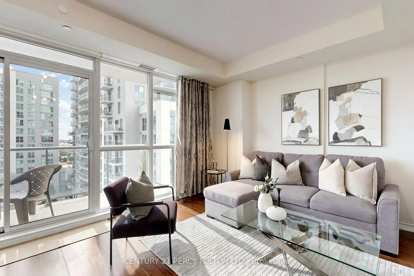
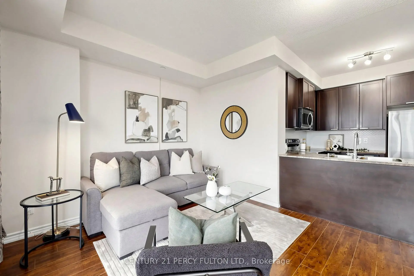
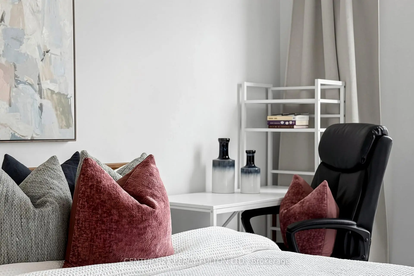
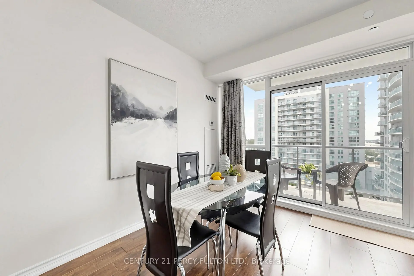
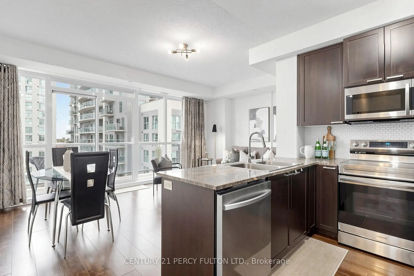
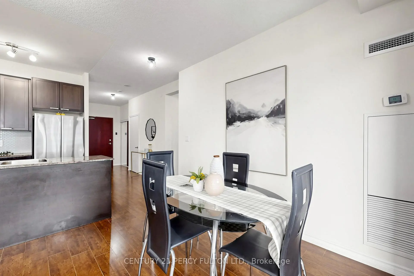
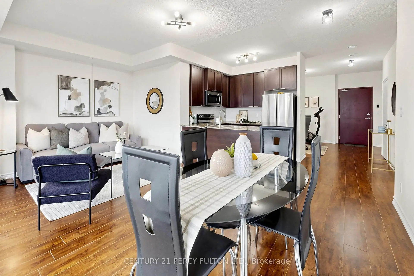
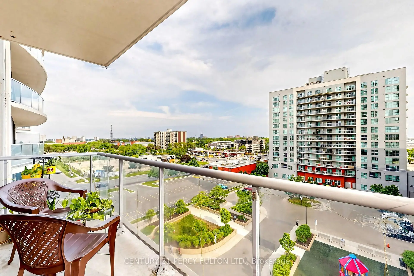
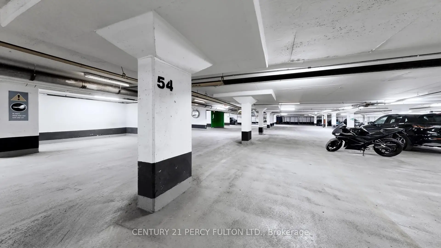
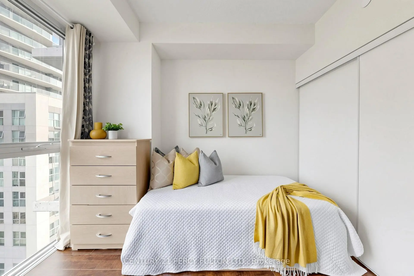
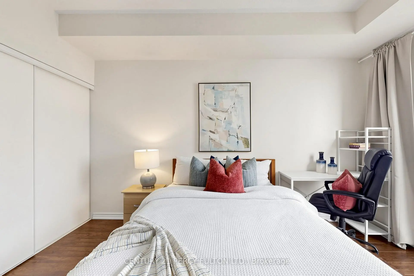
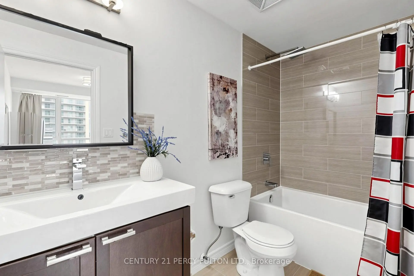
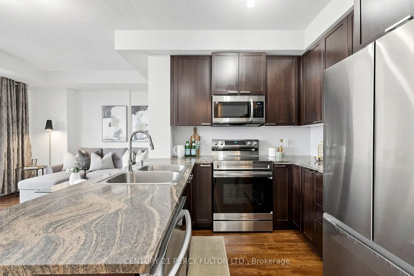
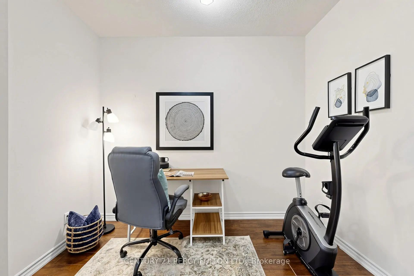
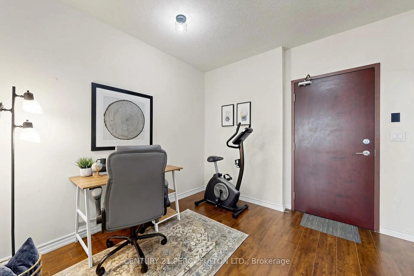
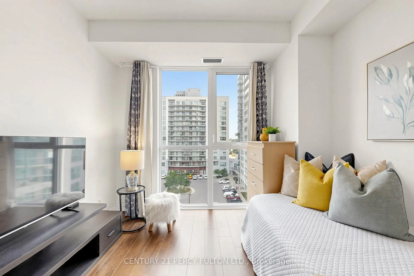
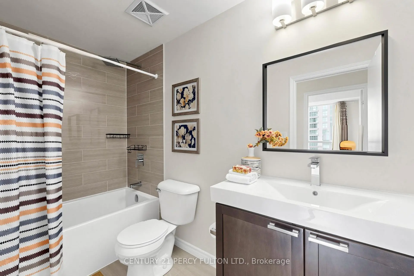
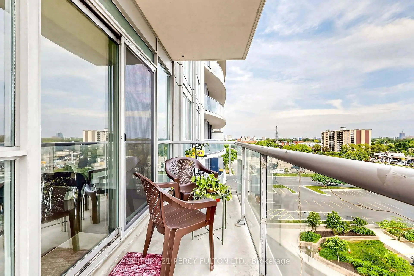
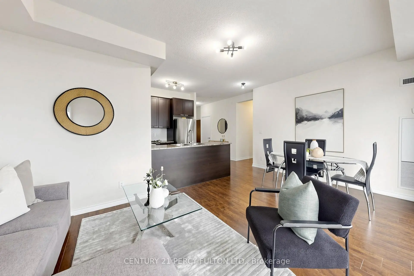
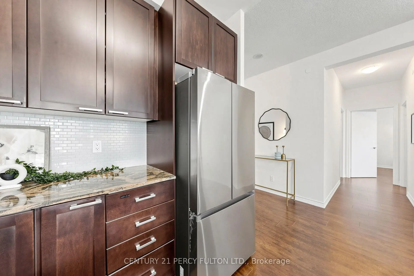
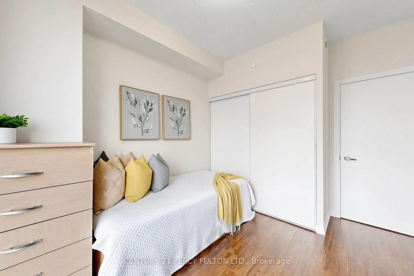
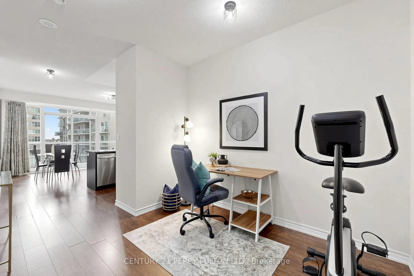
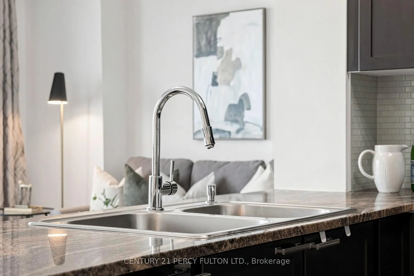
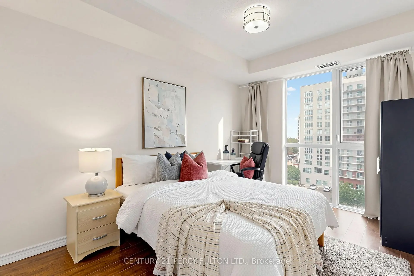
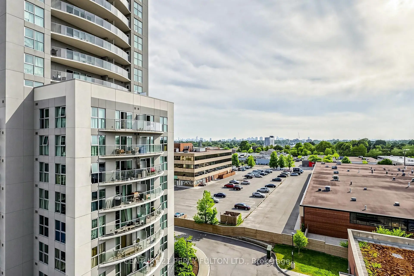
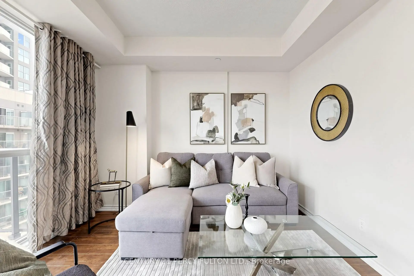
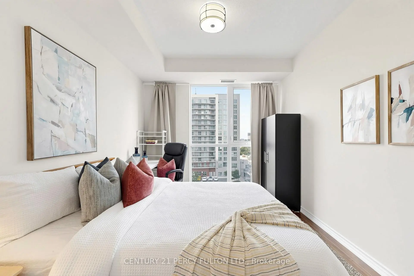
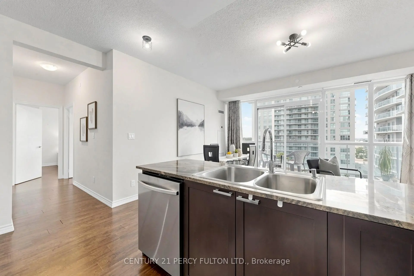
**Rarely offered 1,046 sq. ft. with TWO parking spaces!** Welcome to Suite 802 at 1328 Birchmount Rd., where generous space, natural light, and exceptional value come together. This bright south-facing condo features 2 bedrooms plus a versatile den, 2 full bathrooms, 9-ft ceilings, and laminate flooring throughout. Unlike many newer condos, this home offers the space to truly live. The thoughtfully designed layout places both bedrooms and bathrooms together, creating a private sleeping area while maximizing the open-concept living and dining space. The den is perfect as a home office, study, or guest area. The kitchen features granite countertops, stainless steel appliances, and ample cabinetry, making it ideal for everyday living and entertaining. Step onto your private south-facing balcony and enjoy sunshine and open views. A rare highlight is the inclusion of **TWO parking spaces**, adding exceptional convenience and long-term value. Ideally located with TTC at your doorstep, one bus ride to Warden Subway Station, quick access to Hwy. 401, and close to Food Basics, Arz Fine Foods, Shoppers Drug Mart, restaurants, schools, parks, and everyday amenities. Perfect for first-time buyers, families, downsizers, or investors seeking one of the largest and best-value condos in the area.
Features
- Facing: South

- Bedrooms: 2+1

- Bathrooms: 2

- Garages: 2

- Kitchens: 1

Details
- Space: 1000-1199

- Maintenance: $ 889.16

- Tax: $ 2963.57

- E13474926

- Listing contracted with: CENTURY 21 PERCY FULTON LTD.
| Room | Size(M) | Description | |
|---|---|---|---|
| Living Rm | 5.58x3.60 | Laminate, W/O To Balcony, Open Concept |
|
| Dining Rm | 5.58x3.60 | Laminate, Combined w/Living, Open Concept |
|
| Kitchen | 2.62x2.44 | Laminate, Granite Counters, B/I Dishwasher |
|
| Primary B | 3.99x3.05 | Laminate, 4 Pc Ensuite, Window |
|
| 2nd Br | 3.20x3.05 | Laminate, Closet, Window |
|
| Den | 3.28x2.01 | Laminate, Closet |
| Bathroom | Pieces | Level | |
|---|---|---|---|
| 1xBath | 4 pcs | Flat |
|
| 1xBath | 4 pcs | Flat |
Property Summary
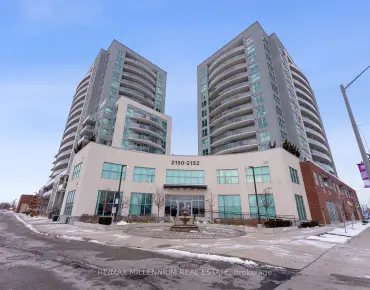
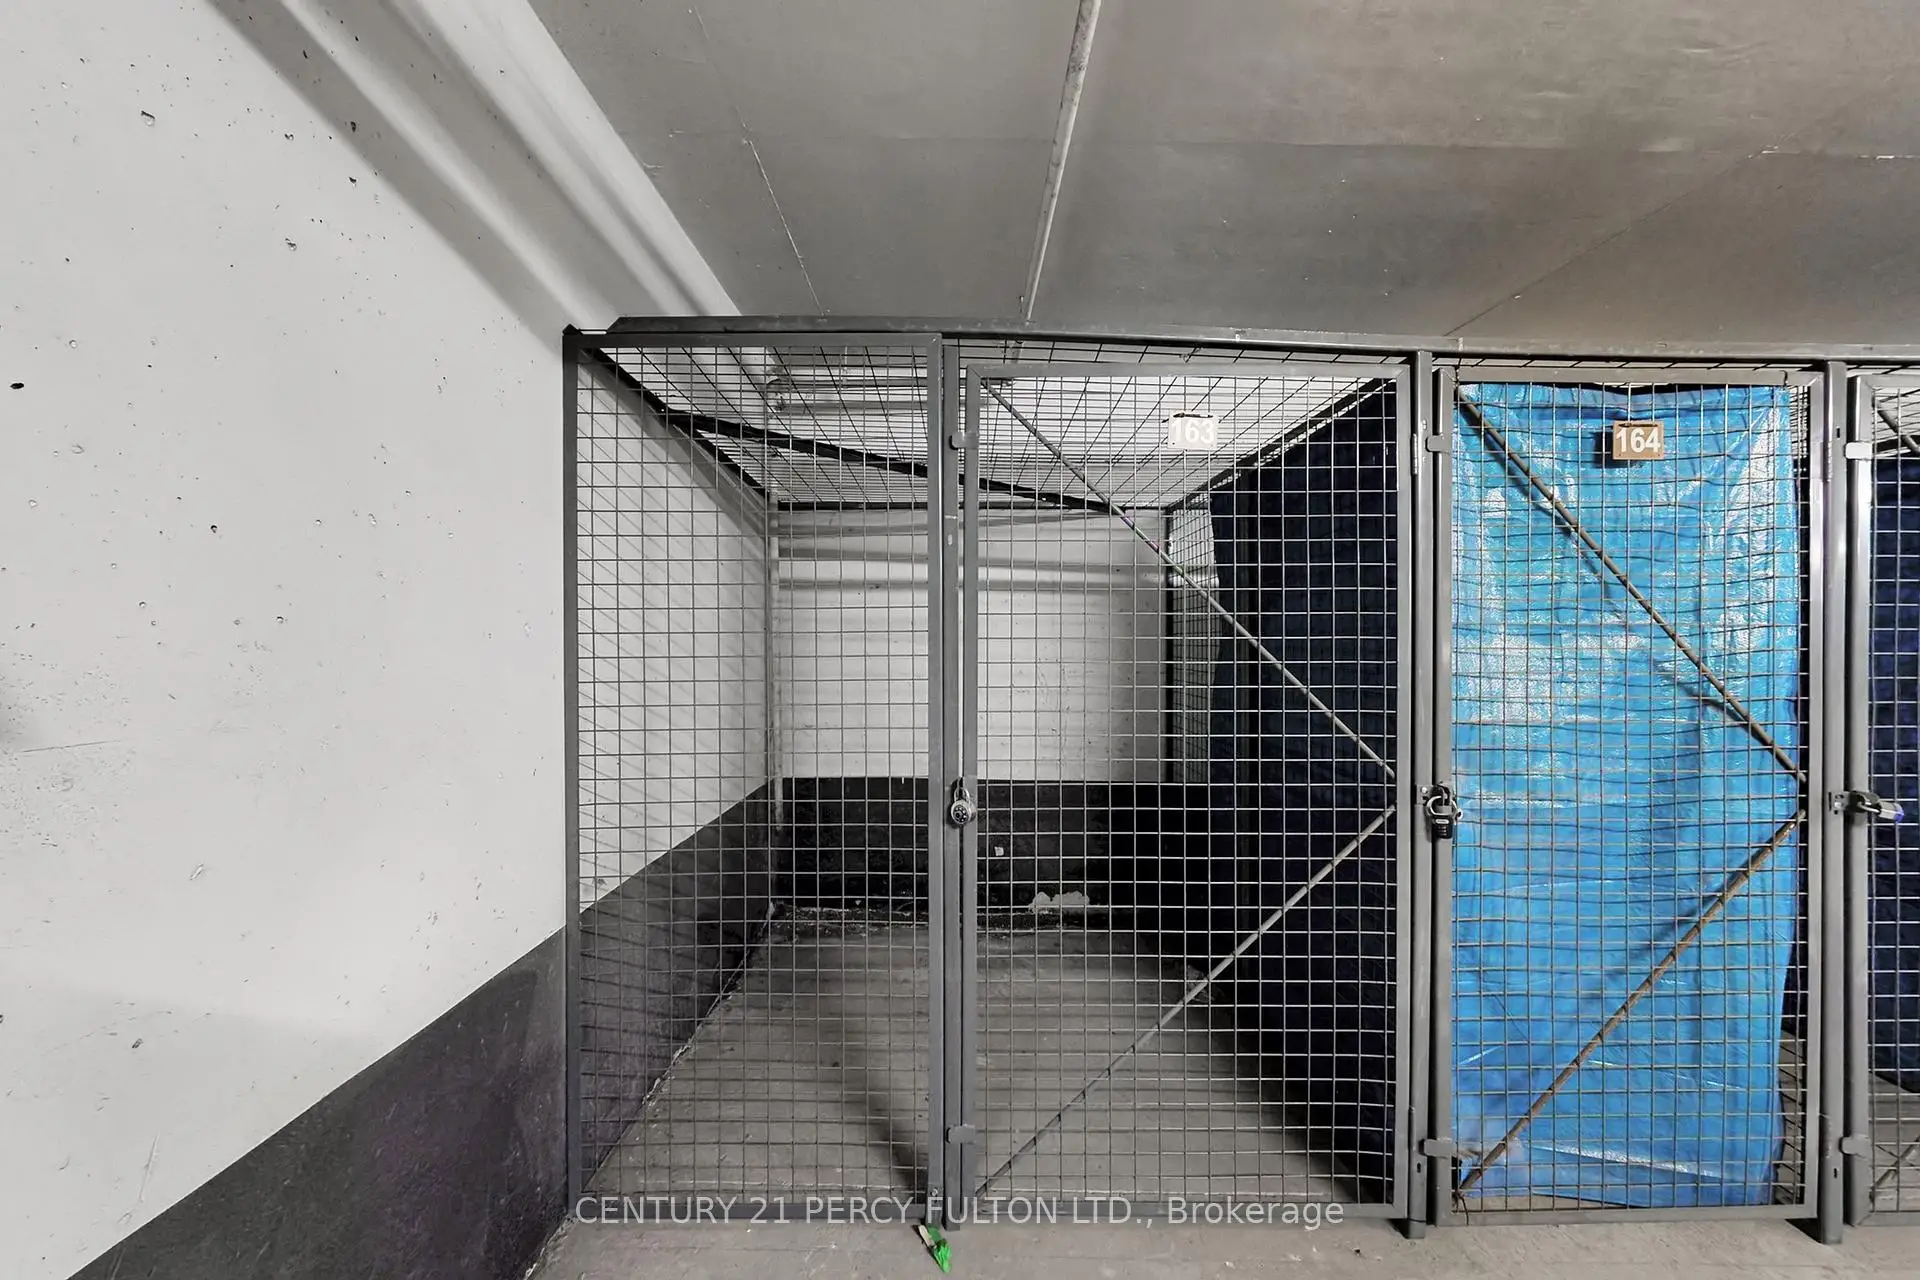
Located close to the intersection of Birchmount Rd and Lawrence Ave E, #802-1328 Birchmount Rd is a 2+1 bedrooms 2 washrooms Condo Apt. The unit has a Double Underground Parking Spaces with a Locker. The property has many nice features including Carpet Free. .2150 Condos
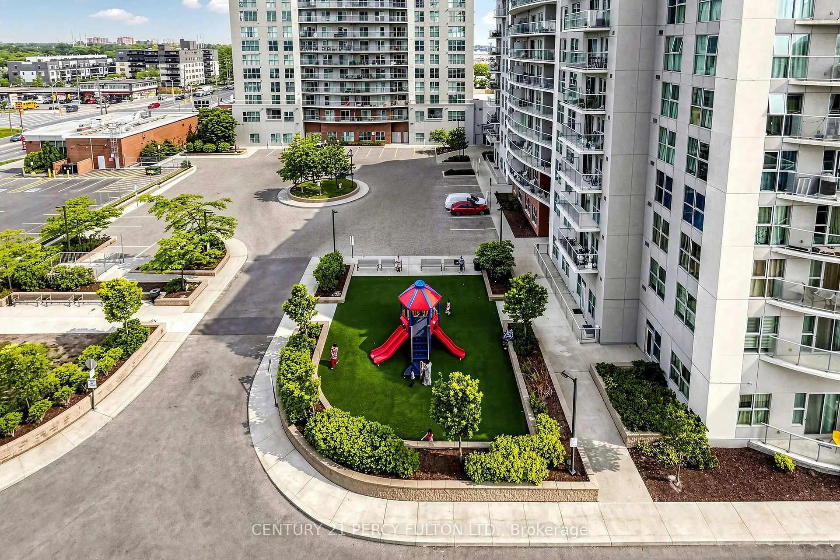
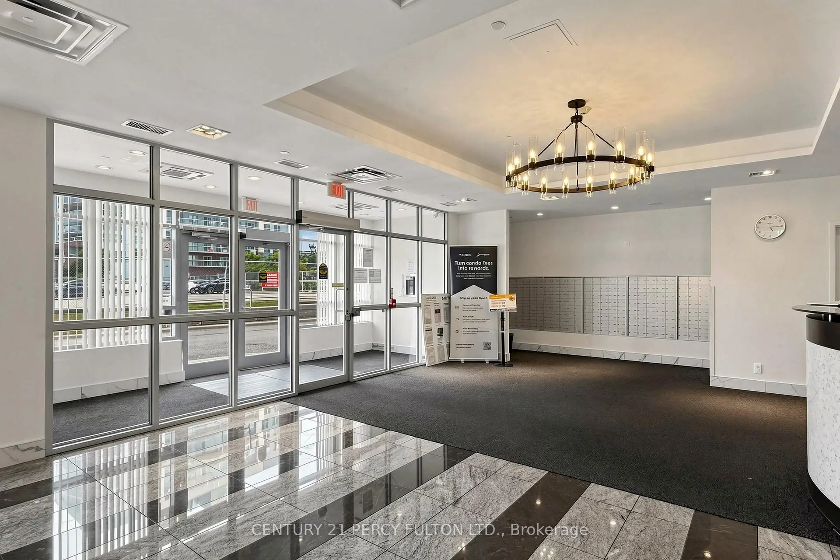
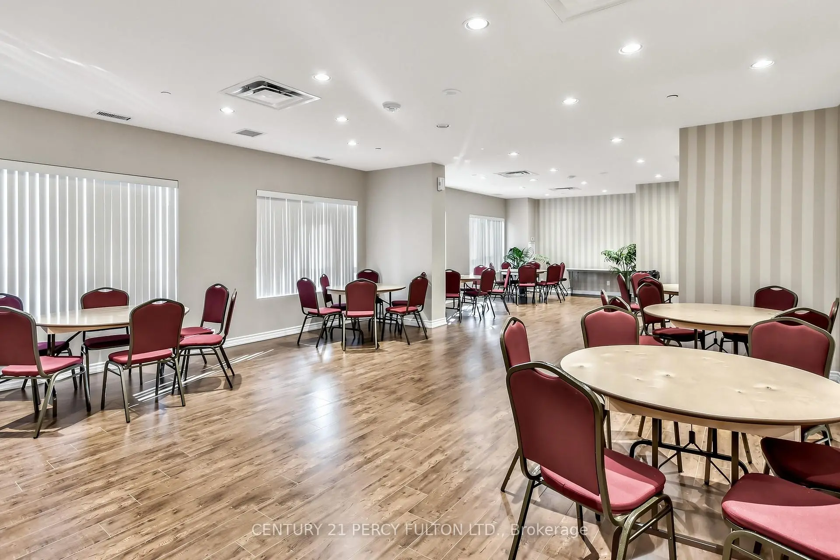
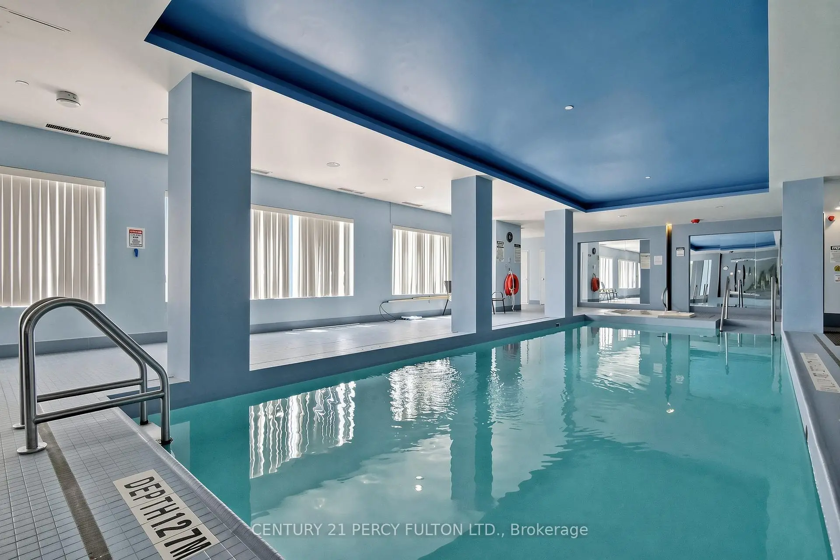
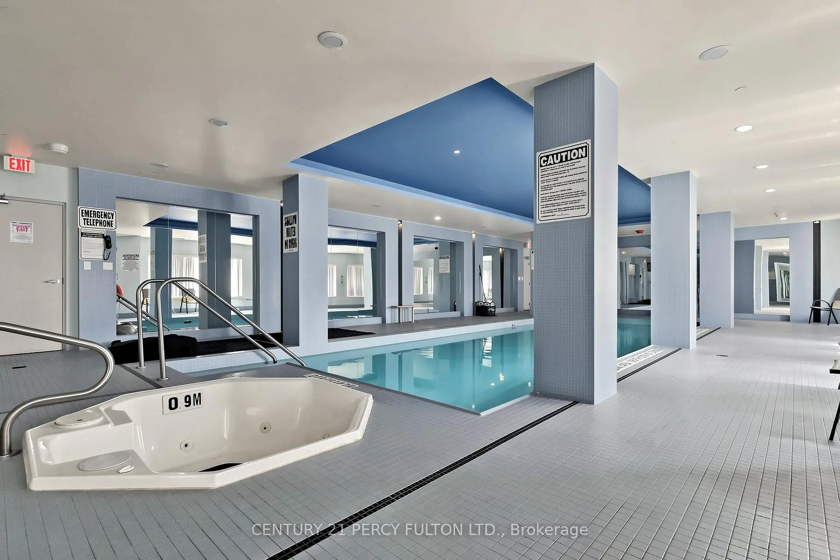
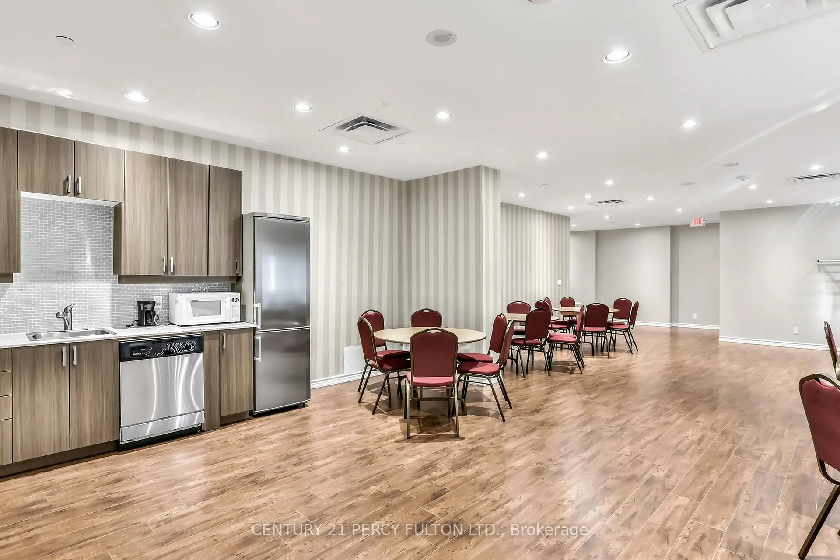
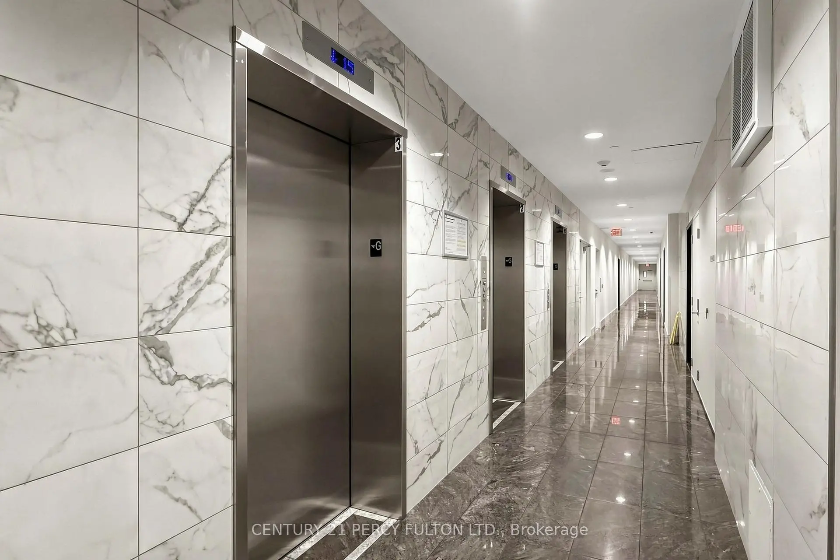
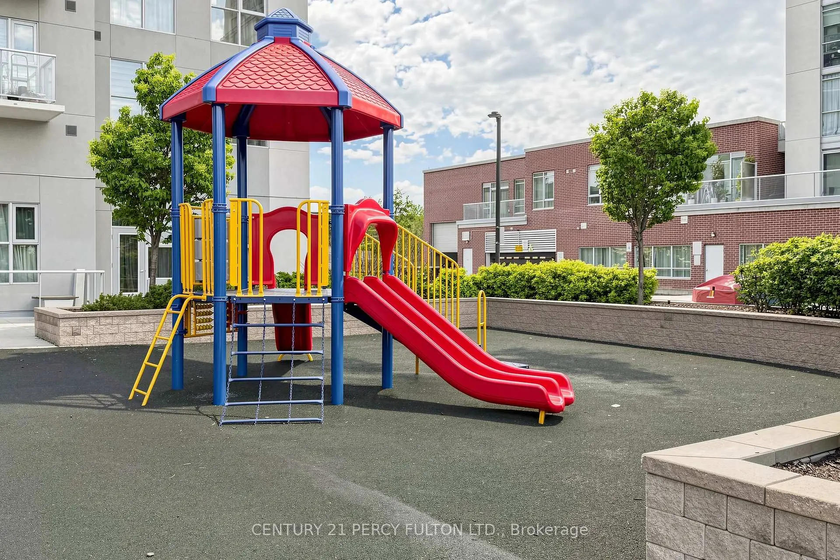
1328 Birchmount Rd was developed by real estate developer V.H.L. Developments Inc.. The age of the residential building is approximately 11 years. It has about 22 levels and 660 units. 2150 Condos offers amenities such as Gym, Concierge, Visitor Parking, Indoor Pool, Rooftop Deck/Garden and Party/Meeting Room. The monthly maintenance fee includes Heat and Air Conditioning. There are total 5 units for sale and 3 for lease in 1328 Birchmount Rd.Commute Information
Lawrence East Subway Station (1.3km)Kennedy Go Train Station (2.6km)