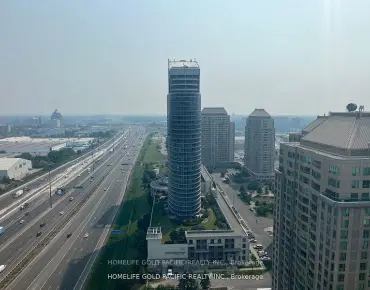
Woburn, Toronto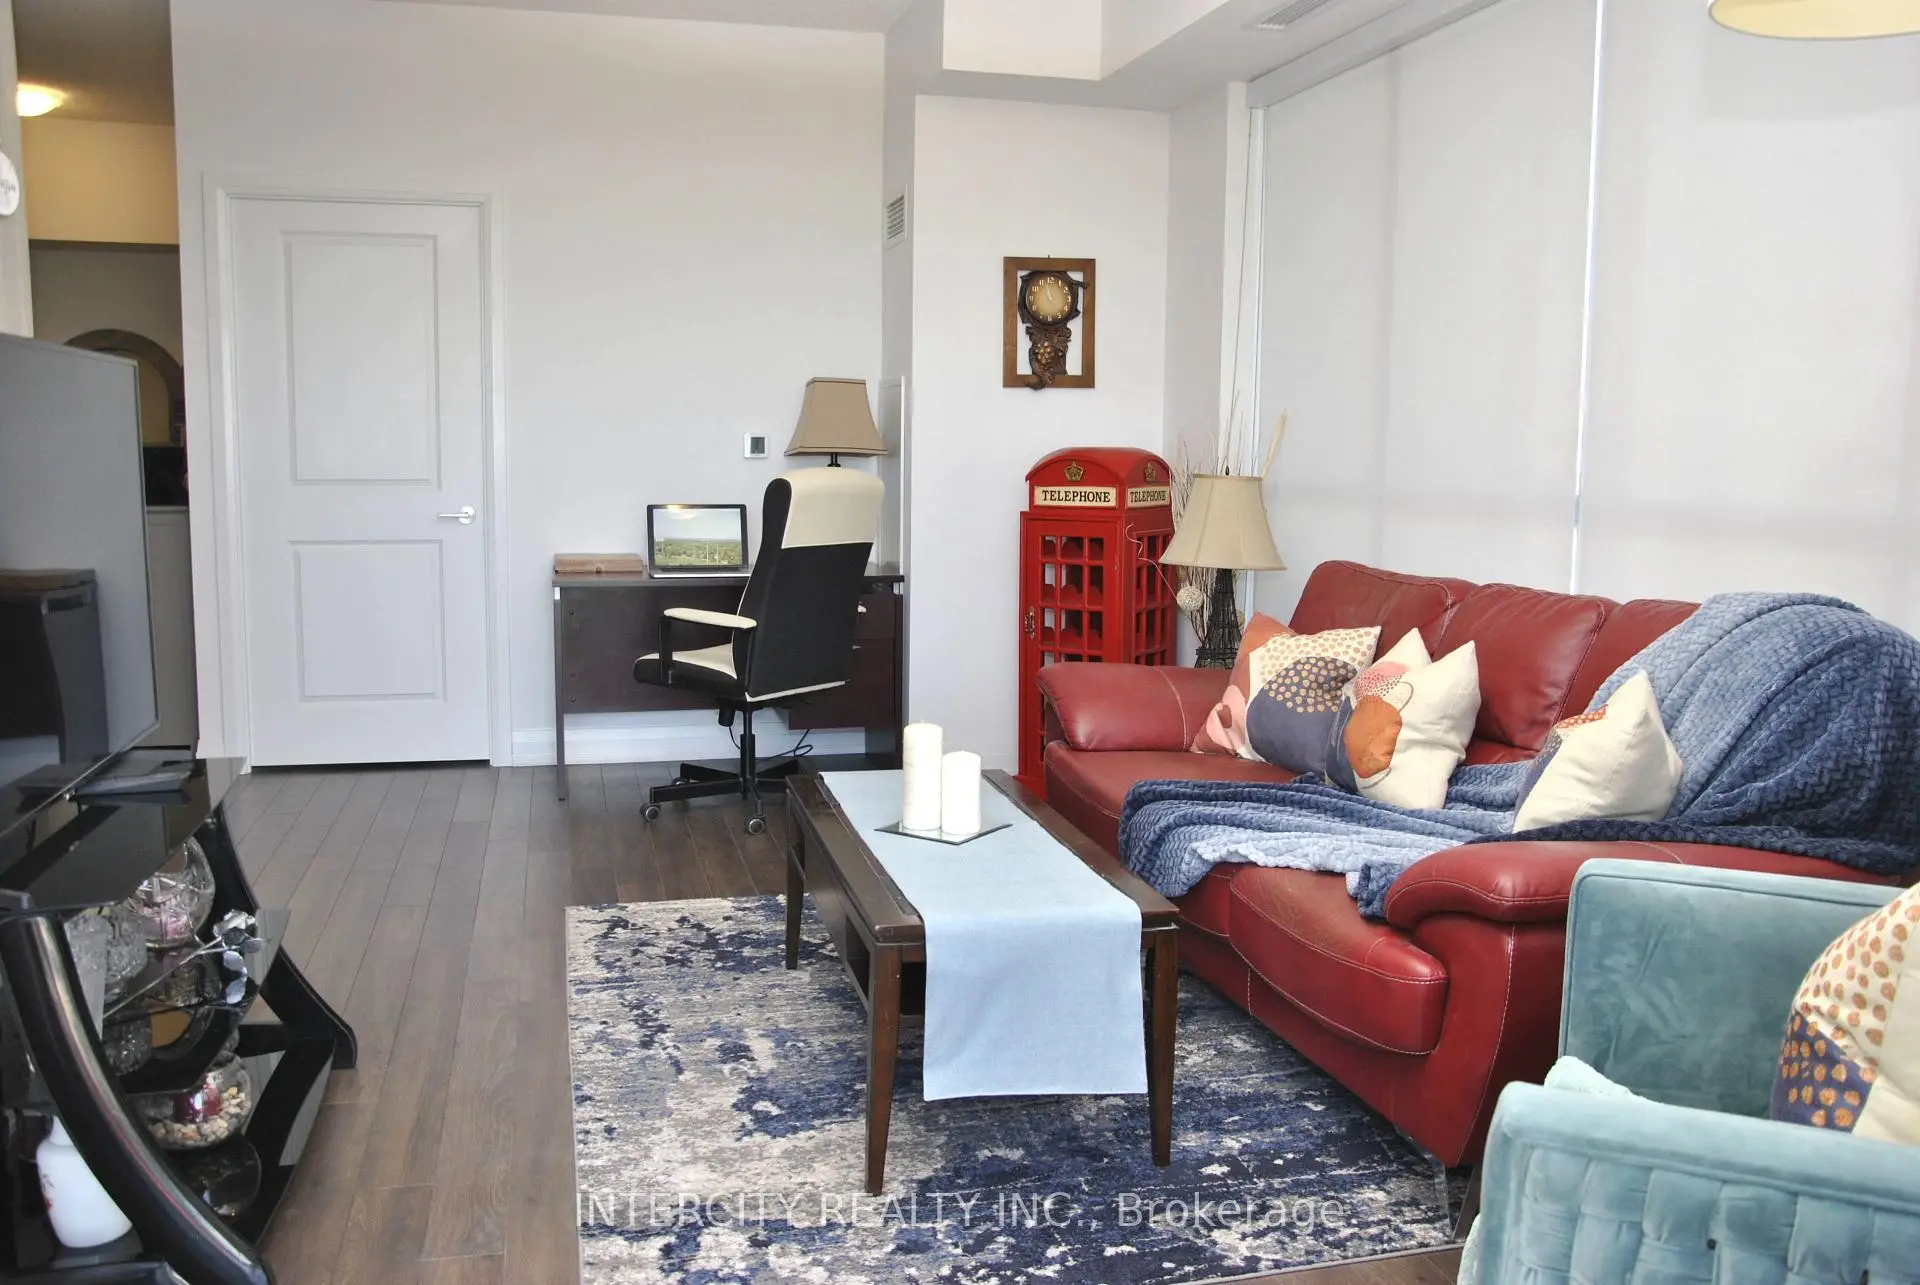

Description
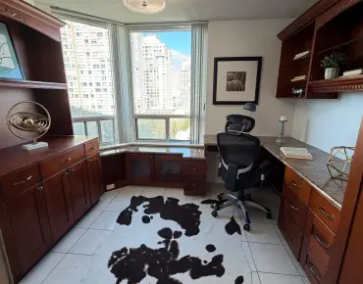
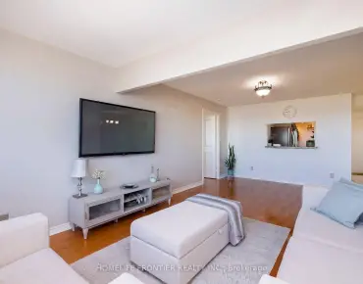
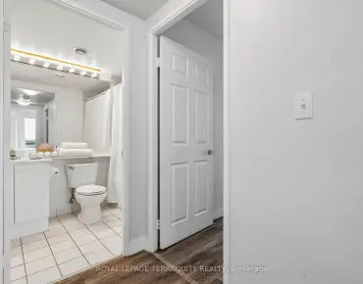
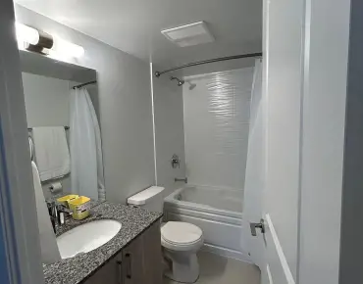
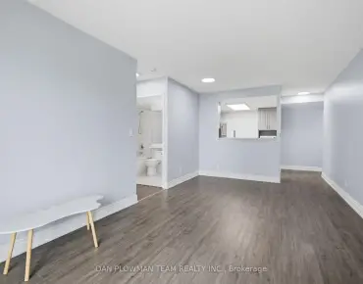
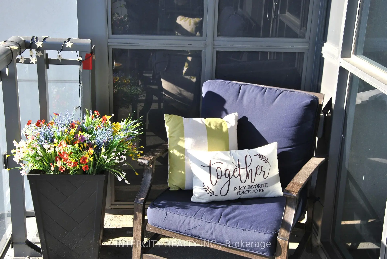
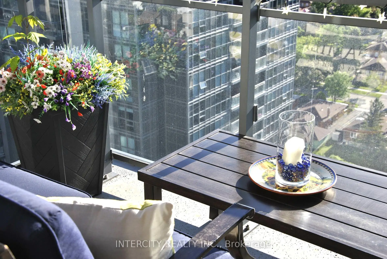
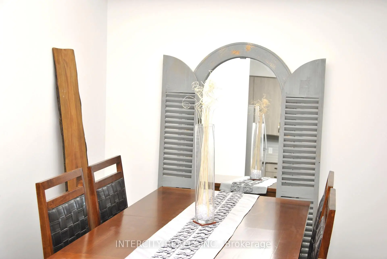
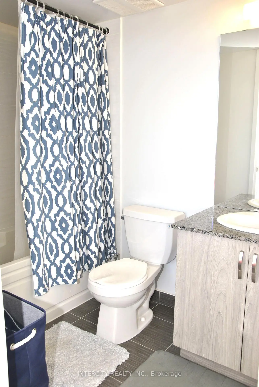
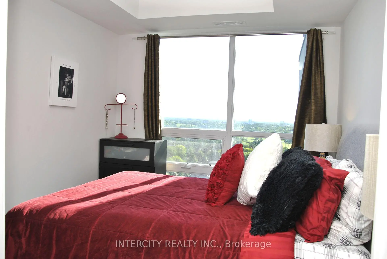
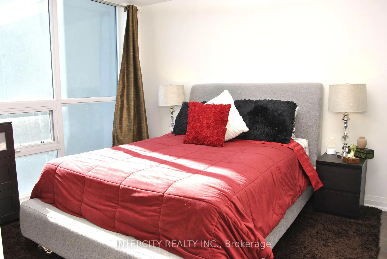
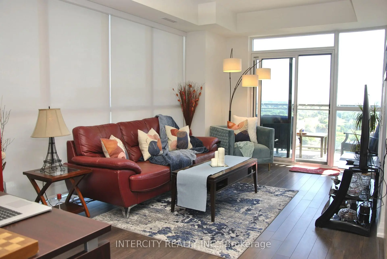
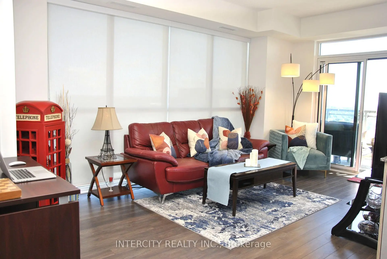
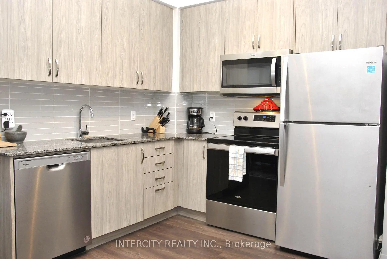
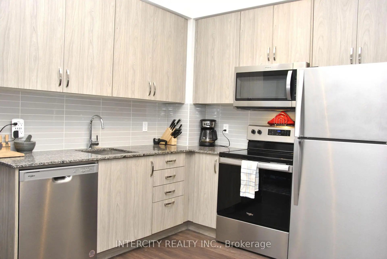
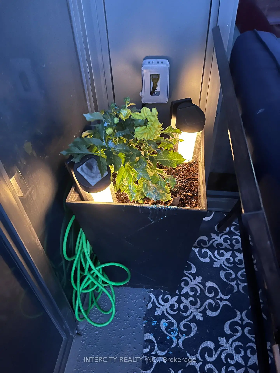
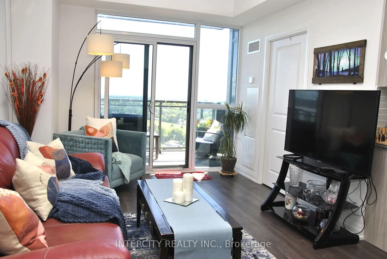
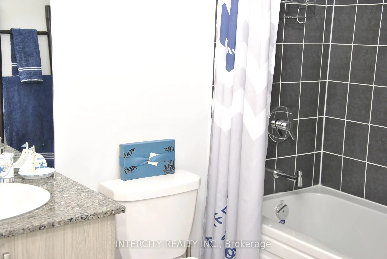
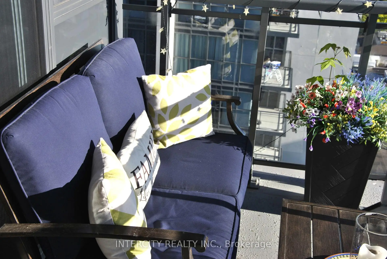
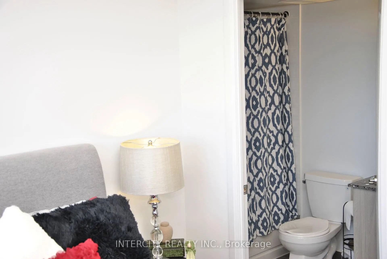
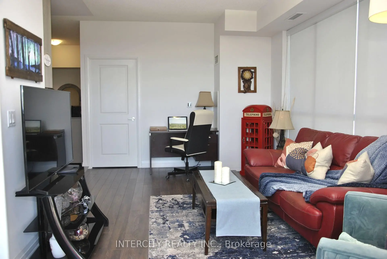
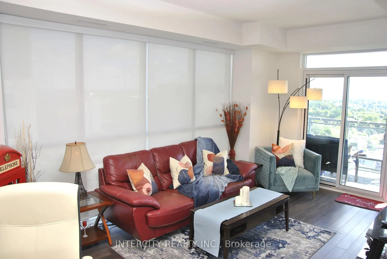
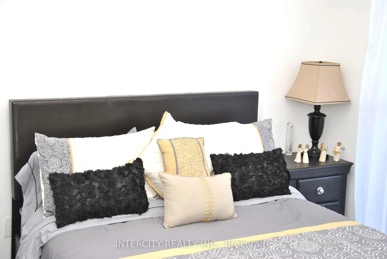
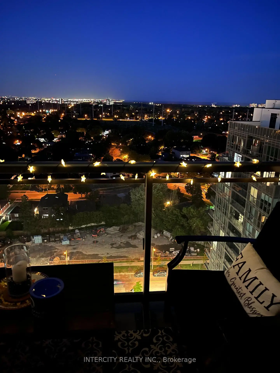
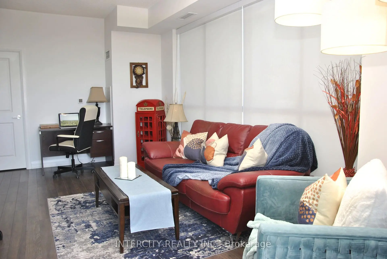
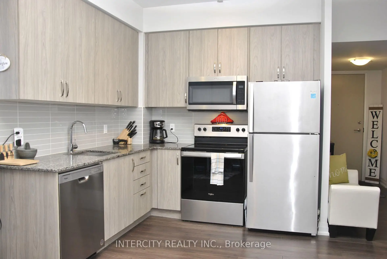
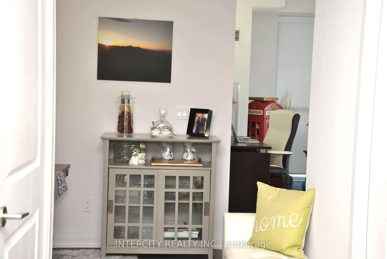
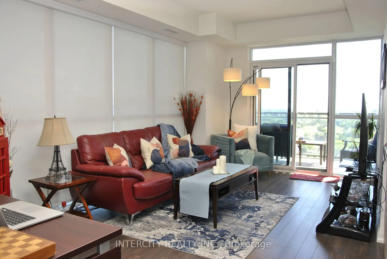
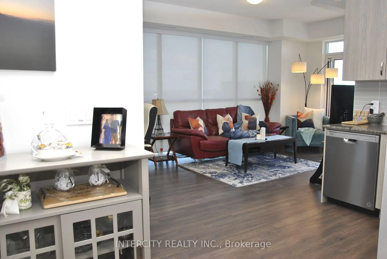
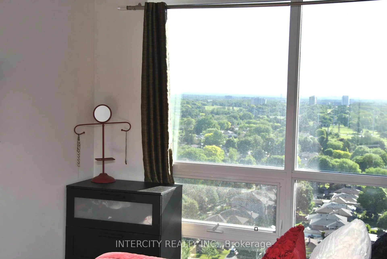
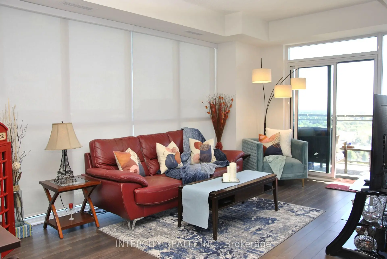
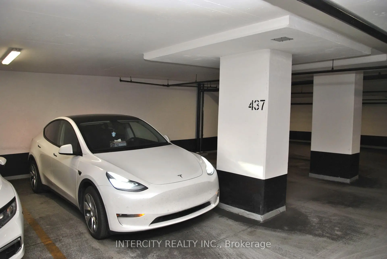
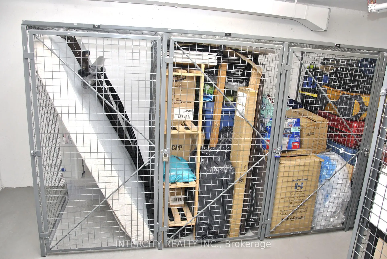
9-Foot Ceilings!! ~ Rarely Offered Corner End Unit with 9-Foot Ceilings! Bright, private, and exceptionally well maintained, this beautiful suite features 2 spacious bedrooms, 2 full bathrooms, a versatile den, owned parking, and a locker. Flooded with natural light from expansive floor-to-ceiling windows, the open-concept layout is perfect for both comfortable everyday living and effortless entertaining. Enjoy walkout access to a spacious 75 sq. ft. balcony and laminate flooring throughout. The modern open-concept kitchen is appointed with extended upper cabinets, granite countertops, and stainless steel appliances, including a fridge, stove, dishwasher, and microwave range hood. The generous primary bedroom offers floor-to-ceiling windows, a wall-to-wall closet, and a private 4-piece ensuite. The second bedroom also features floor-to-ceiling windows, a double closet, and laminate flooring. A second full bathroom is conveniently located near the entrance, providing added privacy for family and guests. The versatile den is currently used as a dining area and can easily serve as a home office or flex space to suit your lifestyle. Additional features include a separate laundry room with a Whirlpool washer and dryer. Don't miss this exceptional opportunity to own a beautifully maintained, sun-filled corner suite offering premium finishes, an abundance of natural light, and an outstanding functional layout.
Features
- Facing: East

- Bedrooms: 2+1

- Bathrooms: 2

- Garages: 1

- Kitchens: 1

Details
- Space: 800-899

- Age: 0-5
- Maintenance: $ 618.76

- Tax: $ 2409.36

- E13454468

- Listing contracted with: INTERCITY REALTY INC.

| Room | Size(M) | Description | |
|---|---|---|---|
| Living Rm | 5.59x3.15 | W/O To Balcony, Window Floor to Ceil, Laminate |
|
| Kitchen | 2.69x2.41 | Stainless Steel Appl, Granite Counters, Laminate |
|
| Dining Rm | 2.11x1.98 | Laminate, Open Concept |
|
| Primary B | 3.28x3.25 | 4 Pc Ensuite, Window Floor to Ceil, Laminate |
|
| 2nd Br | 3.05x2.13 | Window Floor to Ceil, Double Closet, Laminate |
|
| Bath | 3.05x2.13 | 4 Pc Ensuite, Granite Counters, Tile Floor |
|
| Bath | 3.05x2.13 | 4 Pc Bath, Tile Floor, Granite Counters |
|
| Laundry | 2.13x1.22 | Tile Floor, Separate Rm |
| Bathroom | Pieces | Level | |
|---|---|---|---|
| 1xBath | 4 pcs | Main |
|
| 1xBath | 4 pcs | Main |