Agincourt South-Malvern West, Toronto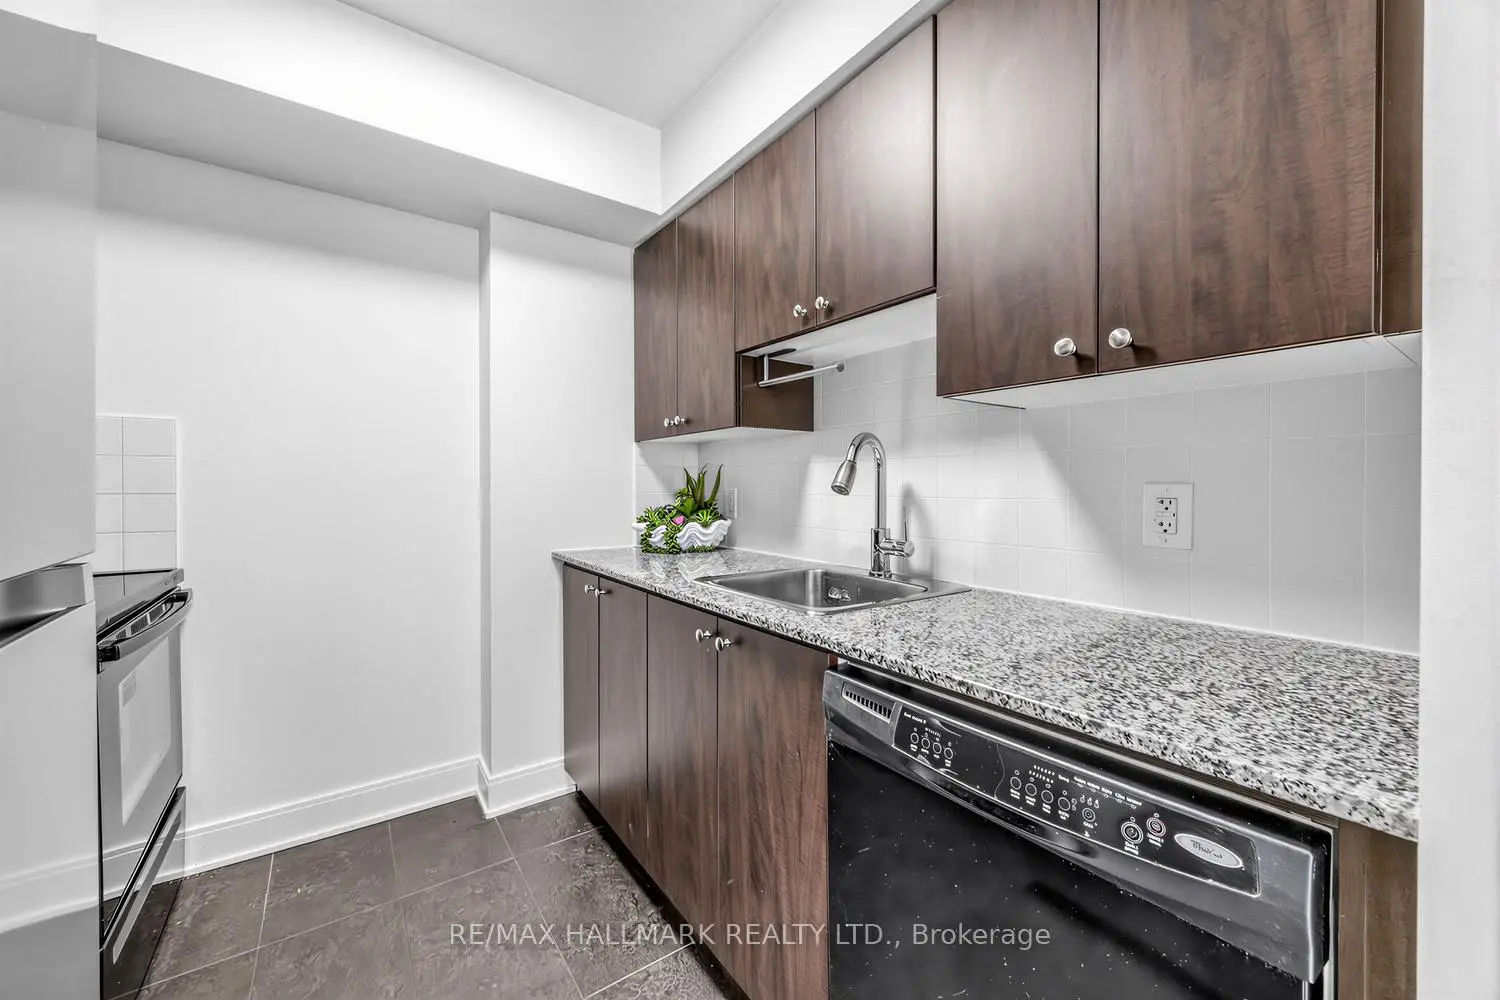

Description
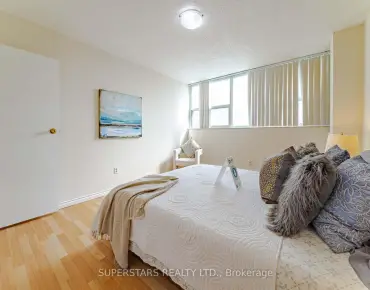
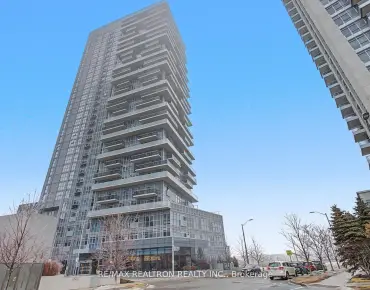
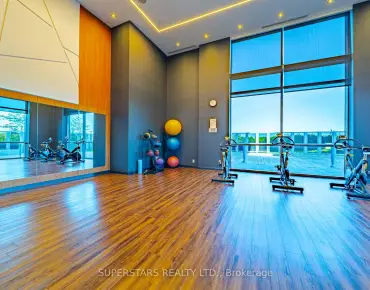
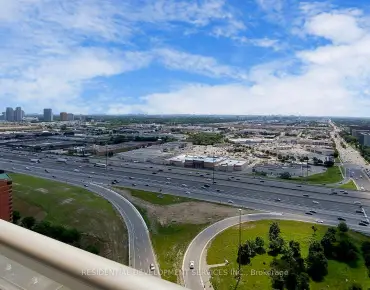
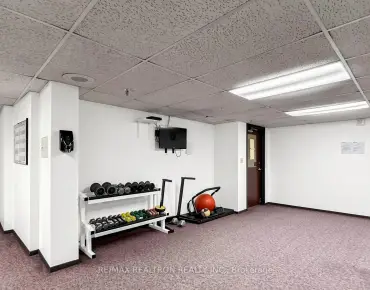
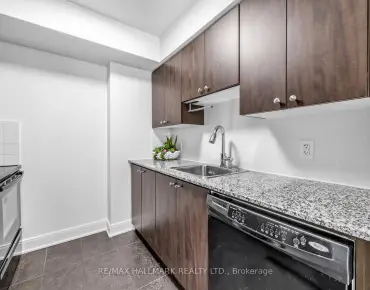
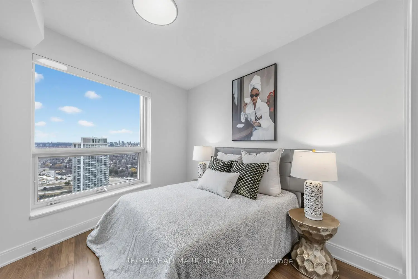
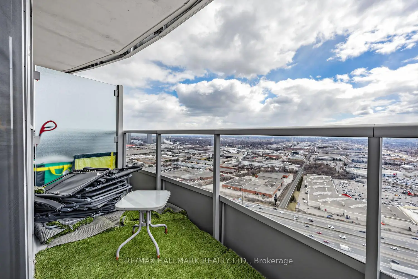
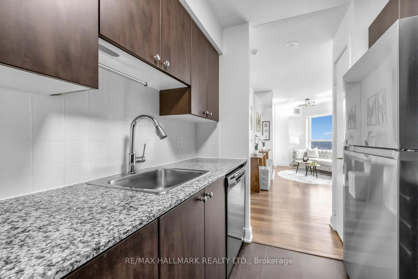
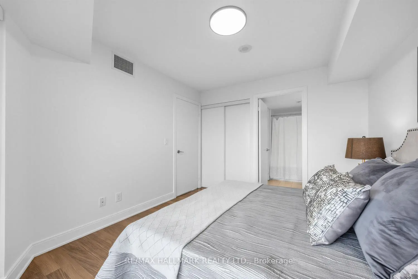
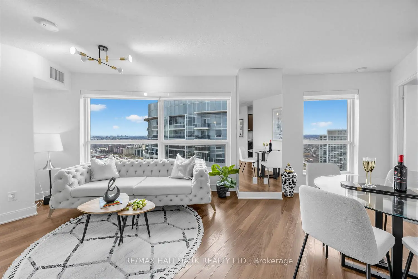
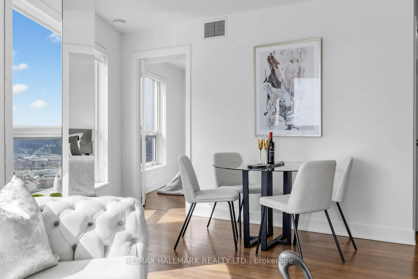
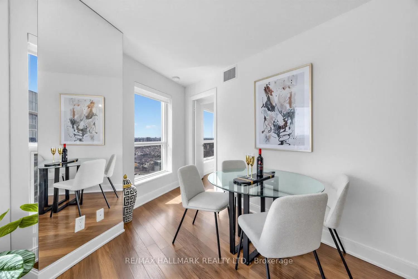
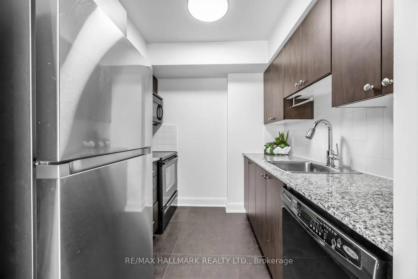
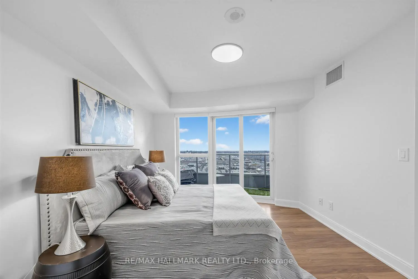
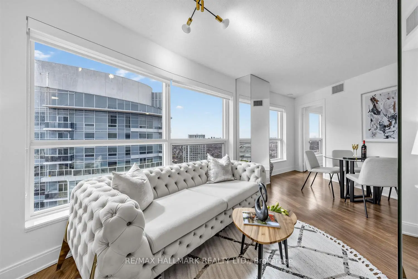
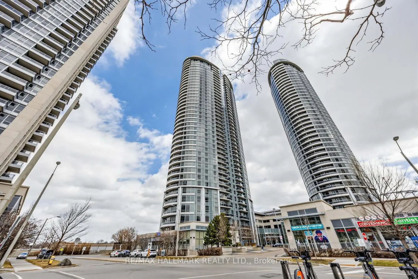
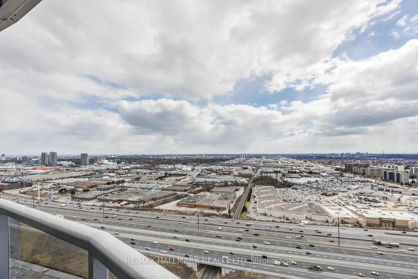
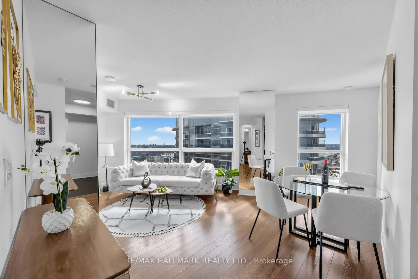
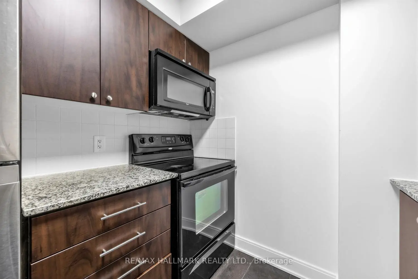
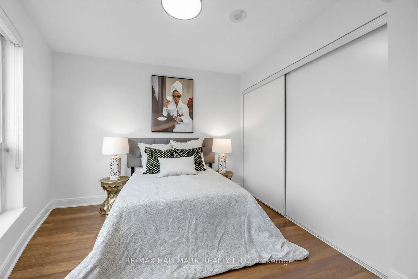
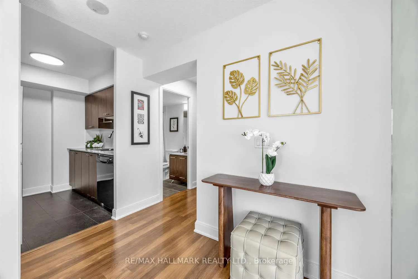
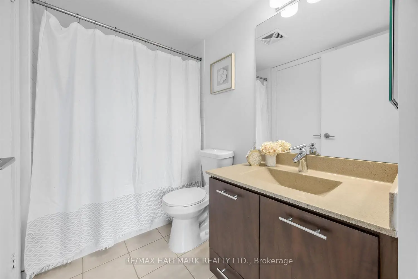
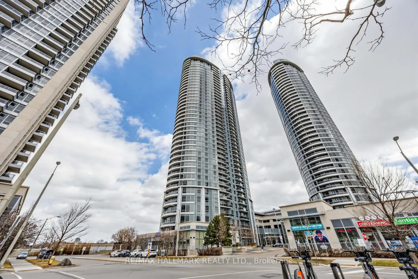
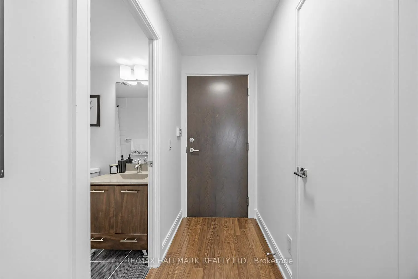
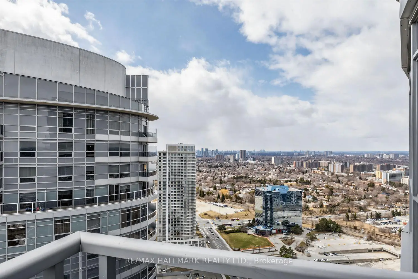
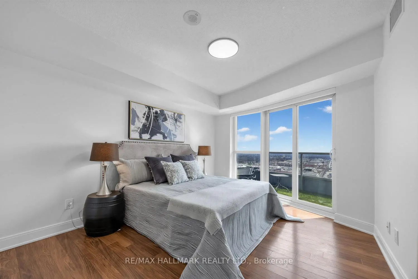
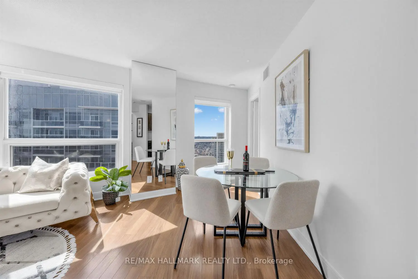
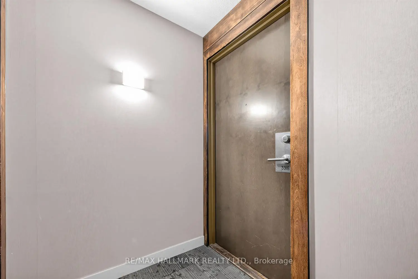
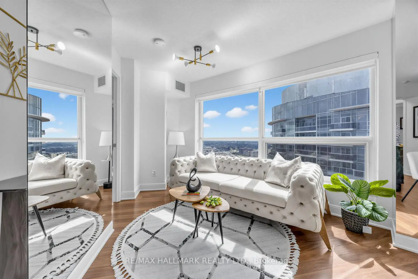
Here are 5 reasons Suite 3918 at Solaris II makes sense for the first-time buyer who's ready to stop renting. 1) Your monthly carrying costs at this price point are in line with what you'd pay in rent anyway - except now you're building equity. 2) You're on the 39th floor with unobstructed south views and a private balcony - that's not a condo feature, that's a lifestyle upgrade. 3) The split 2-bedroom, 2-bathroom layout with ensuite on the primary gives you a home that actually works - whether you need a guest room, a home office, or just real privacy. 4) It's freshly painted and move-in ready with new custom window blinds, laminate flooring, granite kitchen counters, and dark cabinetry - nothing to do but move in. 5) Parking and locker included, plus full Tridel amenities - 24-hour concierge, indoor pool, hot tub, sauna, gym, theatre room, billiards, party room, and rooftop terrace. Steps to Kennedy Commons, Scarborough Town Centre, TTC, Agincourt GO, and Hwy 401. The math works. The view is the bonus. Book your showing today.
Features
- Facing: South

- Bedrooms: 2

- Bathrooms: 2

- Garages: 1

- Kitchens: 1

Details
- Space: 700-799

- Maintenance: $ 496.16

- Tax: $ 2375.38

- E13173860

- Listing contracted with: RE/MAX HALLMARK REALTY LTD.
| Room | Size(M) | Description | |
|---|---|---|---|
| Living Rm | 6.48x3.36 | Combined w/Dining, Laminate, W/O To Balcony |
|
| Dining Rm | 6.48x3.36 | Combined w/Living, Laminate, Open Concept |
|
| Kitchen | 2.82x2.44 | Granite Counters, Ceramic Floor, Modern Kitchen |
|
| Primary B | 3.59x3.05 | Laminate, 4 Pc Ensuite, Walk-In Closet(s) |
|
| 2nd Br | 3.20x2.90 | Laminate, Large Closet, West View |
| Bathroom | Pieces | Level | |
|---|---|---|---|
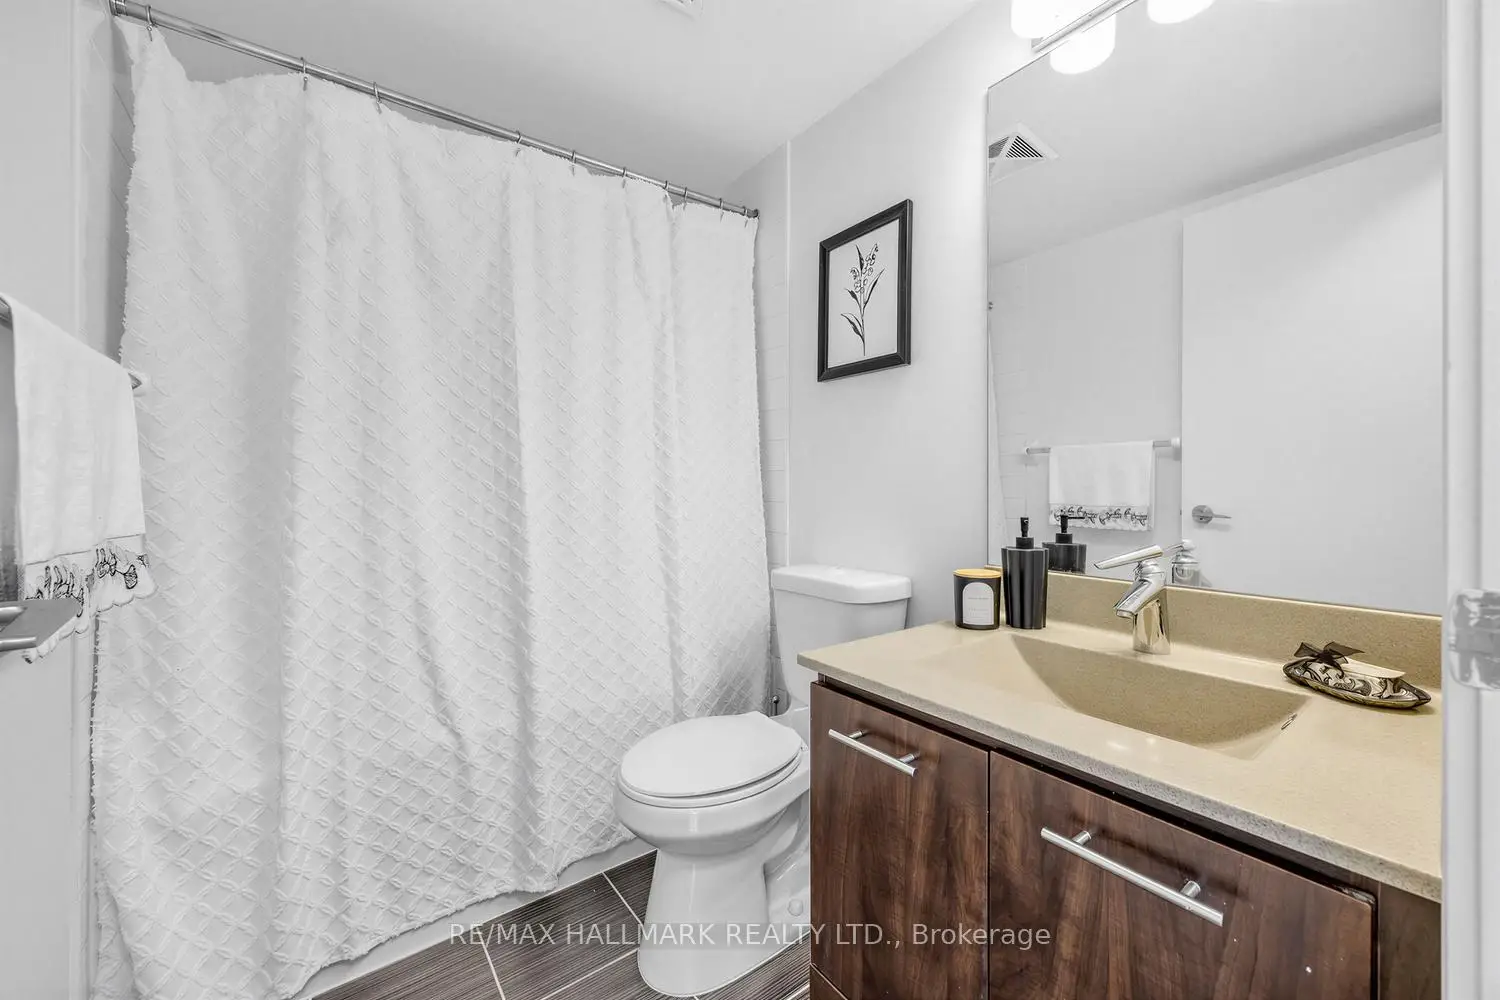
| 2xBaths | 4 pcs | Main |
Property Summary
Located close to the intersection of Kennedy Rd and Highway 401, #3918-135 Village Green Sq is a 2 bedrooms 2 washrooms Condo Apt. The unit has a Single Underground Parking Space with a Locker. The property has many nice features including Carpet Free. Living Room Rm, Dinning Room Rm, Kitchen, Primary B and second bedroom are on the Main floor.Solaris 2
135 Village Green Sq was developed by real estate developerSchool Information
- Inglewood Heights Junior Public School (Grade:JK-6) 824/3037
- John Buchan Senior Public School (Grade:7-8)
- Stephen Leacock Collegiate Institute (Grade:9-12) 530/739
- St. Bartholomew Catholic School (Grade:JK-8) 1413/3064
- Highland Heights Junior Public School (Grade:JK-6) 2831/3037
- J B Tyrrell Senior Public School (Grade:7-8)
- Pauline Johnson Junior Public School (Grade:JK-6) 1540/3037


Commute Information
Midland Subway Station (1.1km)Agincourt Go Train Station (1km)