Steeles, Toronto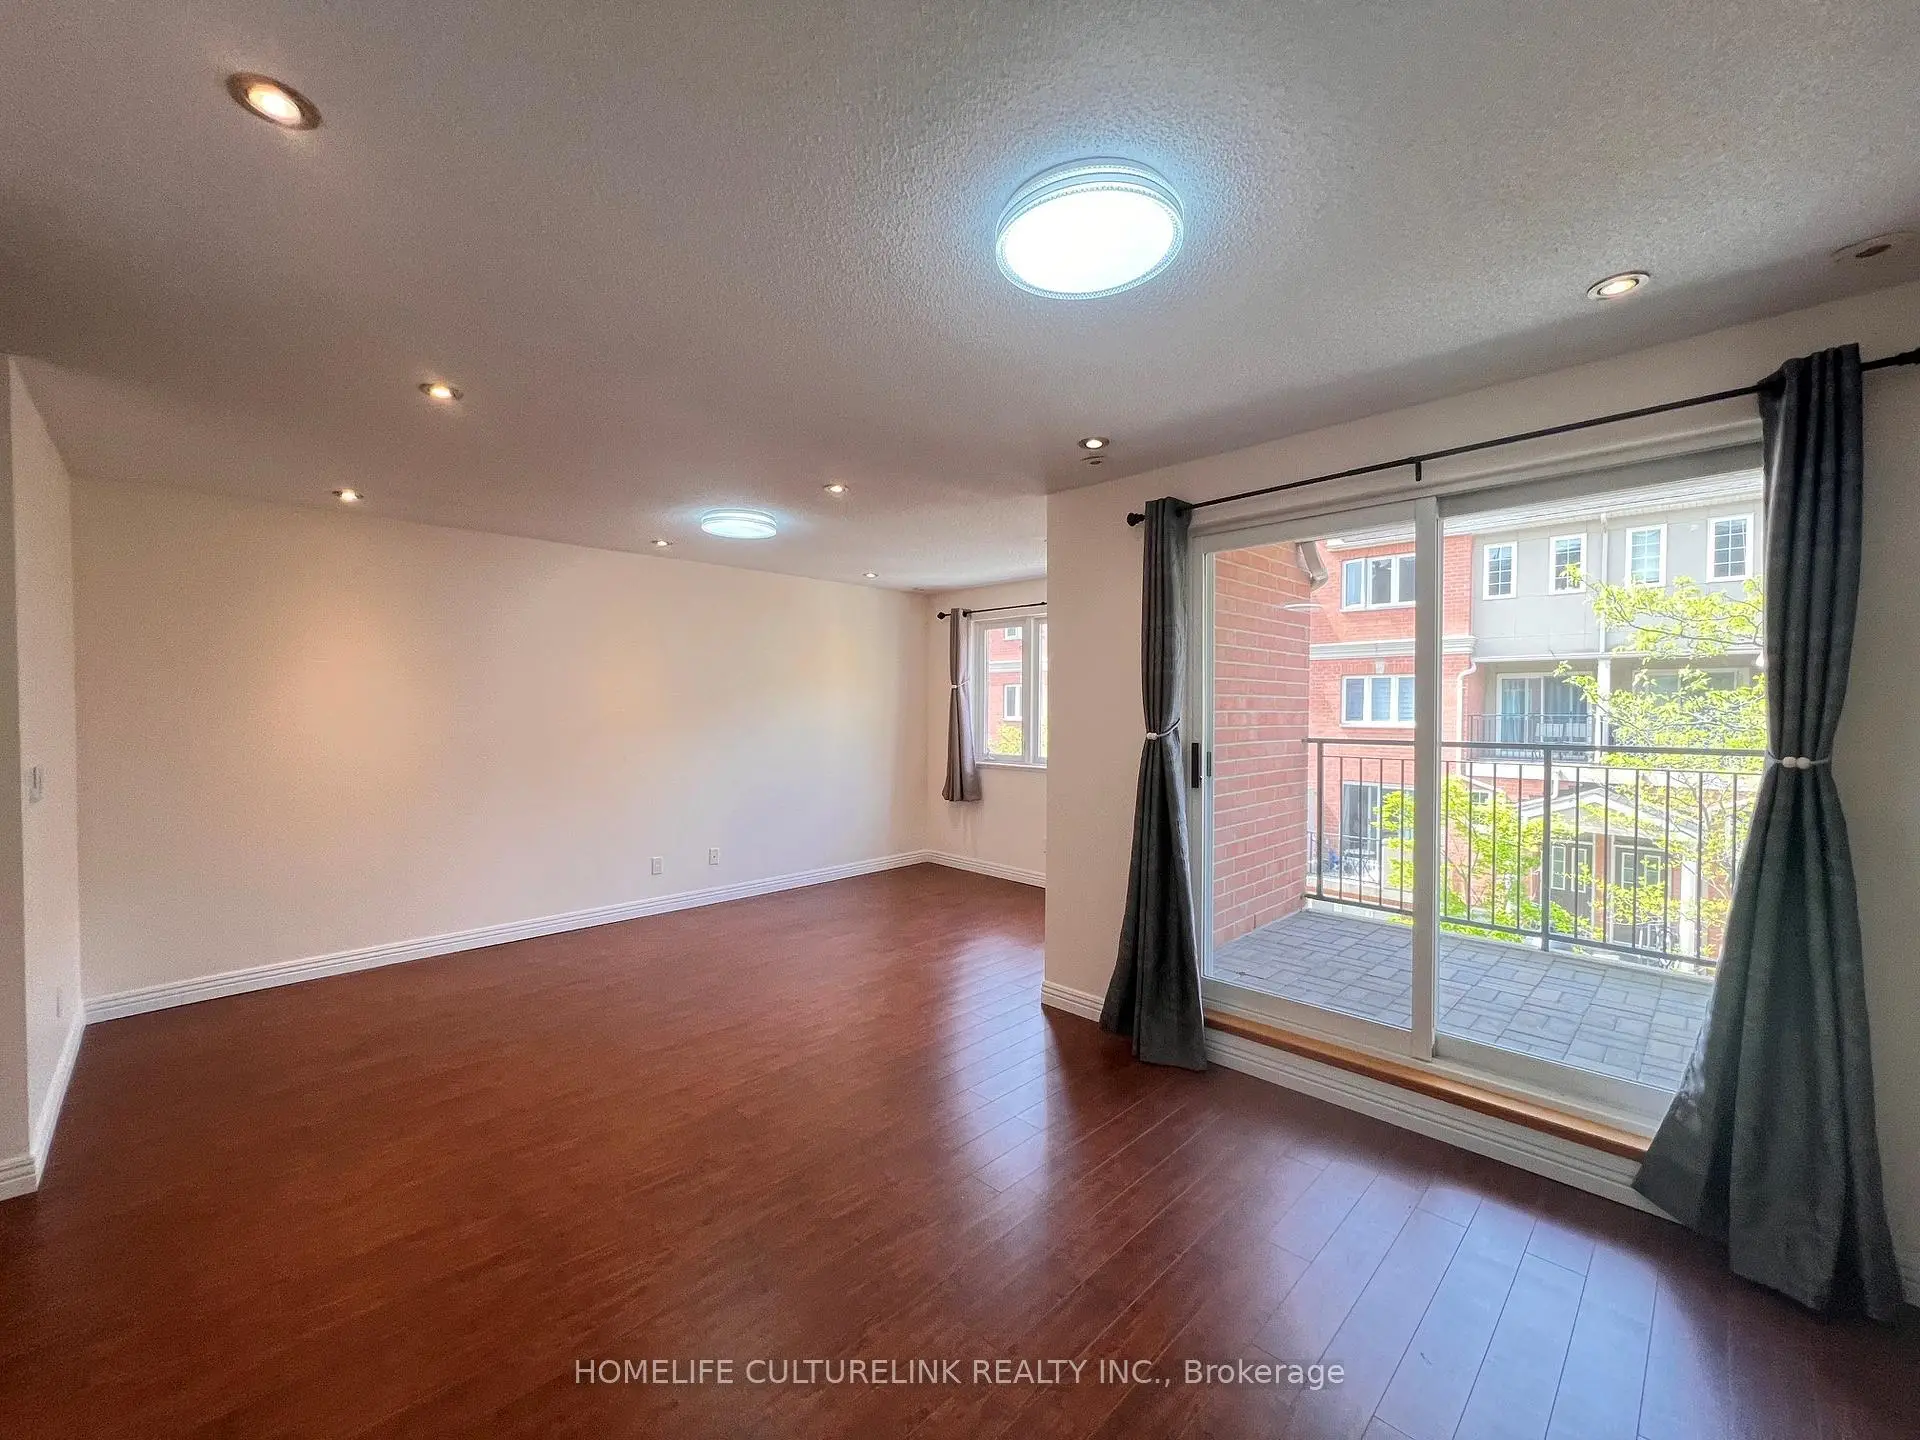

Description
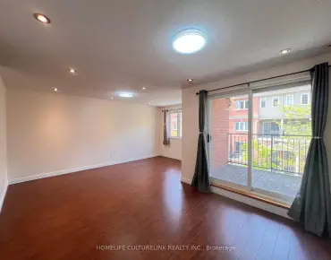
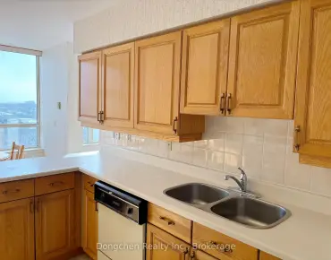
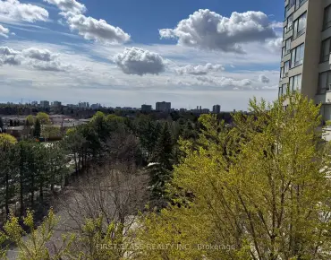
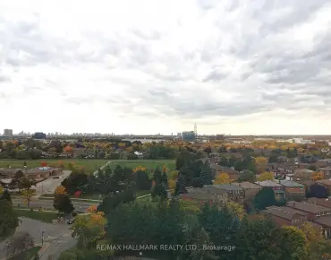
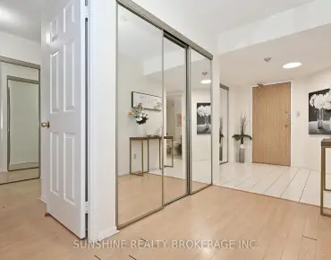
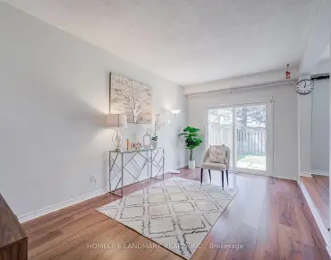
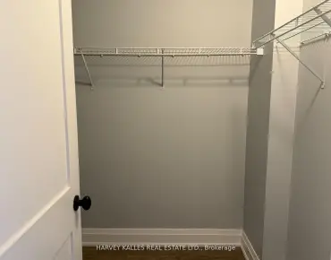
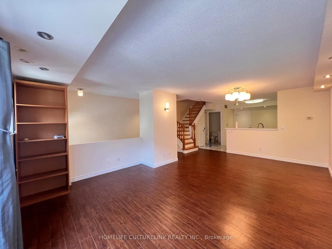
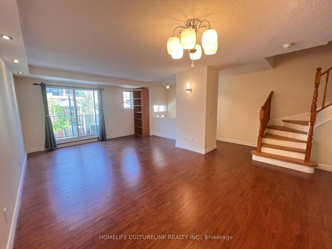
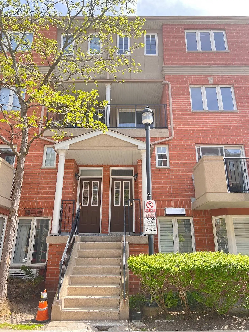
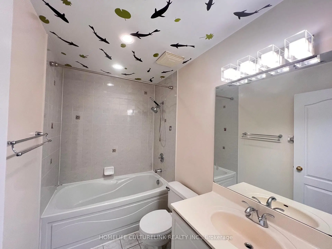
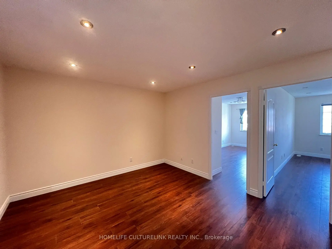
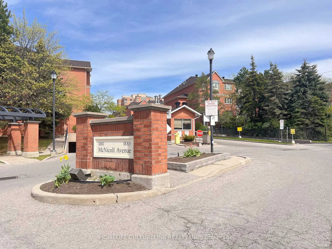
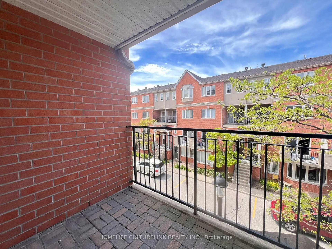
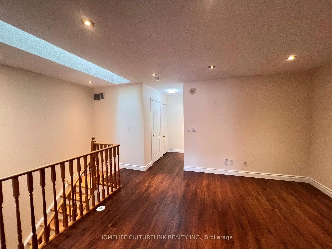
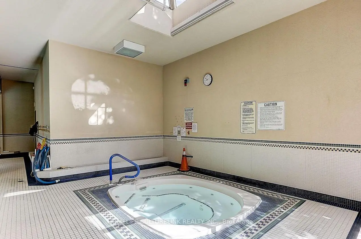
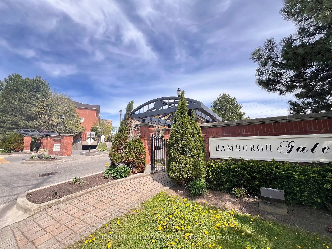
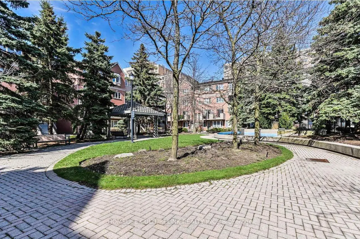
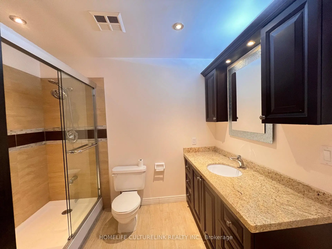
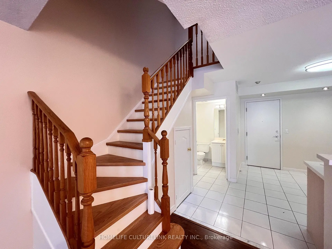
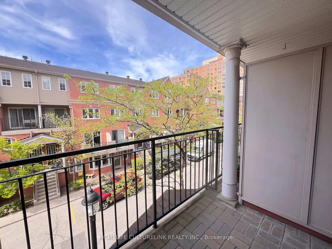
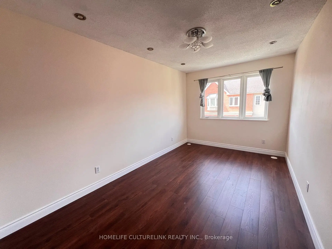
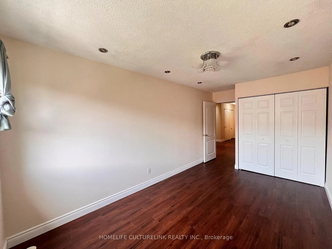
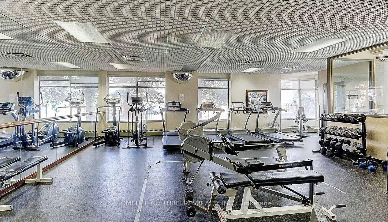
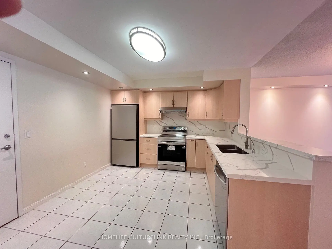
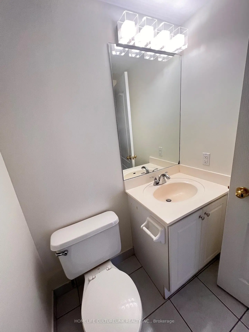
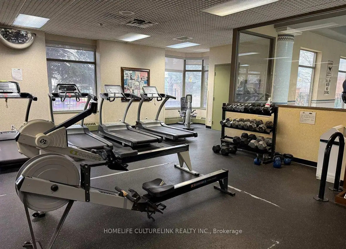
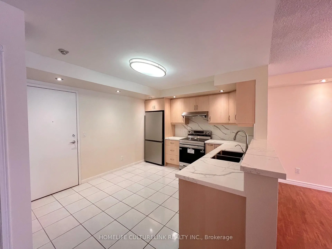
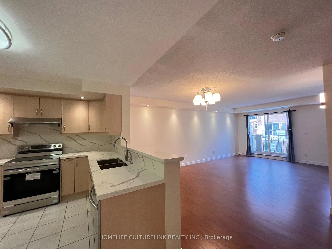
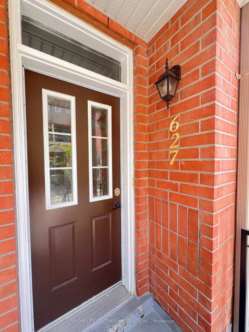
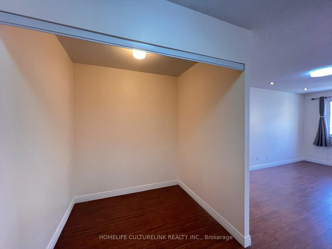
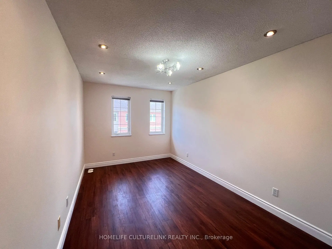
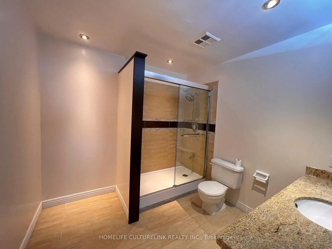
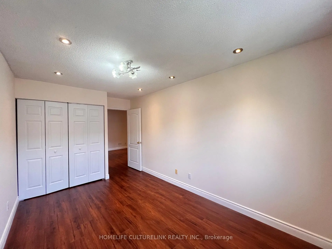
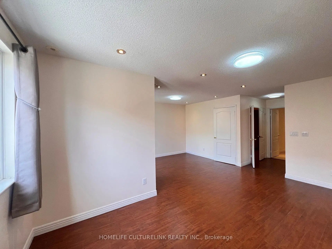
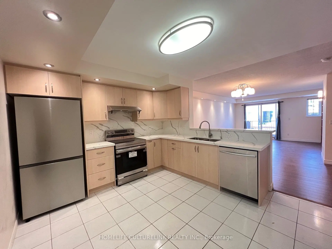
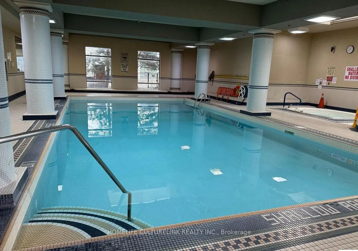
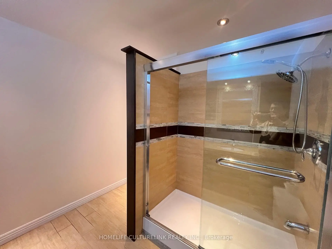
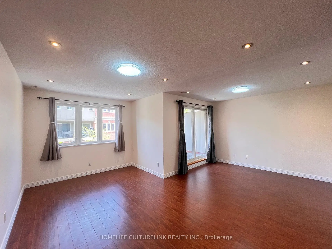
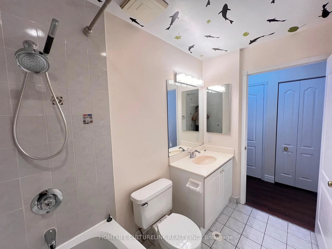
* Stunning Luxury Townhouse In A Prestigious Gated Community! * This Spacious 1,873 Sq. Ft. 3-Storey Townhouse Is Nestled In A Sought-After Tridel Complex, Offering The Perfect Blend Of Comfort, Style And Convenience. * The Original Owner Has Lovingly Maintained This Home Featuring A Highly Functional Layout With An Open Concept Living, Dining And Kitchen Area That's Bright And Sun-Filled * The Expansive Kitchen Offers Plenty Of Space For Culinary Creations * While The Oversized Primary Bedroom On The Second Level Boasts A 4-Piece Ensuite, Walk-In Closet, Cozy Sitting Area And A Private Walk-Out Balcony * The Third Level Includes Two Additional Bedrooms And A Versatile Den That Could Easily Serve As An Extra Entertaining Area Or Play Area For Kids Enjoy Resort-Style Living With Top-Tier Amenities Including 24-Hour Security, An Indoor Pool, Gym, Recreation Room, Sauna And Ample Visitor Parking The Location Is Unbeatable - Close To Community Centre, Plaza, Restaurants, Parks And Highly-Ranked Schools Plus Enjoy Easy Access To Public Transit With A Bus To Finch Subway Station And Quick Access To Highways 404 And 401*
Features
- Facing: North

- Bedrooms: 3

- Bathrooms: 3

- Garages: 1

- Kitchens: 1

Details
- Space: 1800-1999

- Maintenance: $ 877.19

- Tax: $ 3121.92

- E13166642

- Listing contracted with: HOMELIFE CULTURELINK REALTY INC.
| Room | Size(M) | Description | |
|---|---|---|---|
| Living Rm | 6.64x4.24 | Laminate, Combined w/Dining, W/O To Balcony |
|
| Dining Rm | 6.60x4.24 | Laminate, Ceramic Floor |
|
| Kitchen | 3.88x3.24 | Laminate, Ceramic Floor |
|
| Br | 5.43x5.09 | Laminate, Walk-In Closet(s), 4 Pc Ensuite |
|
| 2nd Br | 4.10x2.67 | Laminate, W/O To Balcony, Window |
|
| 3rd Br | 3.88x2.72 | Laminate, Closet, Window |
|
| Den | 3.90x3.52 | Laminate |
| Bathroom | Pieces | Level | |
|---|---|---|---|
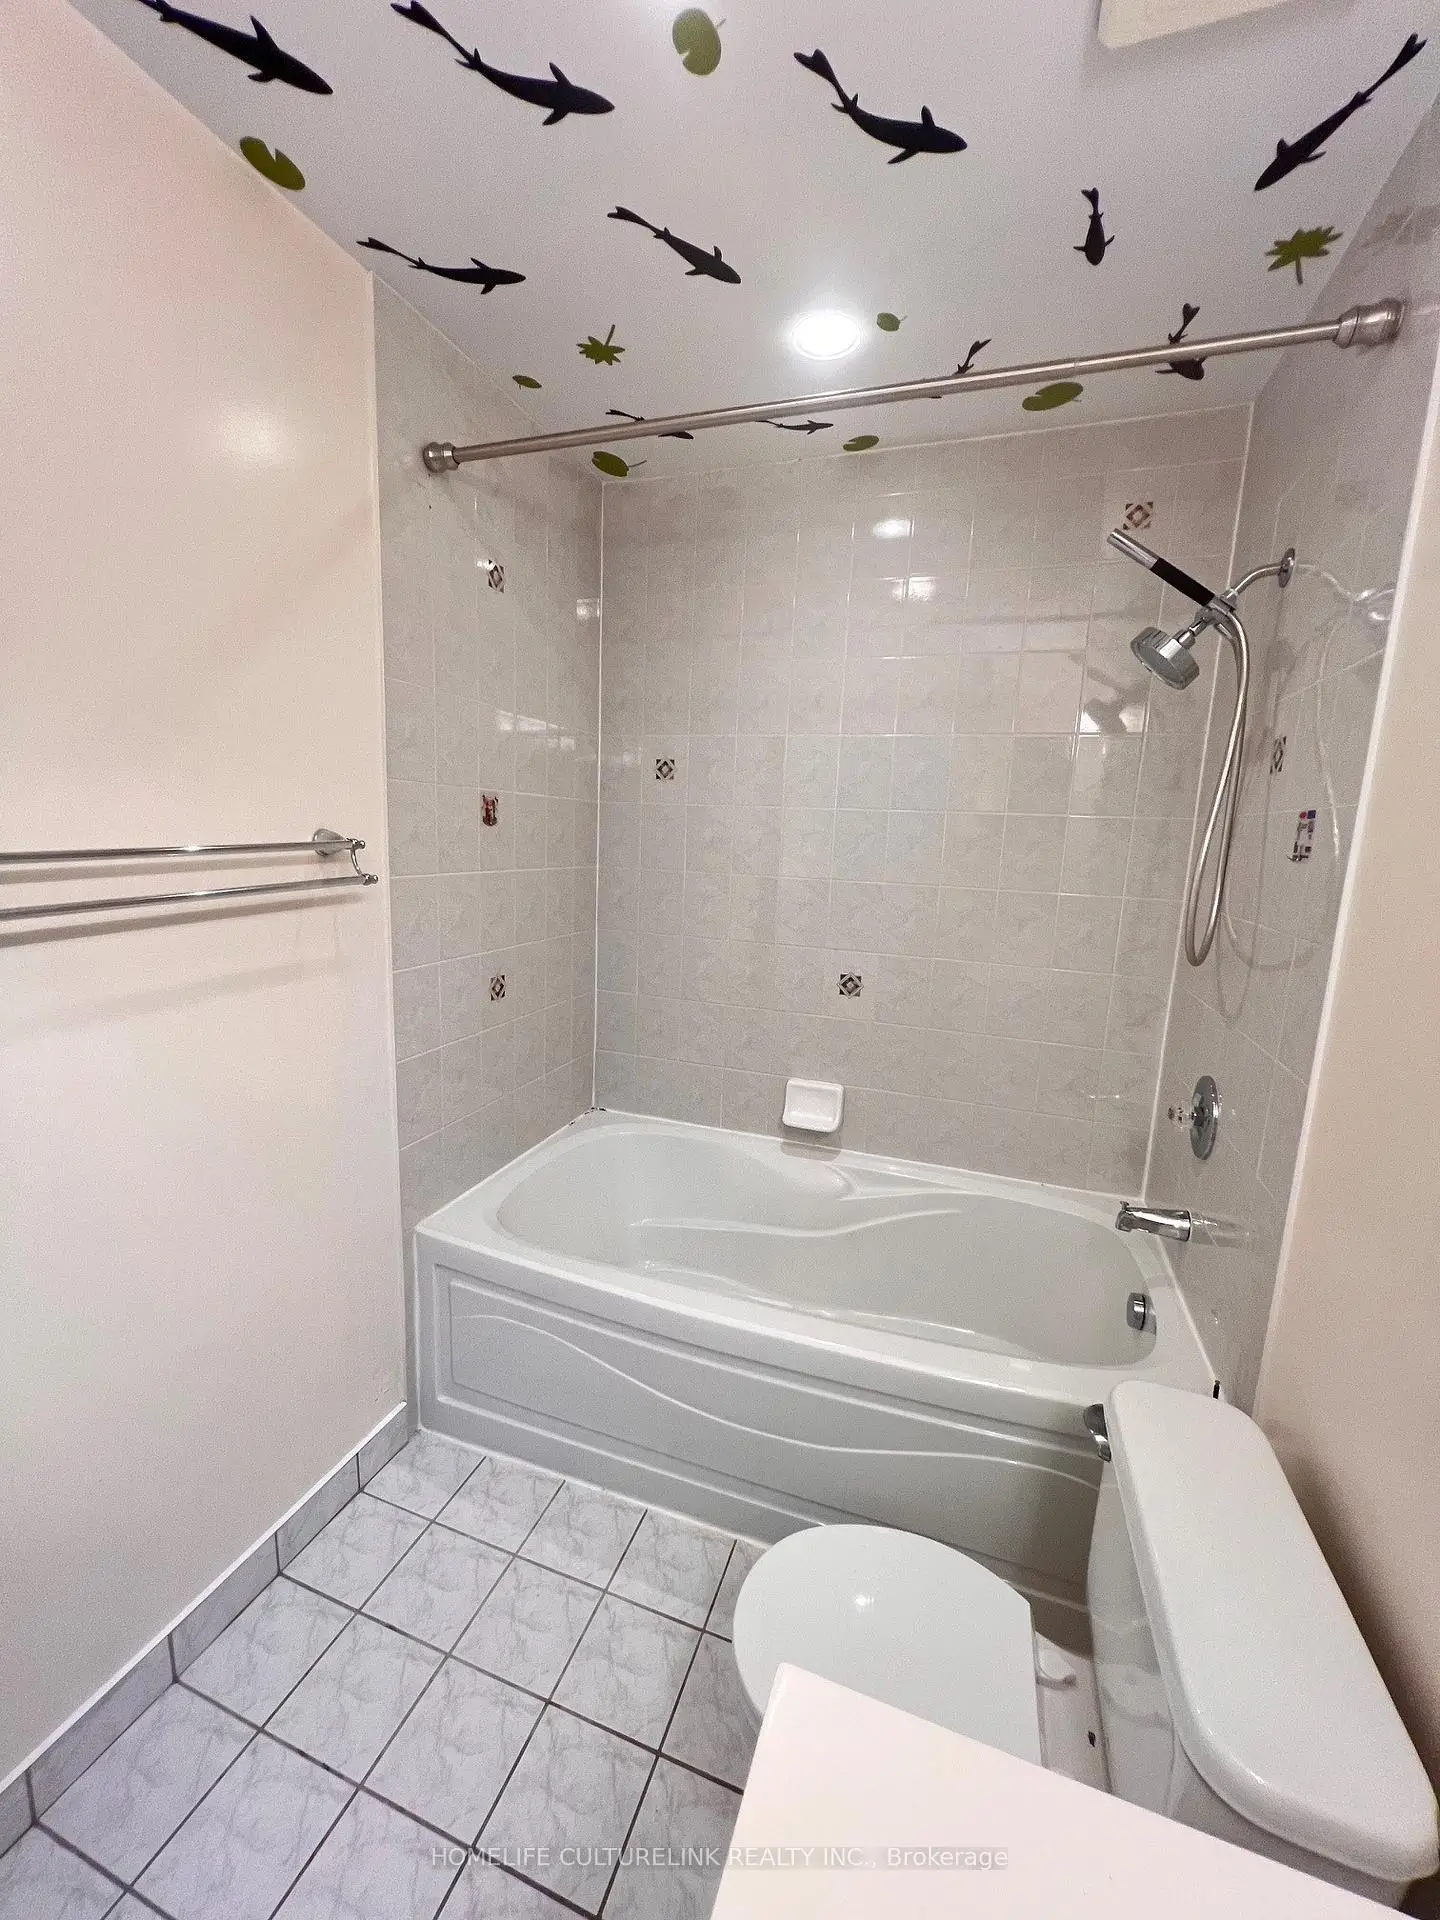
| 1xBath | 2 pcs | Main |
|
| 1xBath | 4 pcs | Second |
|
| 1xBath | 4 pcs | Third |
Property Summary
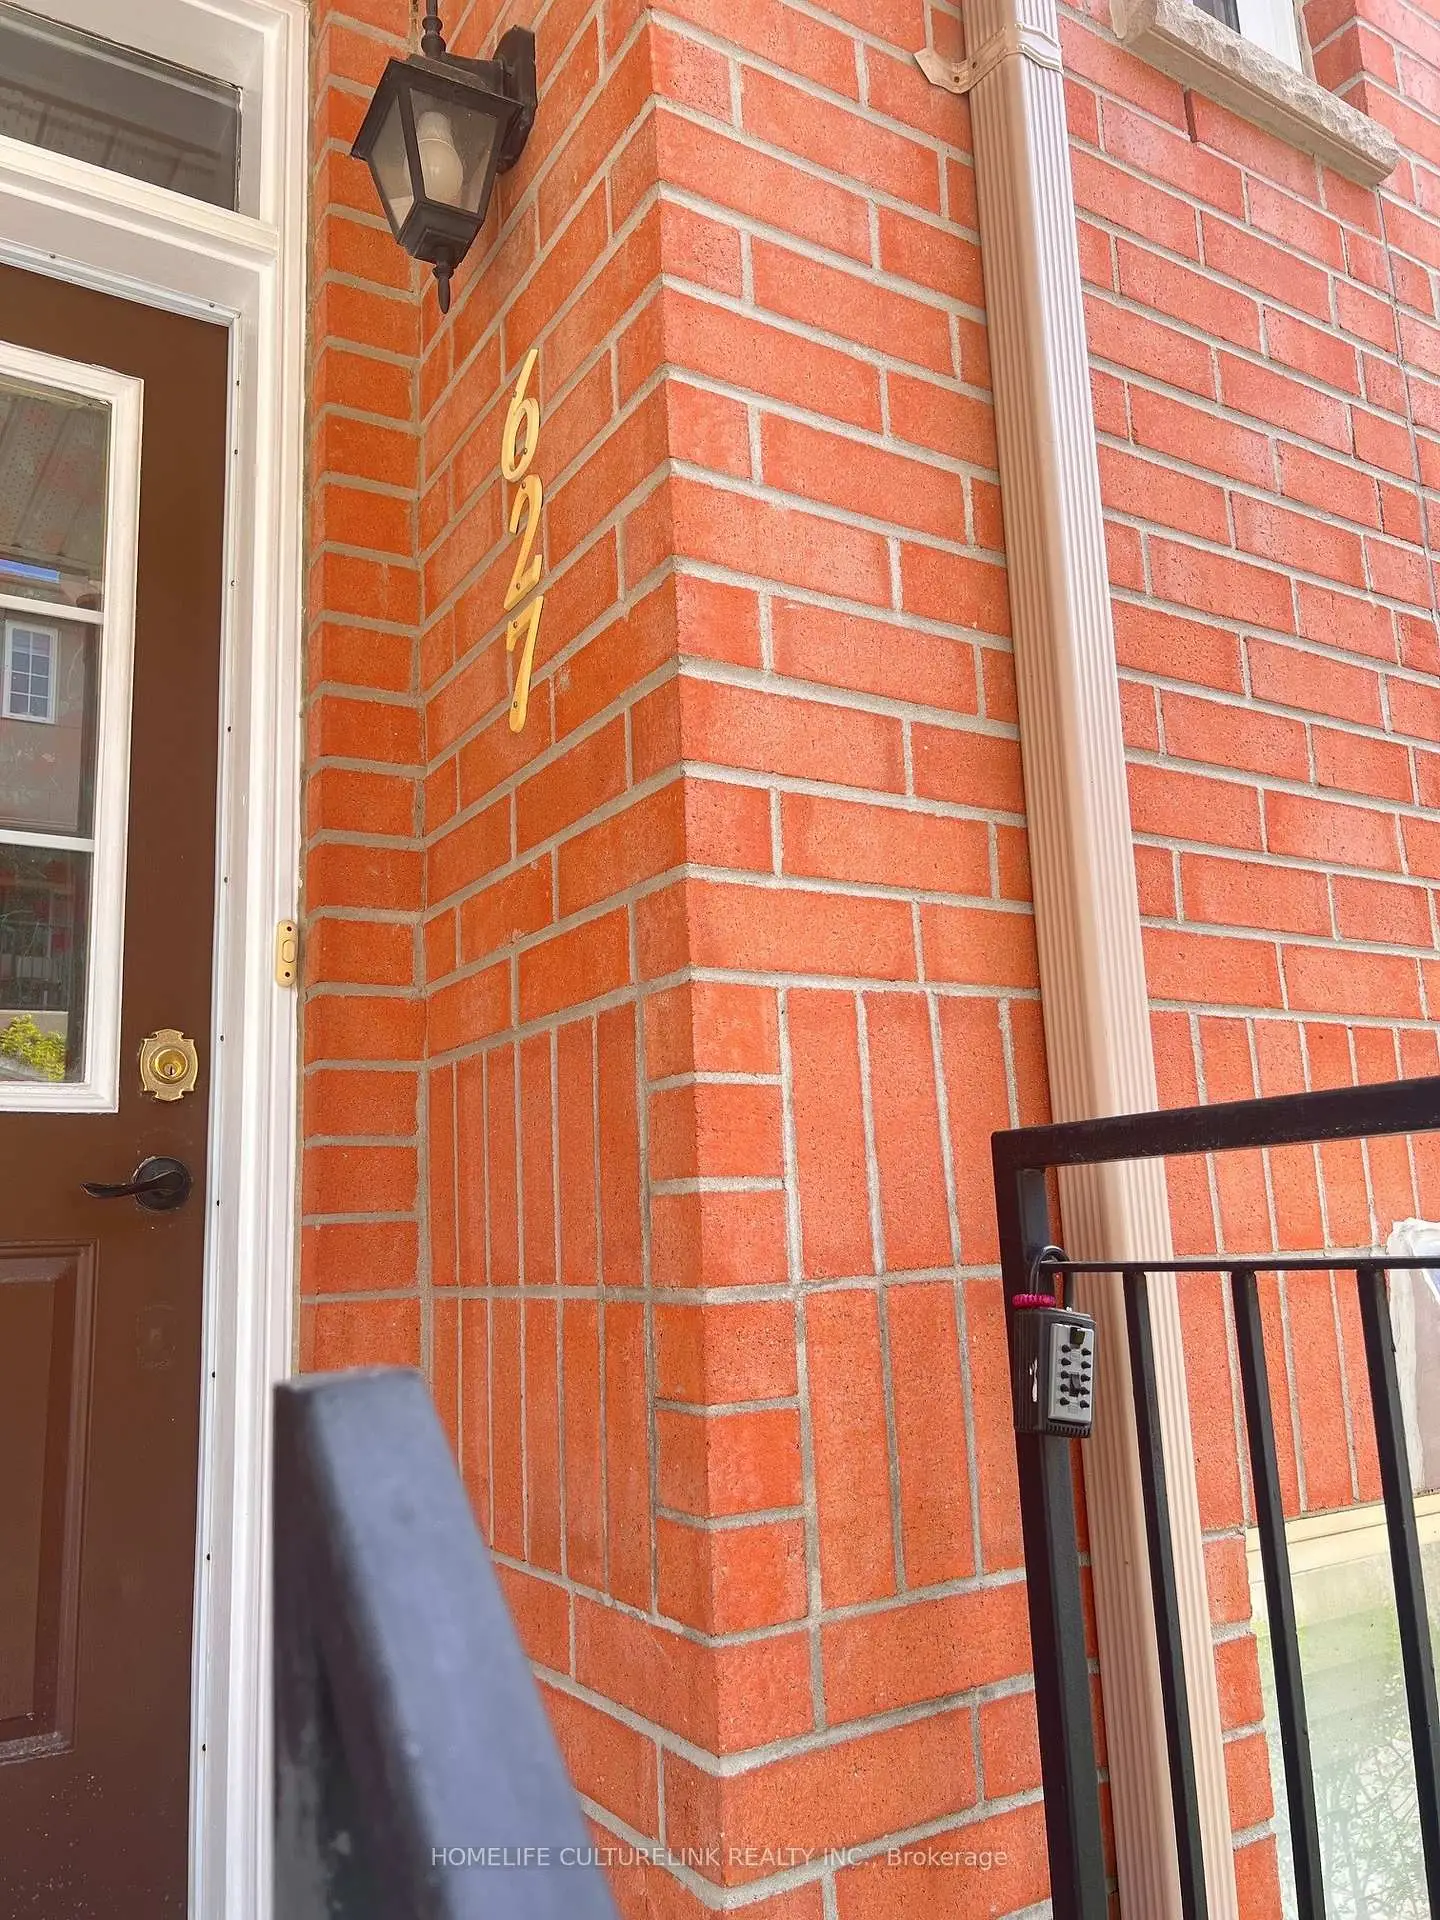
Located close to the intersection of McNicoll and Kennedy, #627-1881 McNicoll Ave is a 3 bedrooms 3 washrooms Condo Townhouse. The unit has a Single Underground Parking Space. The property has many nice features including Water Purifier and Water Heater. Living Room Rm, Dinning Room Rm and Kitchen are on the Main floor.School Information
- Silver Springs Public School (Grade:JK-8)
- Albert Campbell Collegiate Institute (Grade:9-12) 330/739
- St. Henry Catholic School (Grade:JK-8) 83/3037
- Sir Samuel B Steele Junior Public School (Grade:JK-6) 169/3037
- Beverly Glen Junior Public School (Grade:JK-6) 203/3037
- Sir Ernest MacMillan Senior Public School (Grade:7-8)