
 L'Amoreaux, Toronto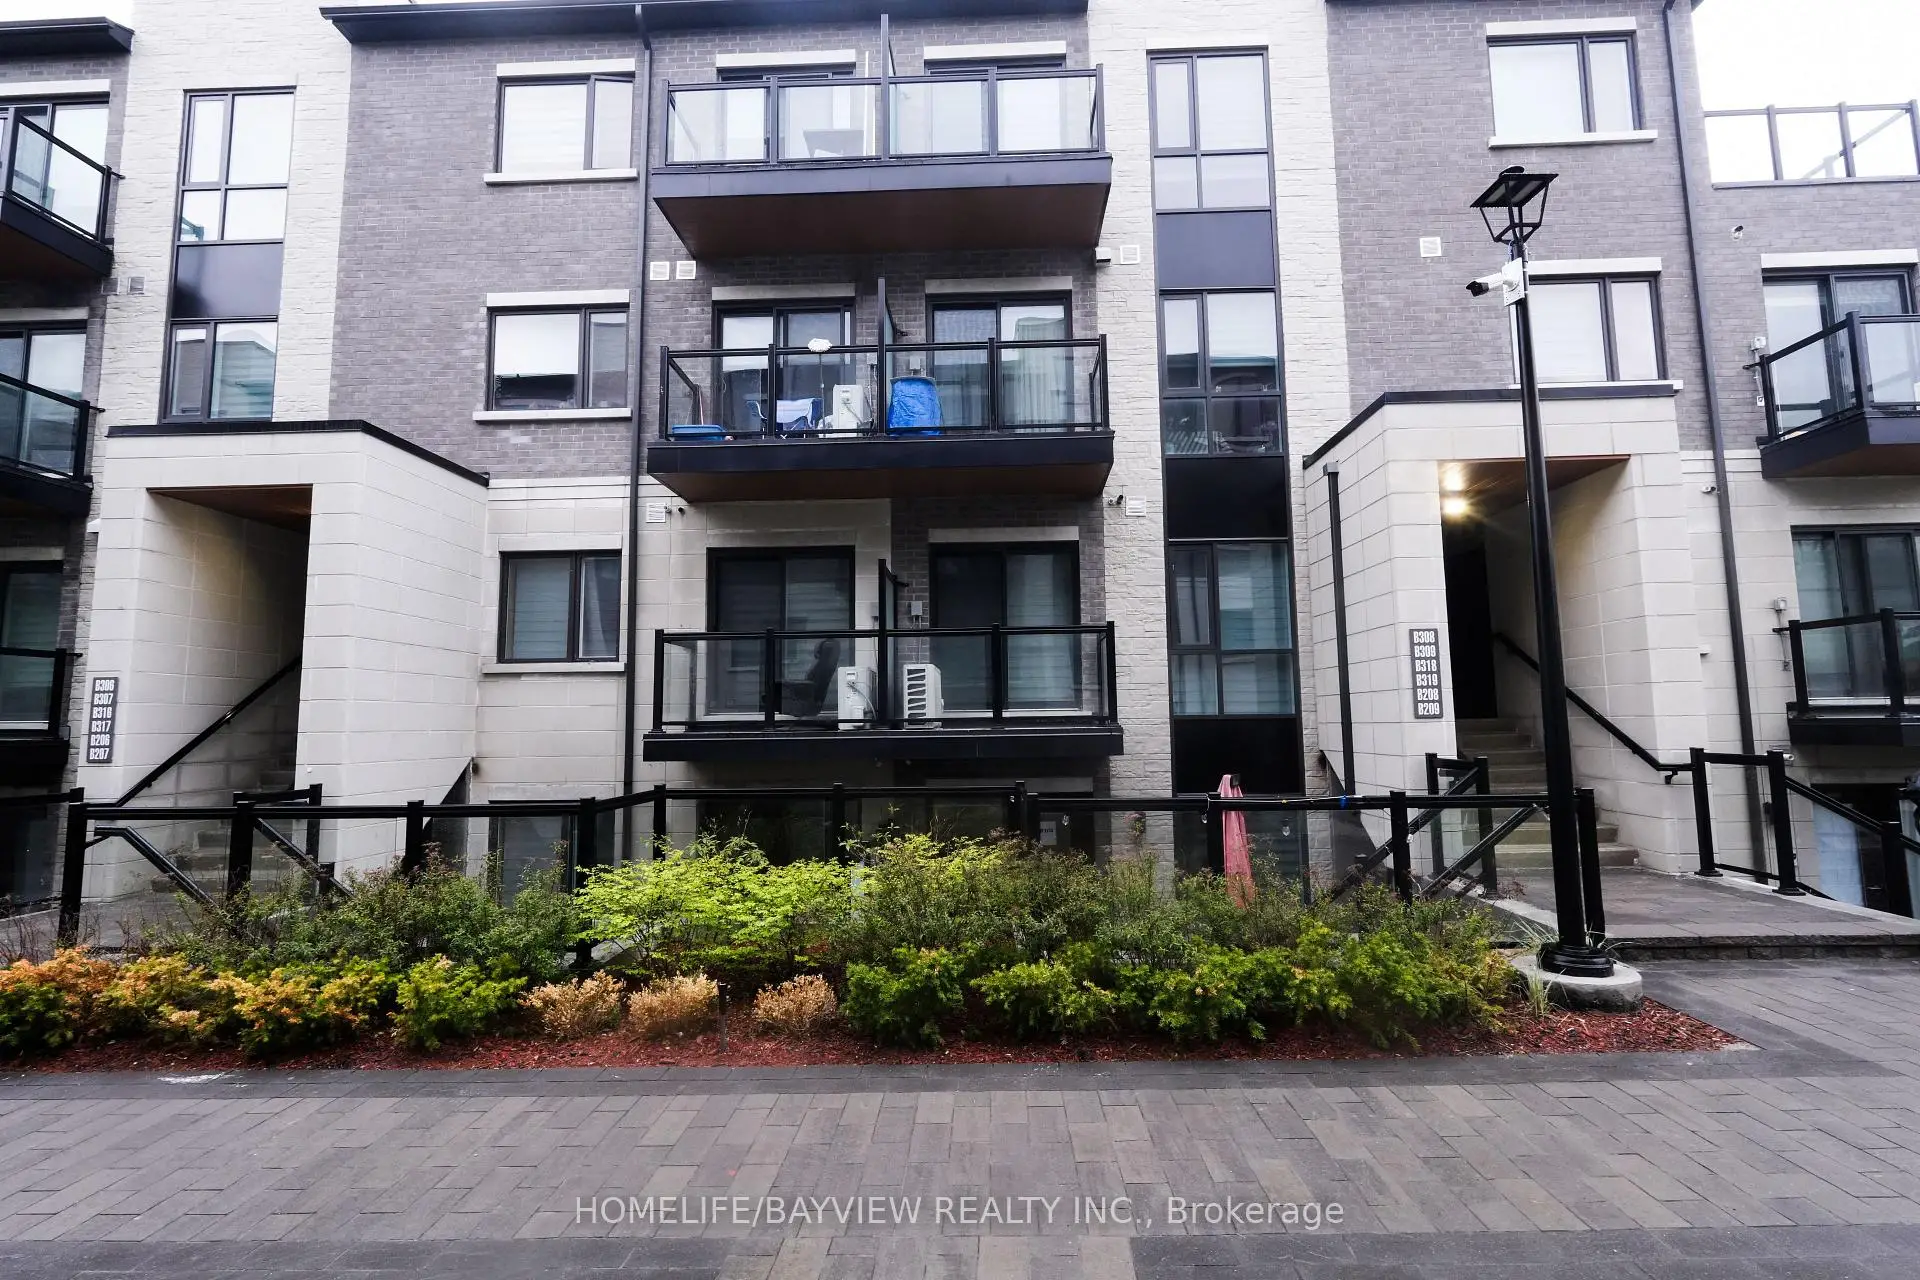

Description
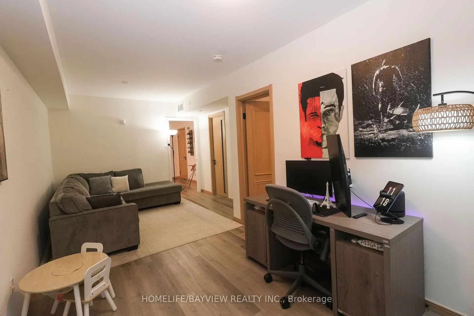
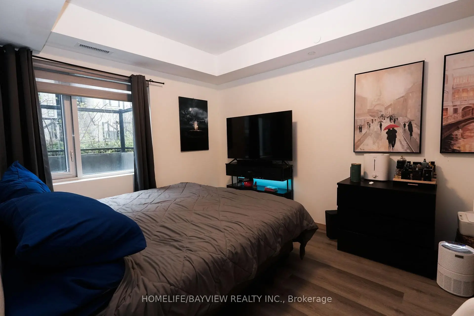
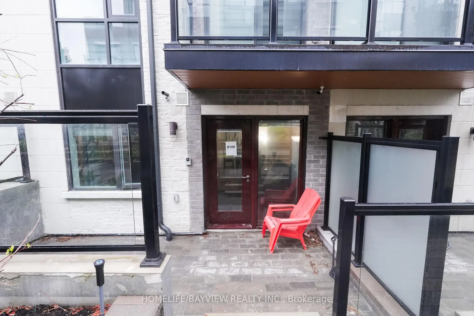
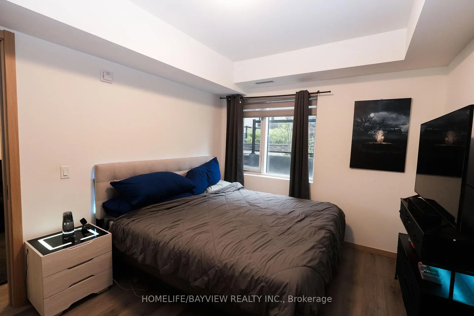
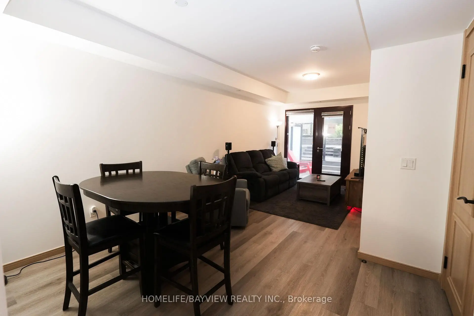
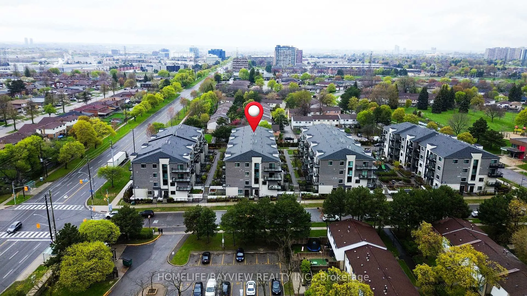
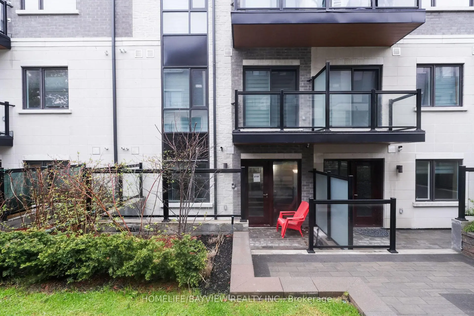
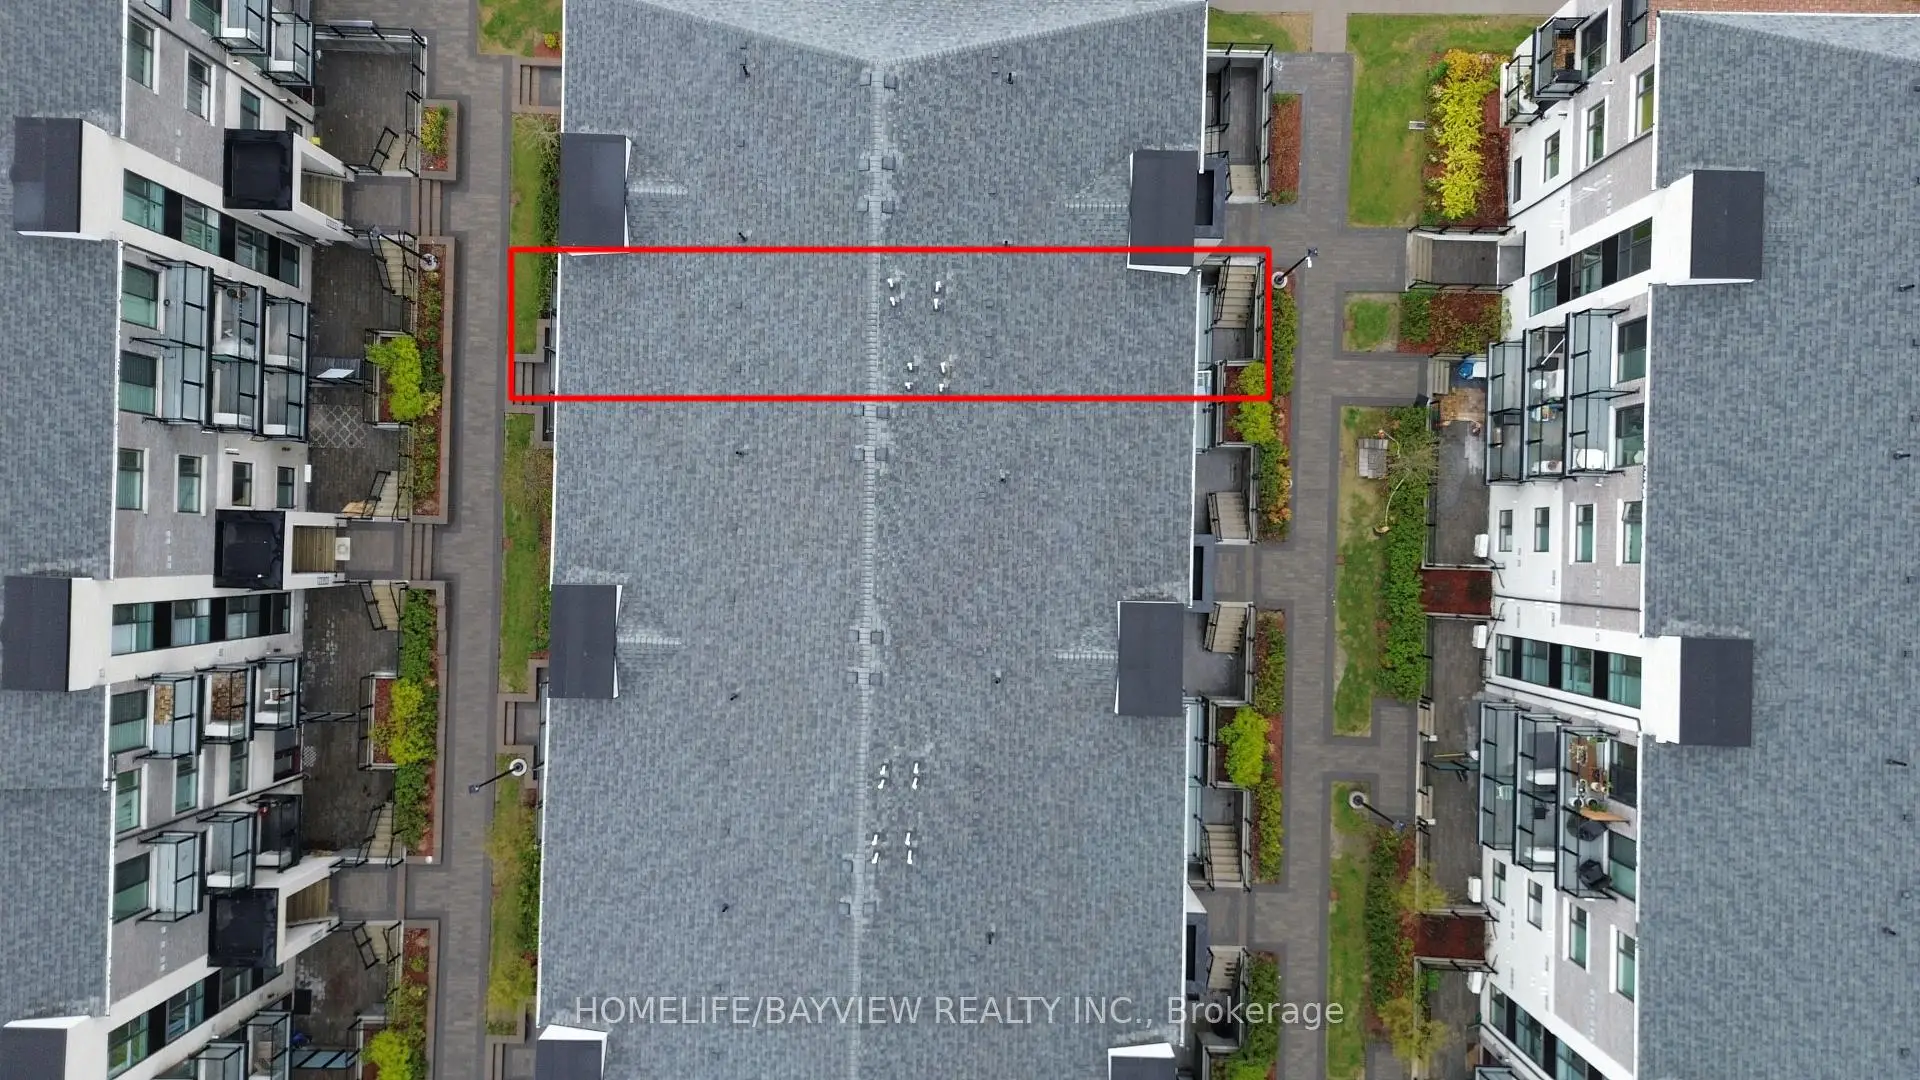
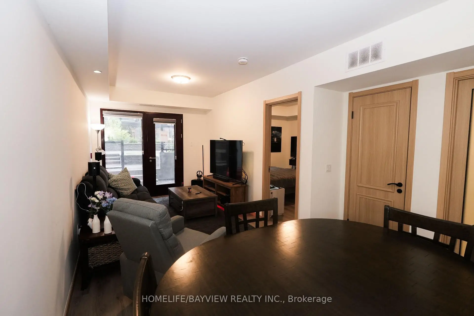
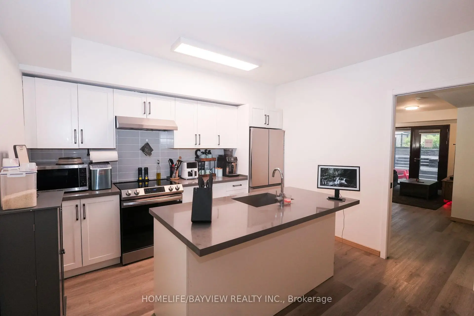
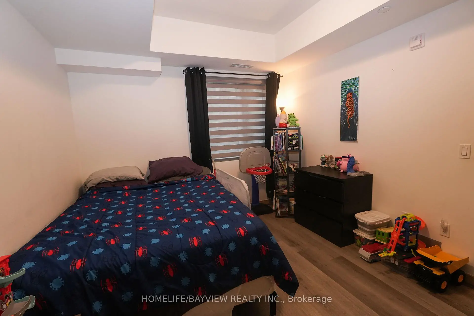
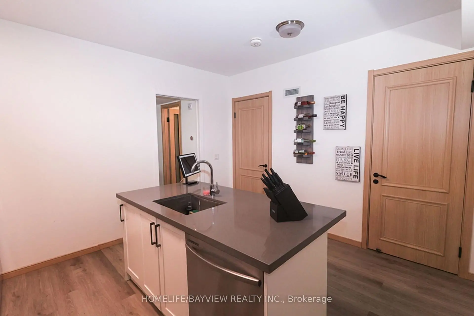
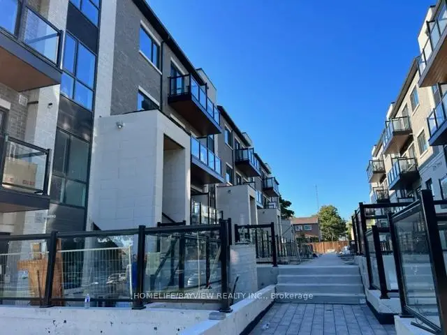
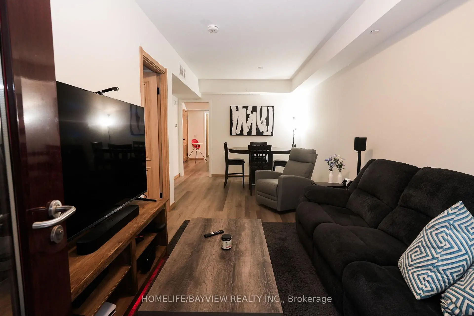
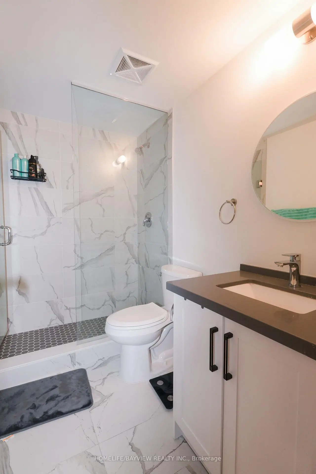
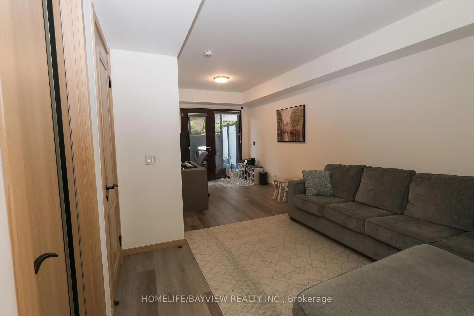
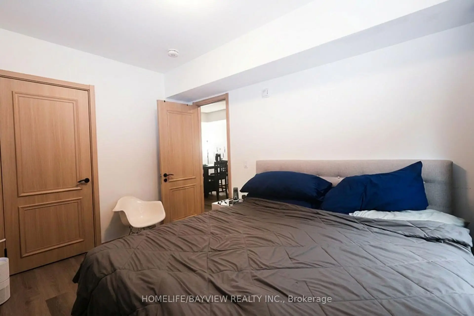
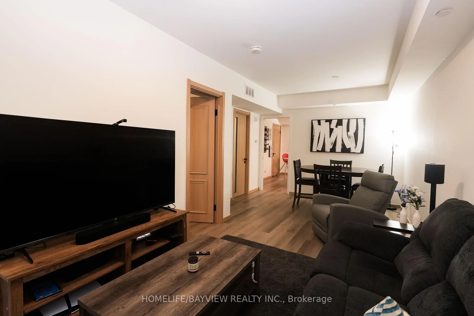
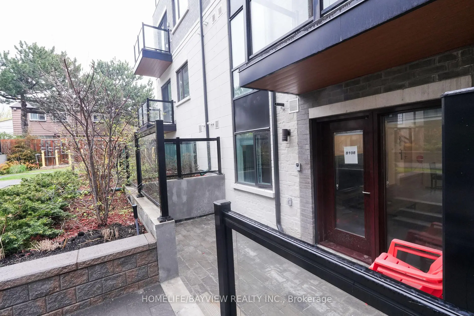
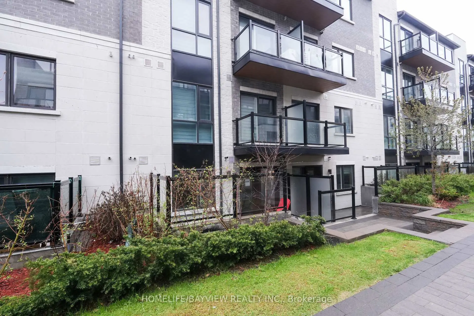
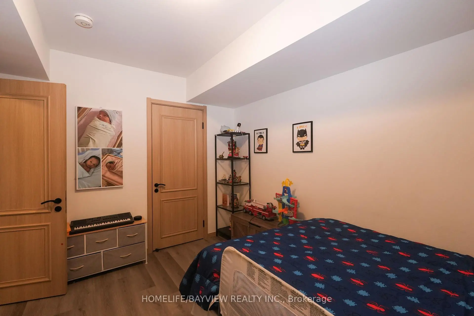
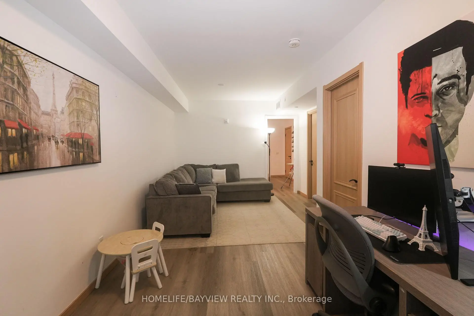
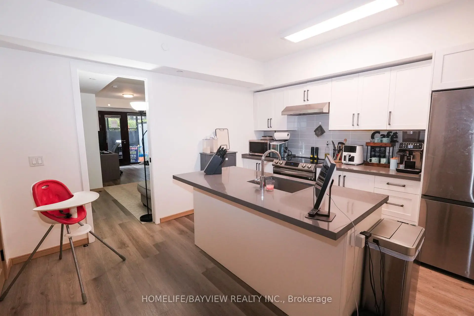
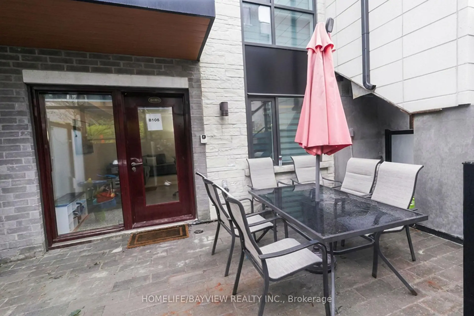
Welcome to Victoria Gardens, a highly sought-after community in a prime location at Victoria Park & Finch. This newer, beautifully upgraded residence offers an exceptionally rare and versatile layout featuring two spacious living areas, two dining spaces, and two separate entrances with private terraces - ideal for entertaining, multi-generational living, or work-from-home flexibility. Thoughtfully designed with thousands spent in upgrades, this stunning unit showcases modern laminate flooring, upgraded bathrooms, and a chef-inspired kitchen complete with quartz countertops and stainless steel appliances. The two generously sized bedrooms both feature walk-in closets, offering ample storage and comfort. Enjoy unbeatable convenience just steps to transit, Seneca College, grocery stores, restaurants, and shopping. Minutes to Highways 404 & 401 and Fairview Mall for effortless commuting and everyday living. A unique opportunity to own a stylish and functional home in one of North York's most connected neighbourhoods. Don't miss this exceptional property.
Features
- Facing: Ea

- Bedrooms: 2

- Bathrooms: 2

- Garages: 1

- Kitchens: 1

Details
- Space: 1200-1399

- Age: New
- Maintenance: $ 341.76

- Tax: $ 3548.32

- E13125958

- Listing contracted with: HOMELIFE/BAYVIEW REALTY INC.

| Room | Size(M) | Description | |
|---|---|---|---|
| Living Rm | 3.91x2.87 | Laminate, W/O To Terrace, Open Concept |
|
| Dining Rm | 3.51x2.64 | Laminate, Open Concept |
|
| Kitchen | 3.71x2.79 | Breakfast Bar, Quartz Counter, Stainless Steel Appl |
|
| Dining Rm | 3.51x2.54 | Laminate, Open Concept |
|
| Living Rm | 3.91x2.77 | Laminate, W/O To Terrace, Open Concept |
|
| Primary B | 3.81x3.07 | Laminate, Walk-In Closet(s), Large Window |
|
| 2nd Br | 3.81x3.18 | Laminate, Walk-In Closet(s), Large Window |
| Bathroom | Pieces | Level | |
|---|---|---|---|
| 2xBaths | 3 pcs | Main |

