Niagara, Toronto



Description
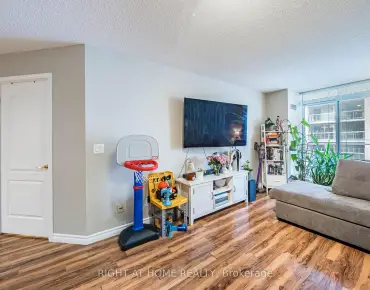
A Complete Show Stopper!! Perfect Opportunity For First Time Buyers Or For A City Pad! Cozy 2 Bedroom With 2 Bathroom. Enjoy Spectacular Lake Views From This Bright And Airy South East Facing Condo. Laminate Flooring Throughout, 9 Ft. Ceiling, Frosted Sliding Glass Door To Bedroom, Freshly Painted. Streetcar At Your Doorstep. Over 70,000 Sqft Of Shopping Next Door - Longo's, Canadian Tire And Winners On The Adjacent Corner.Great Amenities - Gym, Party Room, Rooftop Deck, Visitor Pkg, Guest Suite And On-Site Management Office. Buyer To Assume Heat Pump Rental $67.79.
Features
- Facing: South East

- Bedrooms: 2

- Bathrooms: 2

- Garages: 1

- Kitchens: 1

Details
- Space: 800-899

- Age: 11-15
- Maintenance: $ 781.060

- Tax: $ 3053.89

- C14196636

- Listing contracted with: PREMIER MATRIX REALTY LTD.

| Room | Size(M) | Description | |
|---|---|---|---|
| Living Rm | 5.46x4.19 | Laminate, Combined w/Dining, South View |
|
| Dining Rm | 5.46x4.19 | Laminate, Combined w/Living, Open Concept |
|
| Kitchen | 5.46x4.19 | Laminate, Combined w/Dining, Stainless Steel Appl |
|
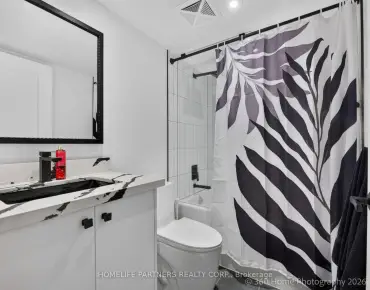
| Primary B | 3.35x3.02 | 4 Pc Ensuite, Walk-In Closet(s), South View |
|
| 2nd Br | 4.34x2.82 | Laminate, Large Closet, W/O To Balcony |
| Bathroom | Pieces | Level | |
|---|---|---|---|
| 2xBaths | 4 pcs |
Property Summary
Located close to the intersection of King W. and Dufferin, #1212-20 Joe Shuster Way is a 2 bedrooms 2 washrooms Condo Apt. The unit has a Single Underground Parking Space with a Locker. The property has many nice features including Intercom and Carpet Free. Living Room Rm, Dinning Room Rm, Kitchen, Primary B and second bedroom are on the Ground floor.Fuzion
20 Joe Shuster Way was developed by real estate developer Urban Group. The age of the residential building is approximately 13 years. It has about 14 levels and 245 units. Fuzion offers amenities such as Concierge, Indoor Pool, Visitor Parking, Party/Meeting Room, Rooftop Deck/Garden and Guest Suites. The monthly maintenance fee includes Heat, Water and Air Conditioning. There are total 4 units for sale and 5 for lease in 20 Joe Shuster Way.School Information
- Alexander Muir/Gladstone Ave Junior and Senior Public School (Grade:JK-8) 1467/3037
- Parkdale Collegiate Institute (Grade:9-12) 374/739
- Holy Family Catholic School (Grade:JK-8) 1936/3037
- Ryerson Community School (Grade:JK-8) 2413/3037
- King Edward Junior and Senior Public School (Grade:JK-8) 1119/3037
- Parkdale Junior and Senior Public School (Grade:JK-8) 2810/3037