Westminster-Branson, Toronto

Description
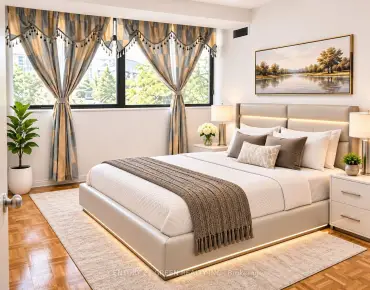
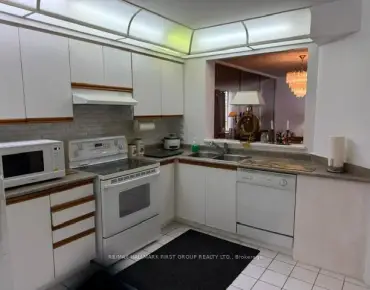
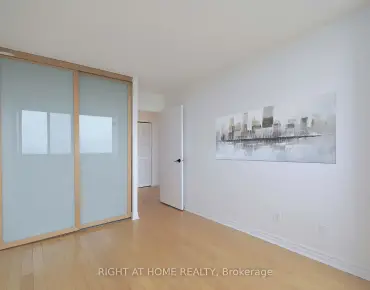
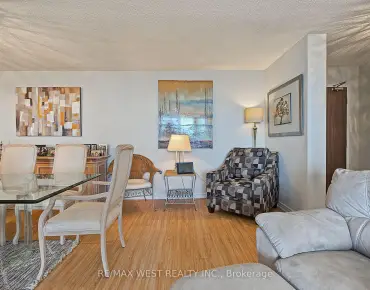
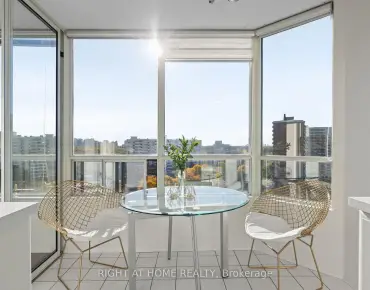
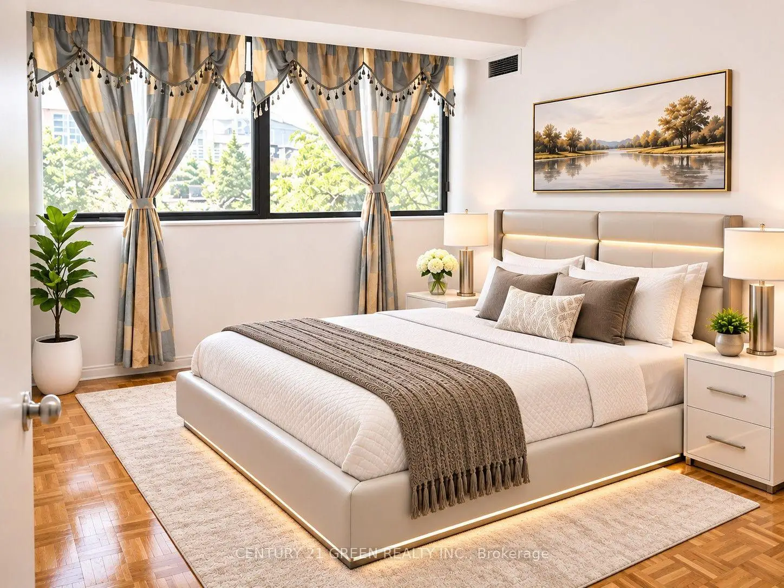
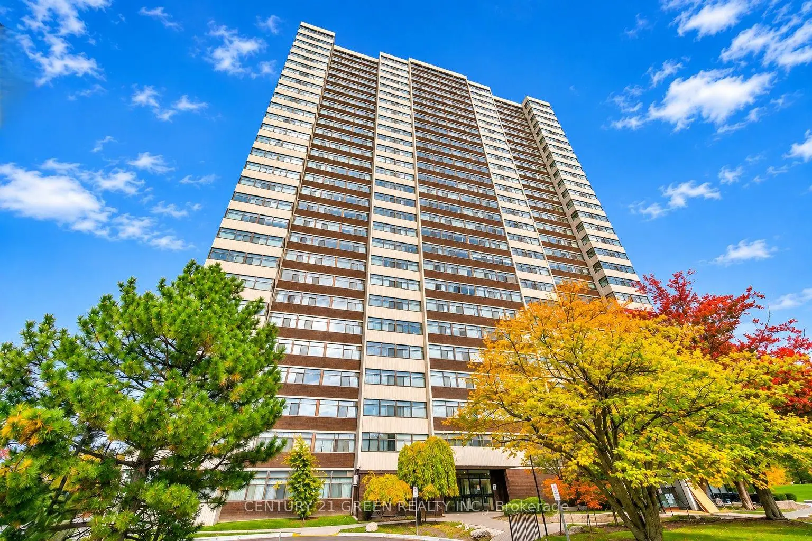
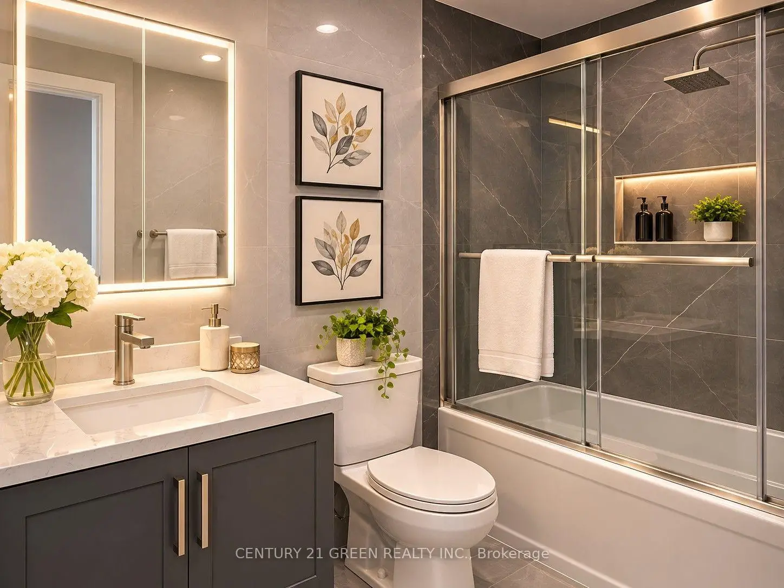
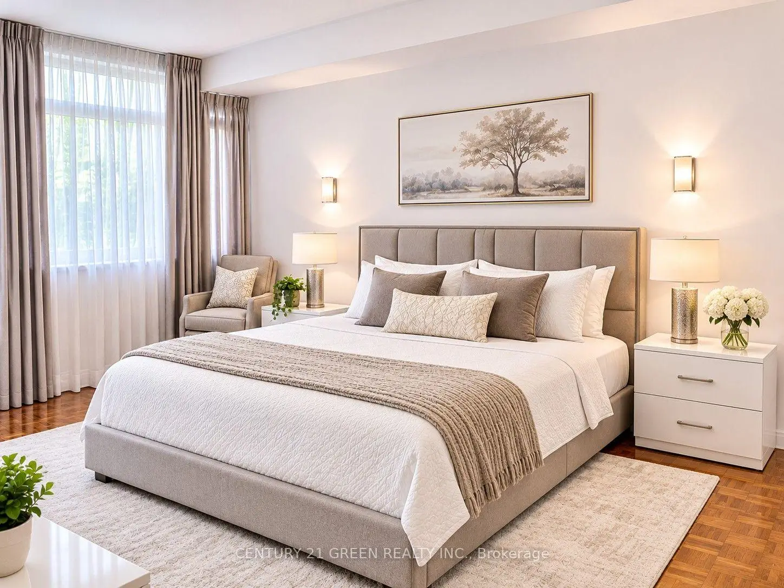
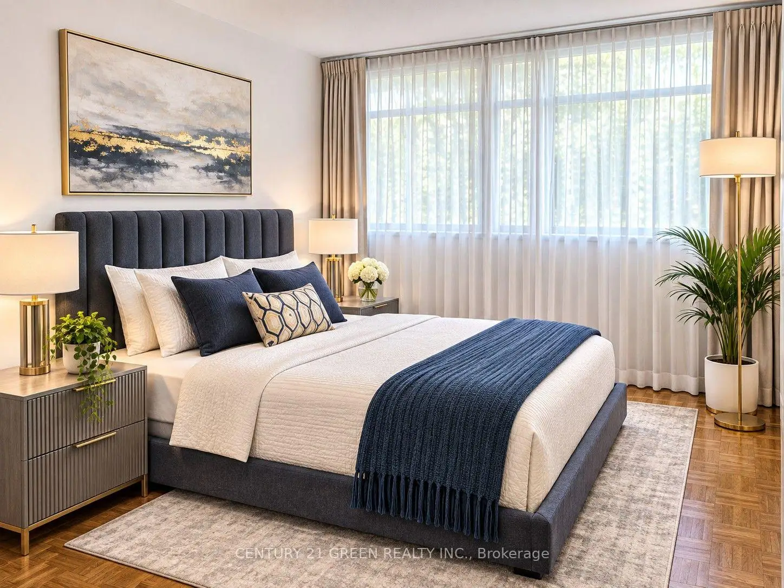
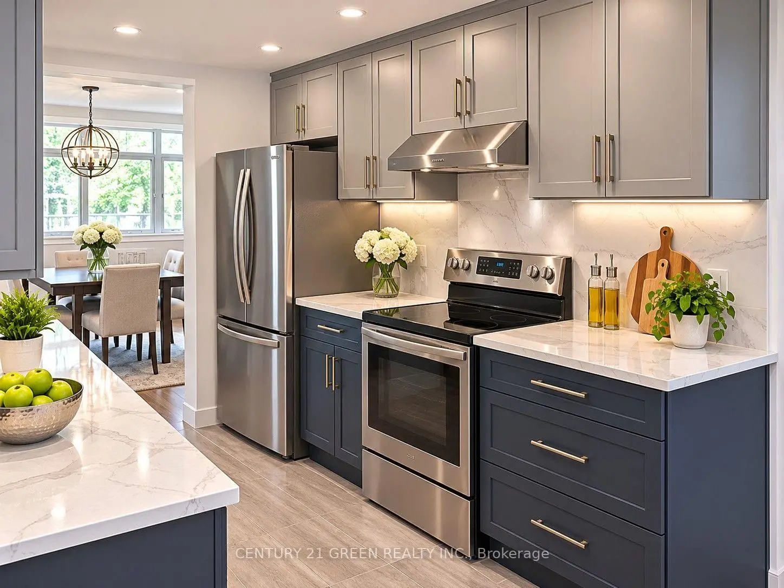
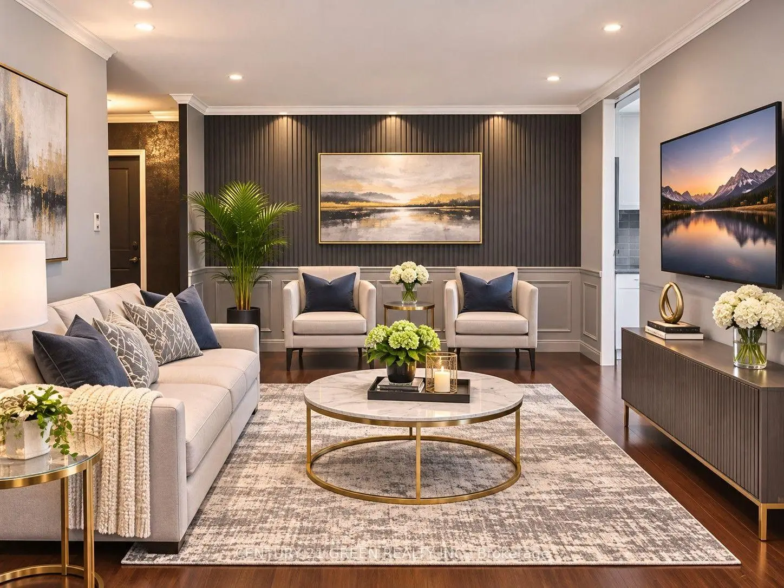
Perfect for first-time homebuyers, growing families, downsizers, or investors looking for outstanding value in a desirable North York neighborhood. Discover exceptional space, comfort, and convenience at Suite 307 - 100 Antibes Drive! This bright and inviting corner suite offers over 1,100 sq. ft. of living space, featuring 3 generously sized bedrooms plus a large Size Den/Solarium and 2 full bathrooms. Enjoy a spacious, carpet-free interior with stylish laminate flooring and oversized windows that welcome plenty of natural light. The impressive L-shaped living and dining area provides ample room for family gatherings, entertaining guests, and everyday relaxation. The large eat-in kitchen offers ceramic flooring, a comfortable breakfast area, and convenient ensuite laundry, with excellent potential for future customization. The generous primary bedroom features a walk-in closet and private 4-piece ensuite bathroom, while two additional well-proportioned bedrooms provide flexibility for family members, guests, or a home office. Additional ensuite storage adds everyday convenience. Pictures are AI and Virtually staged.
Features
- Facing: North West

- Bedrooms: 3+1

- Bathrooms: 2

- Garages: 2

- Kitchens: 1

Details
- Space: 1000-1199

- Maintenance: $ 1053.400

- Tax: $ 2501.00

- C14194756

- Listing contracted with: CENTURY 21 GREEN REALTY INC.
| Room | Size(M) | Description | |
|---|---|---|---|
| Living Rm | 5.78x3.36 | Combined w/Dining, NW View, Hardwood Floor |
|
| Dining Rm | 3.12x2.75 | Combined w/Living, Hardwood Floor, Large Window |
|
| Kitchen | 4.23x2.31 | Combined w/Laundry, Eat-in Kitchen, Ceramic Floor |
|
| Primary B | 5.62x3.32 | 4 Pc Ensuite, Walk-In Closet(s), Parquet |
|
| 2nd Br | 2.93x2.80 | North View, Double Closet, Parquet |
|
| 3rd Br | 3.54x2.80 | Double Closet, Double Closet, Parquet |
|
| Solarium | 6.23x2.83 | NW View, Overlooks Living, Picture Window |
| Bathroom | Pieces | Level | |
|---|---|---|---|
| 2xBaths | 4 pcs |
Property Summary
Located close to the intersection of Bathurst and Finch, #307-100 Antibes Dr is a 3+1 bedrooms 2 washrooms Condo Apt. The unit has a Single Underground Parking Space. The property has many nice features including Other. Living Room Rm, Dinning Room Rm, Kitchen, Primary B, second bedroom, third bedroom and Solarium are on the Ground floor.Antibes Court
100 Antibes Dr was developed by real estate developerSchool Information
- Rockford Public School (Grade:JK-6) 1540/3037
- Fisherville Senior Public School (Grade:7-8)
- Northview Heights Secondary School (Grade:9-12) 180/739
- William Lyon Mackenzie Collegiate Institute (Grade:9-12) 27/739
- St. Paschal Baylon Catholic School (Grade:JK-8) 1756/3037
- Pleasant Public School (Grade:JK-6) 577/3037
- Rockford Public School (Grade:JK-6) 1540/3037