Mount Pleasant West, Toronto



Description
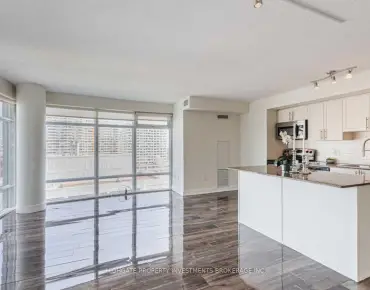
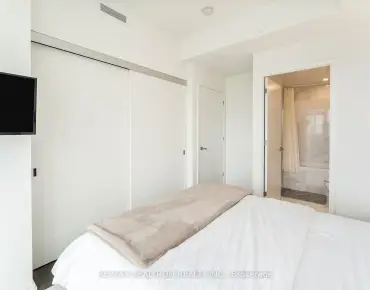
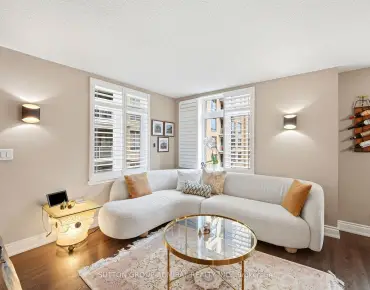
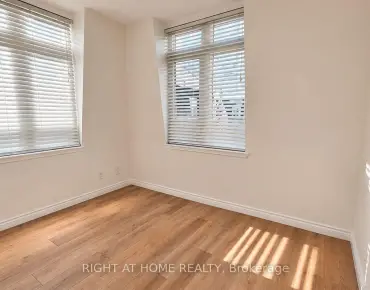
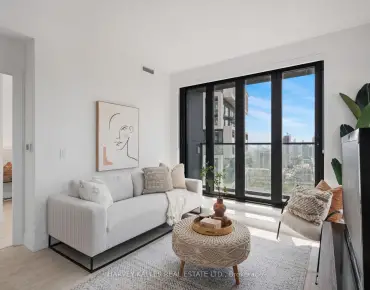
Enjoy Elegant living in this exceptionally bright, southeast-facing 2 + 1 bedroom suite, featuring floor to ceiling windows, 9 foot ceilings and over 1000 sq ft beautifully appointed living space. The suite boasts beautiful flooring throughout. A welcoming foyer leads to a spacious, open concept living and dining area, complemented by a well appointed kitchen with abundant storage. The generously sized private den offers exceptional versatility and can easily server as a third bedroom. The primary bedroom features a spacious ensuite bathroom and walk in closet. Two walkouts provide seamless access to an impressive 218 sq ft full size balcony, complete with a gas BBQ hookup--perfect for outdoor entertaining. The impeccably maintained, pet friendly building offers excellent amenities, along with the convenience of an owned parking space and locker. Ideally situated within walking distance of Sherwood park, Sherwood and Summerhill markets, the LRT, TTC, Yonge Street, and an outstanding selection of shops, restaurants and both public and private schools. An exceptional opportunity to enjoy comfort, style and convenience in a sought-after neighborhood.
Features
- Facing: South

- Bedrooms: 2+1

- Bathrooms: 2

- Garages: 1

- Kitchens: 1

Details
- Space: 1000-1199

- Maintenance: $ 1095.180

- Tax: $ 4519.46

- C14194434

- Listing contracted with: HARVEY KALLES REAL ESTATE LTD.
| Room | Size(M) | Description | |
|---|---|---|---|
| Living Rm | 3.56x3.48 | W/O To Balcony, Laminate, Combined w/Dining |
|
| Dining Rm | 2.31x3.68 | Combined w/Living, Laminate, Open Concept |
|
| Kitchen | 2.67x2.77 | Granite Counters, Breakfast Bar, Stainless Steel Appl |
|
| Primary B | 6.43x2.72 | 3 Pc Bath, Double Closet, W/O To Balcony |
|
| 2nd Br | 3.48x3.94 | Double Closet, Large Window, Laminate |
|
| Den | 2.44x2.77 | Laminate |
| Bathroom | Pieces | Level | |
|---|---|---|---|
| 1xBath | 3 pcs | Flat |
|
| 1xBath | 4 pcs | Flat |
Property Summary
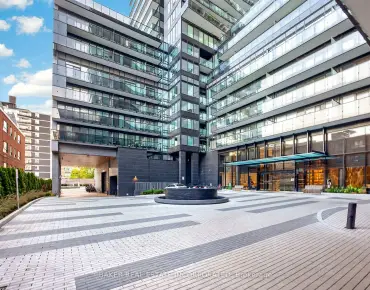
Located close to the intersection of Mount Pleasant & Broadway, #508-900 Mount Pleasant Rd is a 2+1 bedrooms 2 washrooms Condo Apt. The unit has a Single Underground Parking Space with a Locker. The property has many nice features including Other. .900 Mount Pleasant
900 Mount Pleasant Rd was developed by real estate developerSchool Information
- Eglinton Junior Public School (Grade:JK-5) 1764/3064
- Hodgson Middle School (Grade:6-8)
- North Toronto Collegiate Institute (Grade:9-12) 42/739
- Northern Secondary School (Grade:9-12) 209/739
- St. Monica Catholic School (Grade:JK-8) 1119/3037
- Glenview Senior Public School (Grade:7-8)
- John Fisher Junior Public School (Grade:0-6)
- Bedford Park Public School (Grade:JK-8) 267/3037
- Eglinton Junior Public School (Grade:JK-5) 1764/3064