Waterfront Communities C1, Toronto

Description
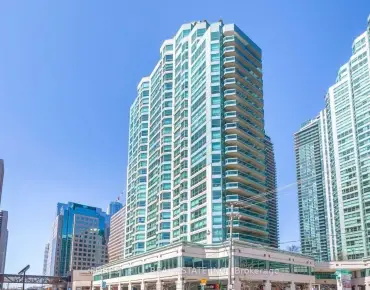
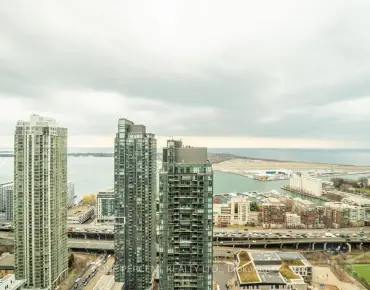
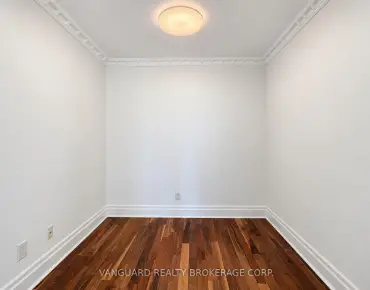
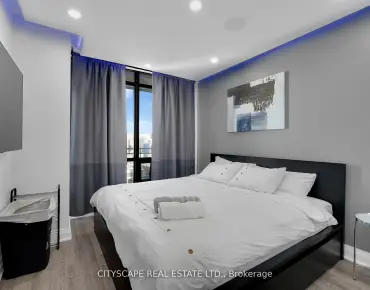
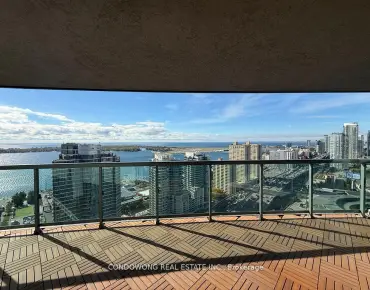
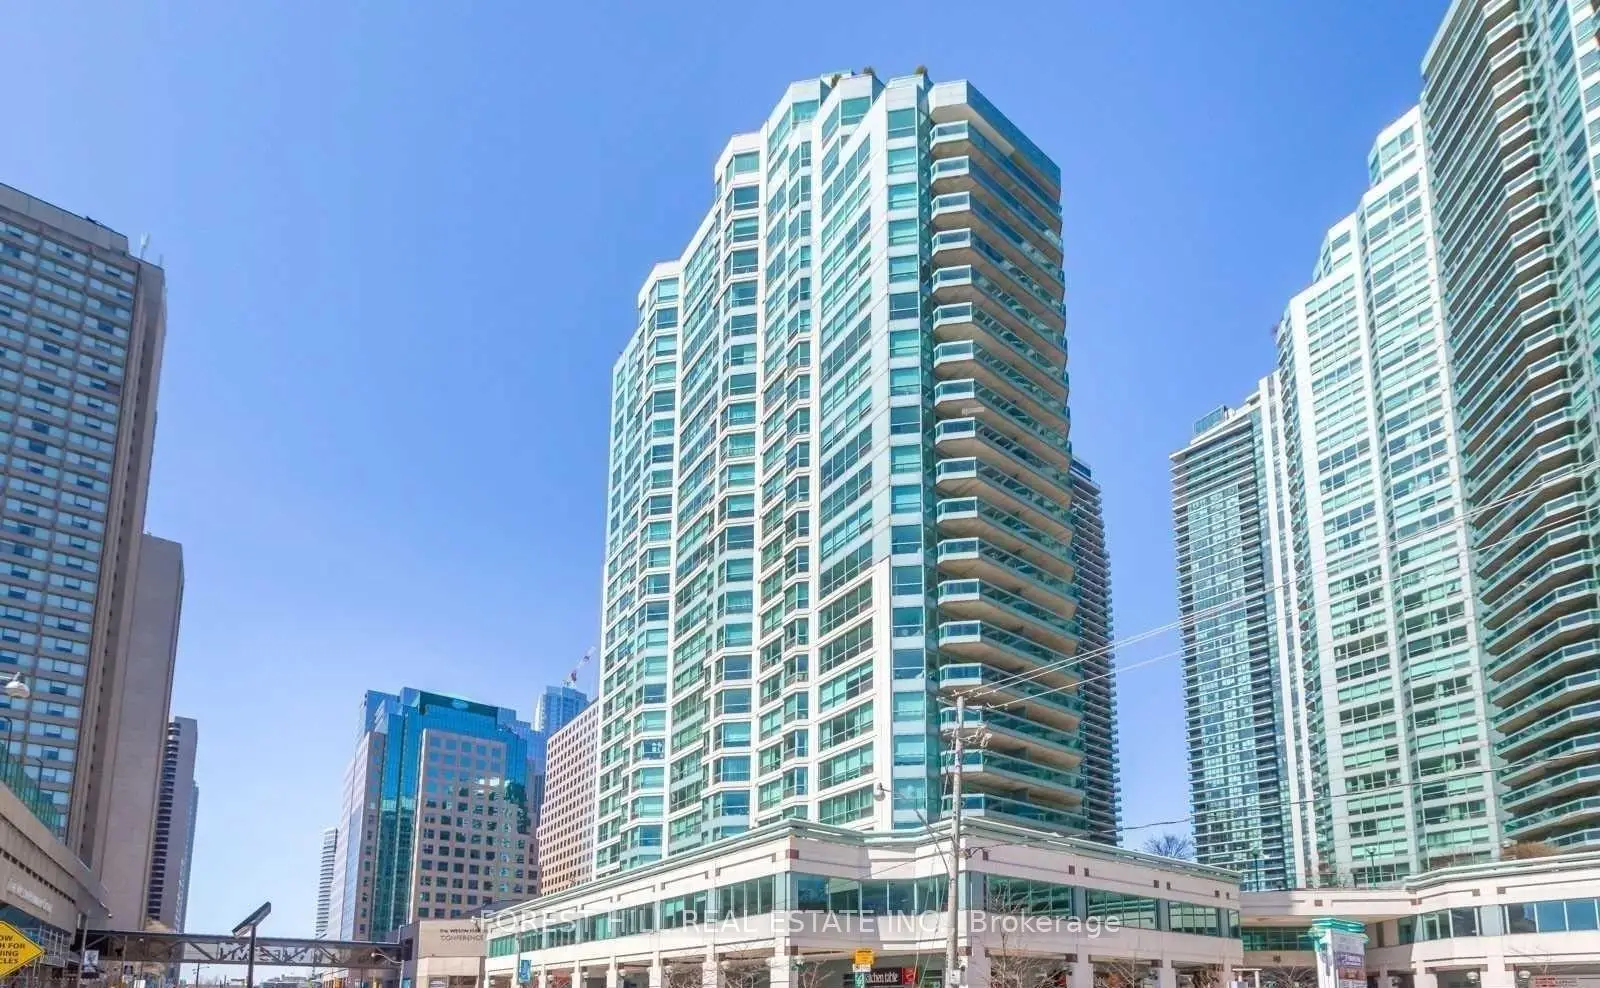
Penthouse. Corner. Southwest views. Magnificent opportunity at incredible Del managed waterfront beauty. All windows face South and/or West. Incredible 1700 sq ft. Two parking spaces, one locker. Enormous living/dining room. Generous sized master. Second bedroom +solarium would hold any bed and office configuration. Separate laundry room. Steps to the Waterfront trails, Centre Island Ferry. Walking distance to the Scotiabank Area, Union Station, South Street Financial district. Condo amenities include outdoor pool, gym, yoga studio, party room, media room, library, business centre, kids club, rooftop patio, guest room, visitor parking, car wash station. Grocery, drugstore, convenience stores/restaurants in the building, bars & restaurants are all walking distance. Well-run building with multiple property managers and attentive security concierge. Finally, a blank slate for you to create your waterfront masterpiece!!
Features
- Facing: South West

- Bedrooms: 2+2

- Bathrooms: 3

- Garages: 2

- Kitchens: 1

Details
- Space: 1600-1799

- Age: 31-50
- Maintenance: $ 2700.760

- Tax: $ 6582.50

- C14192996

- Listing contracted with: FOREST HILL REAL ESTATE INC.

| Room | Size(M) | Description | |
|---|---|---|---|
| Living Rm | 0.00x0.00 | Broadloom, Open Concept, South View |
|
| Dining Rm | 0.00x0.00 | Broadloom, Open Concept, South View |
|
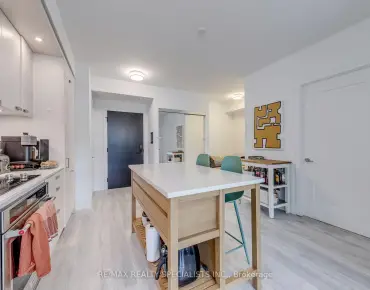
| Kitchen | 0.00x0.00 | Ceramic Floor, Breakfast Area, South View |
|
| Breakfast | 0.00x0.00 | Ceramic Floor, Combined w/Kitchen, Bay Window |
|
| Primary B | 0.00x0.00 | Broadloom, Ensuite Bath, Walk-In Closet(s) |
|
| 2nd Br | 0.00x0.00 | Broadloom, Ensuite Bath, Walk-In Closet(s) |
|
| Solarium | 0.00x0.00 | Broadloom, Combined w/Br, SE View |
|
| Solarium | 0.00x0.00 | Broadloom, Combined w/Br, SW View |
|
| Utility R | 0.00x0.00 | Tile Floor |
| Bathroom | Pieces | Level | |
|---|---|---|---|
| 1xBath | 2 pcs | Flat |
|
| 1xBath | 4 pcs | Flat |
|
| 1xBath | 3 pcs | Flat |
Property Summary
Located close to the intersection of Yonge Street and Queens Quay W, #PH 04-10 Queens Quay N/A W is a 2+2 bedrooms 3 washrooms Condo Apt. The unit has a Double Underground Parking Spaces with a Locker. The property has many nice features including None. Living Room Rm, Dinning Room Rm, Kitchen, Breakfast Room, Primary B, second bedroom, Solarium, Solarium and Utility R are on the Main floor.Residences Of The World Trade Centre 2
10 Queens Quay N/A W was developed by real estate developerSchool Information
- Island Public/Natural Science School (Grade:JK-6) 83/3037
- The Waterfront School (Grade:JK-8) 978/3037
- Jarvis Collegiate Institute (Grade:9-12) 651/739
- St. Michael Catholic School (Grade:JK-8) 1195/3037
- Dundas Junior Public School (Grade:JK-5)
- Winchester Junior and Senior Public School (Grade:0-8)
- King Edward Junior and Senior Public School (Grade:JK-8) 1119/3037
- Ryerson Community School (Grade:JK-8) 2413/3037


Commute Information
Union Subway Station (0.6km)Union Go Train Station (0.6km)