Bayview Village, Toronto



Description
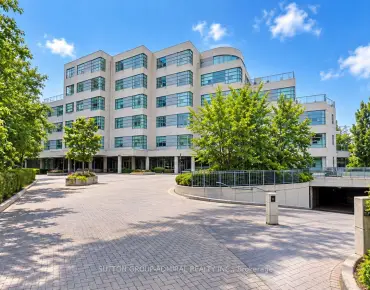
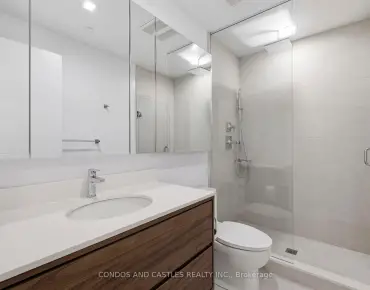
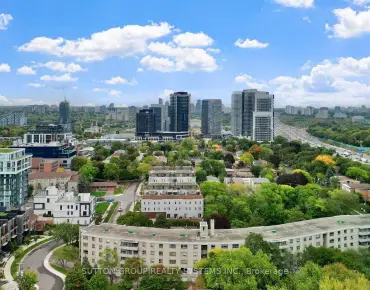
Luxury Shane Baghai Townhome in Prestigious Bayview Village!An exceptional and rare 3-storey luxury townhouse offering timeless elegance and refined urban living. This stunning residence features marble floors on the main, second, and lower levels, a private elevator, and an elegant fireplace, creating a sophisticated and seamless living experience.The home offers 3 generous bedrooms plus a fourth in the basement, each with its own private ensuite, providing ultimate comfort and privacy for family and guests alike.The entire third floor is a grand primary retreat, featuring a spacious bedroom, abundant custom closets, and a luxurious spa-inspired ensuite with a Jacuzzi bathtub, makeup station/vanity, and a large glass shower.Additional highlights include:Soaring 10-ft ceilings Solid concrete construction for superior soundproofing and privacy Gourmet kitchen with granite countertops Walkout to a private patio with gas BBQ hookup, perfect for entertaining Lavish primary suite design for hotel-style living Two side-by-side underground parking spaces with direct access Nestled in a quiet, exclusive community just steps to Bayview Village Shopping Centre, subway, Hwy 401/404, North York General Hospital, top-rated schools, parks, shops, and restaurants. Experience luxury living at its finest in one of Toronto's most sought-after enclaves.Must See!
Features
- Facing: No

- Bedrooms: 3+1

- Bathrooms: 5

- Garages: 2

- Kitchens: 1

Details
- Space: 2250-2499

- Maintenance: $ 1272.000

- Tax: $ 8958.13

- C14192512

- Listing contracted with: REMAX YOUR COMMUNITY REALTY
| Room | Size(M) | Description | |
|---|---|---|---|
| Living Rm | 7.67x4.58 | Marble Floor, Fireplace, Combined w/Dining |
|
| Dining Rm | 7.67x4.58 | Marble Floor, Open Concept, Combined w/Living |
|
| Kitchen | 4.23x4.56 | Marble Floor, Stainless Steel Appl, Granite Counters |
|
| Breakfast | 4.23x4.56 | Marble Floor, Combined w/Kitchen, W/O To Yard |
|
| Primary B | 5.43x4.58 | Hardwood Floor, Walk-In Closet(s), 6 Pc Ensuite |
|
| 2nd Br | 4.11x3.96 | Hardwood Floor, Large Closet, 4 Pc Ensuite |
|
| 3rd Br | 4.11x3.96 | Hardwood Floor, Large Closet, 6 Pc Bath |
|
| Recreatio | 0.00x0.00 | Separate Rm, Access To Garage, 3 Pc Bath |
| Bathroom | Pieces | Level | |
|---|---|---|---|
| 1xBath | 6 pcs | Third |
|
| 1xBath | 4 pcs | Second |
|
| 1xBath | 3 pcs | Second |
|
| 1xBath | 2 pcs | Main |
|
| 1xBath | 3 pcs | Basement |
Property Summary
Located close to the intersection of Bayview and Sheppard, #18-27 Elkhorn Dr is a 3+1 bedrooms 5 washrooms Condo Townhouse. The unit has a Double Underground Parking Spaces. The property has many nice features including Storage, Separate Hydro Meter, Separate Heating Contr, Central Vacuum, Carpet Free and Auto Garage Door Remot. Living Room Rm, Dinning Room Rm, Kitchen and Breakfast Room are on the Main floor.School Information
- Crestview Public School (Grade:JK-5) 265/3064
- Woodbine Middle School (Grade:6-8)
- Georges Vanier Secondary School (Grade:9-12) 374/739
- St. Gabriel Catholic School (Grade:JK-8) 2041/3037
- Dallington Public School (Grade:JK-5) 359/3064
- Cresthaven Public School (Grade:JK-5) 1123/2900


Commute Information
Bayview Subway Station (0.5km)Oriole Go Train Station (1.5km)