Bayview Village, Toronto



Description
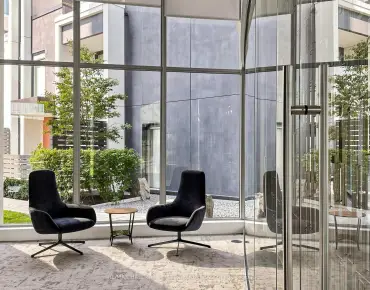
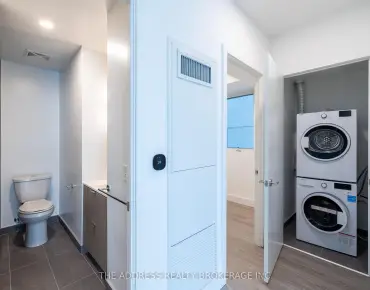
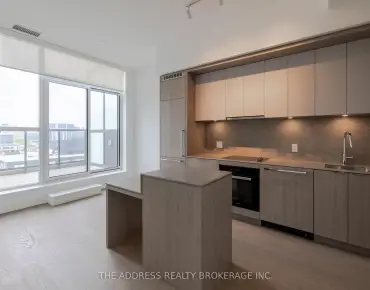
Luxury Living at Tango 2 by Concord in Prime North York! Bright and spacious high-level corner suite featuring a rare 2+1 bedroom layout, approximately 995 sq. ft. of interior living space plus a 33 sq. ft. balcony. Proudly owned by its original owner since the building's registration, this well-loved and meticulously cared-for residence reflects true pride of ownership. Enjoy breathtaking, unobstructed expansive views through floor-to-ceiling windows, filling the suite with abundant natural light. The open-concept kitchen seamlessly connects to the living and dining areas, creating an inviting space for everyday living and entertaining. Freshly painted and professionally cleaned, this move-in-ready home offers comfort, functionality, and urban convenience. Premium building amenities include 24-hourconcierge service, a newly upgraded, fully equipped fitness centre, and a rooftop patio. Ideally located with easy access to Highways 401, 404, and DVP, and within walking distance to the subway. Close to GO Station and TTC, library, parks, hospital, shopping malls, restaurants, entertainment, and all essential amenities. Experience the convenience of city living in a desirable North York location!
Features
- Facing: North West

- Bedrooms: 2+1

- Bathrooms: 2

- Garages: 1

- Kitchens: 1

Details
- Space: 1000-1199

- Age: 11-15
- Maintenance: $ 894.910

- Tax: $ 3785.52

- C14191080

- Listing contracted with: CENTURY 21 KENNECT REALTY

| Room | Size(M) | Description | |
|---|---|---|---|
| Living Rm | 5.25x4.28 | Laminate, Open Concept, Combined w/Dining |
|
| Dining Rm | 5.25x4.28 | Laminate, Open Concept, Combined w/Living |
|
| Kitchen | 4.95x2.25 | Laminate, Stainless Steel Appl, Quartz Counter |
|
| Den | 1.77x1.30 | Laminate |
|
| Primary B | 4.42x3.84 | Broadloom, Walk-In Closet(s), 4 Pc Ensuite |
|
| 2nd Br | 3.64x2.70 | Broadloom, Large Closet |
| Bathroom | Pieces | Level | |
|---|---|---|---|
| 1xBath | 4 pcs | Flat |
|
| 1xBath | 3 pcs | Flat |
Property Summary
Located close to the intersection of Leslie St. and Sheppard Ave. E, #307-72 Esther Shiner Blvd is a 2+1 bedrooms 2 washrooms Condo Apt. The unit has a Single Underground Parking Space. The property has many nice features including Other. .Tango 2
72 Esther Shiner Blvd was developed by real estate developerSchool Information
- Crestview Public School (Grade:JK-5) 265/3064
- Woodbine Middle School (Grade:6-8)
- Georges Vanier Secondary School (Grade:9-12) 374/739
- St. Gabriel Catholic School (Grade:JK-8) 2041/3037
- Dallington Public School (Grade:JK-5) 359/3064
- Cresthaven Public School (Grade:JK-5) 1123/2900


Commute Information
Bessarion Subway Station (0.4km)Oriole Go Train Station (0.7km)