Hillcrest Village, Toronto



Description
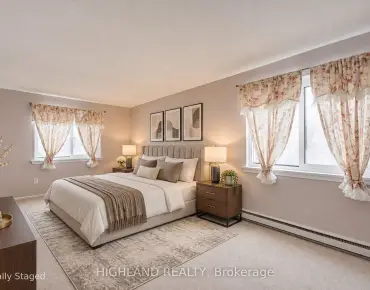
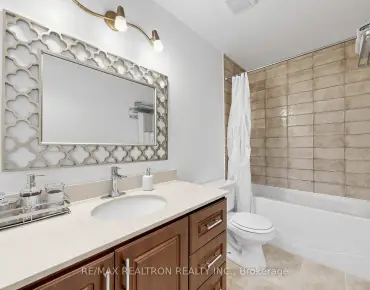
Absolutely stunning, freshly painted, highly upgraded 3+1 bedroom, 3 washroom condo townhouse in a highly sought-after North York neighbourhood! This beautifully maintained, carpet-free home offers a spacious and functional two-level layout featuring elegant engineered hardwood flooring throughout. Bright, open-concept living and dining area is perfect for everyday living and entertaining, complemented by large windows that fill the space with natural light. Large kitchen area that offers both style and functionality. A versatile additional room on the main floor can be used as a home office, guest room, or additional bedroom to suit your needs. The spacious primary bedroom features a walk-in closet and ensuite bathroom, while the other bedrooms offer generous closet space and large windows. Enjoy the convenience of all-inclusive condo fees and excellent building amenities, including an indoor pool, multiple gyms, party room, ping pong table, and visitor parking. TTC bus stop right at your doorstep! Conveniently located minutes from highly rated schools, Seneca College, shopping plazas, restaurants, Highway 404, 407 and other everyday essentials. A fantastic opportunity to own a move-in-ready home in a prime North York location! Property located in high rated school area, upper washrooms recently renovated.
Features
- Facing: West

- Bedrooms: 3+1

- Bathrooms: 3

- Garages: 1

- Kitchens: 1

Details
- Space: 1400-1599

- Maintenance: $ 1059.610

- Tax: $ 2662.57

- C14181218

- Listing contracted with: HOMELIFE GALAXY REAL ESTATE LTD.
| Room | Size(M) | Description | |
|---|---|---|---|
| Living Rm | 4.47x3.33 | Window, Combined w/Dining, Hardwood Floor |
|
| Dining Rm | 5.06x2.44 | Window, Combined w/Living, Hardwood Floor |
|
| Kitchen | 3.91x2.02 | Stainless Steel Appl, Granite Counters, Hardwood Floor |
|
| Den | 3.05x3.48 | Closet |
|
| Primary B | 3.02x4.30 | Ensuite Bath, Closet, Hardwood Floor |
|
| 2nd Br | 2.85x4.44 | Window, Closet, Hardwood Floor |
|
| 3rd Br | 3.58x2.91 | Walk-In Closet(s), Window, Hardwood Floor |
| Bathroom | Pieces | Level | |
|---|---|---|---|
| 1xBath | 2 pcs | Main |
|
| 1xBath | 4 pcs | Upper |
|
| 1xBath | 4 pcs | Upper |
Property Summary
Located close to the intersection of Don Mills And Steeles, #103-4001 Don Mills Rd is a 3+1 bedrooms 3 washrooms Condo Townhouse. The unit has a Single Underground Parking Space. The property has many nice features including Carpet Free. Living Room Rm, Dinning Room Rm, Kitchen and Den are on the Main floor.4001 Don Mills Road
4001 Don Mills Rd was developed by real estate developer Condo Developer. The age of the residential building is approximately 51 years. These are town homes and have about 100 in the neighbourhood. 4001 Don Mills Road offers amenities such as Gym, Security System, Visitor Parking, Indoor Pool and Sauna. The monthly maintenance fee includes Heat, Water, Hydro and Air Conditioning.School Information
- Arbor Glen Public School (Grade:JK-5)
- Highland Middle School (Grade:6-8)
- A Y Jackson Secondary School (Grade:9-12) 52/739
- St. Matthias Catholic School (Grade:JK-8) 392/3037
- Cherokee Public School (Grade:JK-5) 694/3064
- Cliffwood Public School (Grade:JK-5) 52/3064