Waterfront Communities C1, Toronto



Description
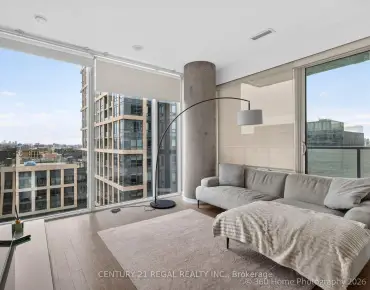
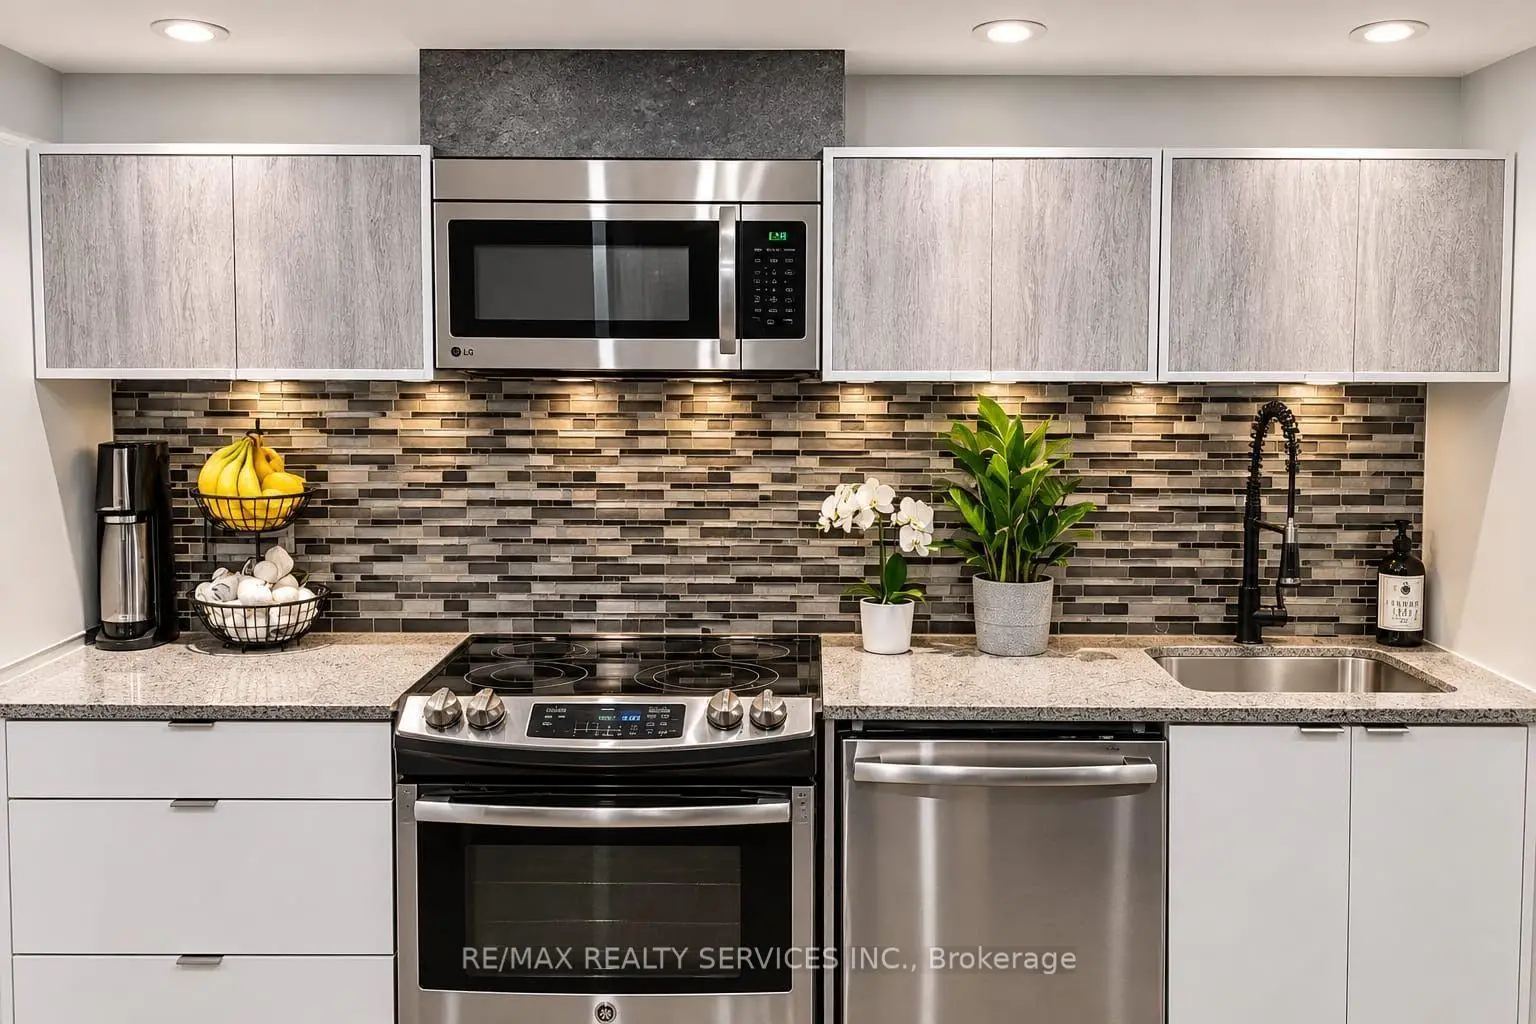
Ideal Location Downtown Toronto Beautiful 843 Sq.Ft. Plus 95 Sq.Ft. Balcony, 2 Bedroom, + Den, 2 Bathrooms, Office Niche, En-Suite Laundry, Modern Finishes Throughout. Excellent Building Amenities Included Concierge, Security, Gym, Pool, Party Room, Etc. Ttc, Shops, Restaurants And Entertainment Steps Away From The Front Lobby. Excellent Opportunity
Features
- Facing: South East

- Bedrooms: 2+1

- Bathrooms: 2

- Garages: 1

- Kitchens: 1

Details
- Space: 900-999

- Maintenance: $ 764.000

- Tax: $ 3333.00

- C14176004

- Listing contracted with: RE/MAX REALTY SERVICES INC.
| Room | Size(M) | Description | |
|---|---|---|---|
| Den | 3.71x1.60 | Open Concept, Window Floor to Ceil, Overlook Water |
|
| Living Rm | 5.59x3.71 | W/O To Balcony, Overlook Water, Combined w/Dining |
|
| Dining Rm | 5.59x3.71 | W/O To Balcony, Overlook Water, Combined w/Living |
|
| Kitchen | 3.71x3.71 | Stainless Steel Appl, Quartz Counter, Modern Kitchen |
|
| Breakfast | 3.71x3.71 | B/I Dishwasher, Backsplash, Family Size Kitchen |
|
| Laundry | 2.18x1.52 | Tile Floor, Separate Rm, B/I Appliances |
|
| Primary B | 3.68x3.40 | 4 Pc Ensuite, B/I Closet, Large Window |
|
| 2nd Br | 3.68x3.07 | 4 Pc Ensuite, Closet, Large Window |
|
| Bath | 3.68x2.18 | Tile Floor, Separate Shower, 3 Pc Bath |
| Bathroom | Pieces | Level | |
|---|---|---|---|
| 1xBath | 4 pcs | Flat |
|
| 1xBath | 4 pcs | Flat |
Property Summary
Located close to the intersection of Spadina and Bremner, #1019-4K Spadina Ave is a 2+1 bedrooms 2 washrooms Condo Apt. The unit has a Single Underground Parking Space with a Locker. The property has many nice features including None. Den, Living Room Rm, Dinning Room Rm, Kitchen, Breakfast Room, Laundry, Primary B, second bedroom and Bath are on the Main floor.Neo
4K Spadina Ave was developed by real estate developerSchool Information
- Ryerson Community School (Grade:JK-8) 2413/3037
- Harbord Collegiate Institute (Grade:9-12) 163/739
- Lord Lansdowne Junior Public School (Grade:0-6) 548/3037
- King Edward Junior and Senior Public School (Grade:JK-8) 1119/3037
- Ryerson Community School (Grade:JK-8) 2413/3037


Commute Information
St. Andrew Subway Station (1km)Union Go Train Station (1.1km)