Willowdale East, Toronto



Description
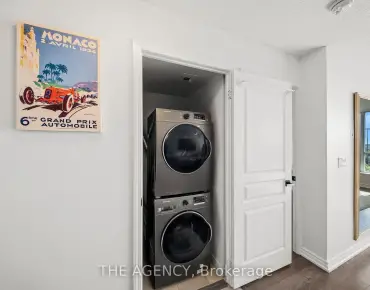
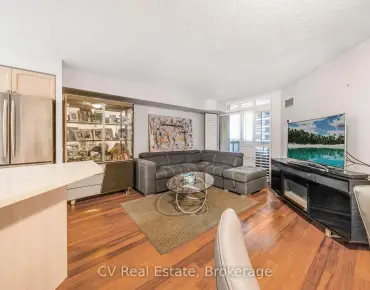
Immaculate, Fully Renovated, Bright & Spacious 2-Bedroom, 2-Bathroom Stacked Townhome offering thoughtfully designed living space in one of North York's most sought-after neighborhoods - Yonge & Sheppard! . Featuring modern finishes, a functional layout, and exceptional convenience, this stunning home is an ideal choice for first-time buyers, young professionals, or downsizers seeking the perfect blend of comfort and urban living. The bright and inviting open-concept main floor features a well-appointed kitchen with elegant quartz countertops, convenient powder room, in-suite laundry, and stylish flooring throughout . Step outside to your private ground-level terrace with a garden bed - the perfect setting for outdoor entertaining, or summer BBQs. The upper level boasts a spacious primary bedroom featuring a 4-piece ensuite bathroom and large windows that fill the room with abundant natural light. A second generously sized bedroom offers flexibility for guests, a nursery, or a home office. Enjoy an exceptional Walk Score, with everything you need just steps away, including Subway Station, LCBO, restaurants, cafés, shopping, parks, schools, fitness studios, and the public library. Commuters will appreciate quick access to Highways 401, 404, and 400, with Yorkdale Shopping Centre just a short 10-minute drive away. A rare opportunity to own a fully renovated, bright, and spacious home in the heart of the vibrant Yonge & Sheppard community. Don't miss this opportunity!
Features
- Facing: East

- Bedrooms: 2

- Bathrooms: 2

- Garages: 1

- Kitchens: 1

Details
- Space: 900-999

- Maintenance: $ 958.890

- Tax: $ 3222.71

- C14175410

- Listing contracted with: HOMELIFE LANDMARK REALTY INC.
| Room | Size(M) | Description | |
|---|---|---|---|
| Living Rm | 5.95x3.96 | Vinyl Floor, Combined w/Dining, Picture Window |
|
| Dining Rm | 5.95x3.96 | Vinyl Floor, Combined w/Living, Renovated |
|
| Kitchen | 3.34x2.68 | Vinyl Floor, Modern Kitchen, Renovated |
|
| Primary B | 3.96x3.05 | Vinyl Floor, 4 Pc Ensuite, Renovated |
|
| 2nd Br | 3.05x2.44 | Vinyl Floor, Closet, Renovated |
| Bathroom | Pieces | Level | |
|---|---|---|---|
| 1xBath | 2 pcs | Main |
|
| 1xBath | 4 pcs | Upper |
Property Summary
Located close to the intersection of Yonge St and Sheppard Ave, #354-3 Everson Dr is a 2 bedrooms 2 washrooms Condo Townhouse. The unit has a Single Underground Parking Space. The property has many nice features including Other. Living Room Rm, Dinning Room Rm and Kitchen are on the Main floor.3 5 Everson Dr
3 Everson Dr was developed by real estate developer Urban Group. The age of the residential building is approximately 24 years. These are Stacked town homes and have about 413 in the neighbourhood. 3 5 Everson Dr offers amenities such as Visitor Parking. The monthly maintenance fee includes Heat, Water, Hydro and CAC.School Information
- Avondale Public School (Grade:JK-8) 1756/3037
- A Y Jackson Secondary School (Grade:9-12) 52/739
- Georges Vanier Secondary School (Grade:9-12) 374/739
- St. Gabriel Catholic School (Grade:JK-8) 2041/3037
- Lester B Pearson Elementary School (Grade:0-8)
- Pleasant Public School (Grade:JK-6) 577/3037