Waterfront Communities C1, Toronto

Description
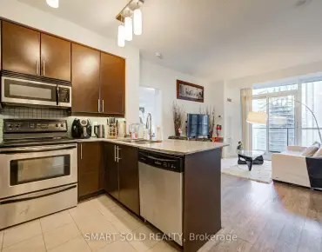
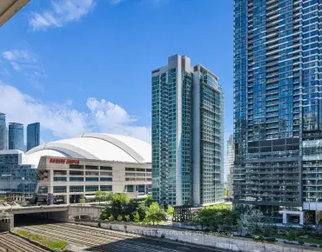
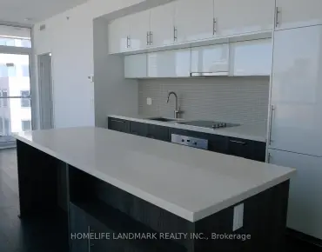
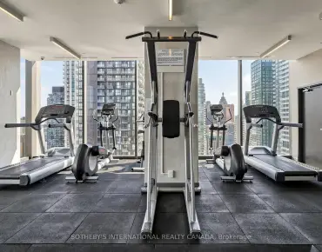
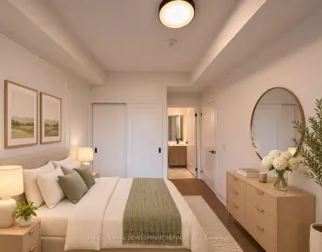
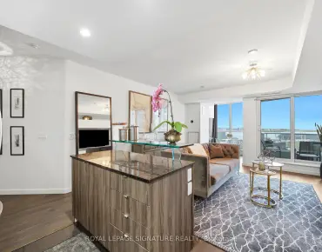
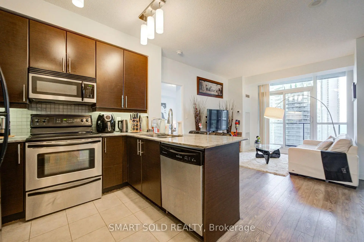
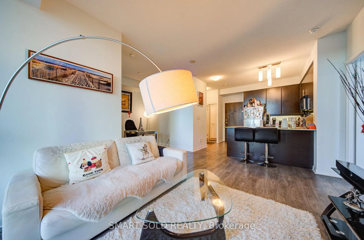
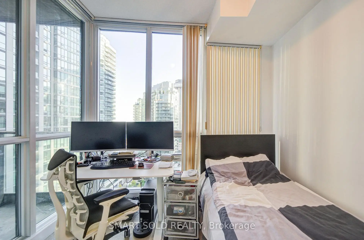
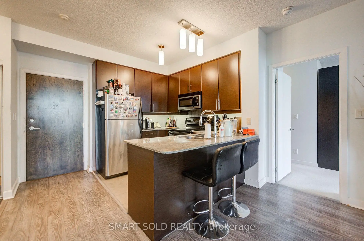
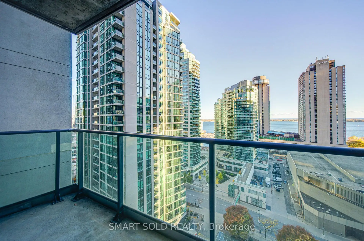
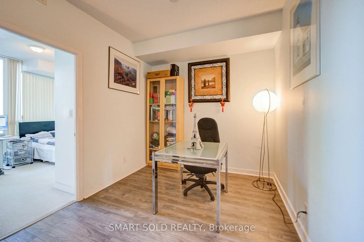
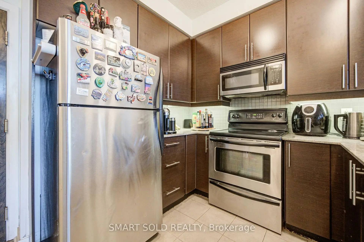
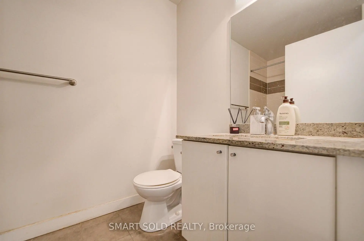
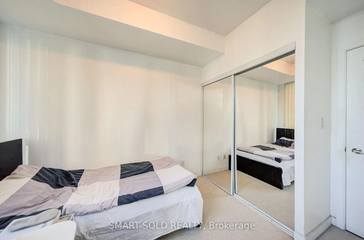
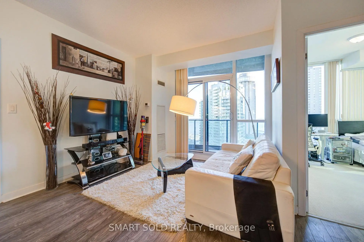
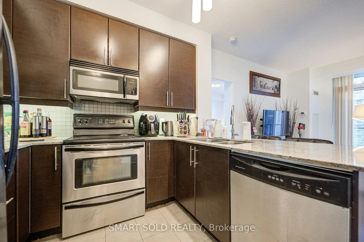
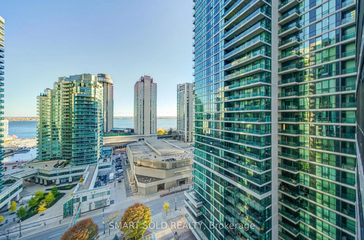
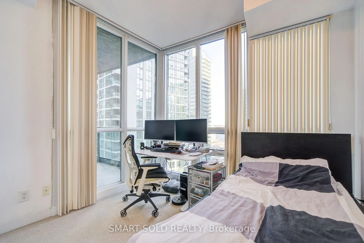
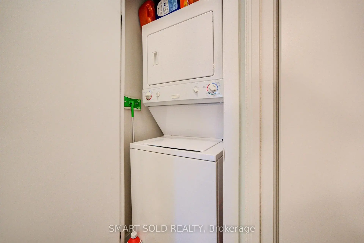
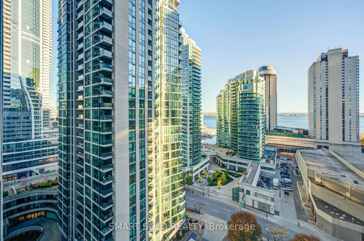
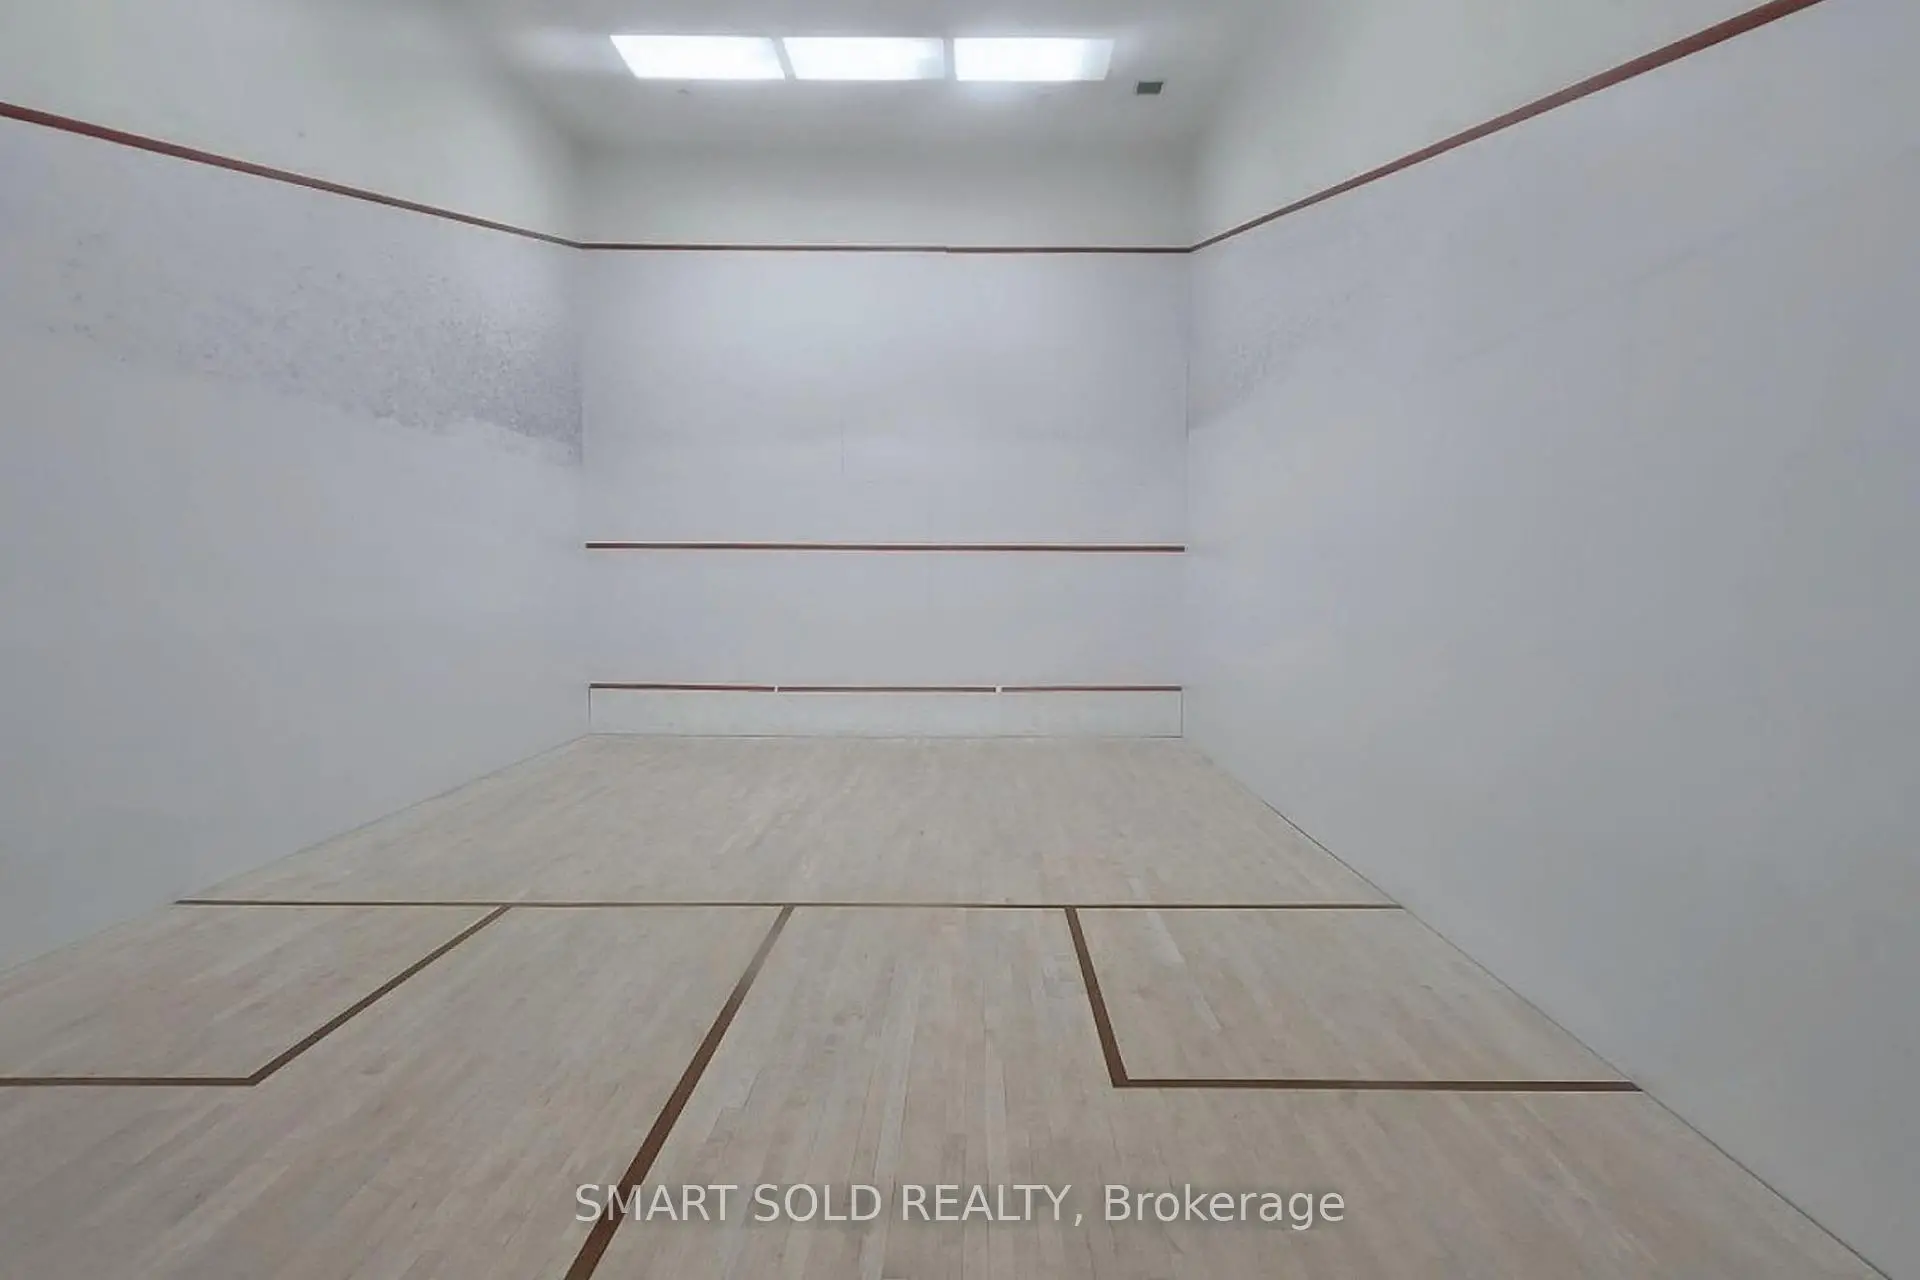
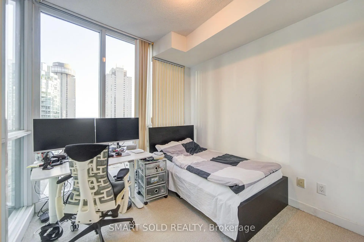
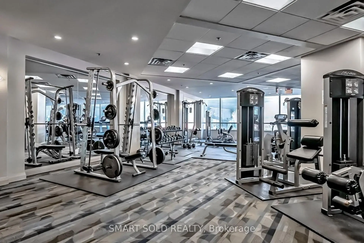
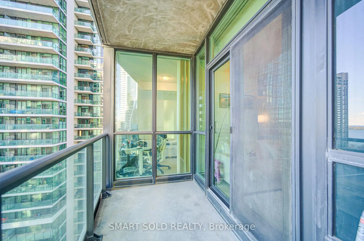
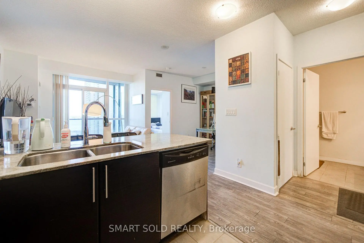
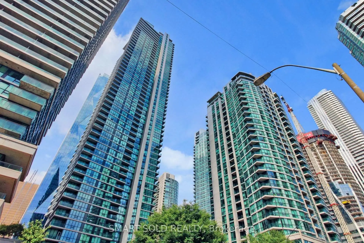
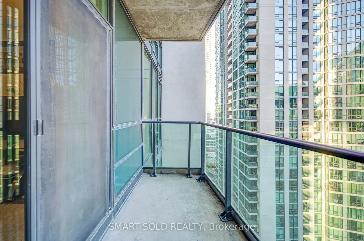
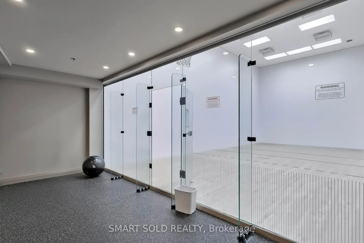
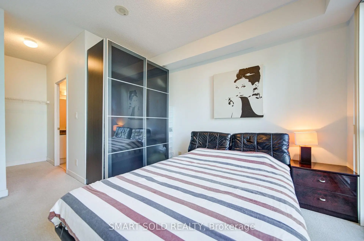
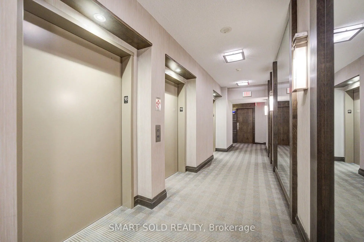
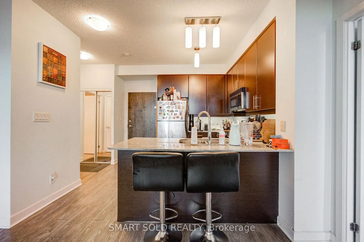
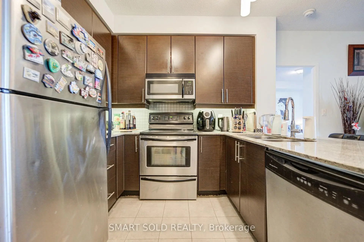
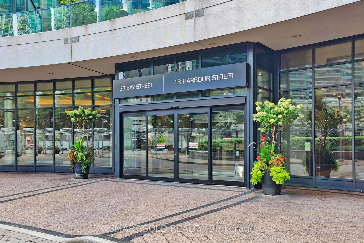
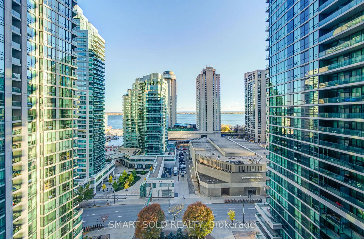
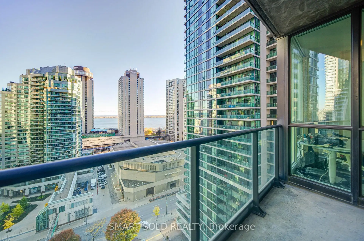
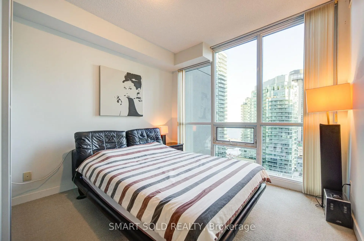
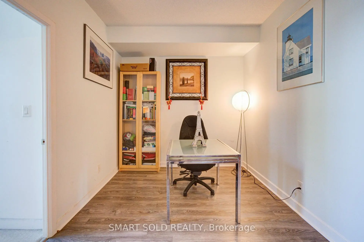
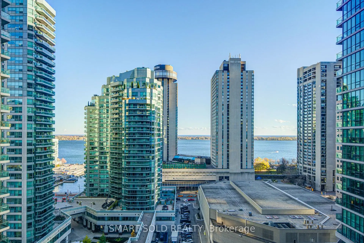
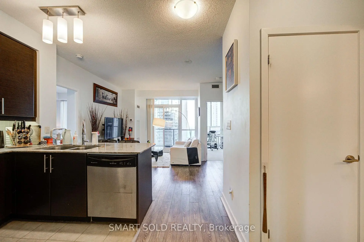
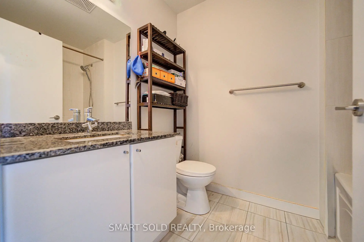
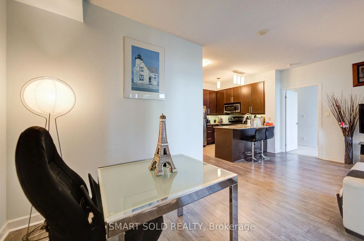
Welcome to Success Tower at Pinnacle Centre. Suite 1609 is a bright and functional 2 bedroom plus den, 2 bathroom residence with a sought-after south-facing exposure overlooking Toronto's vibrant Harbourfront. Floor-to-ceiling windows fill the open-concept living and dining area with natural light, and the walkout opens to a private open balcony, an ideal spot to enjoy the city and waterfront views. The kitchen features granite countertops and stainless steel appliances, while the versatile den offers flexible space as a home office, guest room or reading nook. The spacious primary bedroom comes complete with a 4-piece ensuite and a walk-in closet, and the second bedroom is generously sized for family or guests. Ensuite laundry with a stacked washer and dryer adds everyday convenience, and one owned underground parking space is included. Maintenance fees conveniently include parking, water, heat and central air. Residents enjoy the renowned Pinnacle Club, approximately 30,000 sq. ft. of amenities including a 70 ft indoor lap pool, whirlpools, saunas, two fitness centres, basketball and squash courts, an outdoor tennis court, a putting green, theatre and party rooms, guest suites and 24-hour concierge. Unbeatable downtown location, just steps to Union Station, the PATH, GO and TTC transit, Scotiabank Arena, Rogers Centre, the Financial District, Harbourfront and the Toronto Island ferries, with easy access to the Gardiner Expressway. An excellent opportunity for professionals, couples and investors alike in one of Toronto's most connected waterfront communities.
Features
- Facing: South

- Bedrooms: 2+1

- Bathrooms: 2

- Garages: 1

- Kitchens: 1

Details
- Space: 800-899

- Age: 0-5
- Maintenance: $ 724.690

- Tax: $ 4112.79

- C14169298

- Listing contracted with: SMART SOLD REALTY

| Room | Size(M) | Description | |
|---|---|---|---|
| Living Rm | 4.29x3.22 | South View, W/O To Balcony, Combined w/Den |
|
| Den | 2.74x2.66 | Laminate, Open Concept, Combined w/Living |
|
| Kitchen | 2.00x1.67 | Ceramic Floor, Overlooks Living |
|
| Primary B | 3.92x3.22 | 4 Pc Ensuite, Walk-In Closet(s), South View |
|
| 2nd Br | 3.04x2.81 | Large Closet, Broadloom, South View |
| Bathroom | Pieces | Level | |
|---|---|---|---|
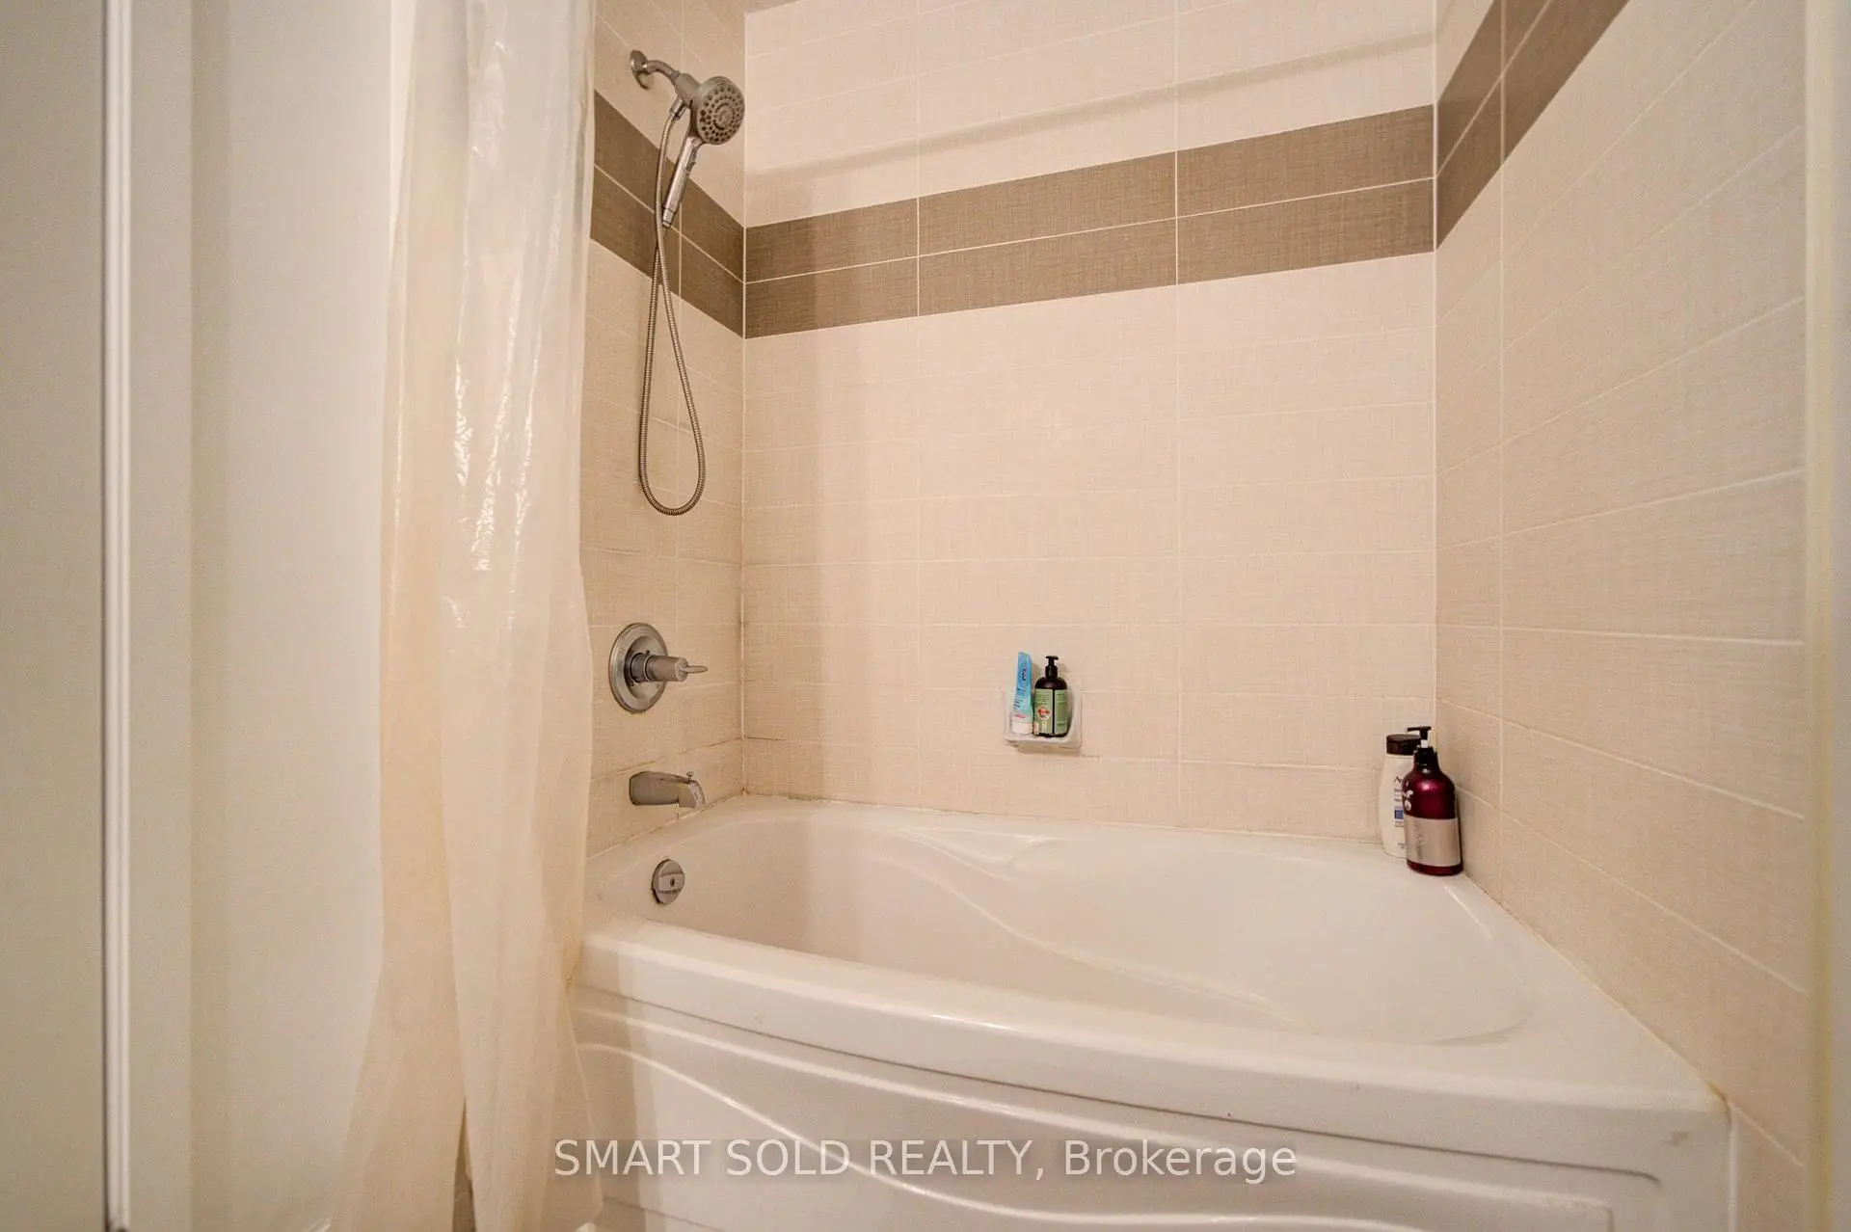
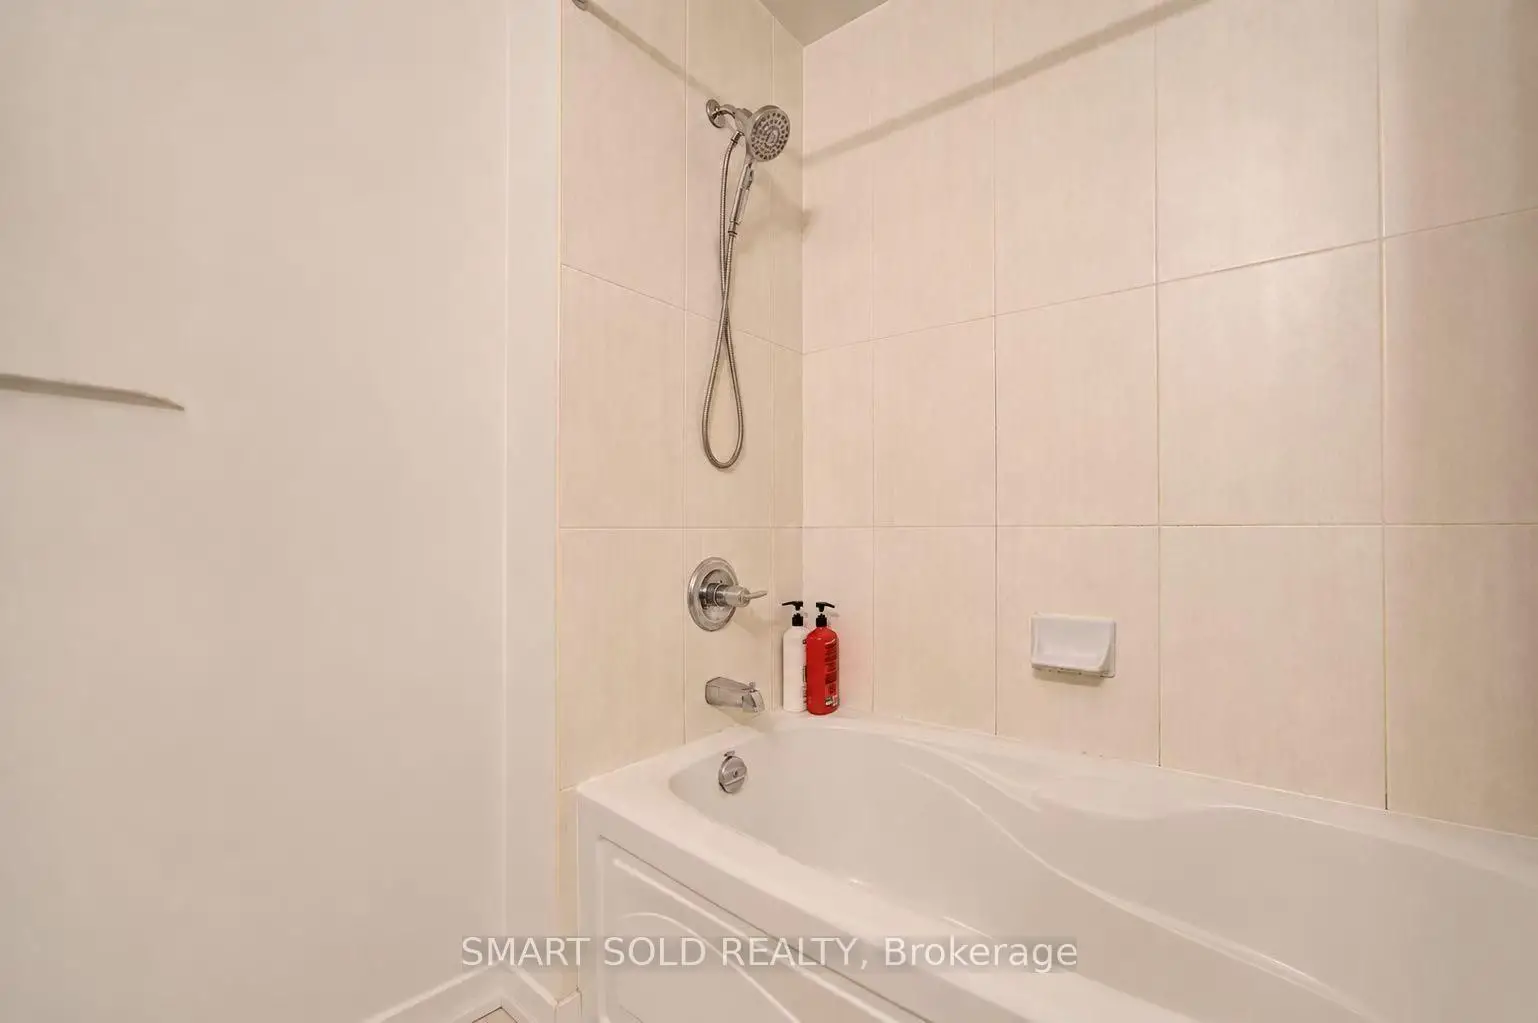
| 2xBaths | 4 pcs | Main |
Property Summary
Located close to the intersection of Bay and Harbour St, #1609-18 Harbour St is a 2+1 bedrooms 2 washrooms Condo Apt. The unit has a Single Underground Parking Space. The property has many nice features including Other. Living Room Rm, Den, Kitchen, Primary B and second bedroom are on the Main floor.The Palatial Residence At Success Tower 2
18 Harbour St was developed by real estate developerSchool Information
- Market Lane Junior and Senior Public School (Grade:JK-8) 2364/3037
- Jarvis Collegiate Institute (Grade:9-12) 651/739
- St. Michael Catholic School (Grade:JK-8) 1195/3037
- Dundas Junior Public School (Grade:JK-5)
- Queen Alexandra Middle School (Grade:6-8)
- Winchester Junior and Senior Public School (Grade:0-8)


Commute Information
Union Subway Station (0.4km)Union Go Train Station (0.4km)