Bay Street Corridor, Toronto


Description
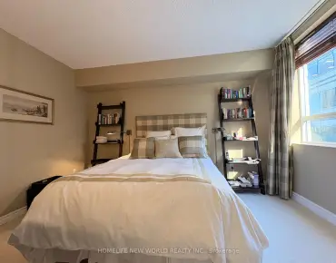
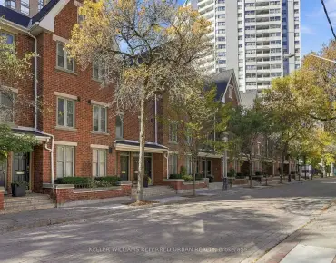
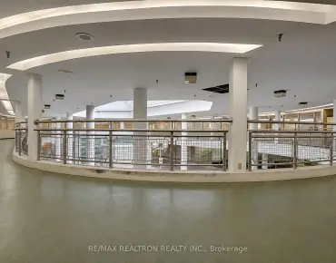
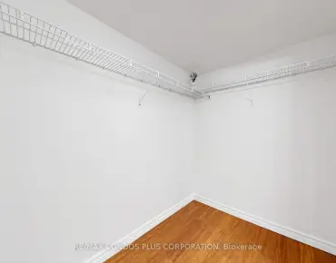
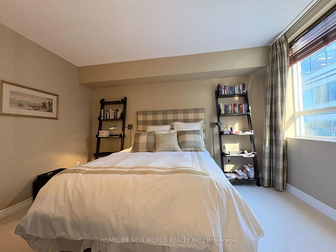
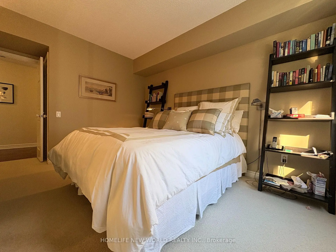
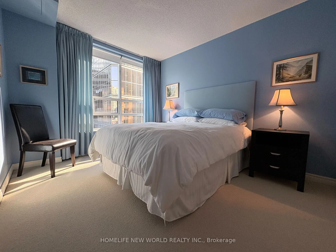
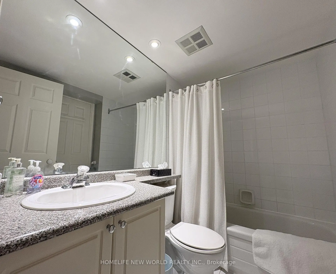
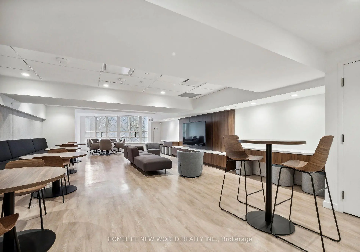
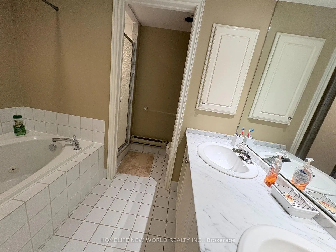
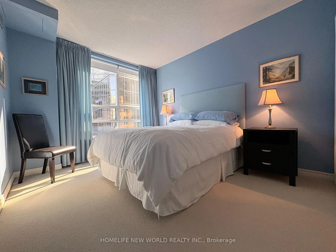
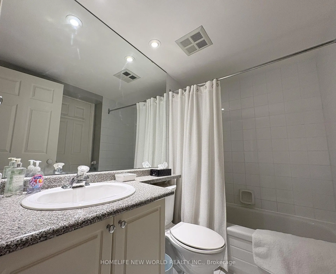
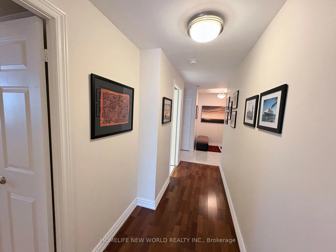
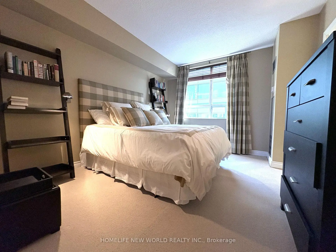
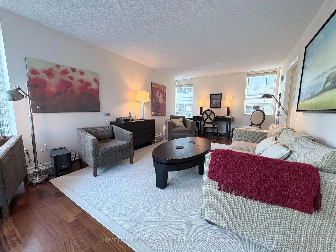
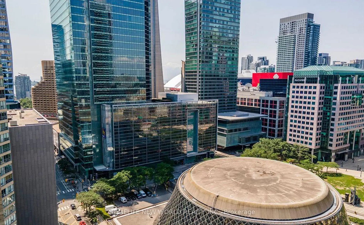
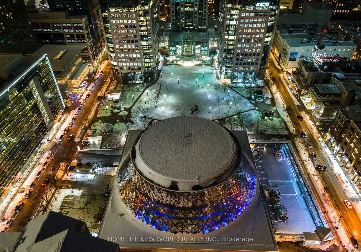
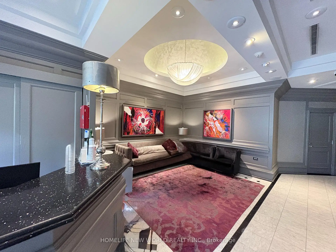
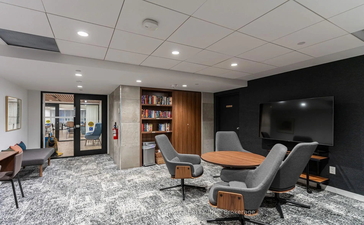
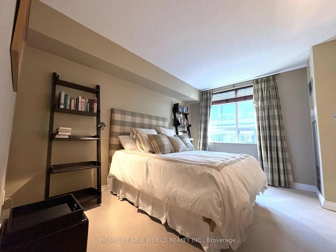
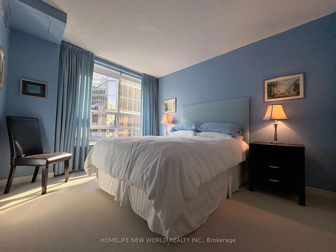
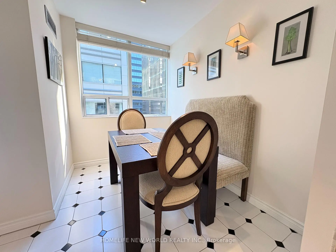
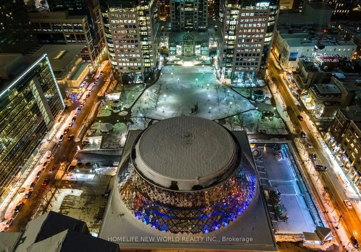
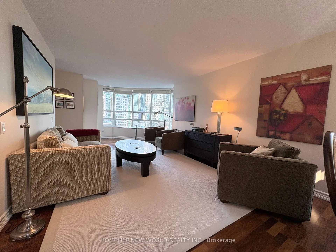
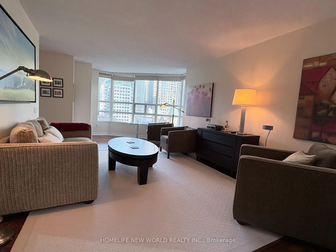
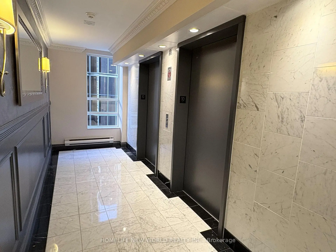
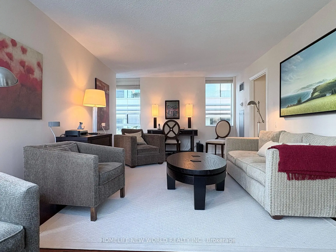
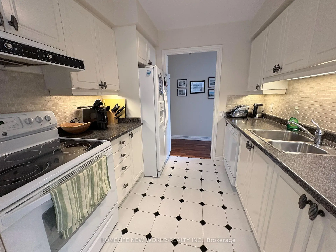
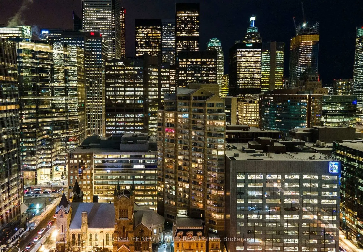
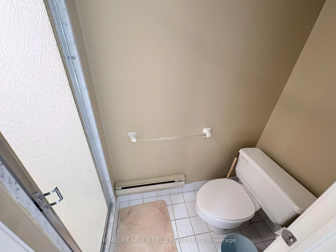
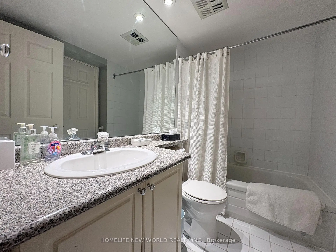
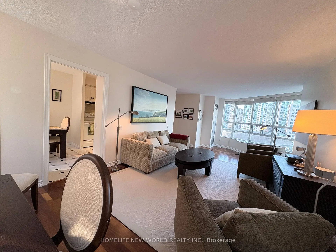
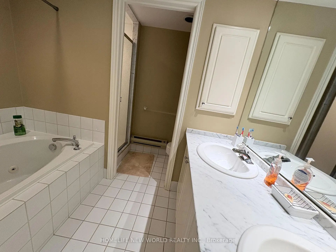
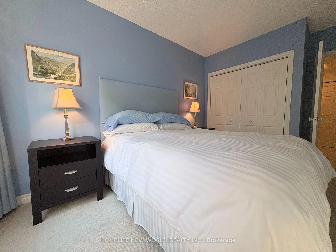
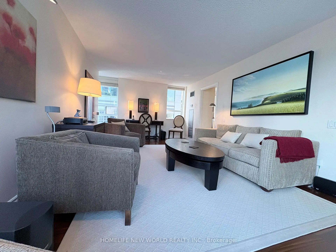
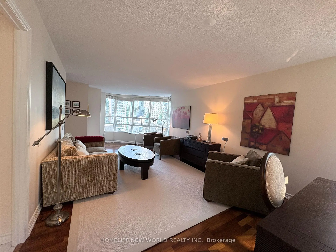
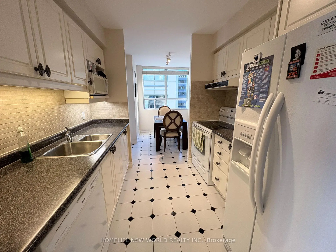
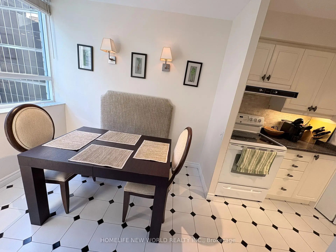
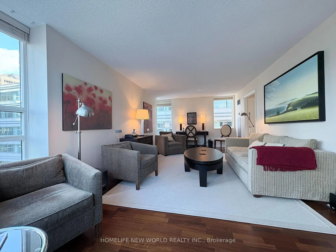
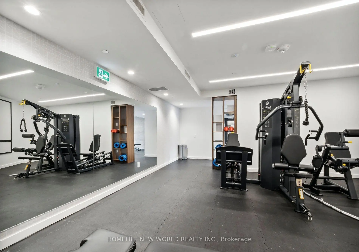
Experience Urban Luxury Living at Symphony Place. Discover a rare opportunity to live in one of one Toronto's premier luxury residences! This impeccably maintained building, with only 87 units, provides a sophisticated living experience in the heart of the Entertainment, Financial, and Fashion/Queen West districts. Across from Roy Thomson Hall & David Pecaut Square, with direct access to The Path and steps from the Royal Alexandra and Prince of Wales Theatres, this location is unparalleled. Dining, shopping, and transit options, including St. Andrew Subway Station, are all at your doorstep. The buildings amenities, renovated in 2022, include a business center, media/party room, gym and 24-hour concierge service. With a Walk Score of 100, every convenience is just steps away, making Symphony Place the ideal choice for those seeking luxury and convenience. This 2 bedrooms suite with two full bathrooms spans 1340 sqft. One parking and one huge locker. Large windows frame an unobstructed south west-facing view of Toronto Entertainment District. The expansive living and dining area is filled with natural light and cozy dining room . The primary bedroom is truly a retreat plush broadloom complete with a walk-in closet and a 5-piece ensuite featuring a whirlpool tub. The second bedroom includes a convenient 4-piece ensuite and ample closet space. The Living room and hallway feature modern solid wood flooring. The seller is considering selling the furniture in the whole unit, including tableware, but excluding all the paintings on the wall. The price is negotiable. No Pets ,No Airbnb Allowed for this building.
Features
- Facing: South West

- Bedrooms: 2

- Bathrooms: 2

- Garages: 1

- Kitchens: 1

Details
- Space: 1200-1399

- Maintenance: $ 1639.120

- Tax: $ 4534.80

- C14168860

- Listing contracted with: HOMELIFE NEW WORLD REALTY INC.
| Room | Size(M) | Description | |
|---|---|---|---|
| Living Rm | 3.81x3.81 | Hardwood Floor, Combined w/Dining, Large Window |
|
| Dining Rm | 3.81x3.05 | Hardwood Floor, Combined w/Living, Large Window |
|
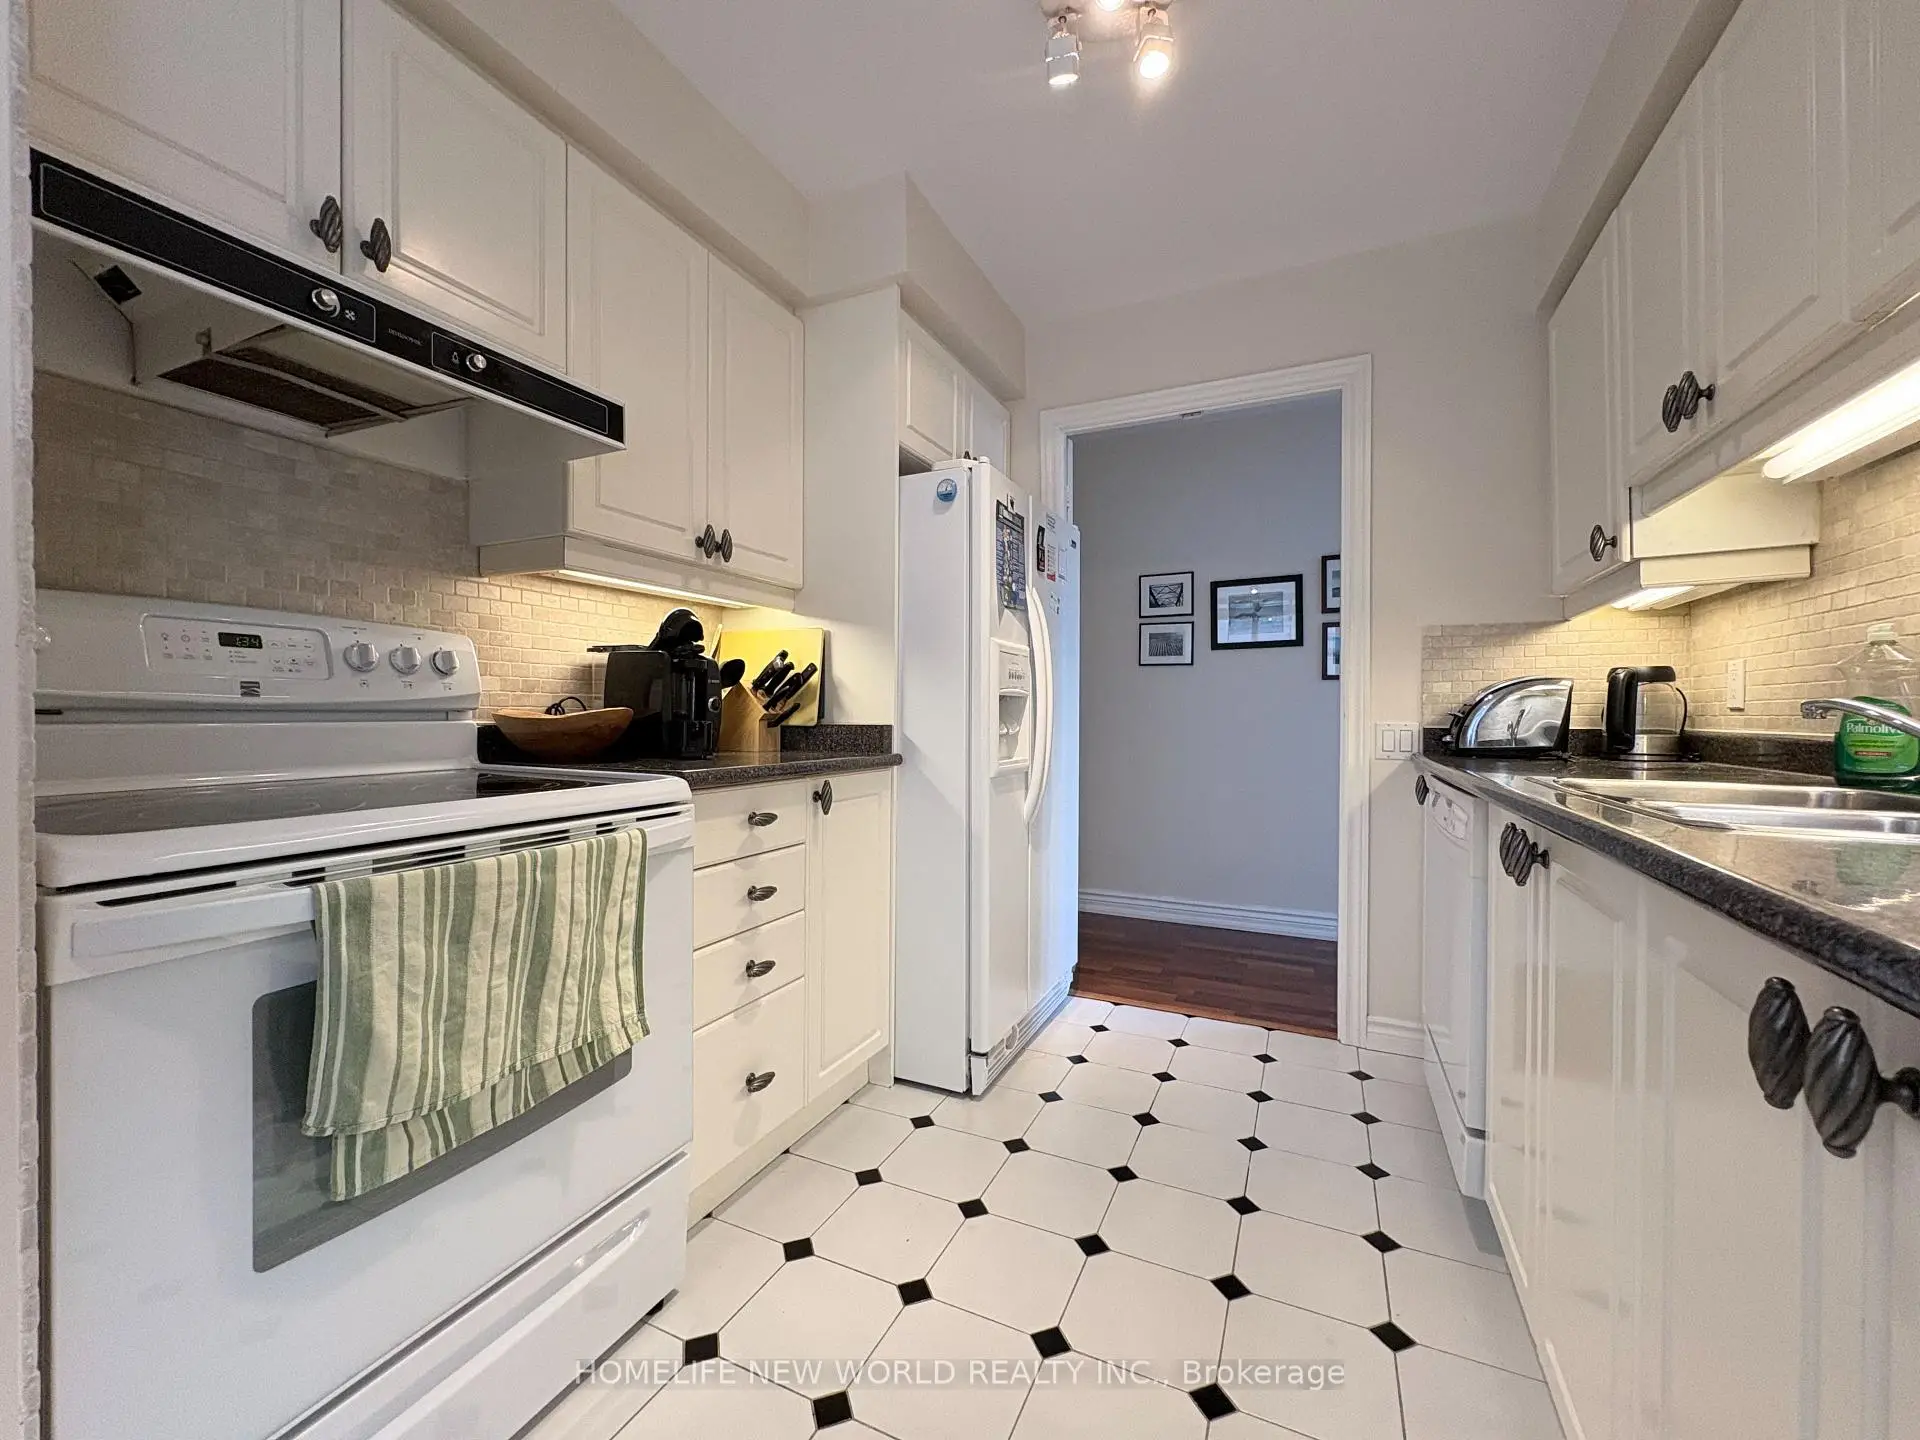
| Kitchen | 2.59x2.29 | Ceramic Floor, Family Size Kitchen, Modern Kitchen |
|
| Breakfast | 2.59x2.44 | Ceramic Floor, Combined w/Kitchen, Large Window |
|
| Primary B | 3.97x3.36 | Broadloom, Closet, 5 Pc Ensuite |
|
| 2nd Br | 3.66x3.05 | Broadloom, Closet, 4 Pc Bath |
|
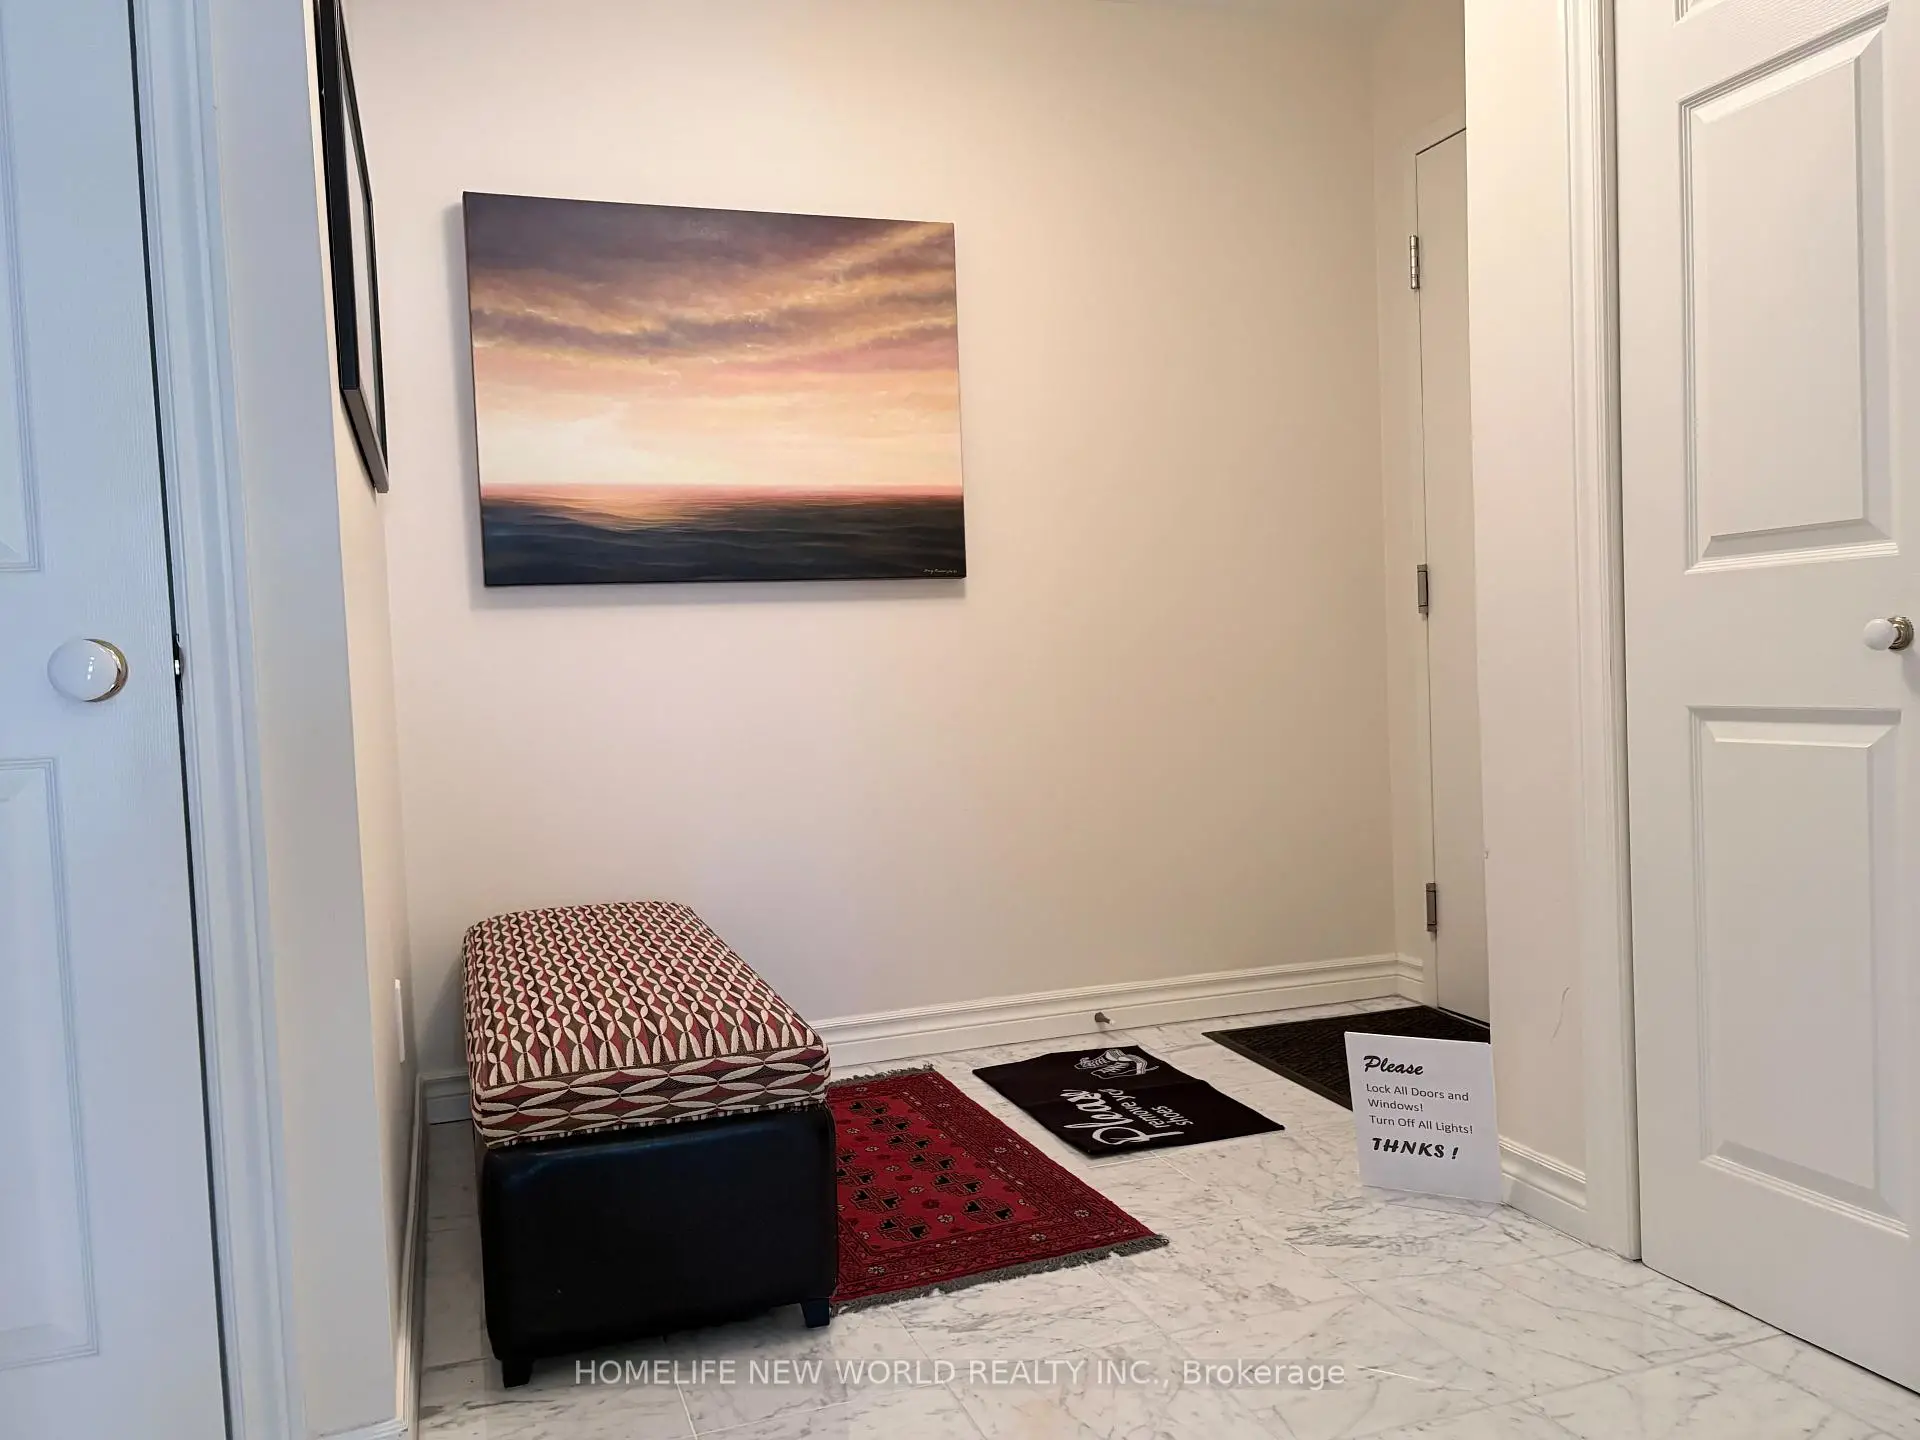
| Foyer | 0.00x0.00 | Marble Floor, Closet, Formal Rm |
|
| Laundry | 0.00x0.00 | Ceramic Floor |
| Bathroom | Pieces | Level | |
|---|---|---|---|
| 1xBath | 5 pcs | Flat |
|
| 1xBath | 4 pcs | Flat |
Property Summary
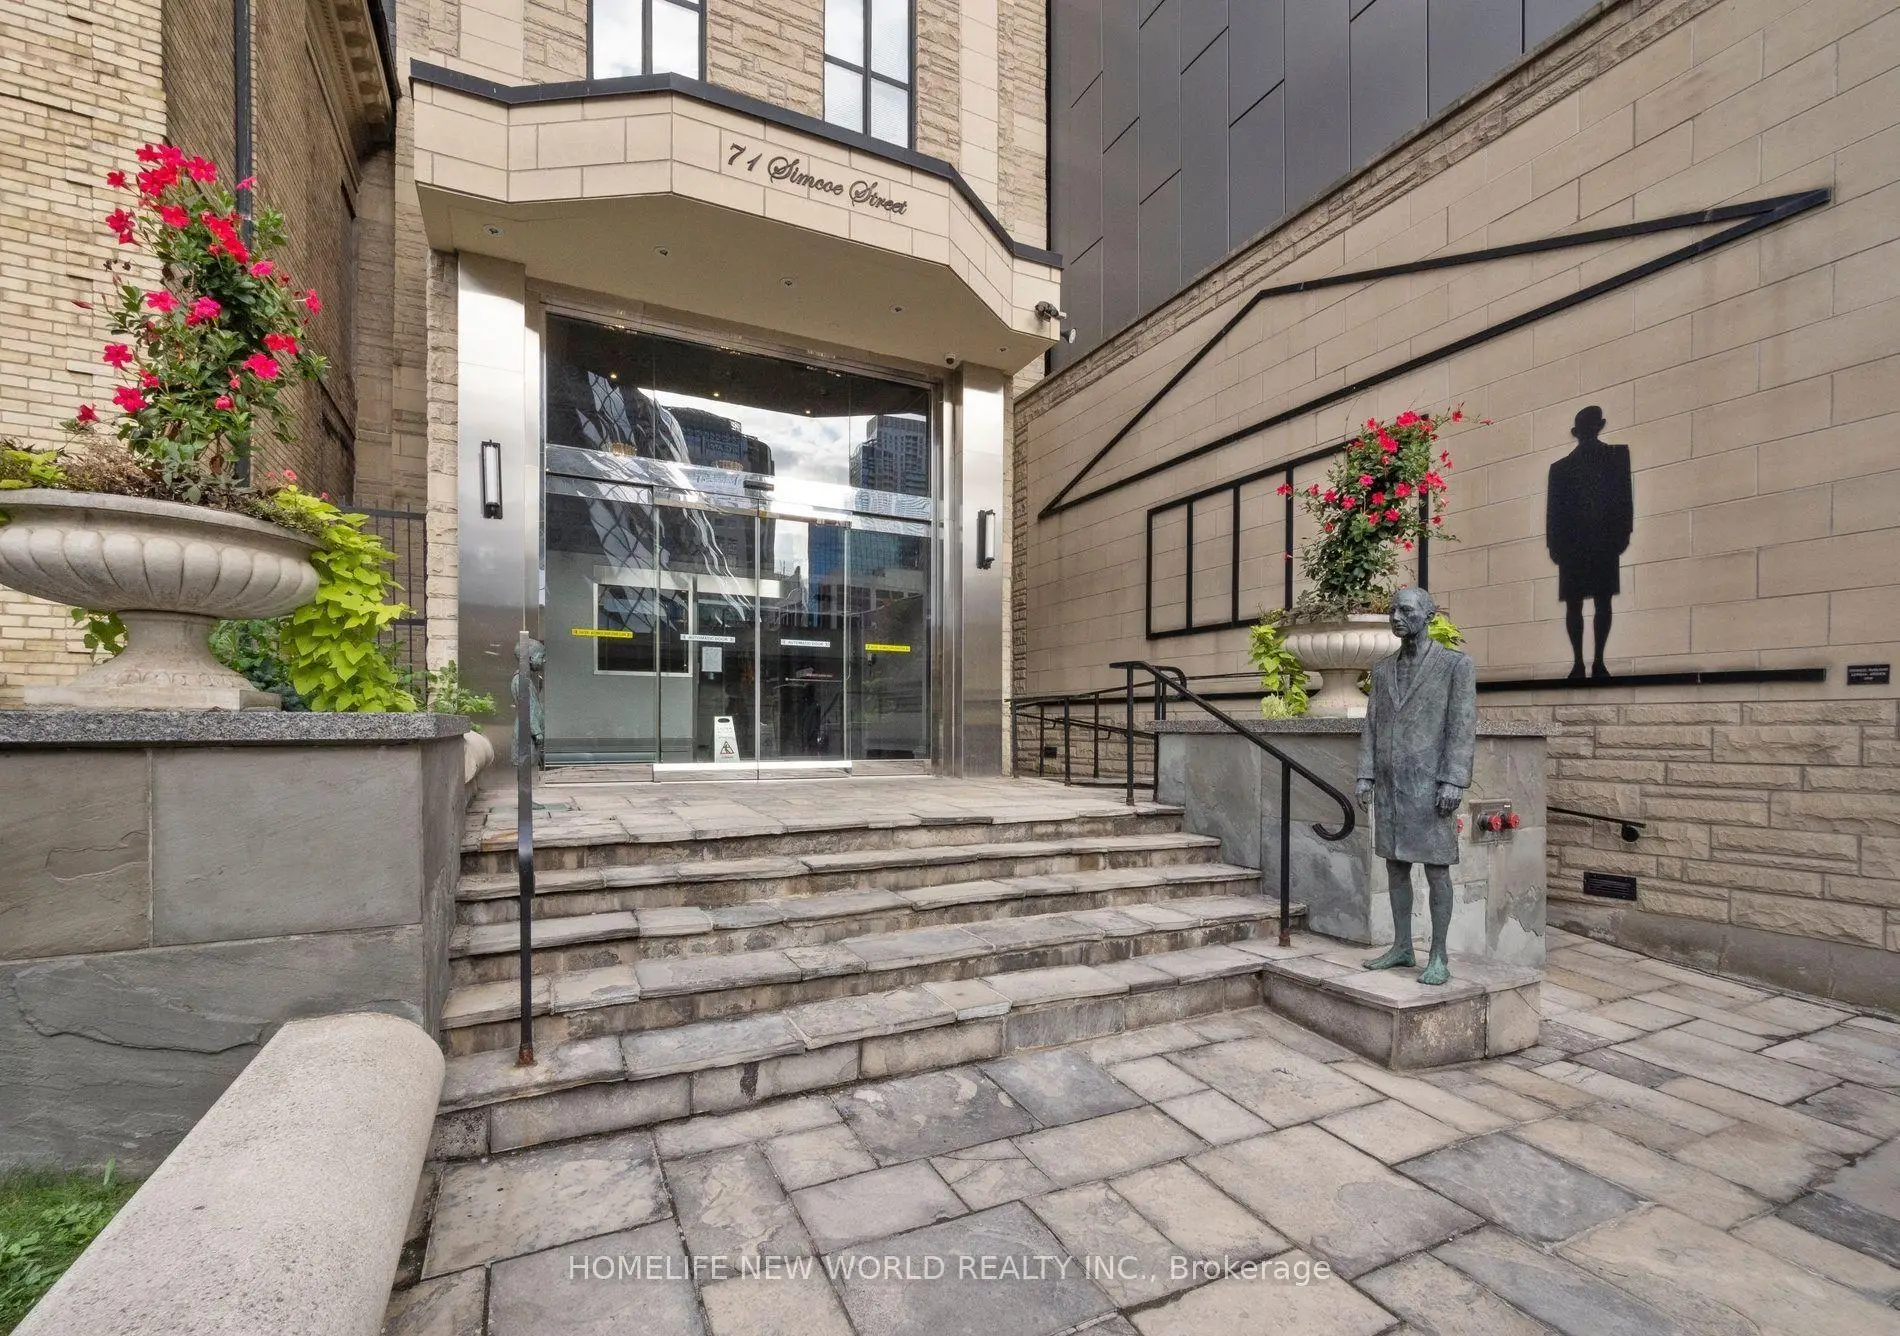
Located close to the intersection of King & Wellington and West of Uni, #1004-71 Simcoe St is a 2 bedrooms 2 washrooms Condo Apt. The unit has a Single Underground Parking Space with a Locker. The property has many nice features including Storage. .Symphony Place
71 Simcoe St was developed by real estate developer The Rose Corporation. The age of the residential building is approximately 37 years. It has about 23 levels and 86 units. Symphony Place offers amenities such as Gym, Concierge, Visitor Parking, Sauna and Party/Meeting Room. The monthly maintenance fee includes Heat, Water, Hydro and Air Conditioning. There are total 0 units for sale and 0 for lease in 71 Simcoe St.School Information
- Ogden Junior Public School (Grade:JK-6) 1119/3037
- Ryerson Community School (Grade:JK-8) 2413/3037
- Jarvis Collegiate Institute (Grade:9-12) 651/739
- St. Mary Catholic School (Grade:JK-8) 1683/3037
- Lord Lansdowne Junior Public School (Grade:0-6) 548/3037
- King Edward Junior and Senior Public School (Grade:JK-8) 1119/3037
- Ryerson Community School (Grade:JK-8) 2413/3037


Commute Information
St. Andrew Subway Station (0.1km)Union Go Train Station (0.4km)