Dufferin Grove, Toronto

Description
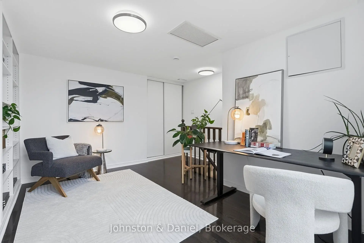
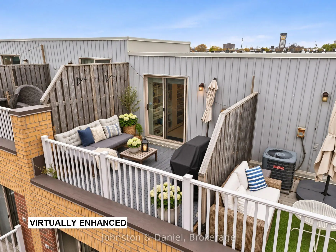
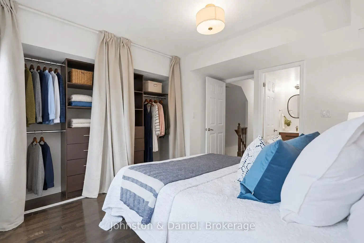
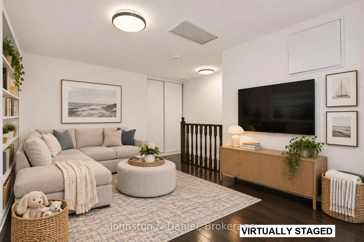
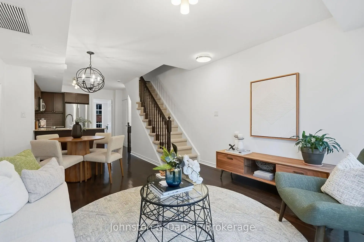
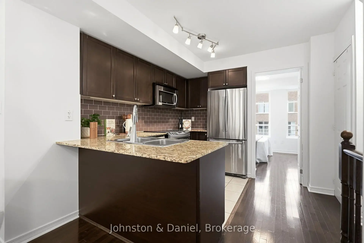
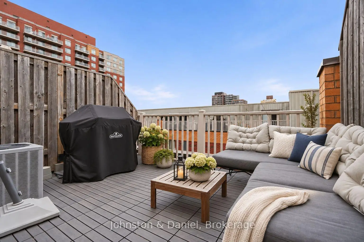
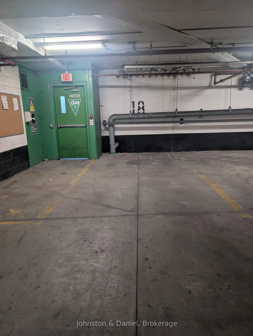
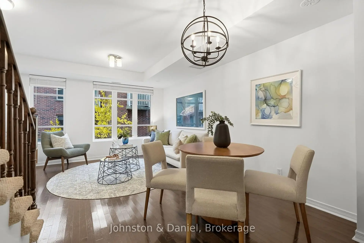
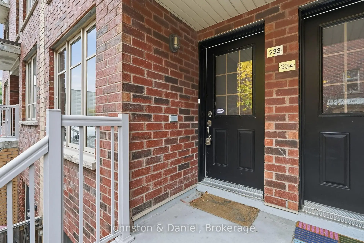
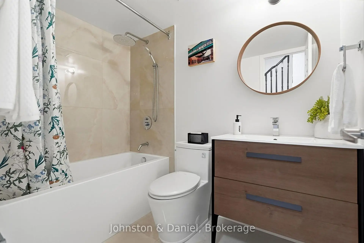
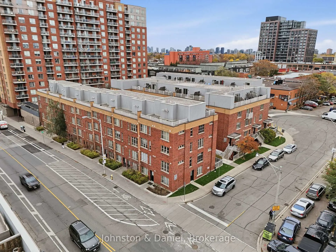
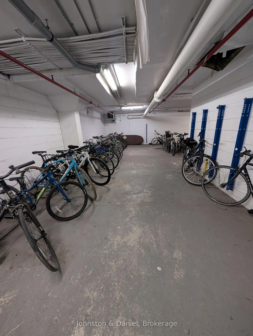
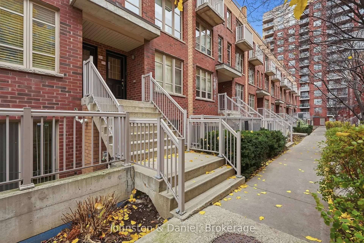
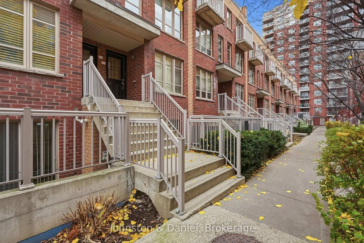
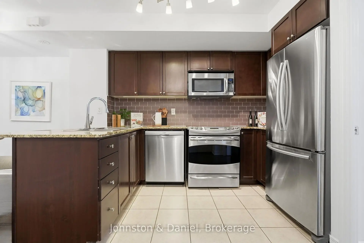
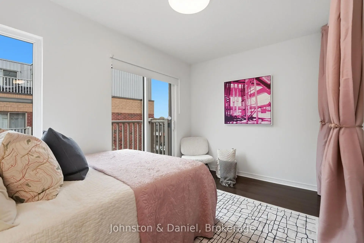
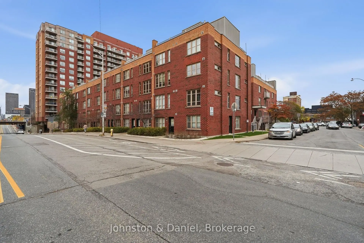
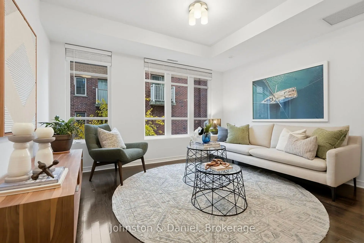
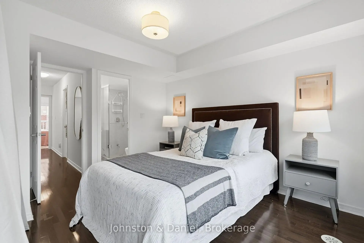
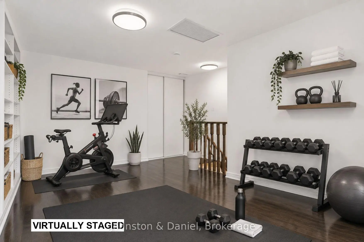
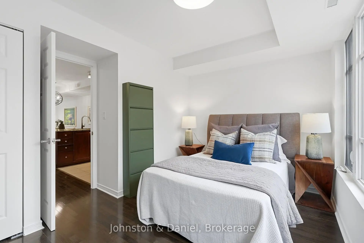
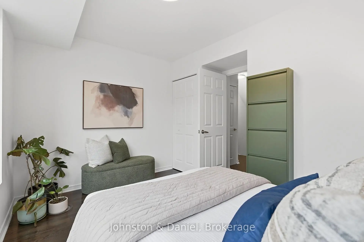
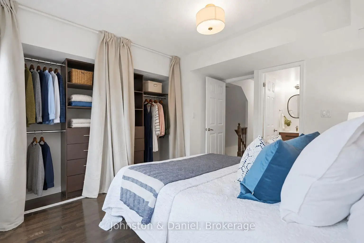
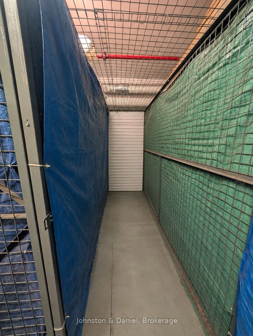
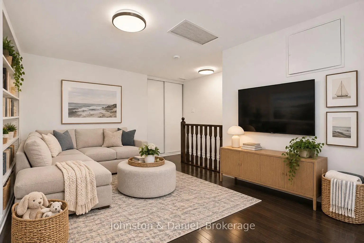
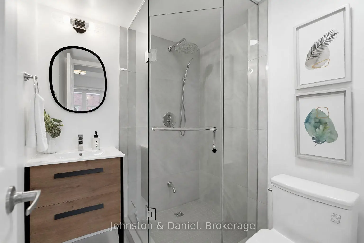
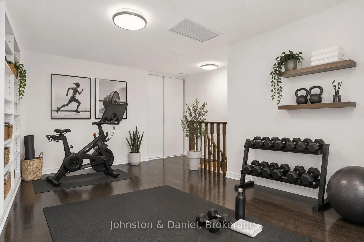
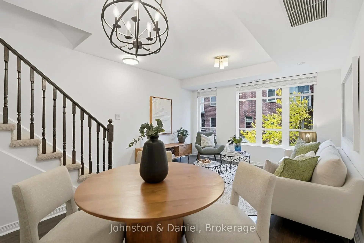
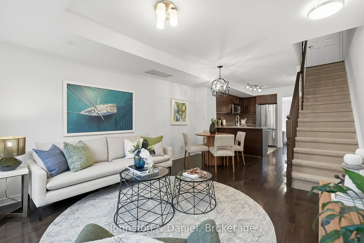
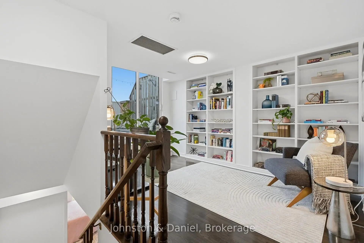
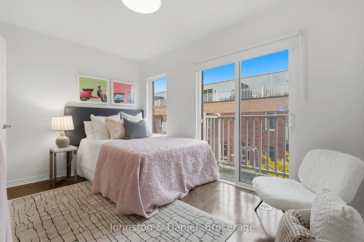
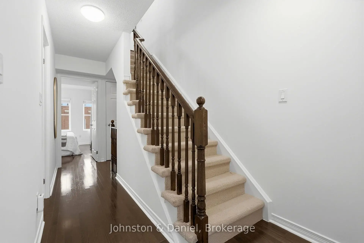
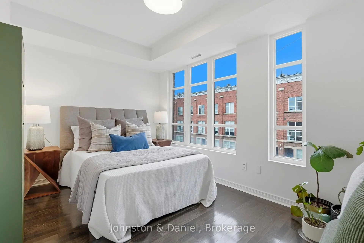
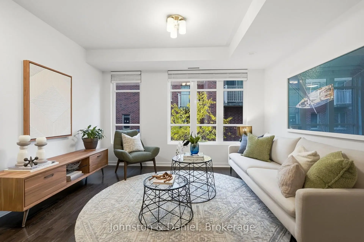
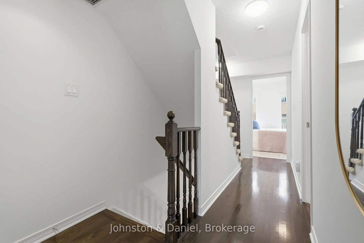
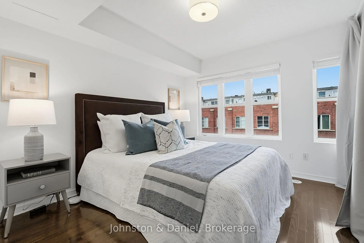
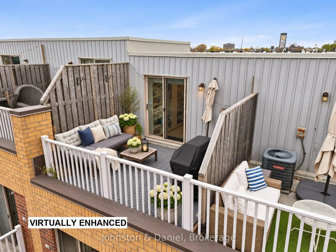
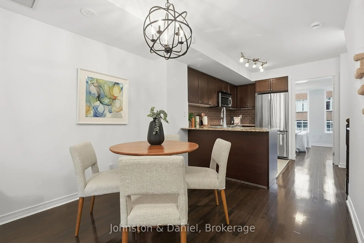
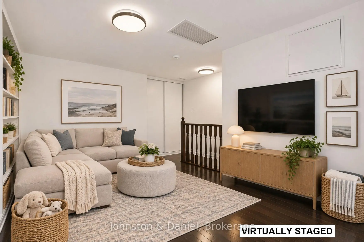
New York Brownstone Charm Meets Urban Sophistication! 1,251 sq.ft. 3 Bedrooms + Expansive Office or Family Room, 2 Renovated Spa Baths, Southern Treetop Views, 1 Parking & 1 Locker. Steps from the vibrant energy of Bloor Street West, this stunning townhouse offers an exceptional combination of space, style and urban convenience! Turn-key and move-in ready, this home features south-facing living and dining rooms with picturesque treetop views. The modern, open kitchen seamlessly connects to the living and dining areas and features stainless steel appliances, a generous breakfast bar and abundant storage. Three spacious bedrooms offer comfort and versatility, including a lovely primary retreat with double closets and a beautifully renovated three-piece ensuite. The second bedroom enjoys a charming Juliette balcony with leafy southern treetop views, while the third bedroom offers wonderful natural light, a generous closet and convenient access to the renovated four-piece spa bathroom. Don't forget about your spectacular third-floor home office or family room with walkout to your very own private rooftop terrace! Featuring custom built-in bookcases and beautiful natural light, this expansive space offers endless possibilities as a sophisticated home office, comfortable family room, fitness studio or creative sanctuary. Step outside to your private south-facing rooftop oasis, perfect for summer BBQs, alfresco dining, morning coffee or simply relaxing above the treetops! Enjoy the added luxury of an **outdoor swimming pool**, visitor parking, bicycle storage, a children's play area, underground parking and a private locker. An unbeatable location just steps to Bloor Street West, transit, fabulous restaurants, charming cafés, boutique shops and every urban convenience imaginable! A rare opportunity to enjoy the timeless charm of brownstone living, the space and versatility of a family home and the convenience of an exceptional urban location.
Features
- Facing: No

- Bedrooms: 3+1

- Bathrooms: 2

- Garages: 1

- Kitchens: 1

Details
- Space: 1200-1399

- Age: 16-30
- Maintenance: $ 783.040

- Tax: $ 4396.69

- C14168082

- Listing contracted with: Johnston & Daniel

| Room | Size(M) | Description | |
|---|---|---|---|
| Living Rm | 4.91x3.78 | Combined w/Dining, South View, Large Window |
|
| Kitchen | 1.90x3.05 | Tile Floor, Breakfast Bar, Granite Counters |
|
| Dining Rm | 4.91x3.78 | Combined w/Living, South View, Large Window |
|
| Dining Rm | 3.76x5.56 | Hardwood Floor, Combined w/Living, Open Concept |
|
| Living Rm | 3.76x5.56 | Hardwood Floor, Window, Combined w/Dining |
|
| Kitchen | 3.32x3.08 | Overlooks Dining, Breakfast Bar, Stainless Steel Appl |
|
| Br | 3.76x2.74 | Hardwood Floor, Window, Closet |
|
| Br | 3.78x2.59 | Picture Window, Closet, 4 Pc Bath |
|
| Primary B | 3.12x3.83 | Hardwood Floor, 3 Pc Ensuite, Double Closet |
| Bathroom | Pieces | Level | |
|---|---|---|---|
| 1xBath | 4 pcs | Second |
|
| 1xBath | 3 pcs | Second |
Property Summary
Located close to the intersection of Bloor St W and Ruttan St, #233-21 Ruttan St is a 3+1 bedrooms 2 washrooms Condo Townhouse. The unit has a Single Underground Parking Space with a Locker. The property has many nice features including Auto Garage Door Remot. Living Room Rm, Kitchen, Dinning Room Rm, Dinning Room Rm, Living Room Rm, Kitchen, Br and Br are on the Main floor.School Information
- Perth Avenue Junior Public School (Grade:JK-6) 2413/3037
- Brock Public School (Grade:JK-8) 169/3037
- Bloor Collegiate Institute (Grade:9-12) 130/739
- Western Technical-Commercial School (Grade:9-12)
- St. Josaphat Catholic School (Grade:JK-8) 194/3046
- St. Helen Catholic School (Grade:JK-8) 1991/3037
- James Culnan Catholic School (Grade:JK-8) 1756/3037
- King Edward Junior and Senior Public School (Grade:JK-8) 1119/3037
- Swansea Junior and Senior Public School (Grade:JK-8) 131/3037
- Ryerson Community School (Grade:JK-8) 2413/3037


Commute Information
Lansdowne Subway Station (0.4km)Bloor Go Train Station (0.3km)