Mount Pleasant West, Toronto



Description
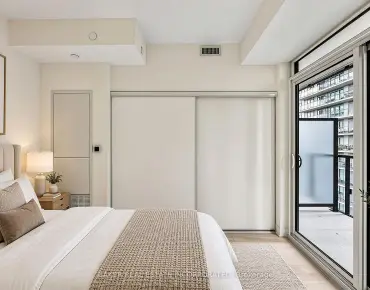
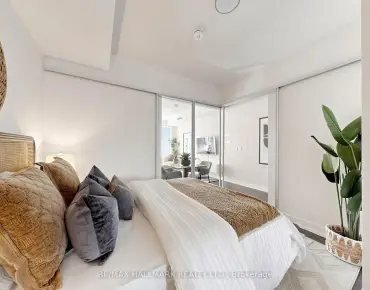
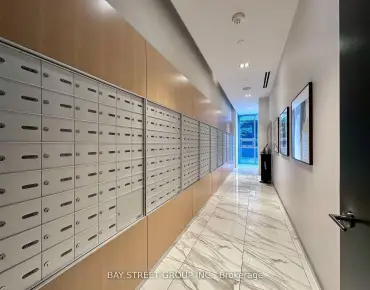
An Excellent Bachelor Apartment in a Central Location, at an affordable price. South facing apartment with treetop views over the Beltline Trail. Clean and freshly painted. 400 sf plus large balcony. Parking and locker. Popular well run building. Concierge, gym, sauna, party room, community BBQ, visitor parking. Heat, hydro water, central air in maintenance fees. Convenient location close to shops, restaurants, subway. Easy to show, available immediately.
Features
- Facing: South

- Bedrooms: 1

- Bathrooms: 1

- Garages: 1

- Kitchens: 1

Details
- Space: 0-499

- Maintenance: $ 500.670

- Tax: $ 2010.35

- C14167946

- Listing contracted with: CHESTNUT PARK REAL ESTATE LIMITED
| Room | Size(M) | Description | |
|---|---|---|---|
| Foyer | 5.51x1.91 | Tile Floor, Double Closet |
|
| Laundry | 1.65x1.52 | Tile Floor, Closet Organizers |
|
| Living Rm | 2.95x2.21 | Hardwood Floor, Open Concept, W/O To Balcony |
|
| Kitchen | 3.02x2.21 | Tile Floor, Combined w/Living |
|
| Br | 2.95x1.73 | Hardwood Floor, Combined w/Living, South View |
| Bathroom | Pieces | Level | |
|---|---|---|---|
| 1xBath | 4 pcs | Main |