Flemingdon Park, Toronto



Description
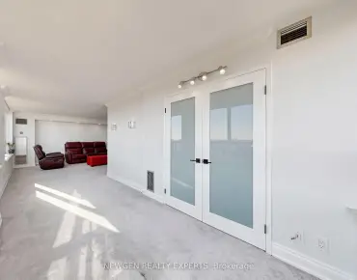
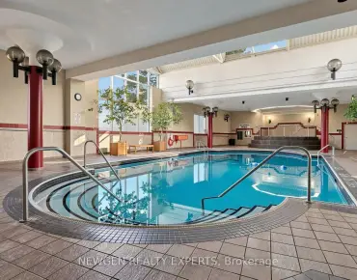
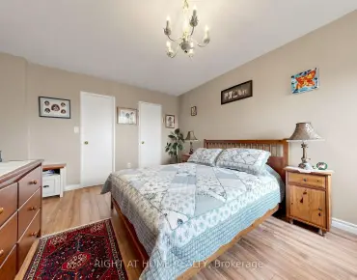
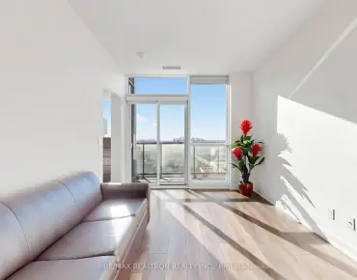
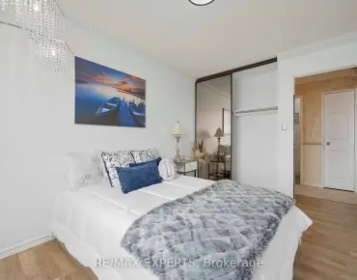
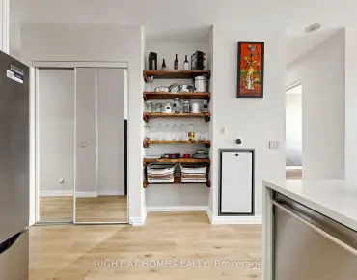
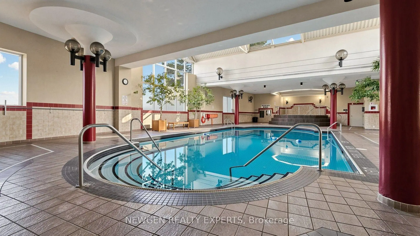
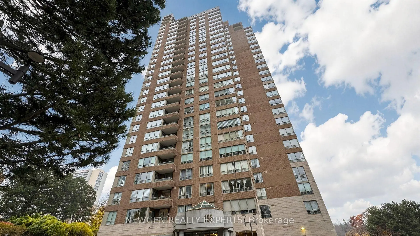
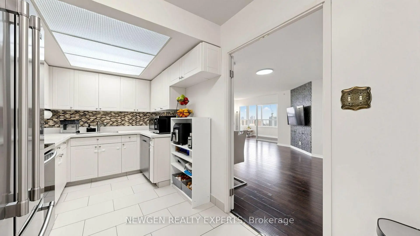
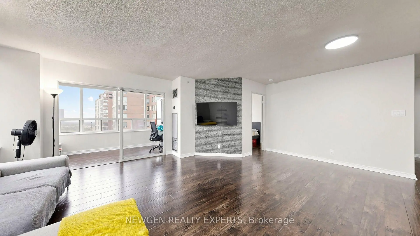
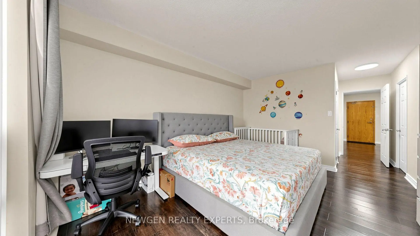
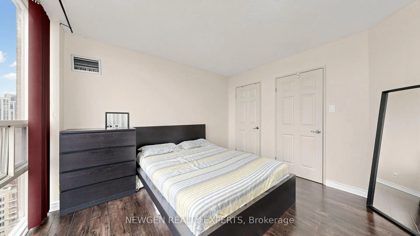
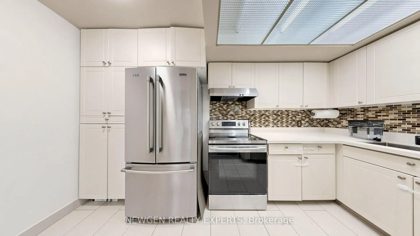
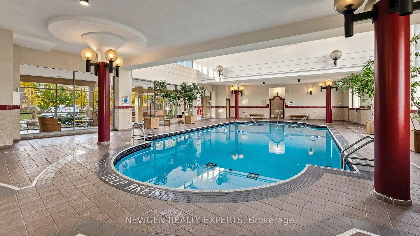
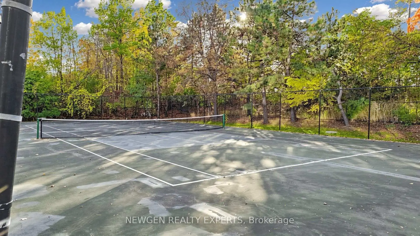
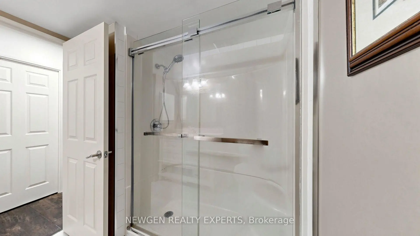
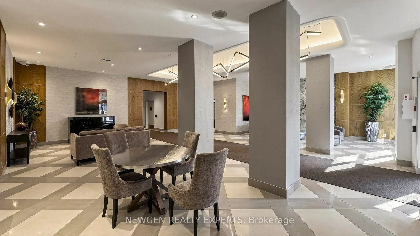
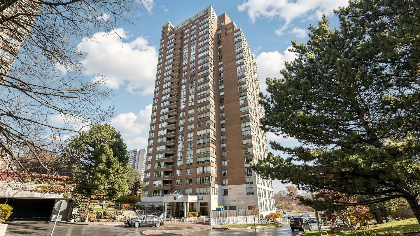
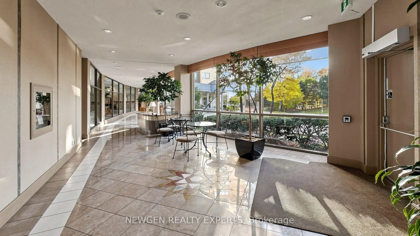
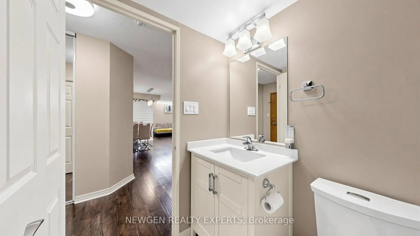
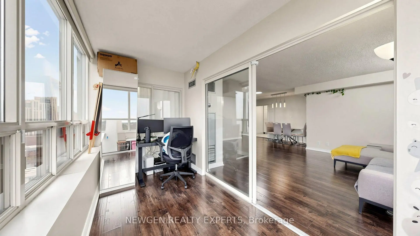
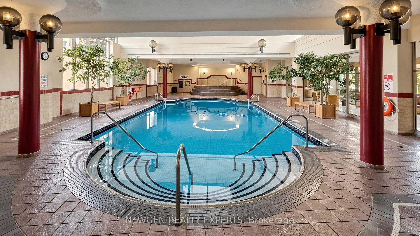
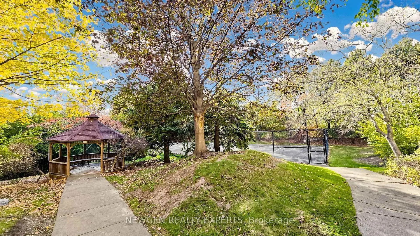
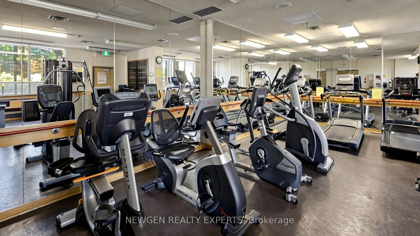
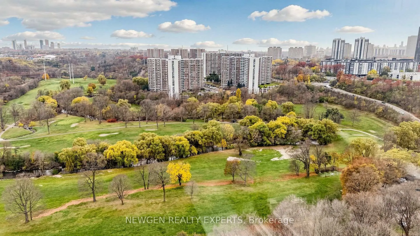
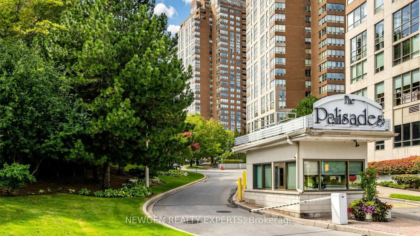
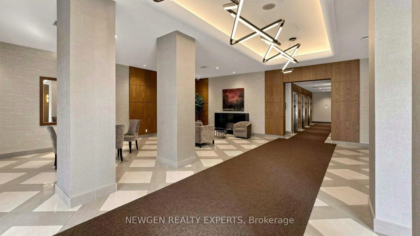
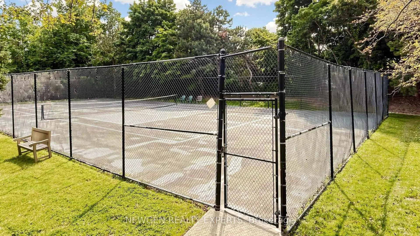
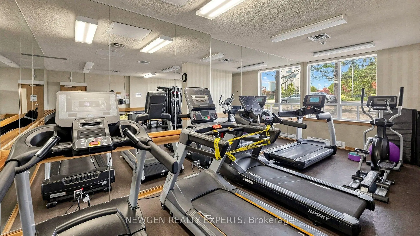
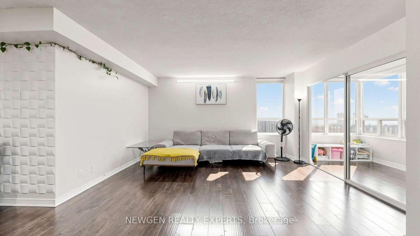
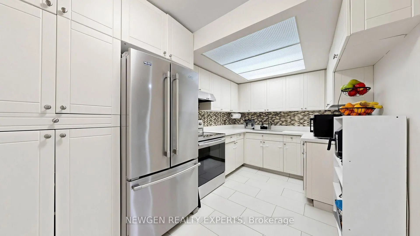
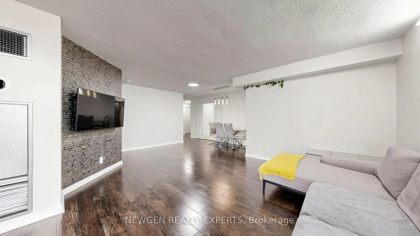
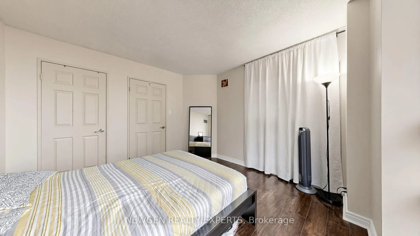
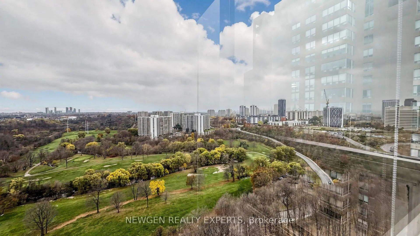
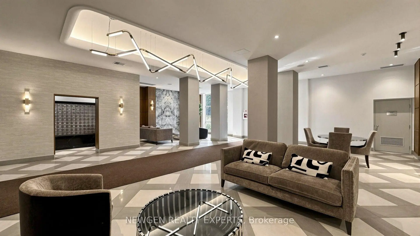
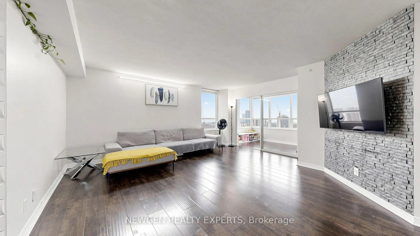
THE SEARCH STOPS HERE! JUST PACK YOUR BAGS AND MOVE RIGHT IN! Welcome to The Palisades at 195 Wynford Drive! This spacious, sun-filled corner suite offers an exceptional combination of comfort, space and breathtaking views. Featuring 1,244 sq. ft. of living space, this desirable 2 bedroom plus solarium, 2-bathroom suite boasts a functional layout, generous sized rooms and expansive windows that fill the home with natural light. Enjoy spectacular southwest-facing panoramic views overlooking the lush greenery of Flemingdon Park Golf Course and the stunning Toronto skyline. The versatile solarium provides the perfect space for a home office, reading retreat or additional sitting area.Ideally situated in a sought after location, just minutes to the DVP, with TTC at your doorstep and steps to the new Eglinton Crosstown LRT station. Conveniently close to Aga Khan Park and Museum, Shops at Don Mills, parks, golf course, walking and biking trails, and all essential amenities, with easy access to downtown Toronto.Enjoy an impressive selection of building amenities, complemented by recently updated common areas. Features include 24-hour gatehouse security, fully equipped fitness centre, indoor swimming pool, whirlpool, dry heat sauna, library, tennis court, billiards, table tennis, squash and racquetball courts, and outdoor gazebo. Ample underground visitor parking adds to the convenience.A wonderful opportunity to own a spacious suite in an established, amenity-rich community, offering incredible views, exceptional convenience and an outstanding lifestyle. Don't miss this opportunity. Welcome Home!
Features
- Facing: South West

- Bedrooms: 2+1

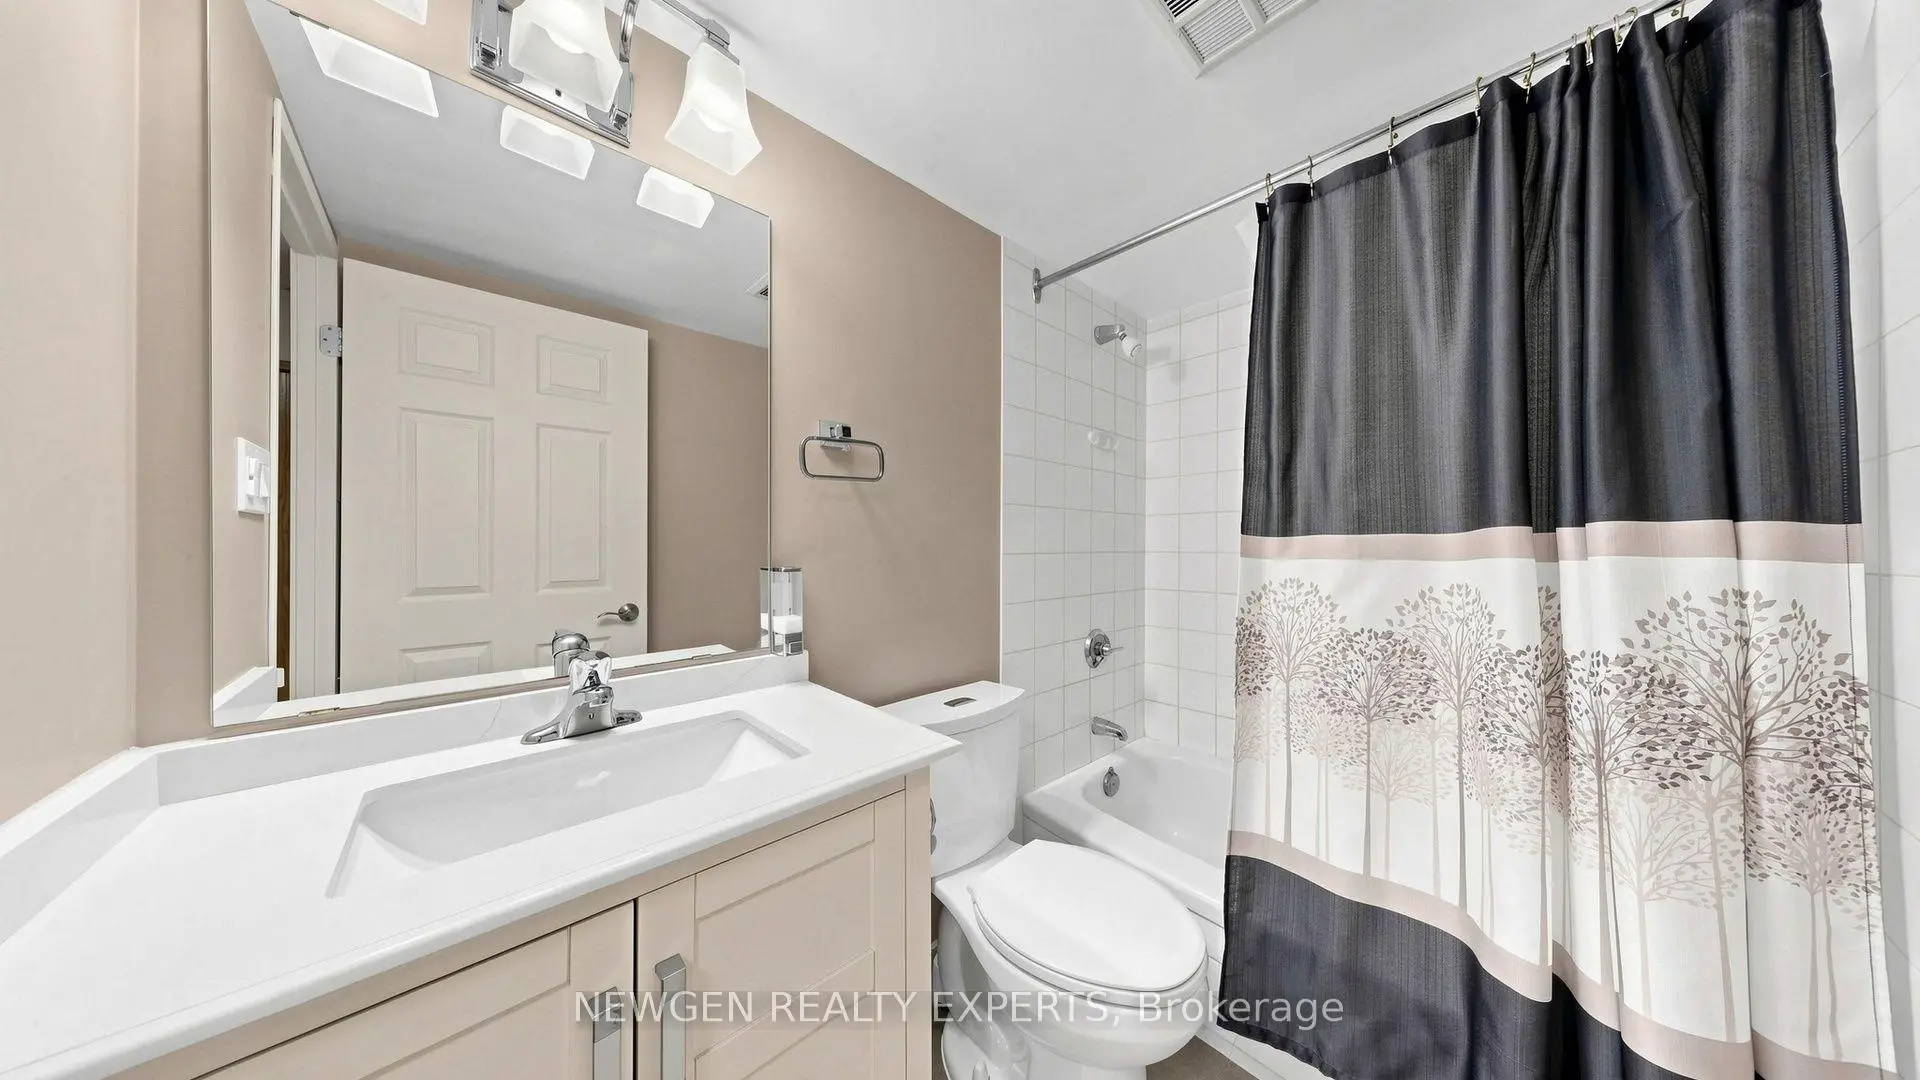
- Bathrooms: 2

- Garages: 1

- Kitchens: 1

Details
- Space: 1200-1399

- Maintenance: $ 1204.000

- Tax: $ 2693.27

- C14165574

- Listing contracted with: NEWGEN REALTY EXPERTS
| Room | Size(M) | Description | |
|---|---|---|---|
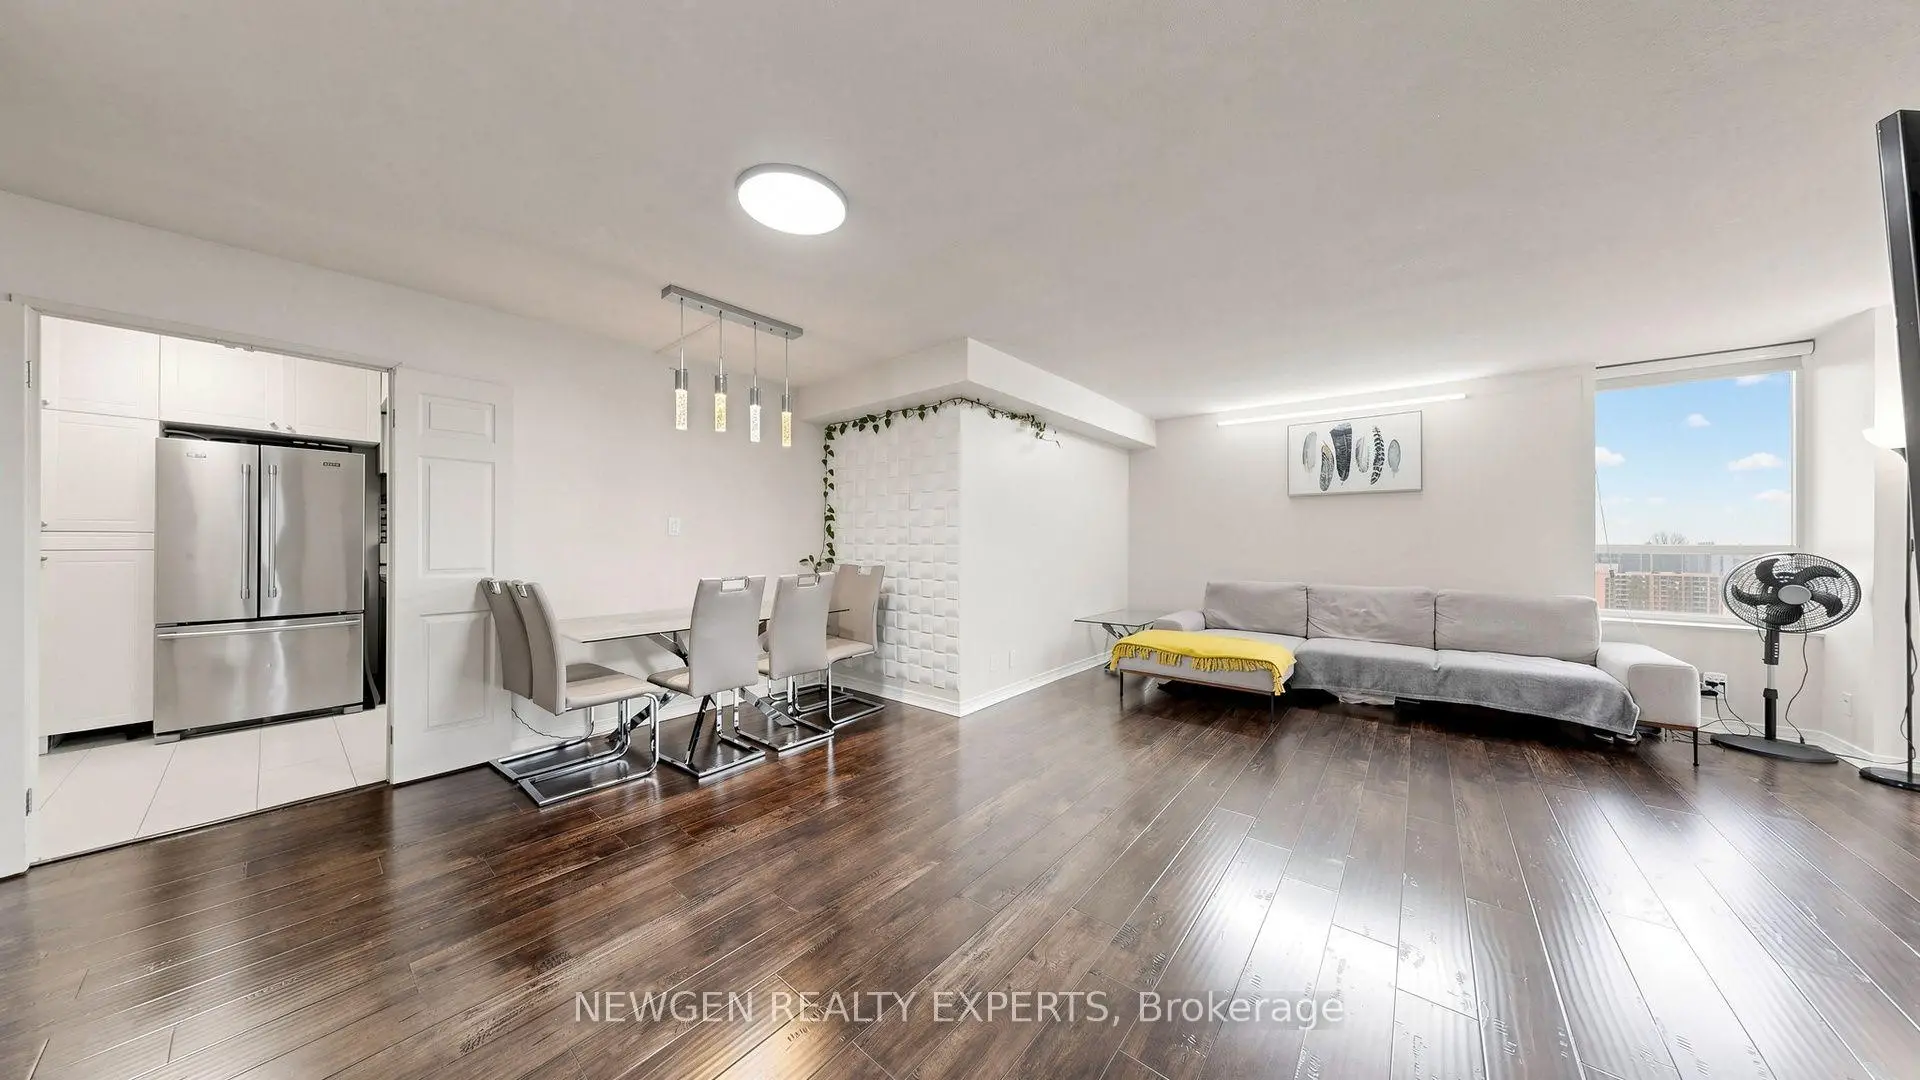
| Living Rm | 6.27x6.00 | Combined w/Dining, Laminate, Combined w/Solarium |
|
| Dining Rm | 6.30x6.00 | Combined w/Living, Laminate |
|
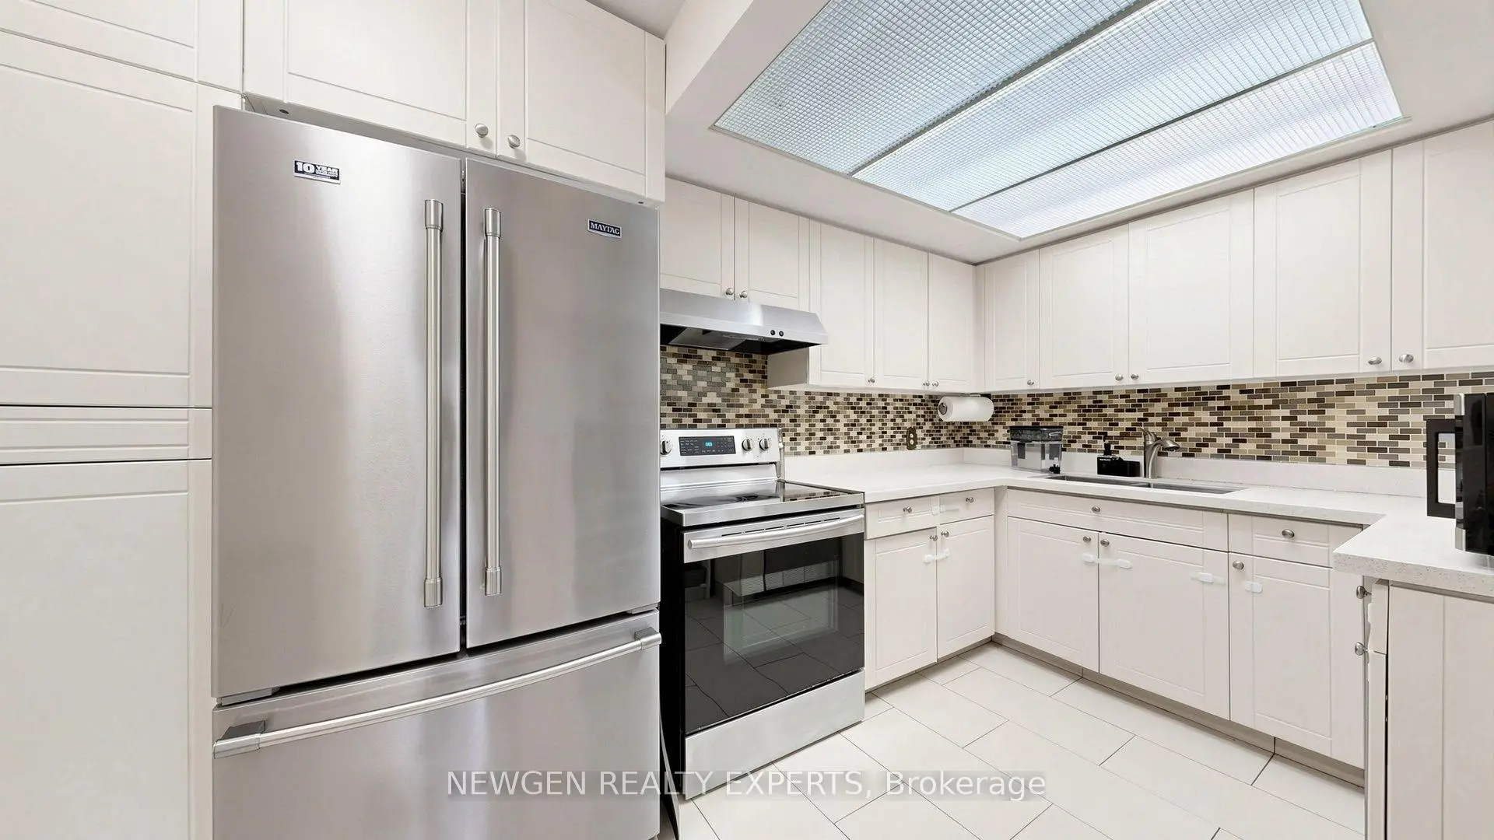
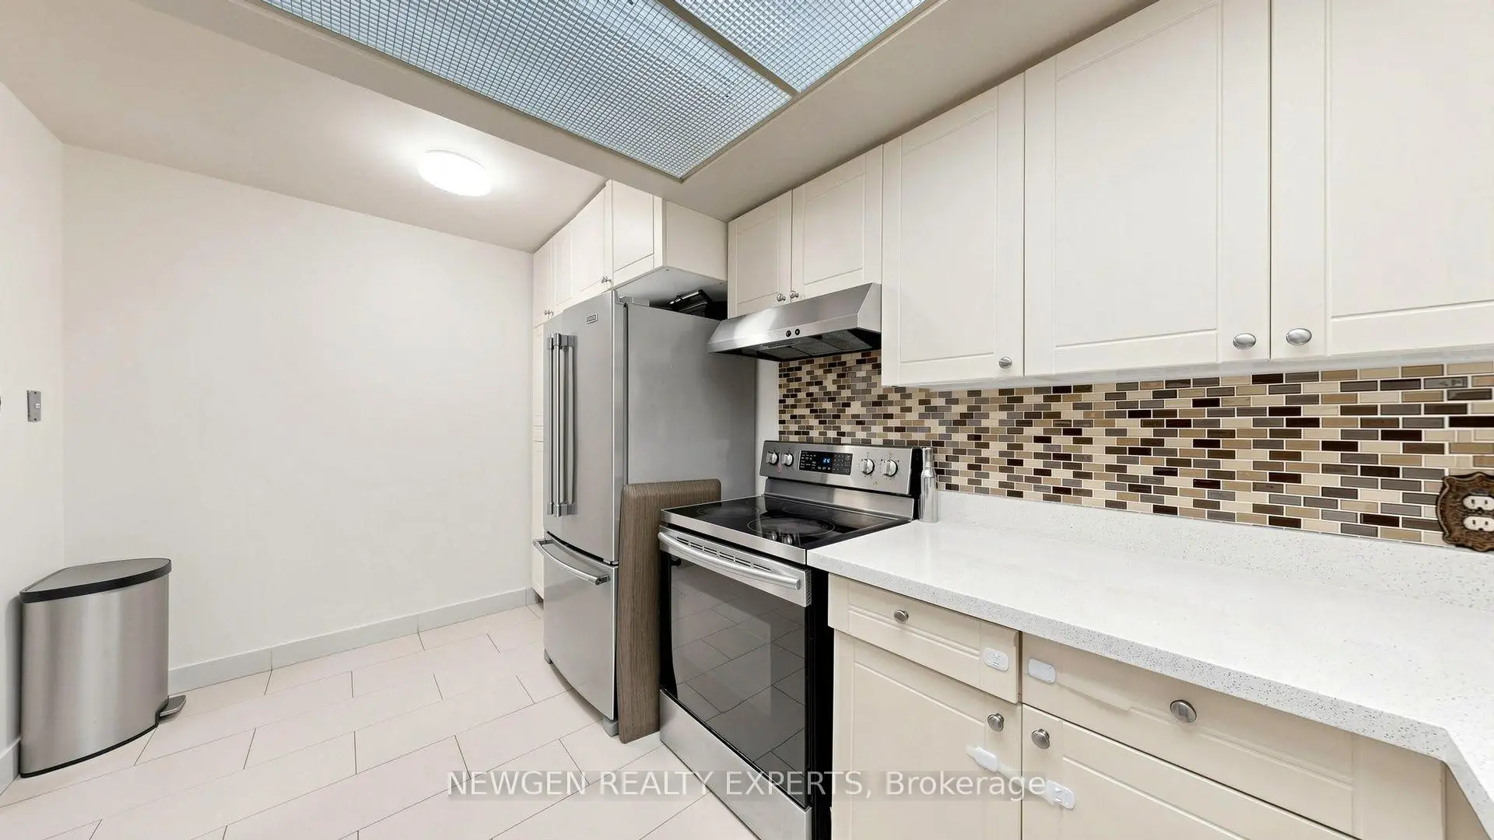
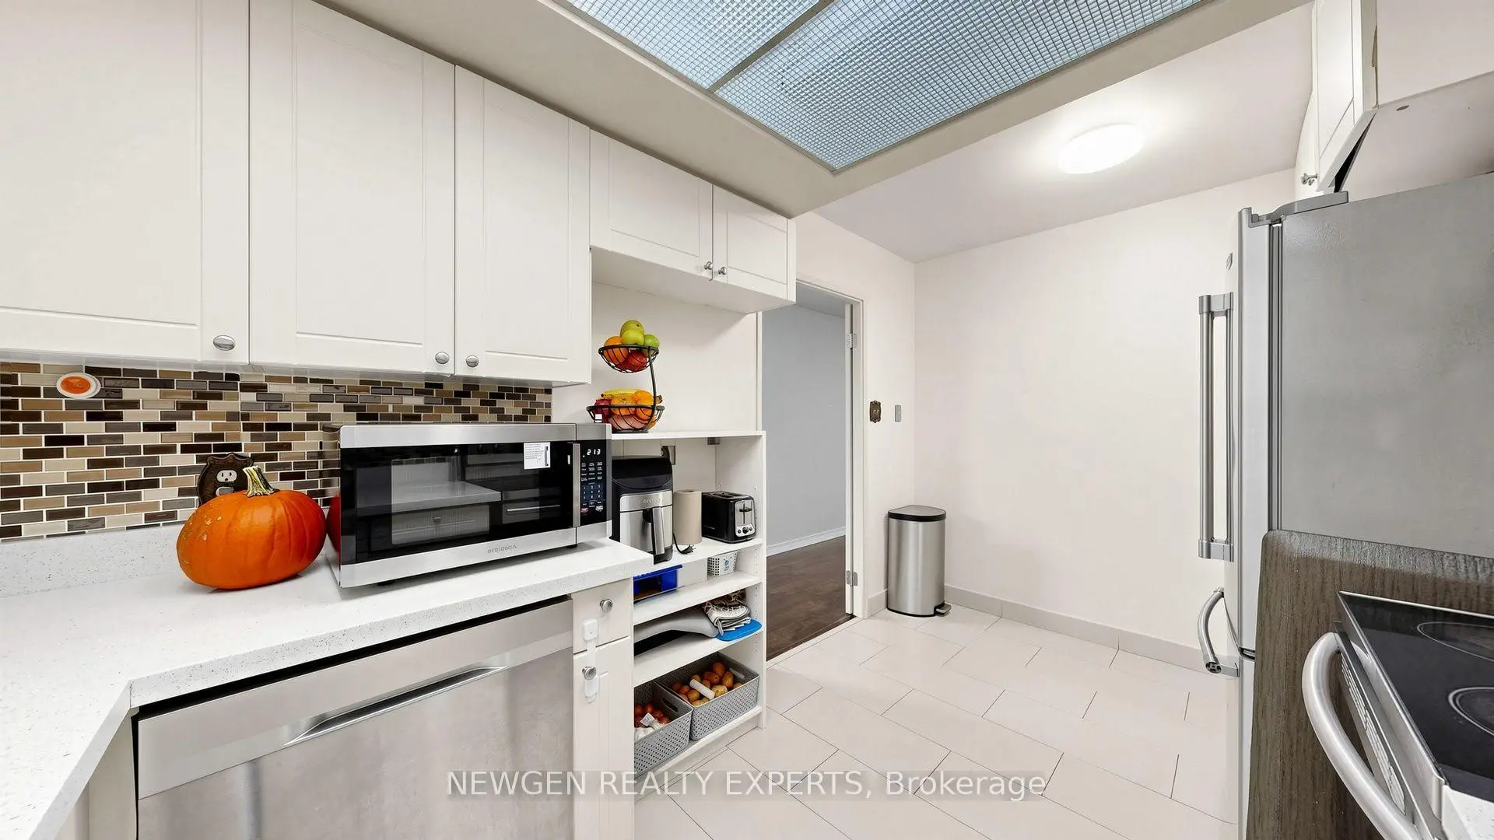
| Kitchen | 4.12x2.46 | Quartz Counter, Ceramic Floor, Backsplash |
|
| Solarium | 4.37x1.89 | Overlook Golf Course, Laminate, Large Window |
|
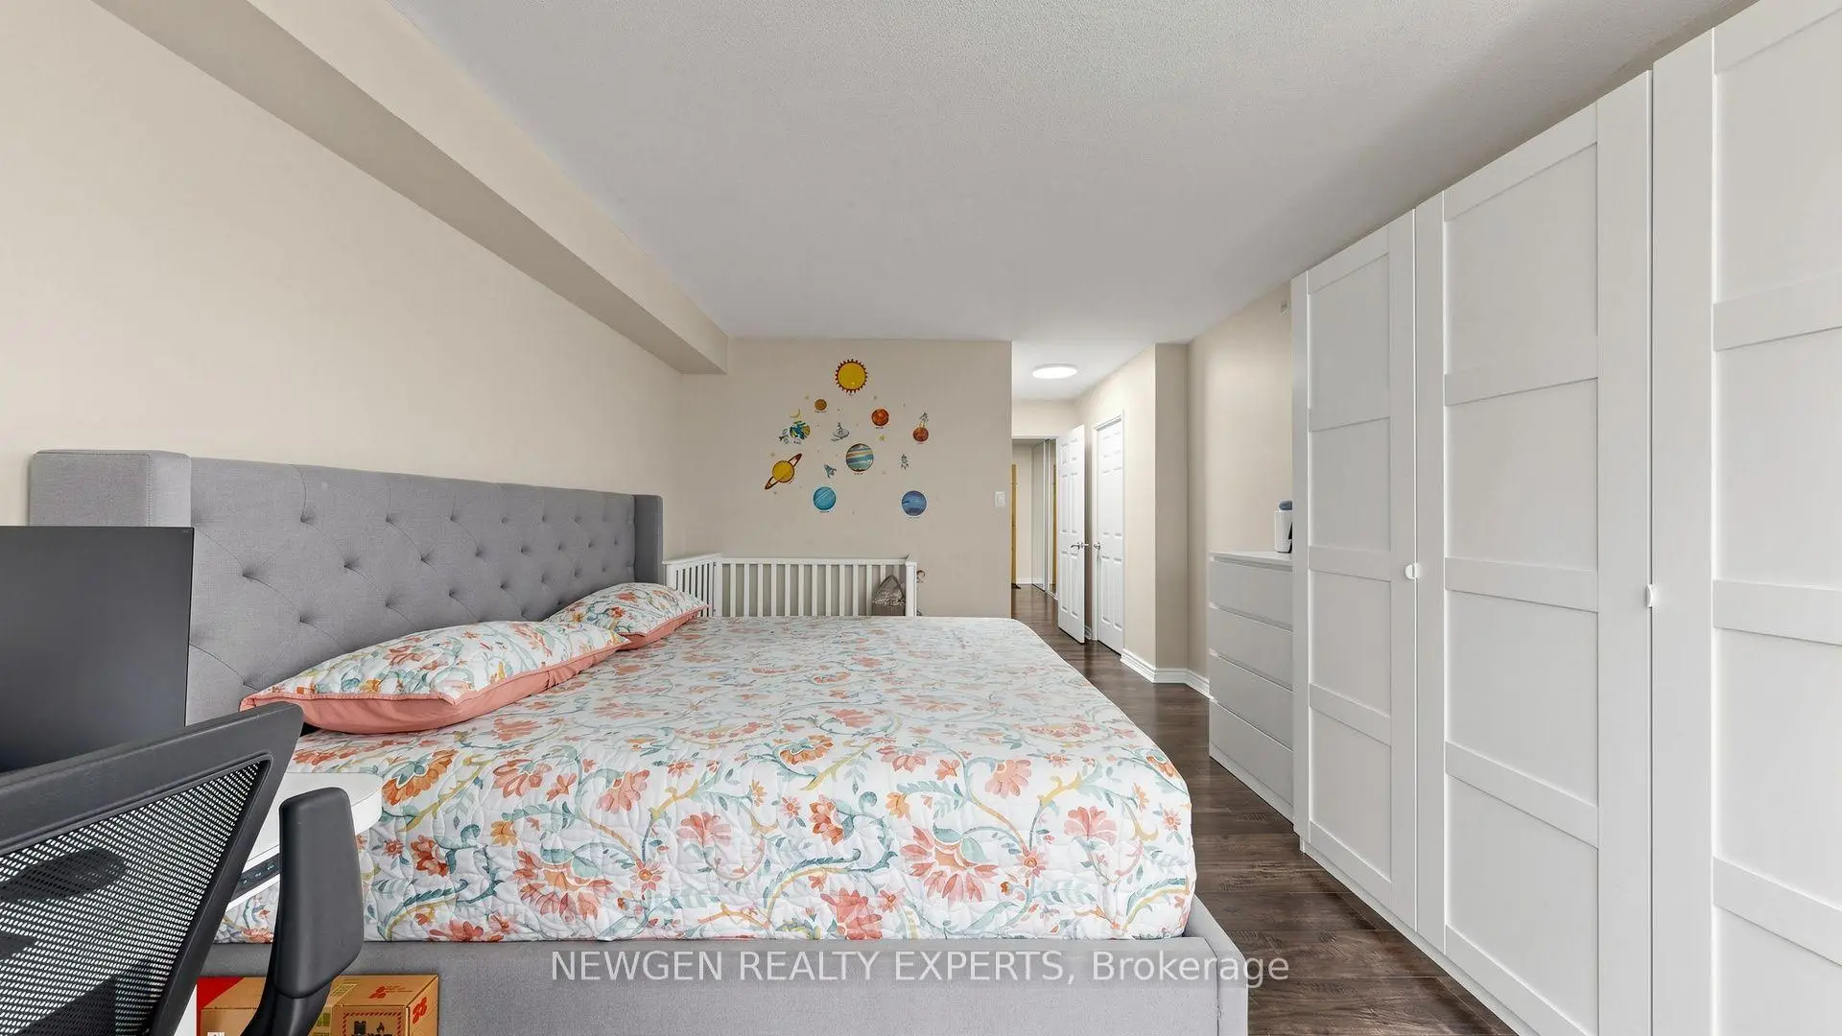
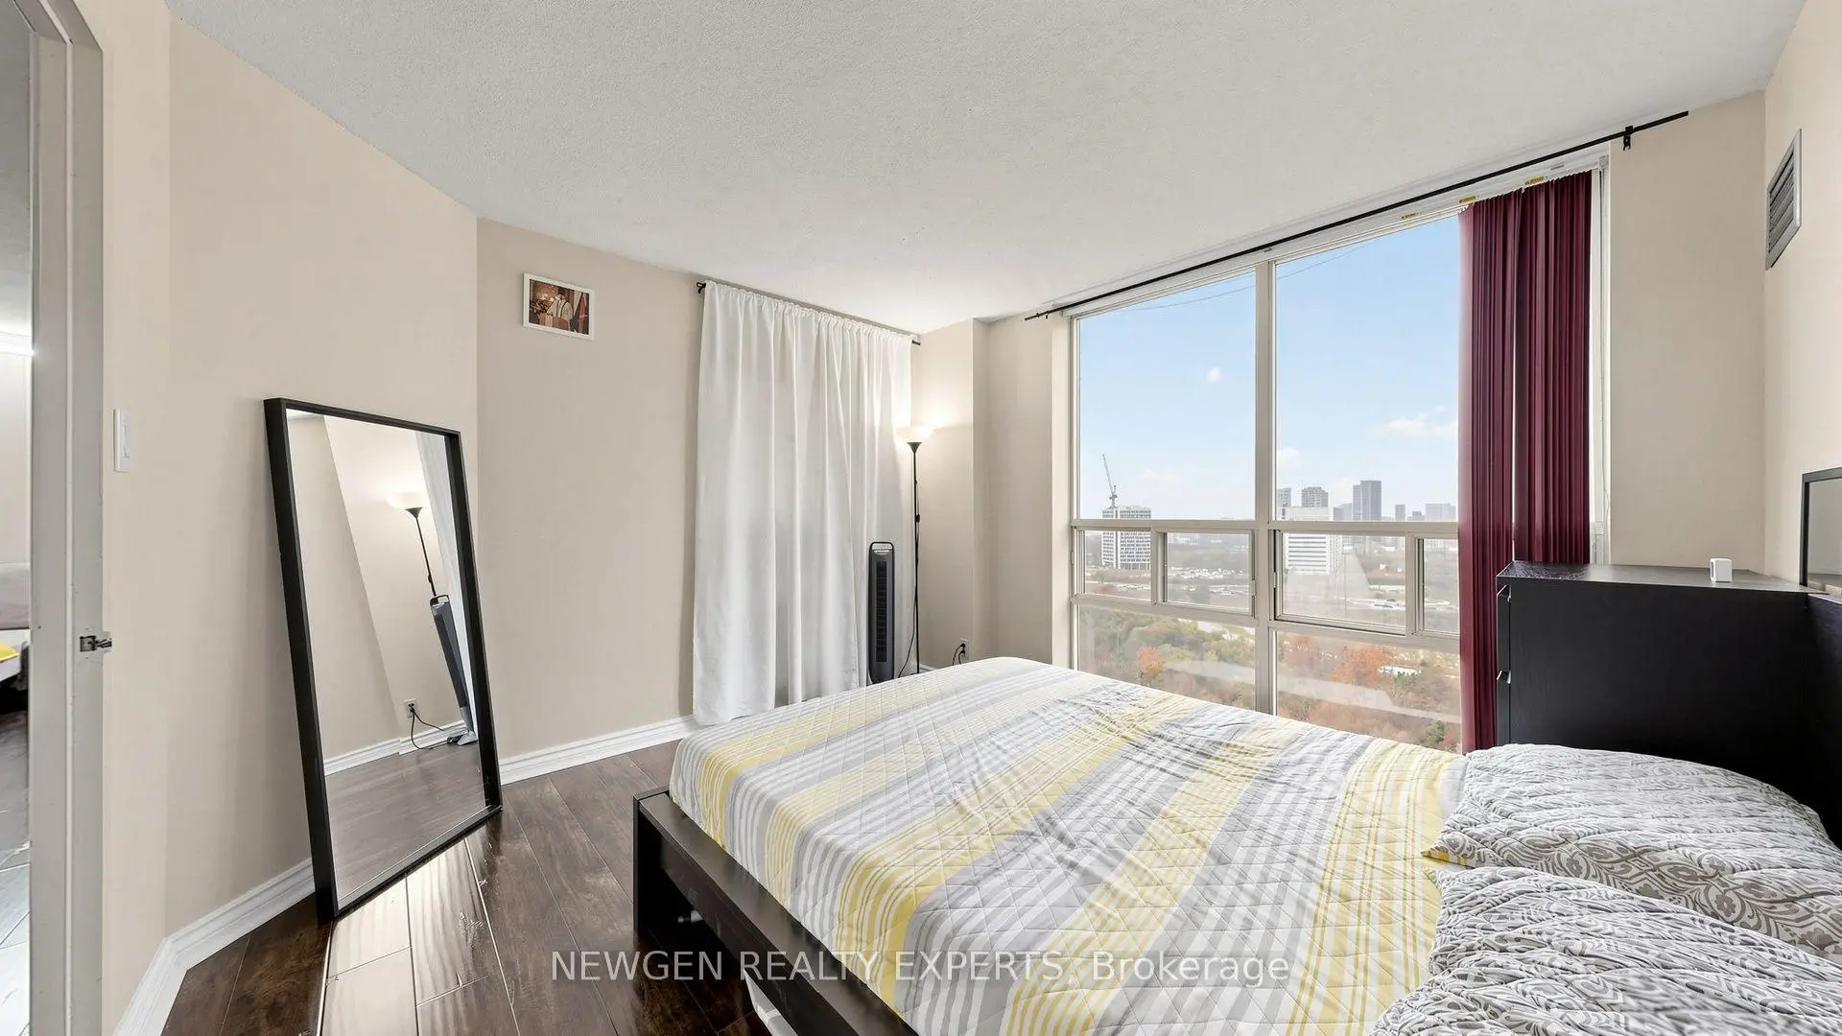
| Primary B | 6.60x3.58 | 4 Pc Ensuite, Walk-In Closet(s), Large Window |
|
| 2nd Br | 3.63x3.48 | Double Closet, Laminate, Large Window |
|
| Foyer | 2.20x1.42 | Mirrored Closet, Ceramic Floor, Combined w/Living |
|
| Laundry | 2.07x1.80 |
| Bathroom | Pieces | Level | |
|---|---|---|---|
| 2xBaths | 4 pcs |
Property Summary
Located close to the intersection of Eglinton and D.V.P., #2302-195 Wynford Dr is a 2+1 bedrooms 2 washrooms Condo Apt. The unit has a Single Underground Parking Space. The property has many nice features including Carpet Free. Living Room Rm, Dinning Room Rm, Kitchen, Solarium, Primary B, second bedroom, Foyer and Laundry are on the Main floor.The Palisades III
195 Wynford Dr was developed by real estate developerSchool Information
- Gateway Public School (Grade:JK-6)
- Valley Park Middle School (Grade:6-8)
- Don Mills Middle School (Grade:6-8)
- Marc Garneau Collegiate Institute (Grade:9-12)
- Don Mills Collegiate Institute (Grade:9-12) 352/739
- St. John XXIII Catholic School (Grade:JK-8) 1871/3037
- Grenoble Public School (Grade:JK-6)
- O'Connor Public School (Grade:JK-5)