Parkwoods-Donalda, Toronto



Description
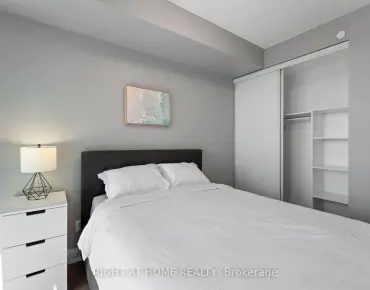
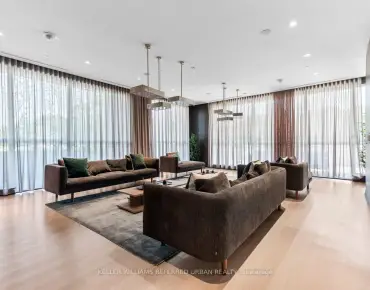
A Touch Of Elegance, A Whole Lot Of Style, And A Place You'll Be Proud To Call Home! Discover This Stunning, Thoughtfully Upgraded 2-Bedroom, 1-Bathroom Residence At 1360 York Mills Road, Where Modern Finishes Meet Exceptional Comfort And Functionality. Beautifully Enhanced Throughout With Premium Vinyl Flooring, Fresh Paint, And Stylish Upgraded Light Fixtures, This Home Offers A Bright, Spacious, And Seamlessly Connected Layout Perfect For Everyday Living And Entertaining. Step Down Into The Inviting Sunken Living Room, A True Showstopper Featuring Stone Accent Walls That Add Character, And Sophistication. The Stylishly Refreshed Kitchen Is Equally Impressive, Showcasing Beautiful Cabinetry, Stone Backsplash, Stainless Steel Appliances, Generous Counter Space, And A Charming Dedicated Coffee Station That Makes Every Morning Feel A Little More Special! The Completely Renovated Bathroom Features Beautiful Modern Finishes And A Fresh, Contemporary Feel. Both Generously Sized Bedrooms Offer Ample Closet Space, While Convenient Ensuite Laundry Adds Everyday Practicality. Step Outside Onto The Expansive Private Balcony, Offering The Perfect Space To Unwind, Entertain, Or Simply Enjoy The Outdoors. Residents Enjoy Fantastic Building Amenities Including A Fitness Centre, Sauna, Party Room, And Visitor Parking. Perfectly Positioned In A Family-Friendly Neighborhood, Just Steps From Parks, Schools, Shopping, Restaurants, TTC Transit, And Minutes From Major Highways. More Than Just A Condo, This Is A Home That Beautifully Combines Style, Space, And Everyday Convenience. Truly A Must See!
Features
- Facing: North

- Bedrooms: 2

- Bathrooms: 1

- Garages: 1

- Kitchens: 1

Details
- Space: 800-899

- Maintenance: $ 886.240

- Tax: $ 1634.37

- C14164578

- Listing contracted with: HOMELIFE ELITE SERVICES REALTY INC.
| Room | Size(M) | Description | |
|---|---|---|---|
| Living Rm | 5.49x3.05 | Vinyl Floor, Open Concept, Sunken Rm |
|
| Dining Rm | 3.28x2.77 | Ceramic Floor, Open Concept, Overlooks Living |
|
| Kitchen | 3.05x2.38 | Ceramic Floor, Open Concept, Stainless Steel Appl |
|
| Primary B | 4.15x3.05 | Vinyl Floor, Large Closet, Large Window |
|
| 2nd Br | 4.24x2.62 | Vinyl Floor, Large Closet, Large Window |
| Bathroom | Pieces | Level | |
|---|---|---|---|
| 1xBath | 4 pcs |
Property Summary
Located close to the intersection of York Mills and Victoria Park, #1704-1360 York Mills Rd is a 2 bedrooms 1 washrooms Condo Apt. The unit has a Single Underground Parking Space with an Ensuite Locker. The property has many nice features including Other. Living Room Rm, Dinning Room Rm, Kitchen, Primary B and second bedroom are on the Main floor.1360 York Mills
1360 York Mills Rd was developed by real estate developer Condo Developer. The age of the residential building is approximately 55 years. It has about 17 levels and 224 units. 1360 York Mills offers amenities such as Visitor Parking, Outdoor Pool, Gym, Security System, Tennis Court, Sauna and Party/Meeting Room. The monthly maintenance fee includes Heat and Water. There are total 2 units for sale and 0 for lease in 1360 York Mills Rd.School Information
- Roywood Public School (Grade:JK-5)
- Donview Middle Health and Wellness Academy (Grade:6-8)
- Don Mills Collegiate Institute (Grade:9-12) 352/739
- George S Henry Academy (Grade:9-12) 690/739
- St. Isaac Jogues Catholic School (Grade:JK-8) 577/3037
- Rene Gordon Health and Wellness Academy (Grade:JK-5)
- Brian Public School (Grade:JK-5) 224/3064