Bayview Village, Toronto

Description
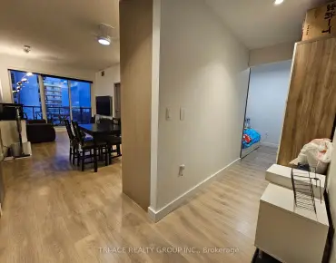
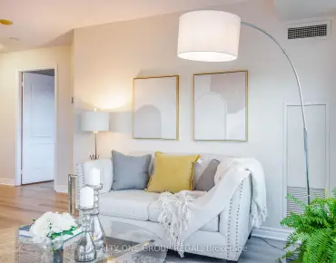
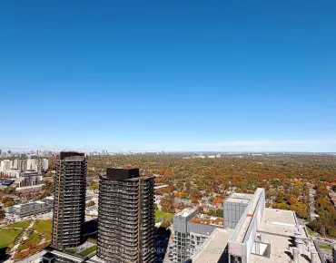
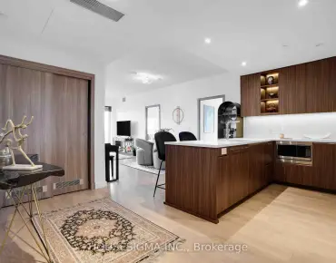
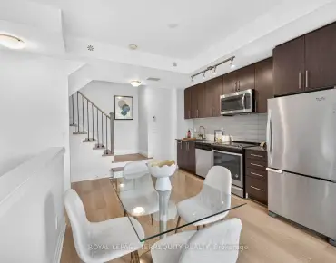
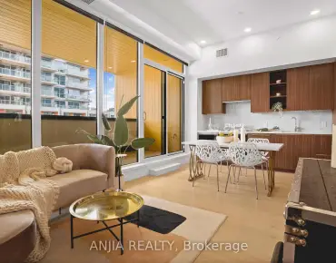
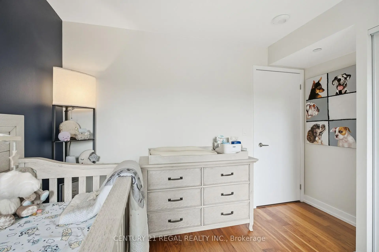
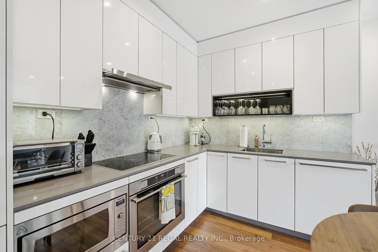
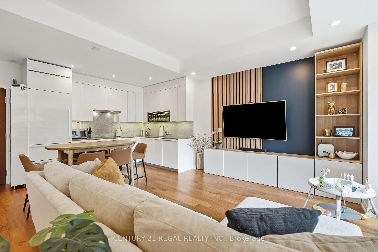
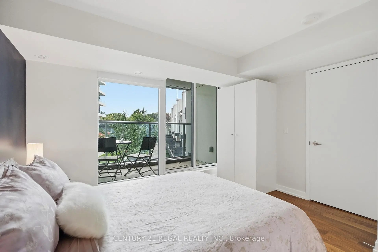
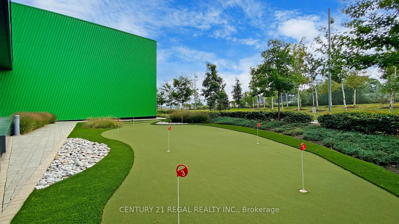
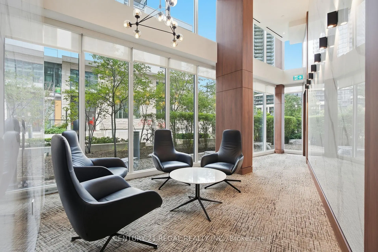
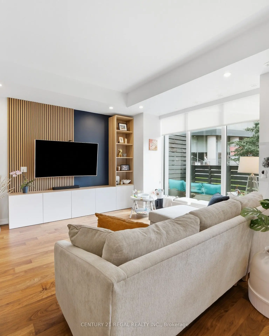
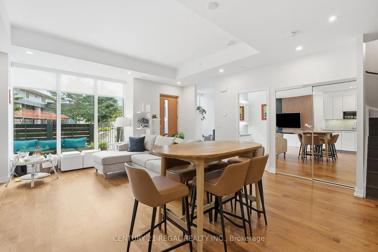
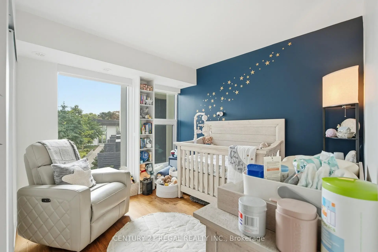
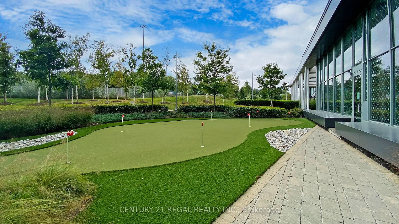
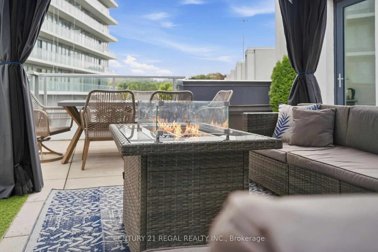
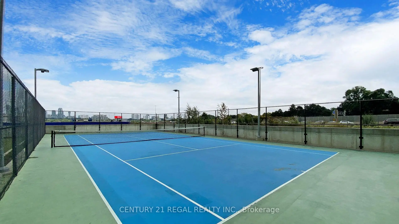
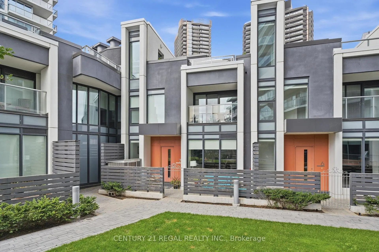
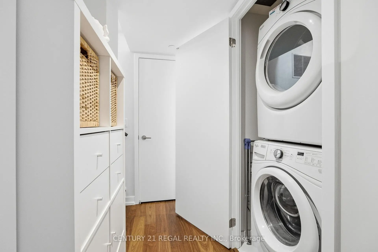
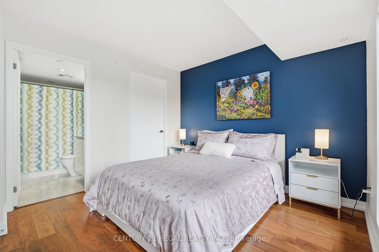
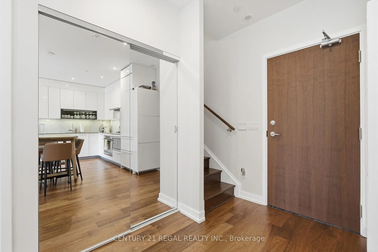
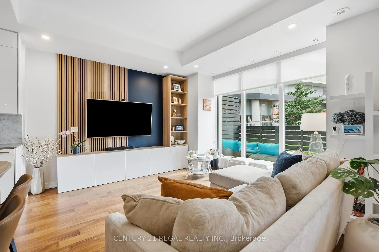
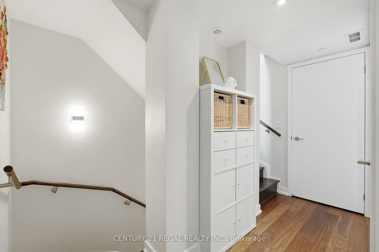
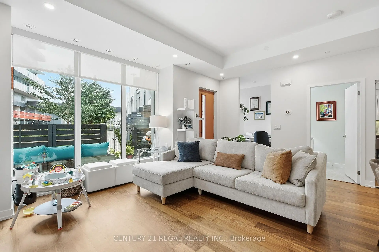
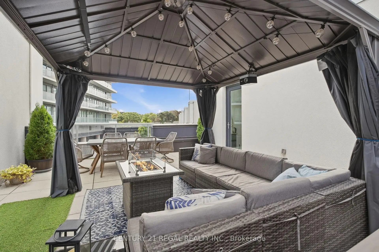
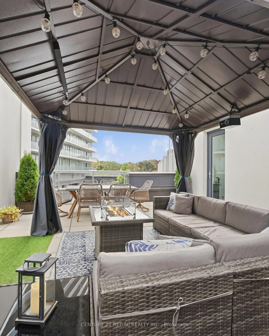
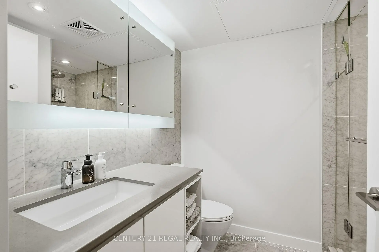
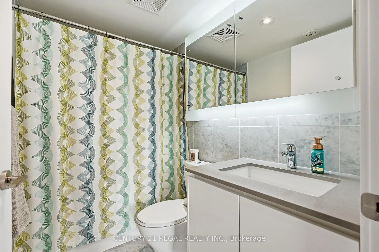
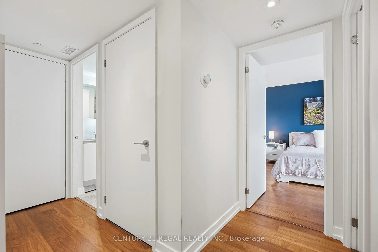
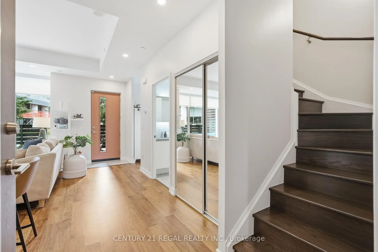
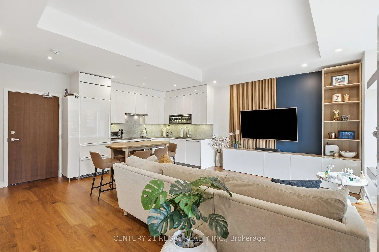
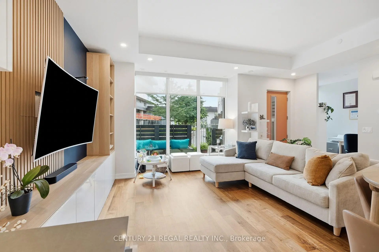
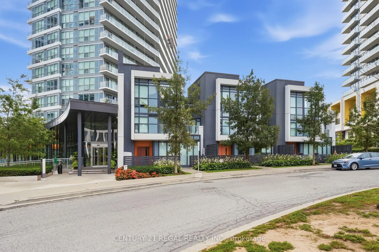
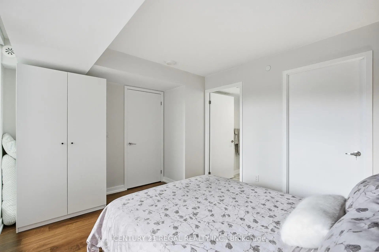
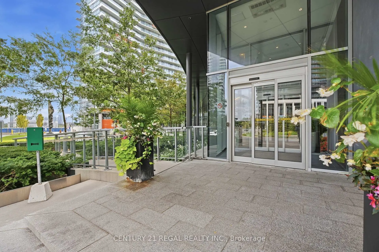
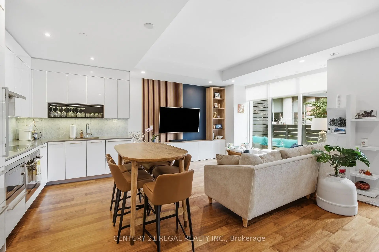
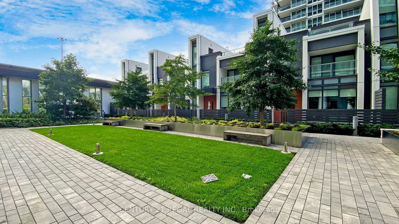
Welcome to Villa 07! Freshly painted top to bottom with upgraded lighting, hardware, and a custom TV wall with extra storage. Located in sought-after Bayview Village, this luxury 2+1 bedroom townhouse features approx. 1,941 sq. ft. of total living space, 10' main-floor ceilings, floor-to-ceiling windows, a modern quartz kitchen with built-in stainless-steel appliances, and generous cabinetry. Private Rooftop Oasis: Highlights include an approx. 200 sq. ft. patio PLUS a massive 730 sq. ft. private rooftop terrace featuring an included pergola and BBQ/stove rough-in-perfect for al fresco dining and entertaining! The Extras: Front-loading washer/dryer, modern blinds, a no-fee alarm system, 2 prime parking spaces, and 1 locker included. Access to premium amenities including an indoor pool, bowling alley, car wash bay, gym, and security. Excellent location - just a 5-minute walk to subway, with easy access to highways, restaurants, shopping & commercial amenities. A rare combination of space, luxury and outdoor living in Bayview Village!
Features
- Facing: South

- Bedrooms: 2+1

- Bathrooms: 3

- Garages: 2

- Kitchens: 1

Details
- Space: 1200-1399

- Maintenance: $ 879.100

- Tax: $ 5624.39

- C14158334

- Listing contracted with: CENTURY 21 REGAL REALTY INC.
| Room | Size(M) | Description | |
|---|---|---|---|
| Living Rm | 6.71x5.62 | Window Floor to Ceil, Combined w/Dining, W/O To Patio |
|
| Dining Rm | 6.71x5.62 | Window Floor to Ceil, Combined w/Kitchen, Open Concept |
|
| Kitchen | 6.71x5.62 | Quartz Counter, Stainless Steel Appl, Backsplash |
|
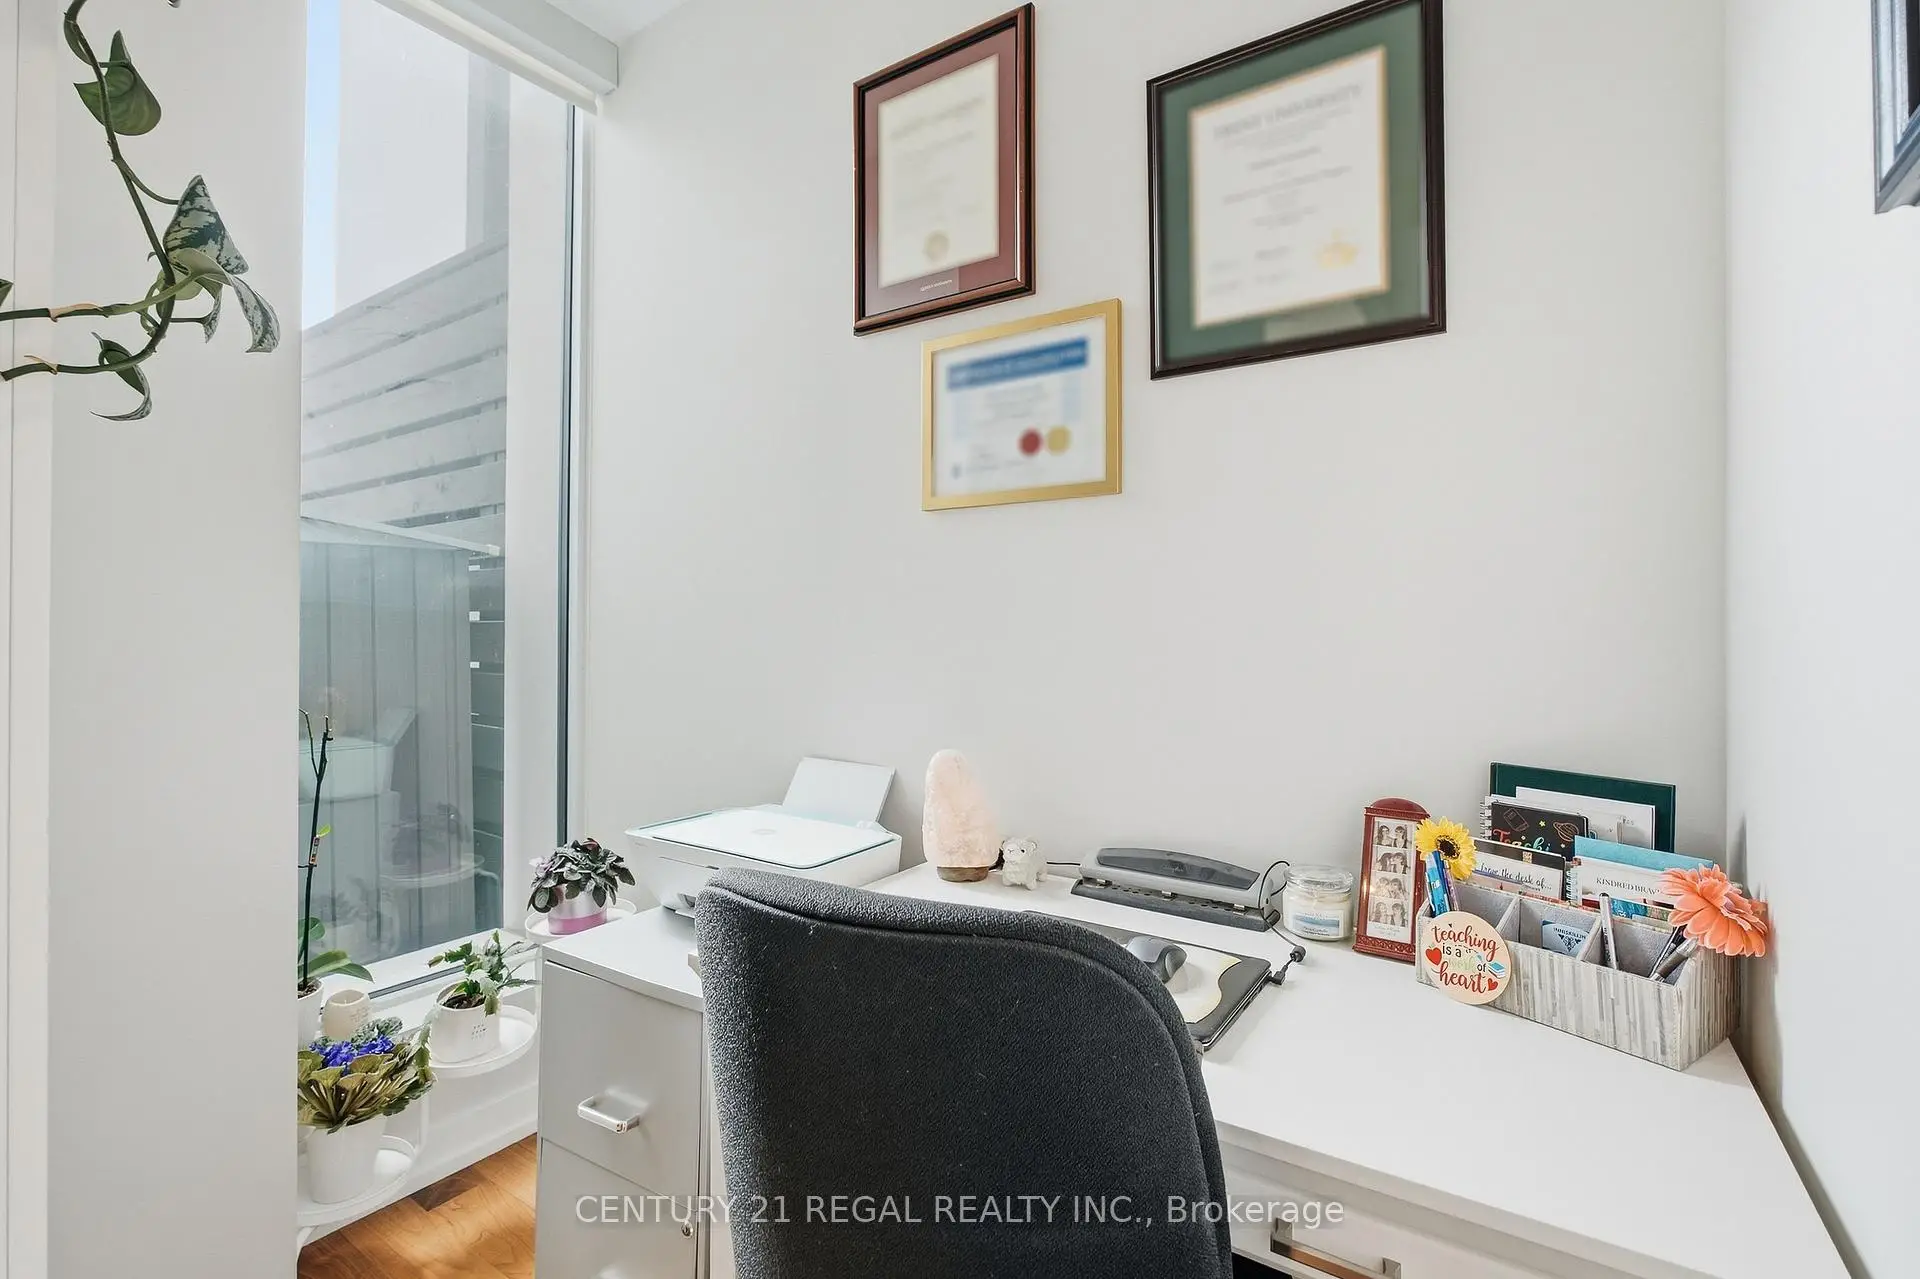
| Den | 2.15x1.83 | Window, Overlooks Garden, Wood |
|
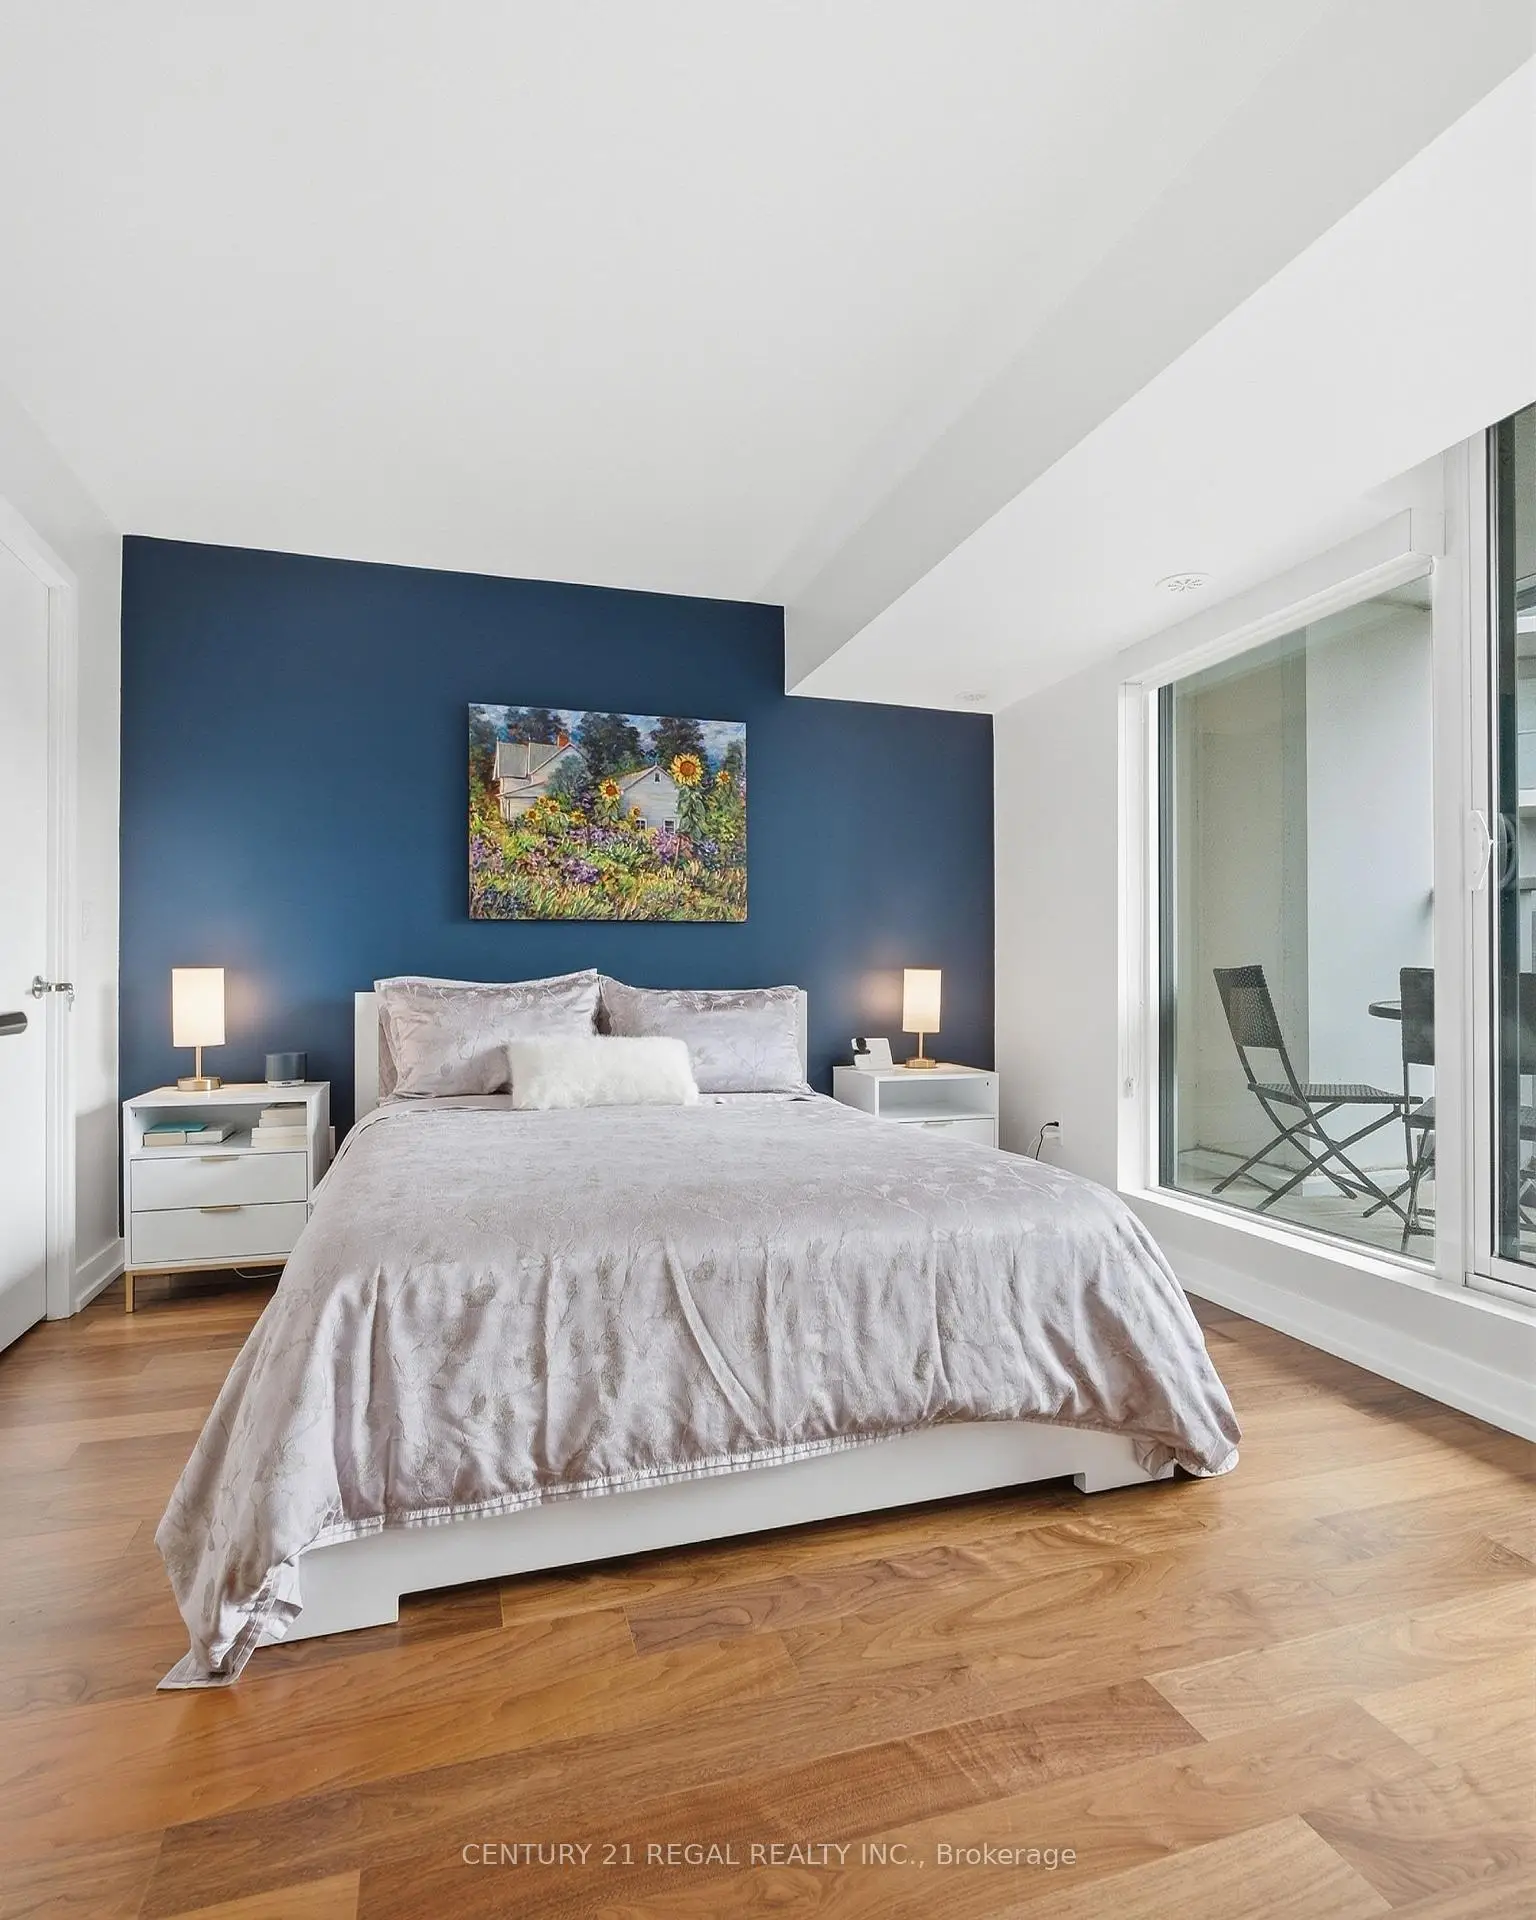
| Primary B | 5.75x6.81 | Walk-In Closet(s), 4 Pc Bath, W/O To Balcony |
|
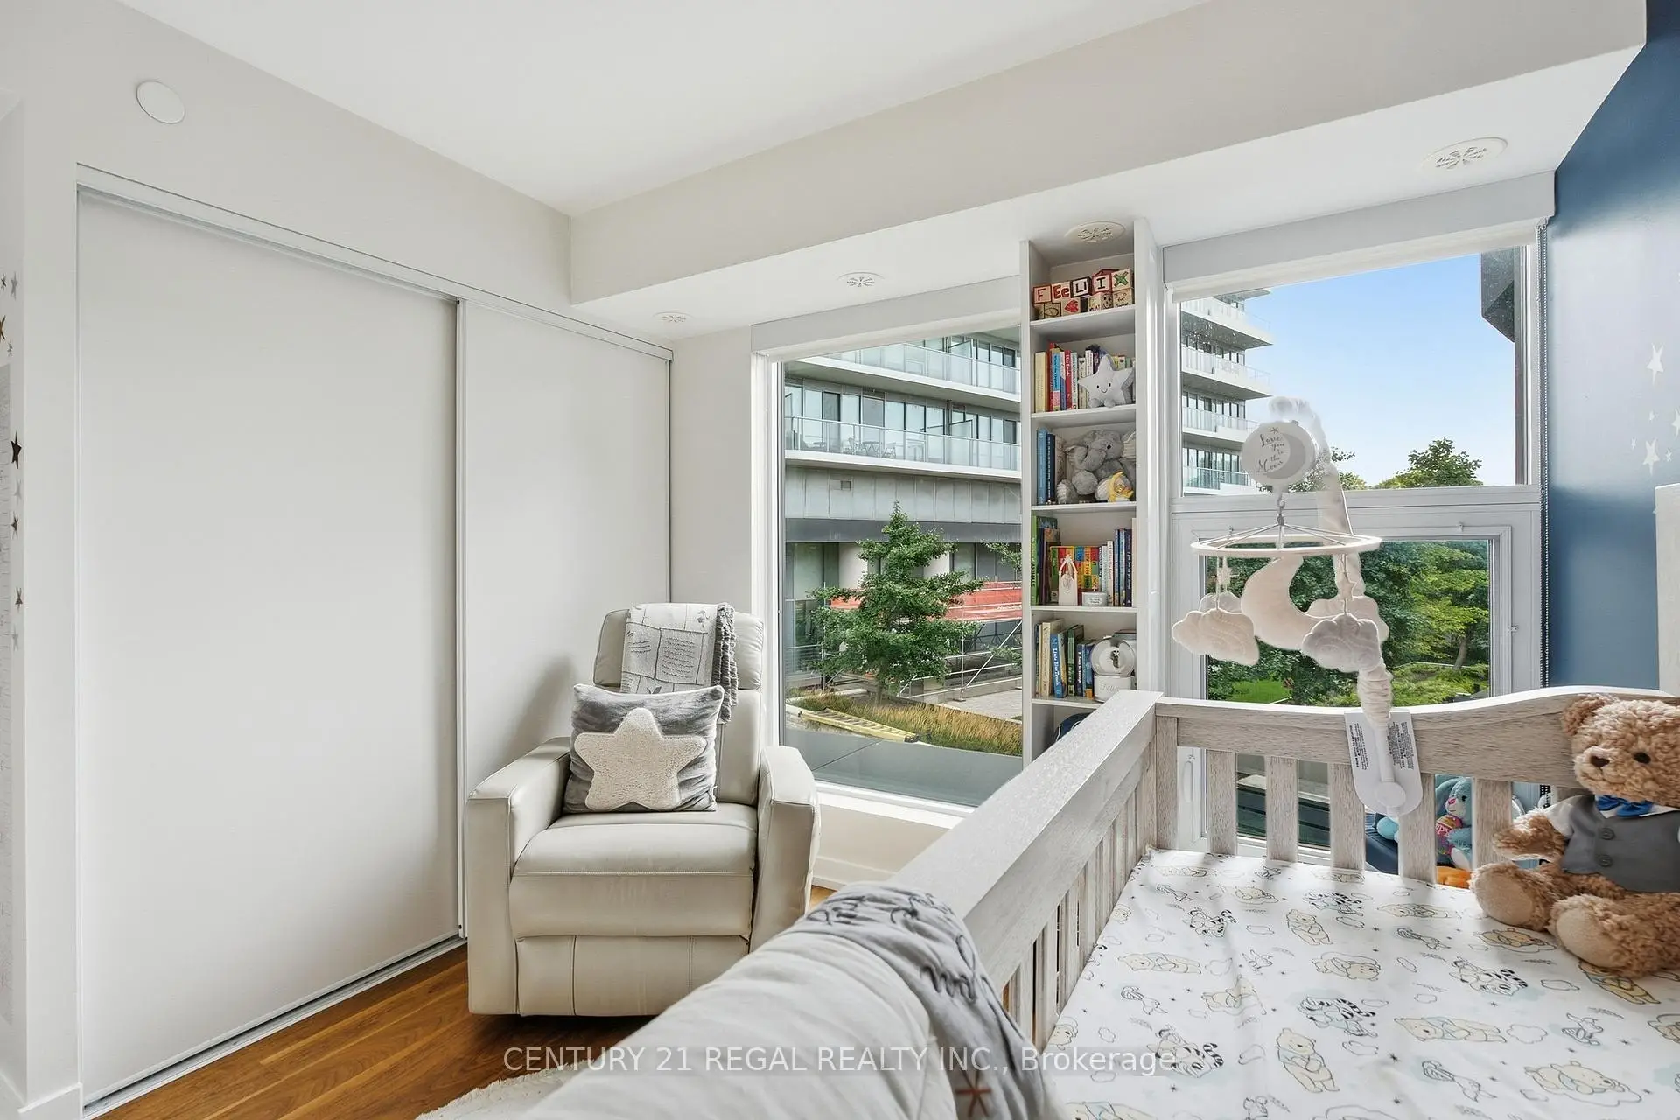
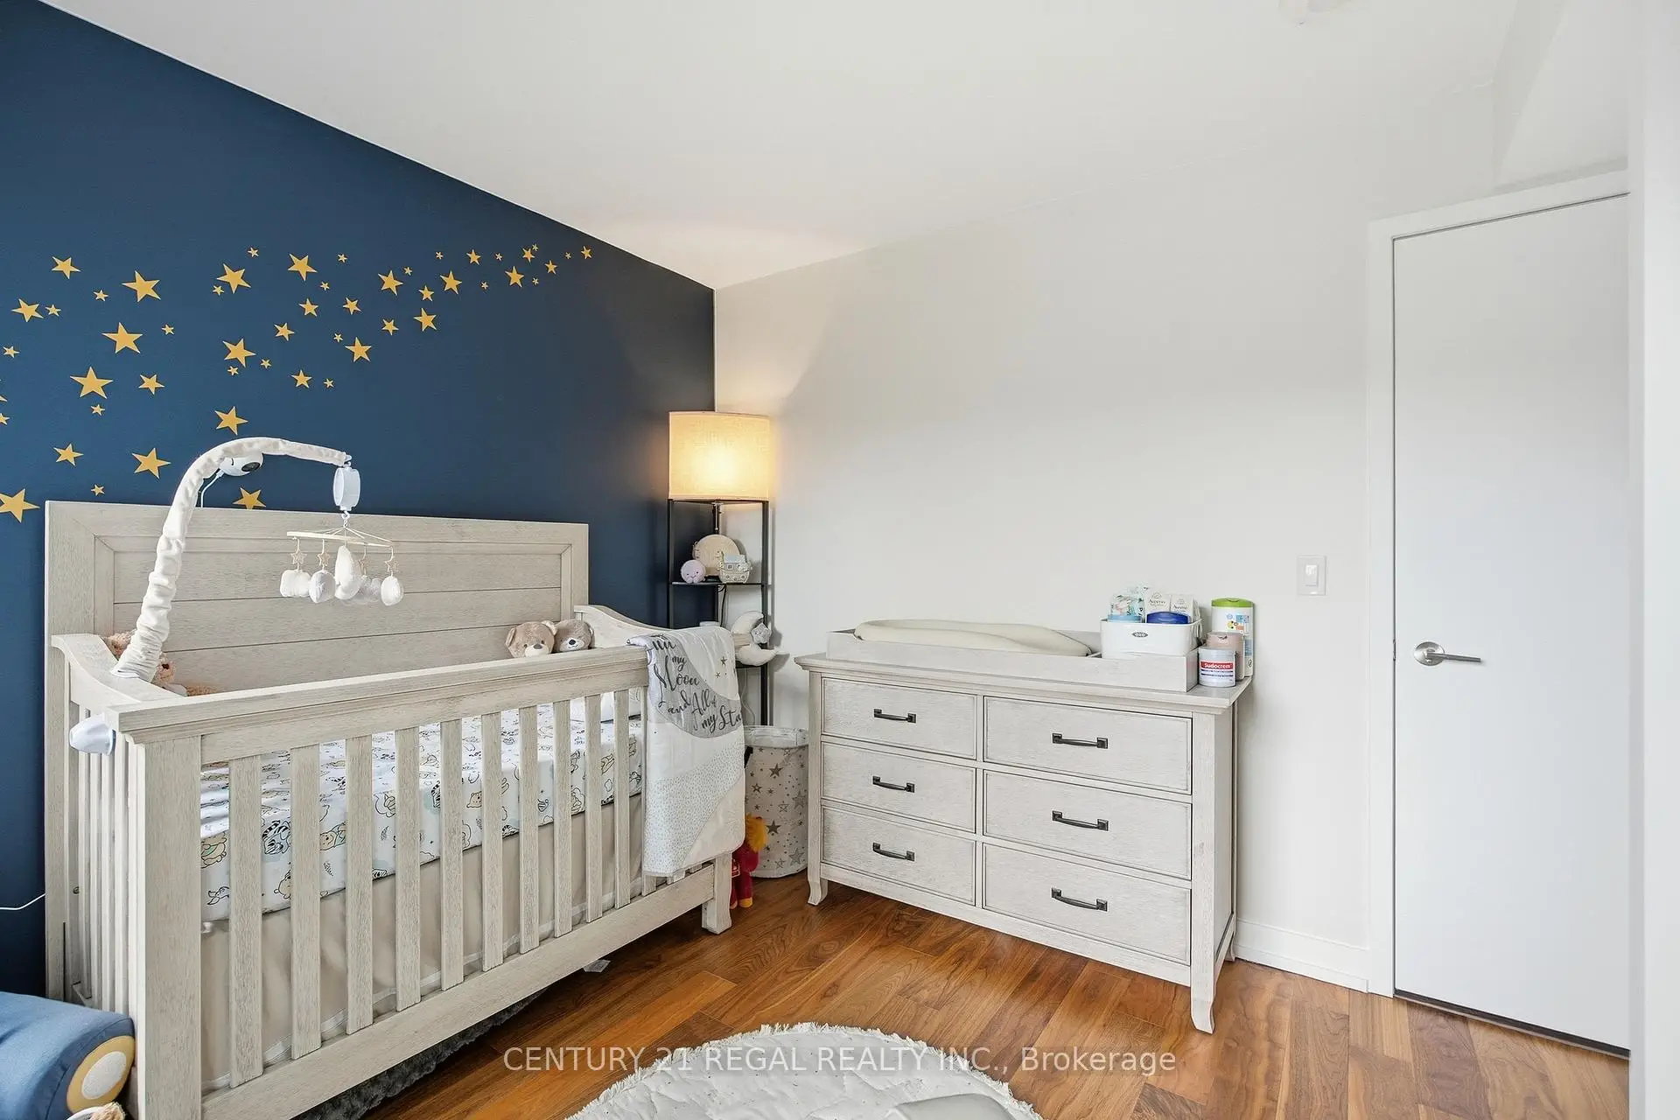
| 2nd Br | 3.05x3.36 | Closet, Large Window, Overlooks Garden |
|
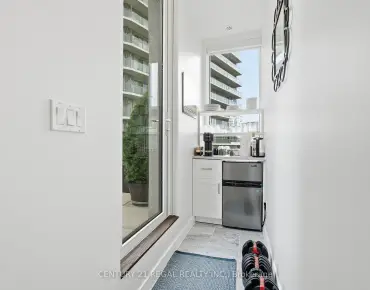
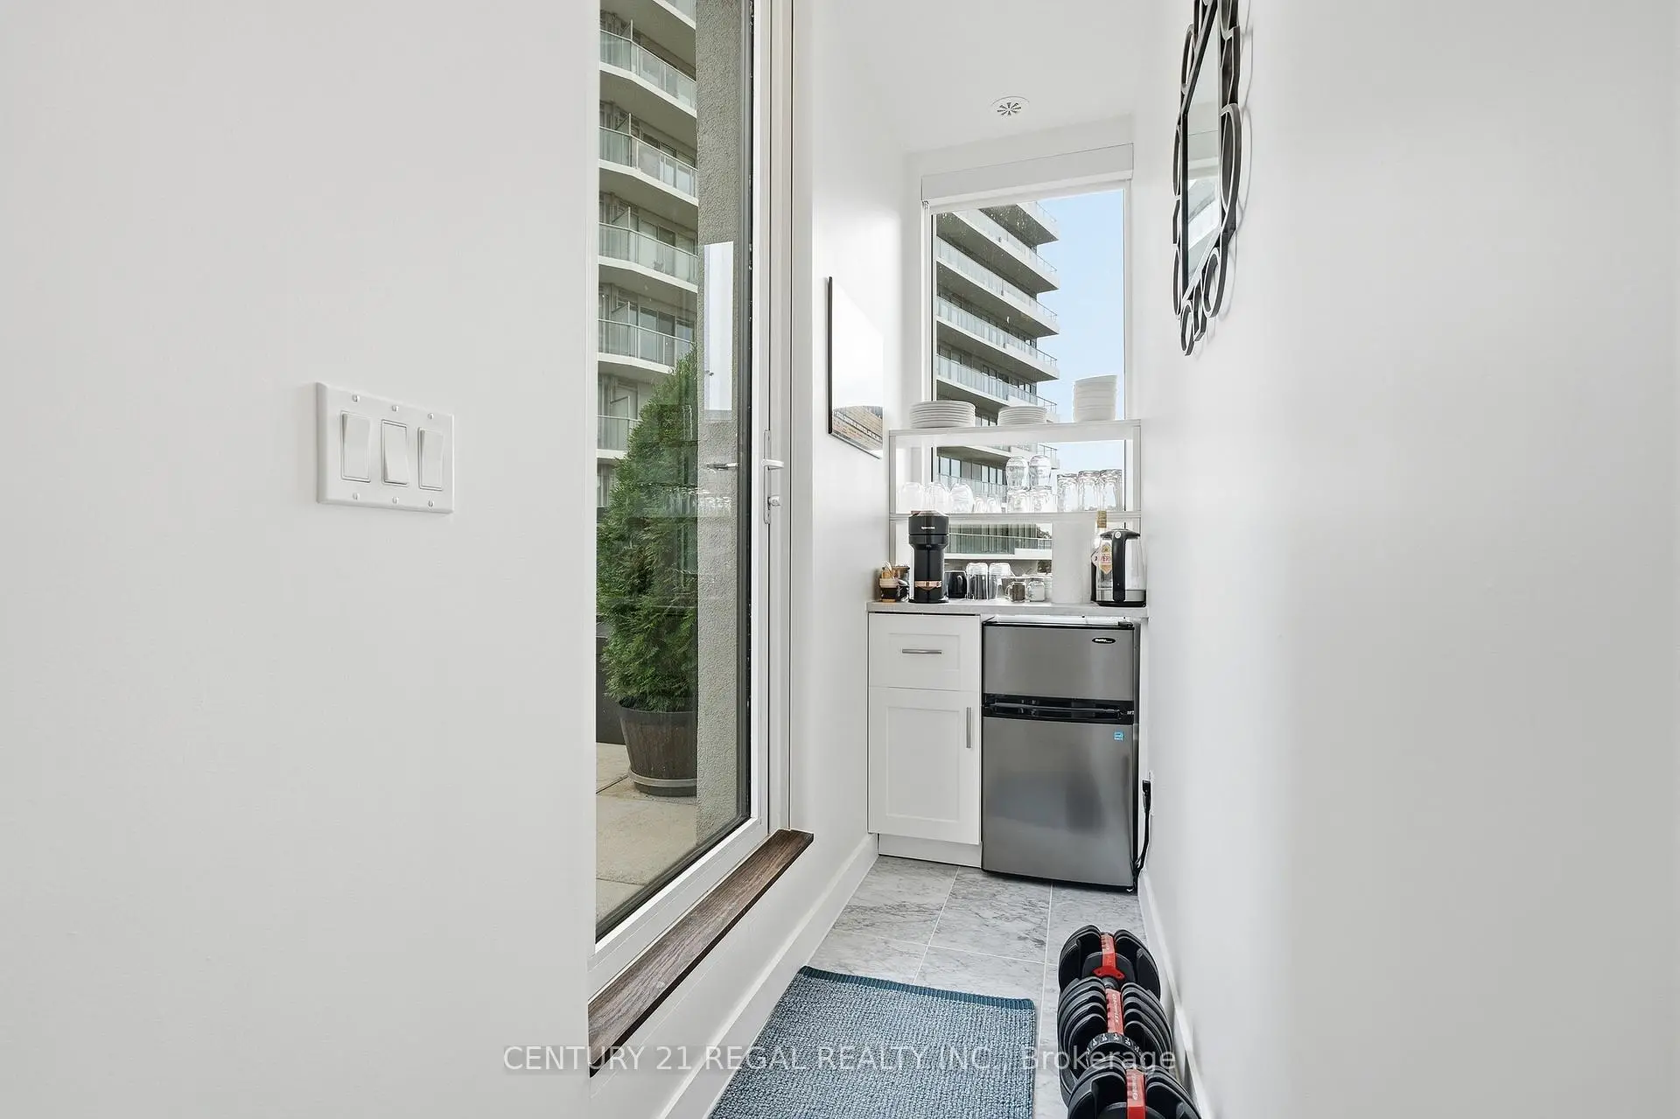
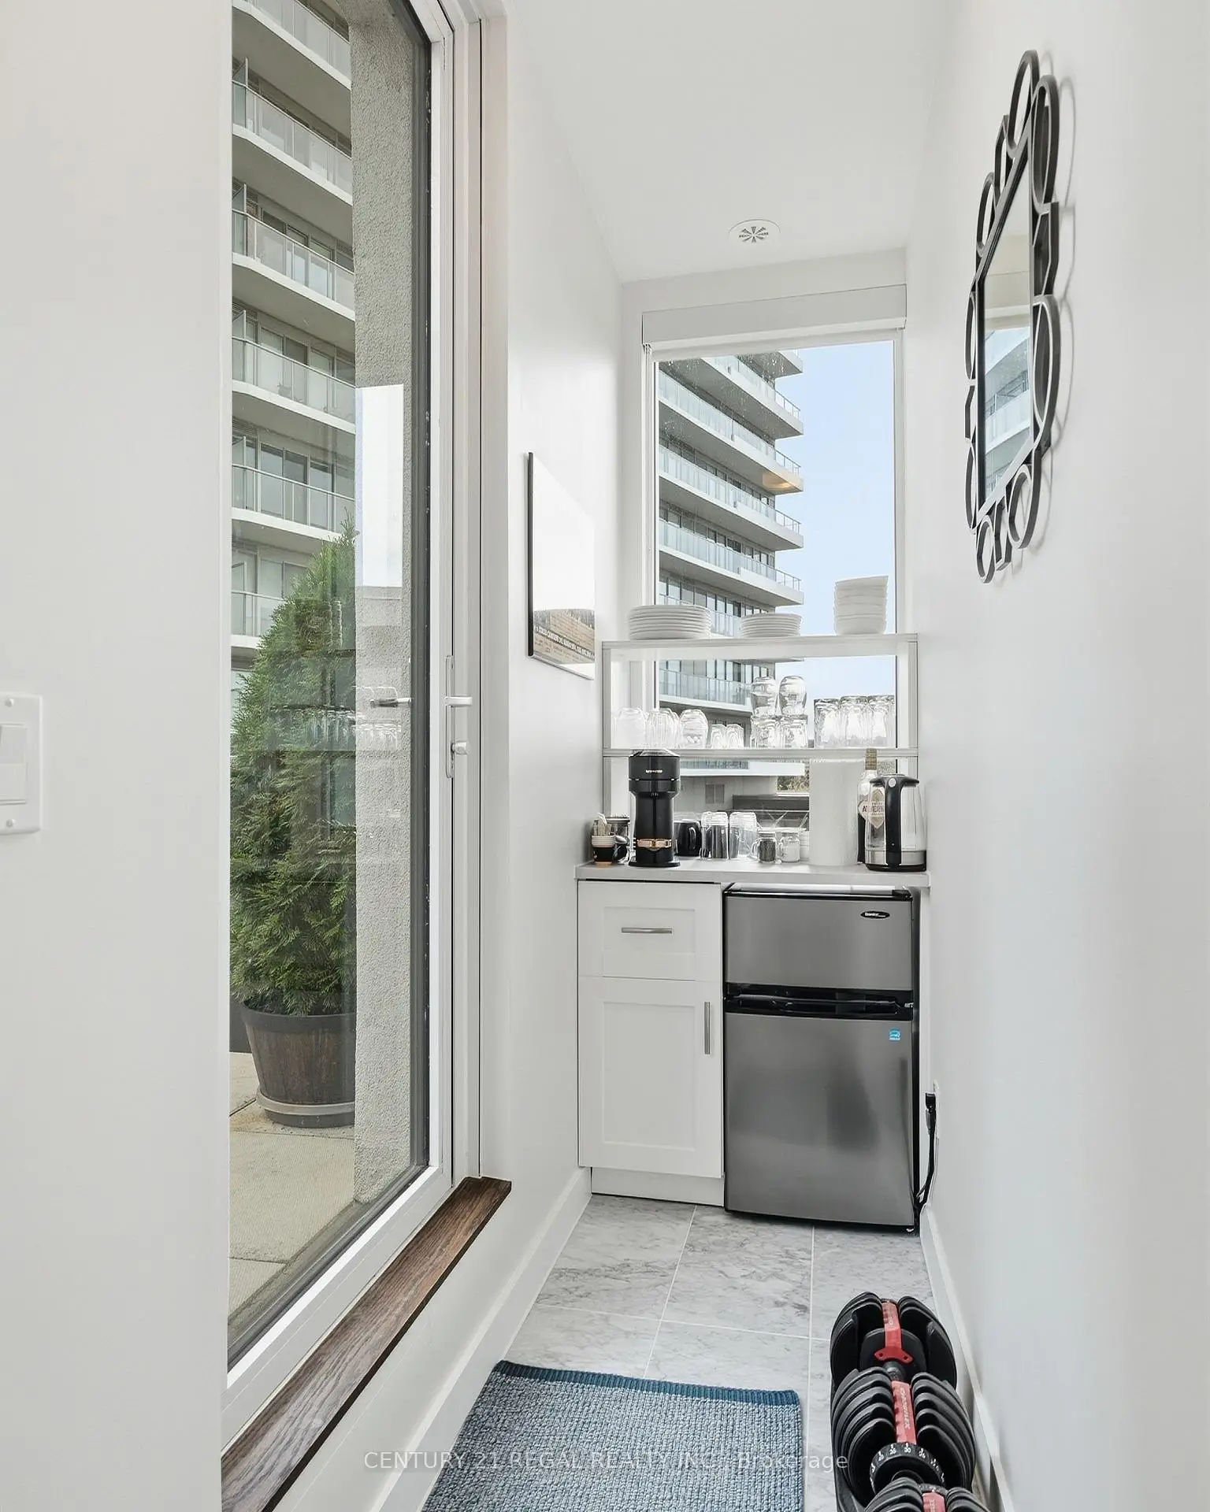
| Mud Rm | 0.92x3.05 | Ceramic Floor, Window, W/O To Terrace |
| Bathroom | Pieces | Level | |
|---|---|---|---|
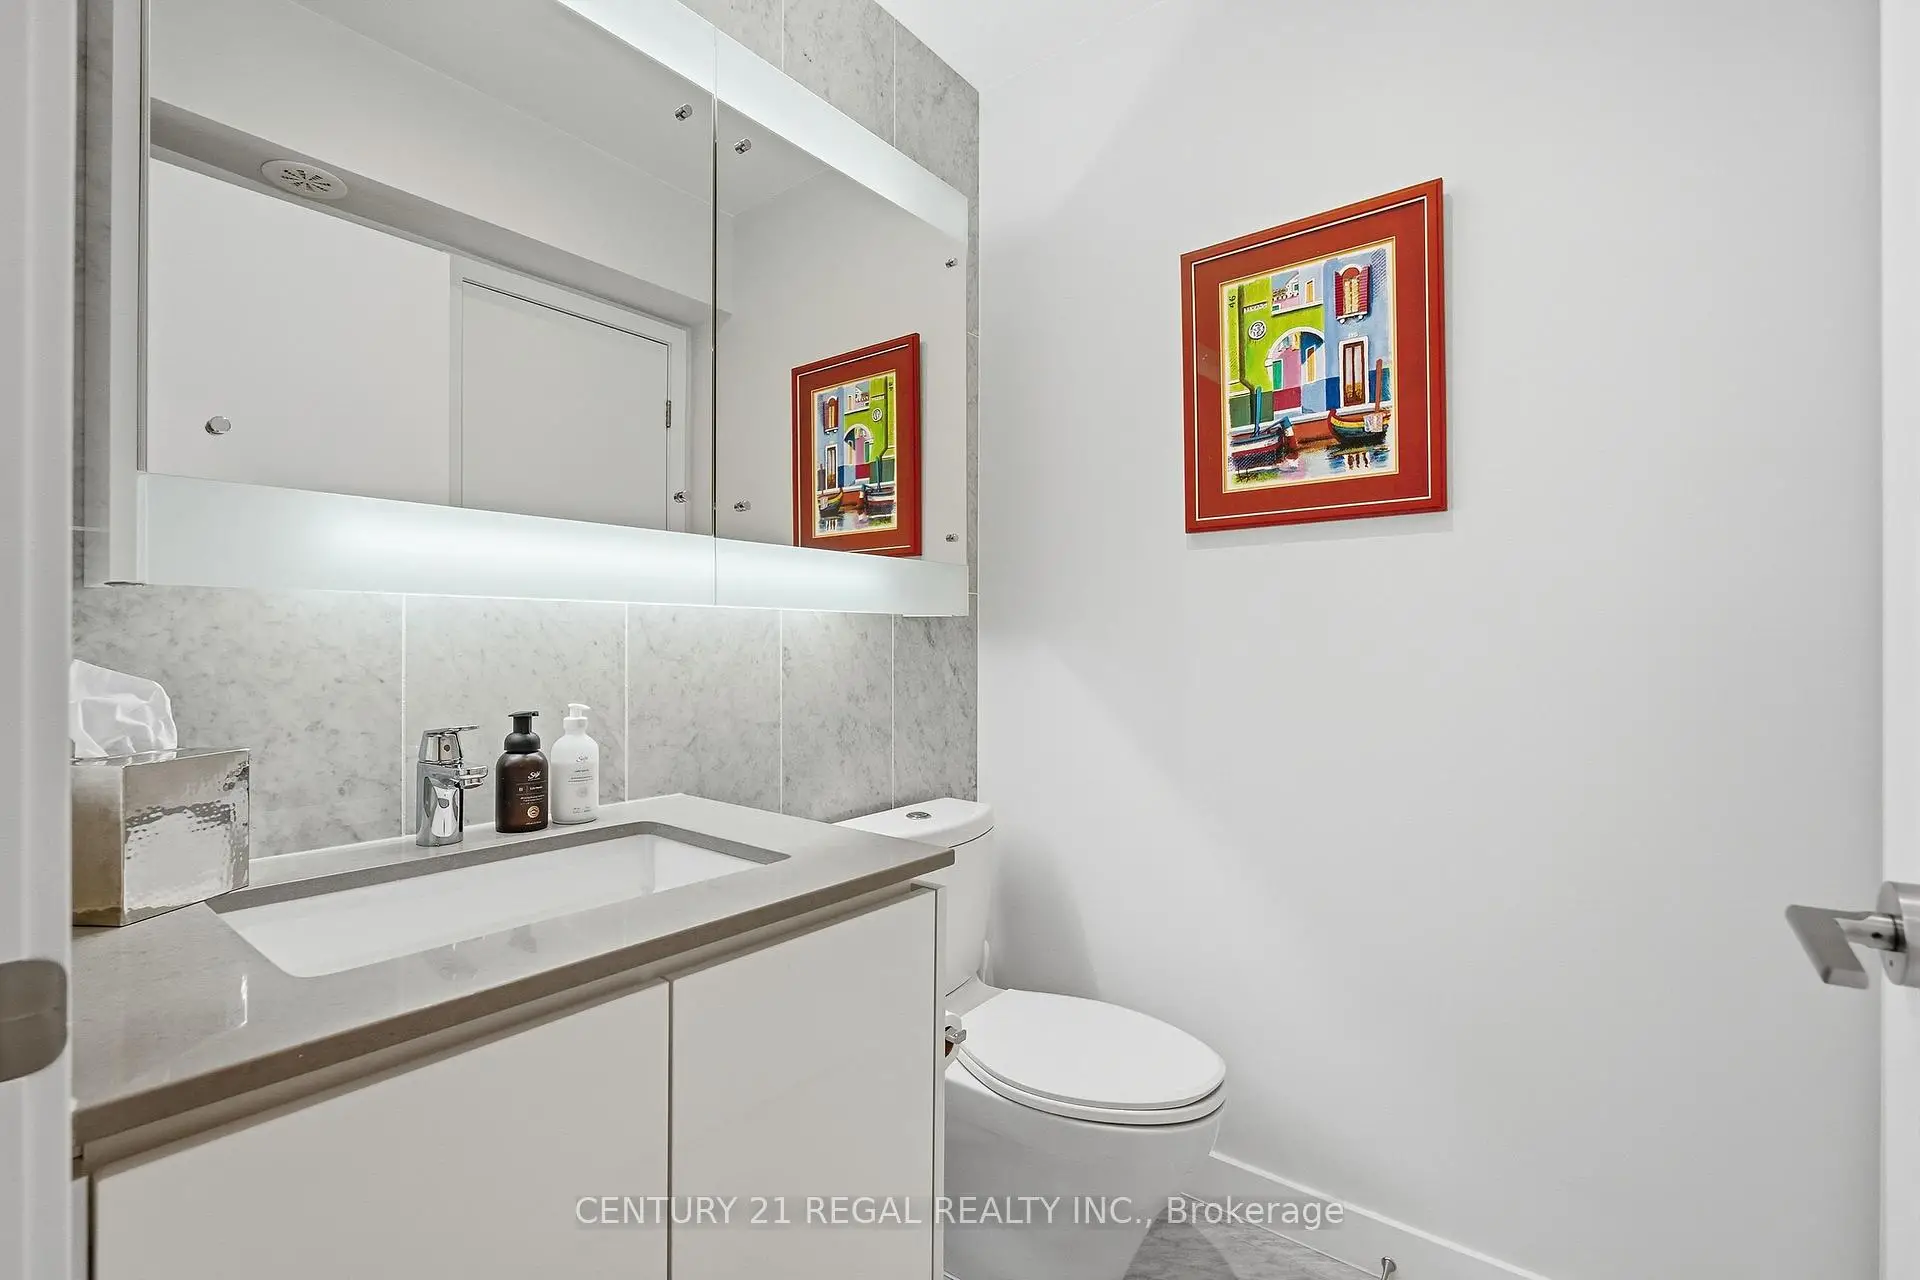
| 1xBath | 2 pcs | Main |
|
| 1xBath | 3 pcs | Second |
|
| 1xBath | 4 pcs | Second |
Property Summary
Located close to the intersection of Leslie St and Sheppard Ave E, #Th07-113 Mcmahon Dr is a 2+1 bedrooms 3 washrooms Condo Townhouse. The unit has a Double Underground Parking Spaces with a Locker. The property has many nice features including Other. Living Room Rm, Dinning Room Rm, Kitchen and Den are on the Main floor.Commute Information
Bessarion Subway Station (0.4km)Oriole Go Train Station (0.6km)